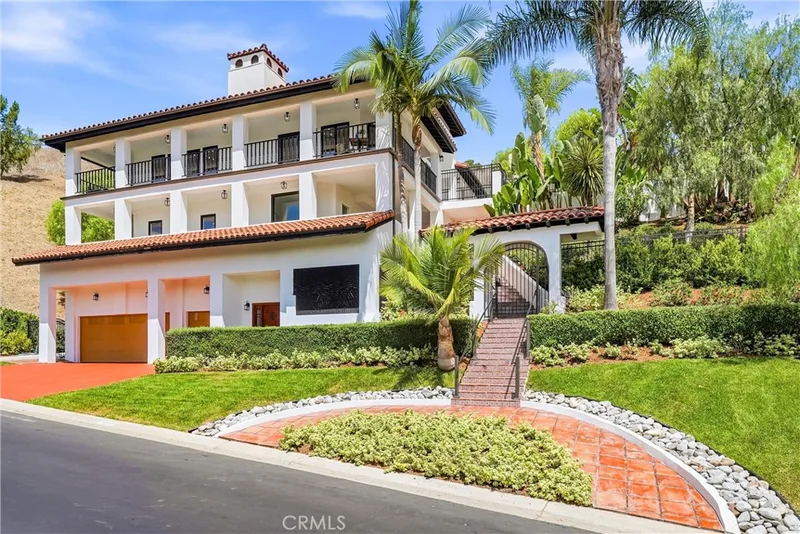
$3,295,000
5Beds5Baths4,945SqFt
30531 SteeplechaseSan Juan Capistrano, CA 92675Hunt Club
Sold
27972 Golden Ridge Lane sold on June 10, 2026 for $5,000,000, at the asking price on its first day on the market. The buyer paid cash. The details are below for reference.
Subdivision Hunt Club
7 single-family homes sold in the past 12 months · median $4,150,000
The home
This luxurious estate known as "Ivy's Gate" is an 8,700 square foot, Queen-Anne style that was modeled after the famed "Salutation" estate located in Kent, England, that is considered a architectural masterpiece. Thoroughly updated in 2016, Ivy's Gate features an array of professionally and artistically curated accents and amenities, including English brick and Haddonstone exterior, marble heated flooring, soaring ceilings, custom walnut and herringbone patterned floors, tailor-made shelving in all of the first two level bedrooms, and a chef-inspired kitchen with new Sub Zero and La Carnue 5 gas burner, two electric convection ovens, as well as Kirkstone slate countertops. Pool/Spa, Vinyard, koi pond, playground. There is also room for a tennis or basket ball court.
This 6-bedroom, 8-bath single-family home sits in the Hunt Club neighborhood of San Juan Capistrano in Orange County. It offers 8,700 square feet of living space. The home was built in 1995. The MLS record lists the assessor parcel number as 650-581-06. Highlights include hill views, a private pool and spa, a fireplace, a guard-gated community, an attached eight-car garage, and a 1.2-acre lot. The detail sections on this page cover interior and exterior features, estimated taxes, HOA dues where they apply, and the map location.
Specifications
At a glance
The record
| Date | Event | Price | Note |
|---|---|---|---|
| Jun 10, 2026 | Sold | $5,000,000 | |
| Jun 10, 2026 | Listed for sale | $5,000,000 | |
| Oct 25, 2013 | Sold | $3,500,000 | Teles Properties |
Next steps
27972 Golden Ridge Lane is no longer on the market, but comparable homes come up in San Juan Capistrano regularly. We can tell you what this one actually closed at and set up alerts for listings that match it.
Browse San Juan Capistrano homes for saleCall (949) 494-8830
Thinking of selling nearby? We bring current Hunt Club sales data and a clear pricing strategy to every listing, backed by more than 700 closed sales and over $1B in Orange County volume. Start with a free home valuation, or reach out to talk through your options.
The neighborhood
Anchored by Mission San Juan Capistrano, founded in 1776 and famous for the swallows that return each March, this south Orange County city holds Spanish-era adobes and the Los Rios Historic District, one of California's oldest residential streets. Equestrian and bike trails trace San Juan Creek past stables, all within the Capistrano Unified School District.
Recorded MLS closings of single-family homes, Sep 25, 2025 to Sep 25, 2026. Days on market run from listing to going under contract.
| Address | Closed | Price | Sq ft | Per sq ft | Days on market |
|---|---|---|---|---|---|
| 27971 Golden Ridge | Sep 9, 2026 | $3,450,000 | 5,644 | $611 | 162 |
| 27972 Golden Ridge Lane | Jun 10, 2026 | $5,000,000 | 8,700 | $575 | 0 |
| 27951 Suffolk | May 26, 2026 | $3,800,000 | 5,468 | $695 | 1 |
| 30932 Steeplechase Drive | May 19, 2026 | $5,900,000 | 6,583 | $896 | 12 |
| 27962 Suffolk Lane | Nov 20, 2025 | $3,150,000 | 4,950 | $636 | 71 |
Schools
As listed in the MLS record. Confirm attendance boundaries with the school district.
The MLS record lists the Capistrano Unified.
Living in San Juan Capistrano covers its schools, parks and beaches.
Nearby listings
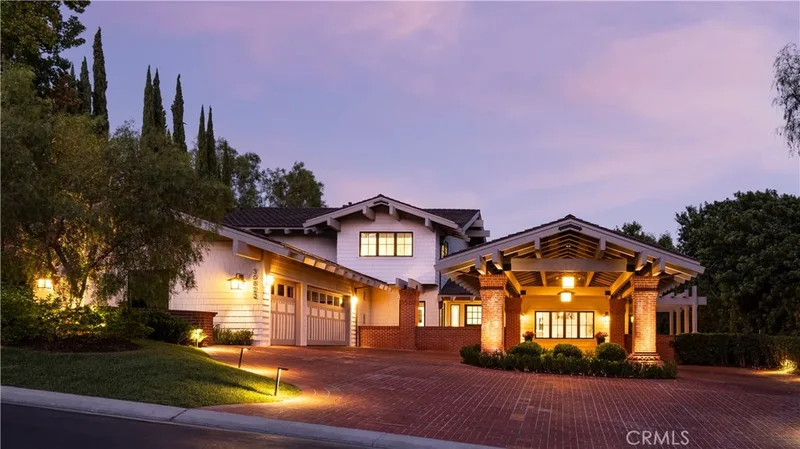
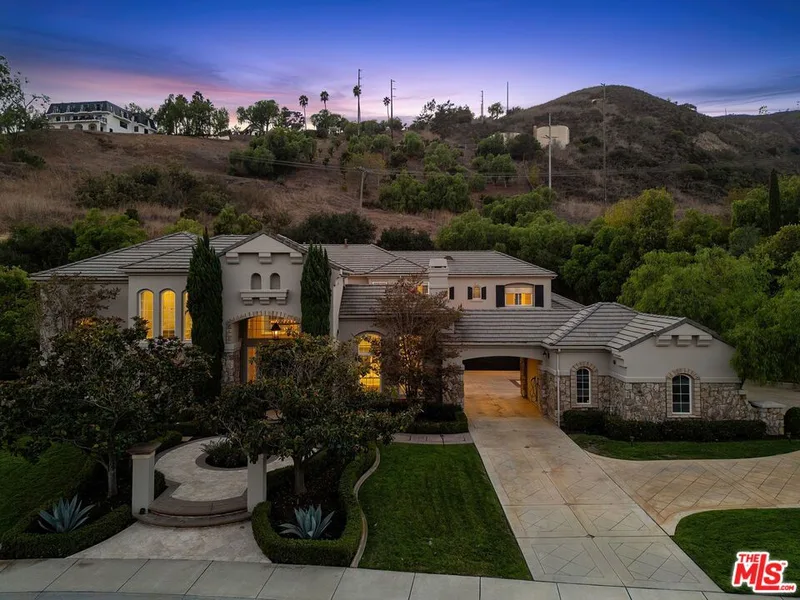
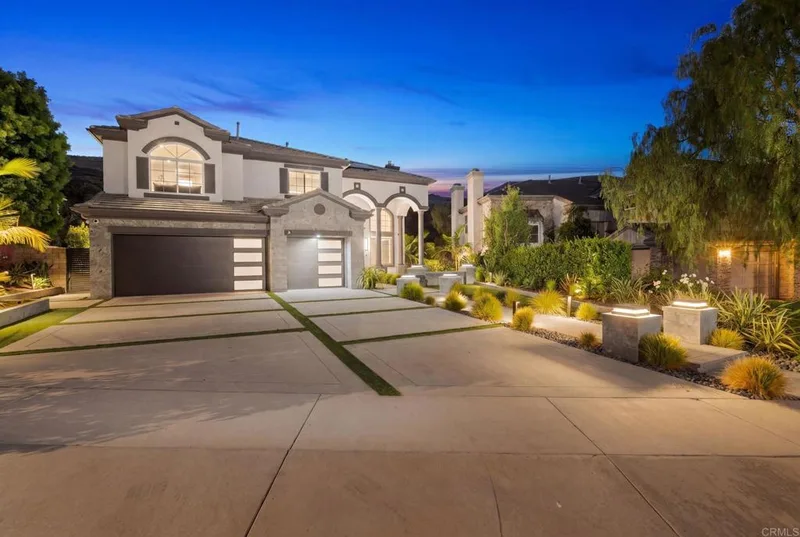
 San Juan CapistranoSee every home for sale in San Juan Capistrano
Just listed
Explore
See every home for sale in San Juan Capistrano, or search the full Orange County MLS on our live homes search. Questions about 27972 Golden Ridge Lane? Talk to Realatrends.
New San Juan Capistrano homes by email, often before they reach the big portals.
You are all set.
Listed by Shawn Halan of Bren and Furstenfeld Estates, Inc.
Listing information updated Jun 10, 2026 at 5:19 PM PT. Source: CRMLS.
 This information is for your personal, non-commercial use and may not be used for any purpose other than to identify prospective properties you may be interested in purchasing. The display of MLS data is usually deemed reliable but is NOT guaranteed accurate by the MLS. Buyers are responsible for verifying the accuracy of all information and should investigate the data themselves or retain appropriate professionals. Information from sources other than the Listing Agent may have been included in the MLS data. Unless otherwise specified in writing, the Broker/Agent has not and will not verify any information obtained from other sources. The Broker/Agent providing the information contained herein may or may not have been the Listing and/or Selling Agent.
Send a quick note and Clark will get back to you personally, or call 949·494·8830.
Send a note about this home and Clark will get back to you.
Pick a day and time that work. Clark confirms the details with you.