30531 Steeplechase, San Juan Capistrano, CA 92675
- 5 beds
- 5 baths
- 4,945 sq ft
- 1.10-acre lot
- Built 1987
$3,295,000
Subdivision Hunt Club
7 single-family homes sold in the past 12 months · median $4,150,000
The home
About 30531 Steeplechase
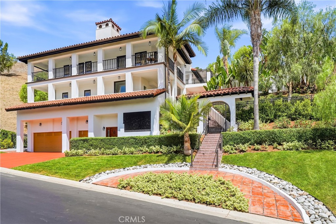
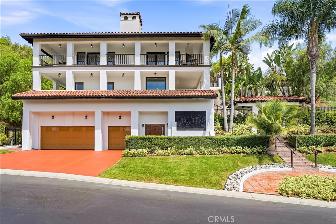
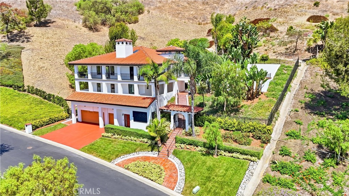
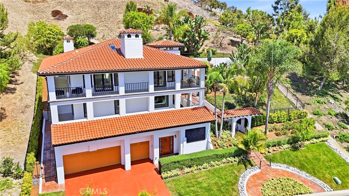
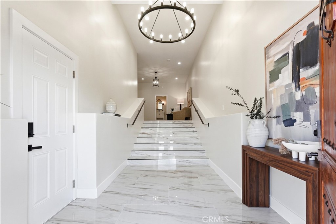
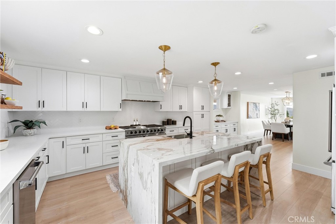
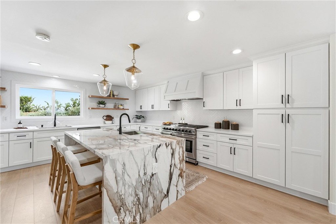
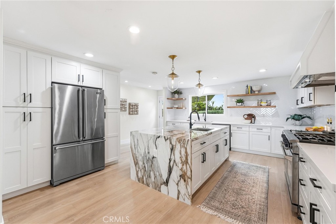
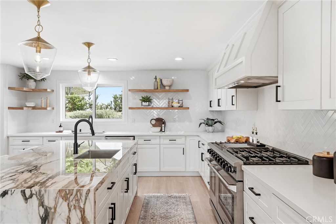
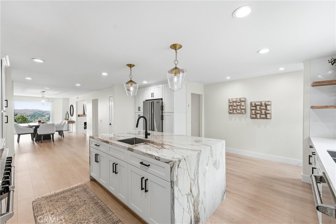
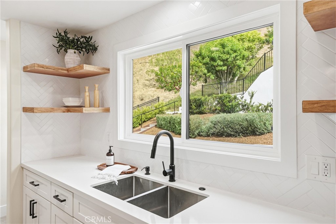
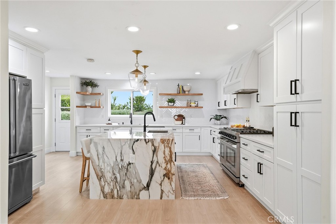
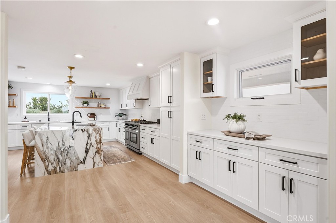
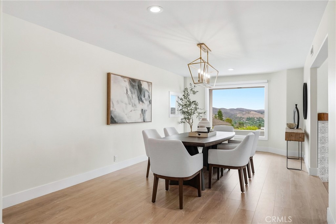
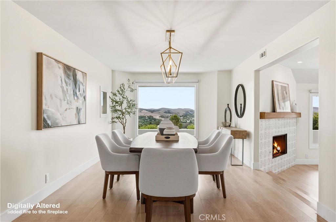
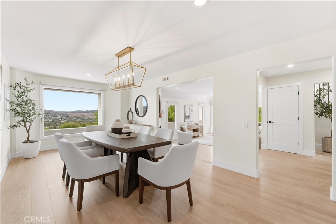
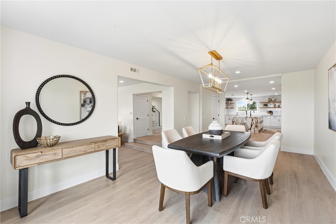
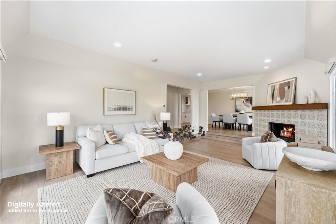
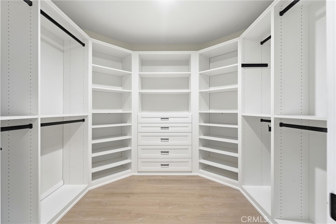
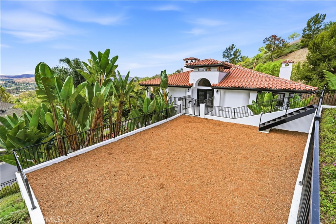
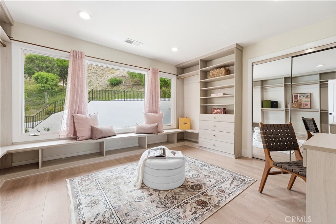
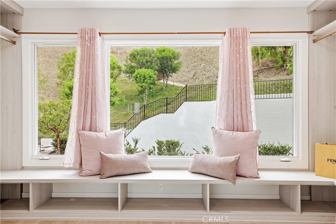
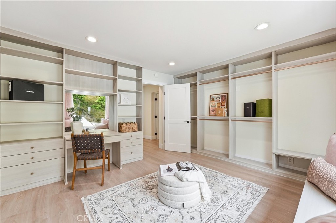
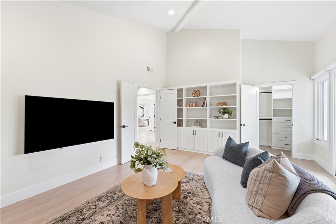
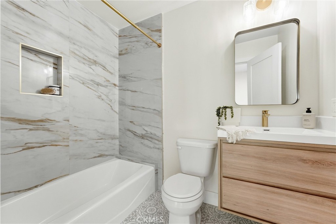
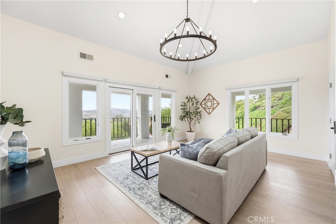
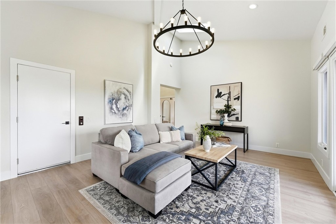
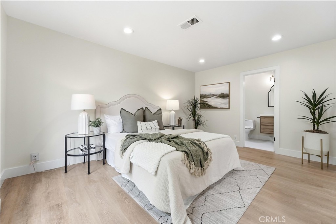
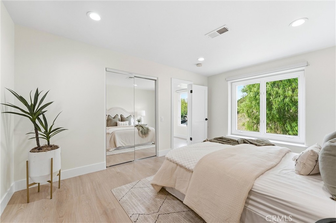
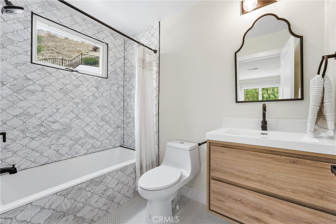
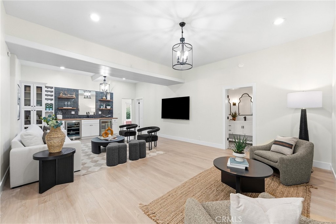
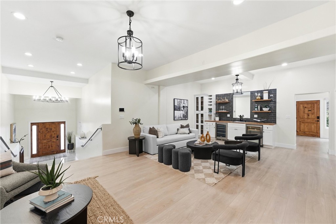
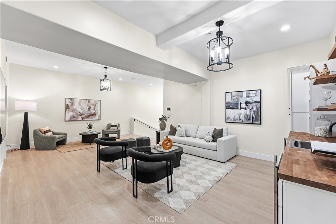
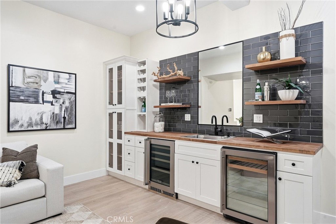
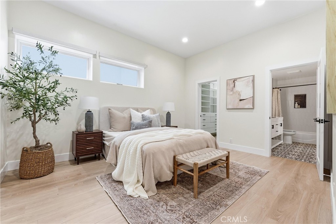
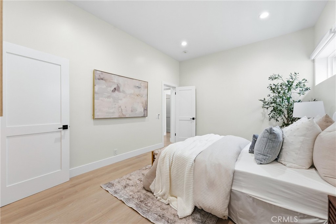
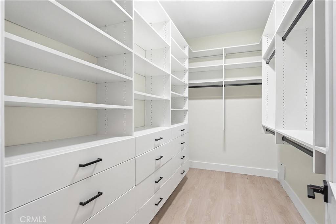
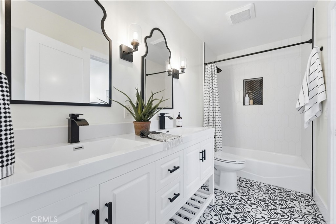
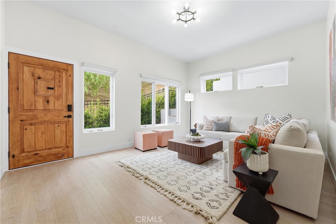
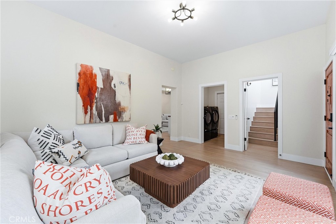
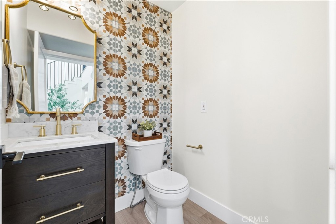
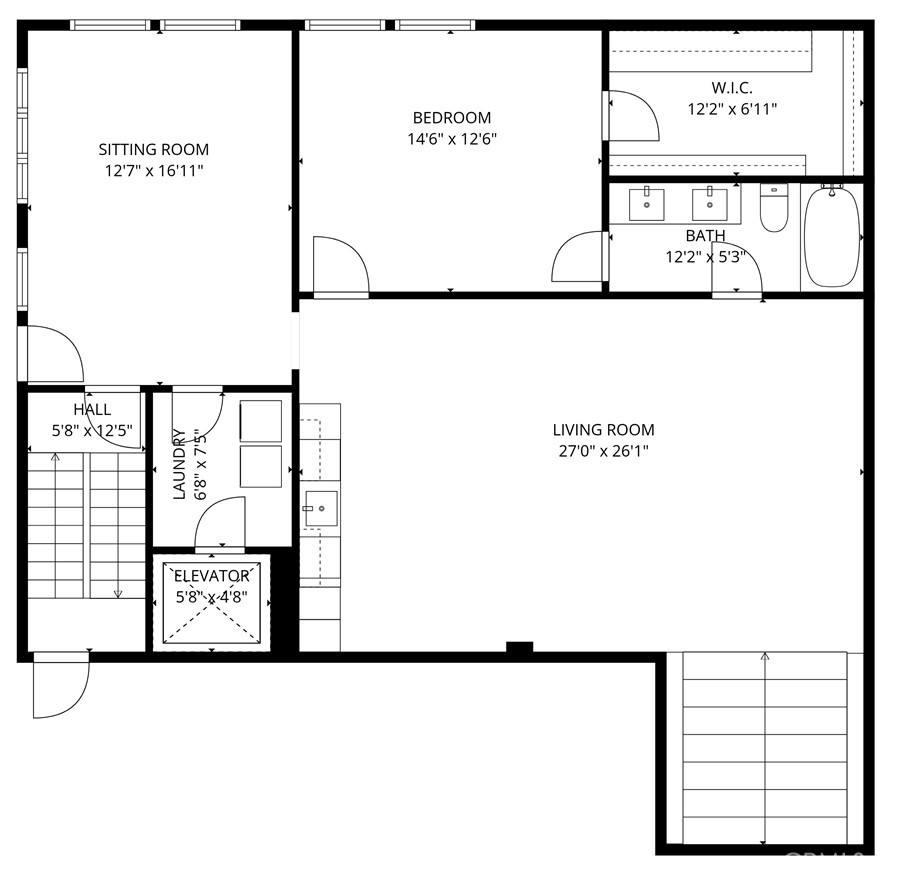
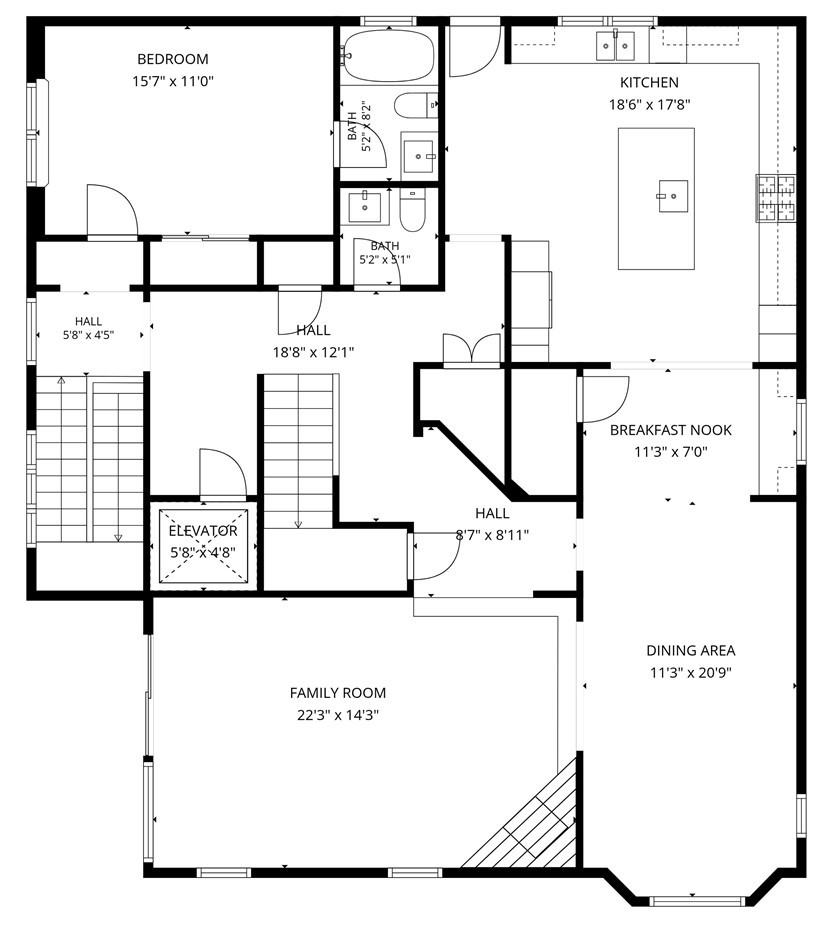
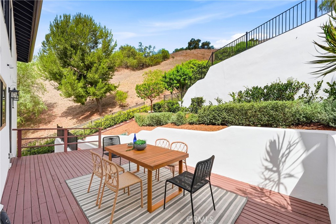
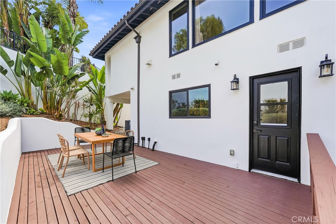
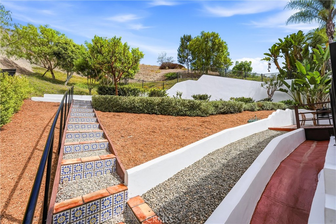
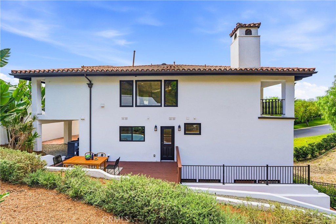
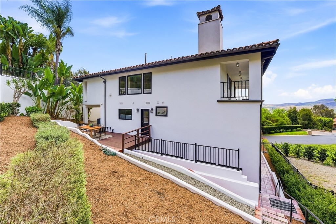
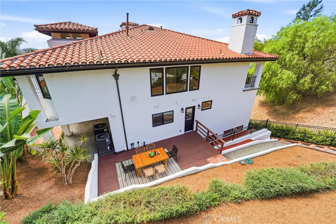
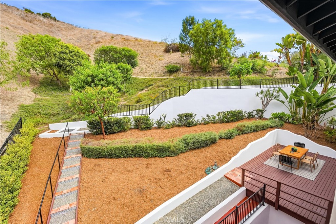
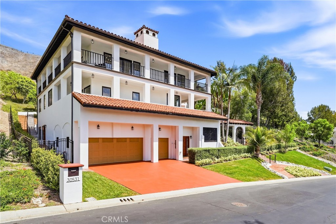
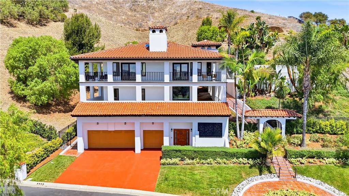
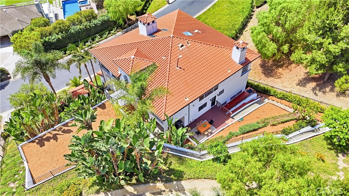
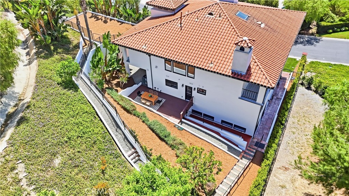
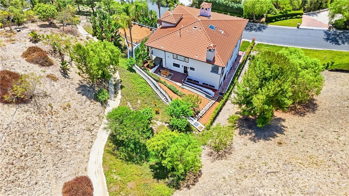
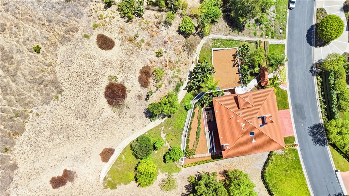
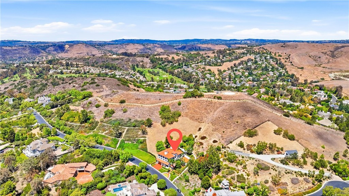
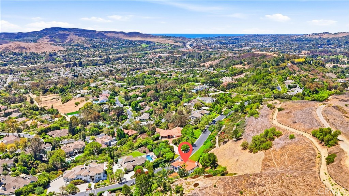
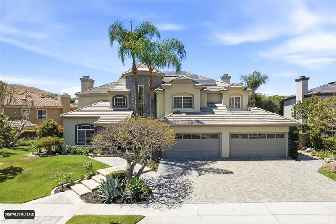
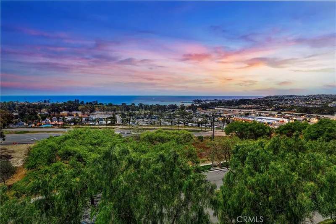
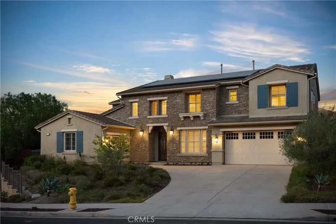
Located among the peaceful equestrian trails of the prestigious guard-gated Hunt Club community, this beautifully renovated custom estate is nestled at the base of a scenic hillside on an expansive lot offering exceptional privacy, views and endless possibilities. With nearly 5,000 sq ft across three spacious levels, the home blends modern elegance with timeless sophistication. The expansive grounds offer tremendous potential to create a resort-style retreat with a custom pool, outdoor kitchen and multiple entertaining spaces, while the surrounding hillside provides the rare opportunity to enjoy hiking from your own backyard. The main level offers an ideal guest or in-law retreat with a bedroom, full bath, oversized walk-in closet, den and a separate family room featuring a custom wet bar with sink, wine and mini refrigerators, butcher-block counters and shaker cabinetry. The second level features an additional bedroom and full bath, along with a stunning chef's kitchen showcasing an oversized waterfall island, porcelain countertops, herringbone backsplash, abundant white cabinetry, distressed floating shelves, walk-in pantry and premium Thor and Viking appliances. The kitchen flows seamlessly into the dining and living areas, creating an impressive setting for entertaining, complemented by panoramic hillside and city views.
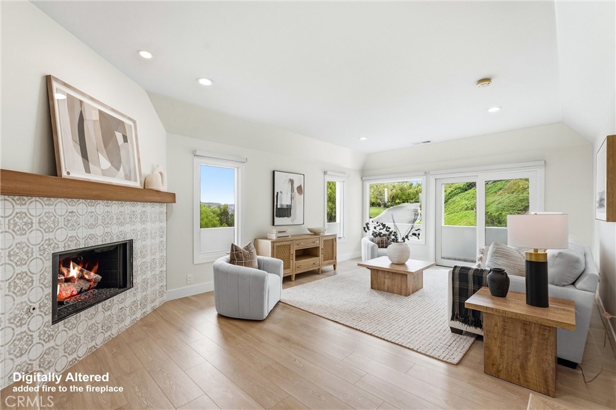
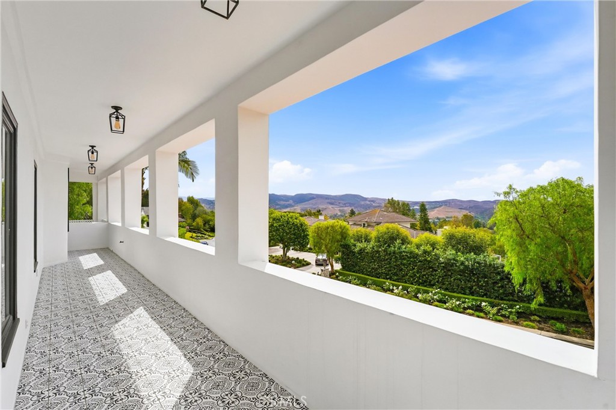
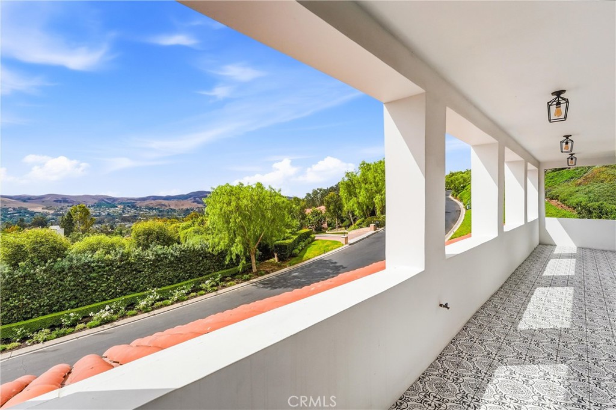
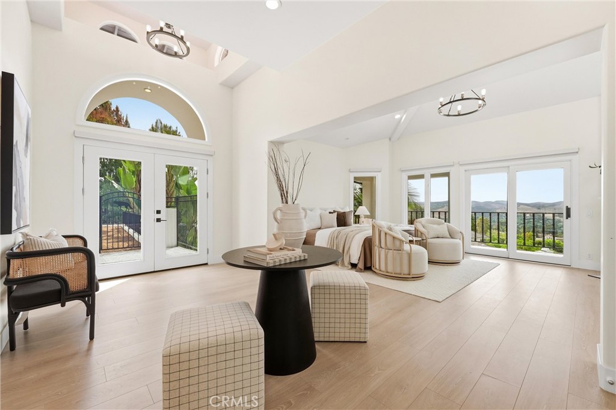
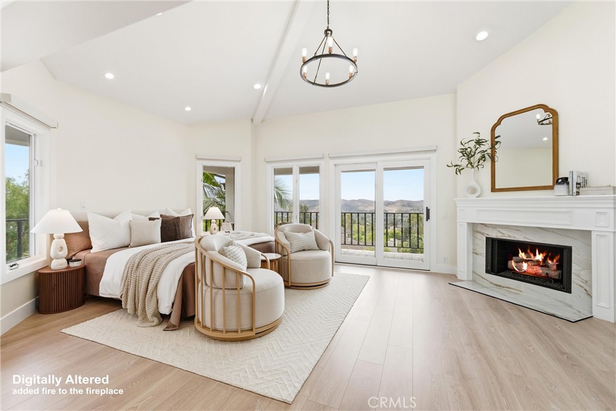
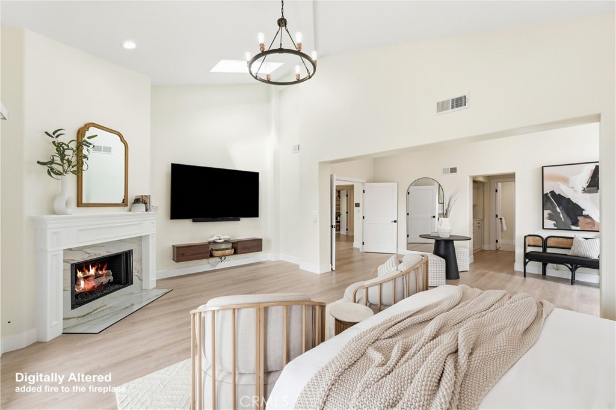
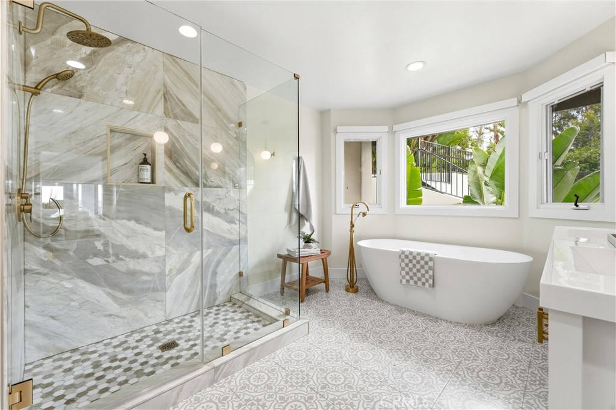
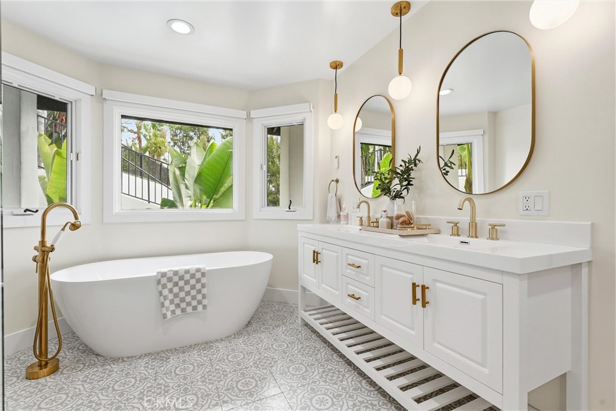
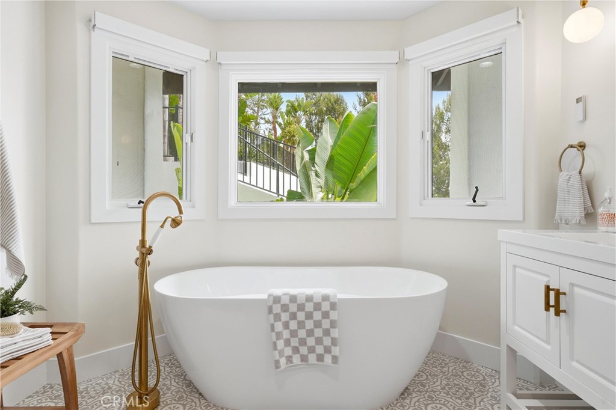
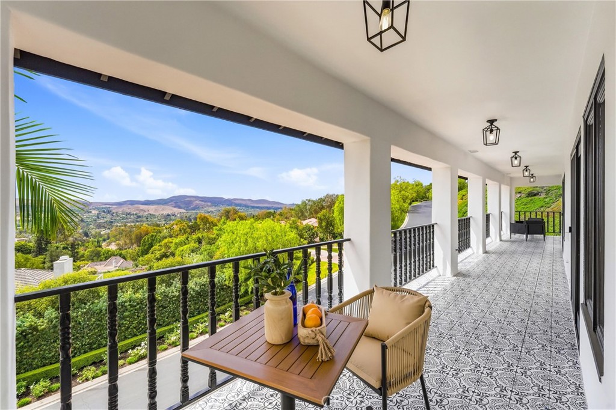
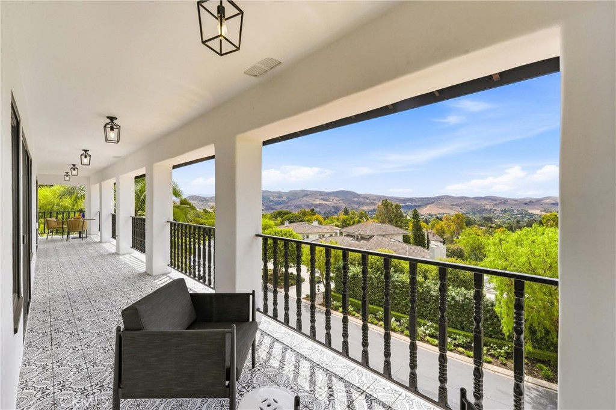
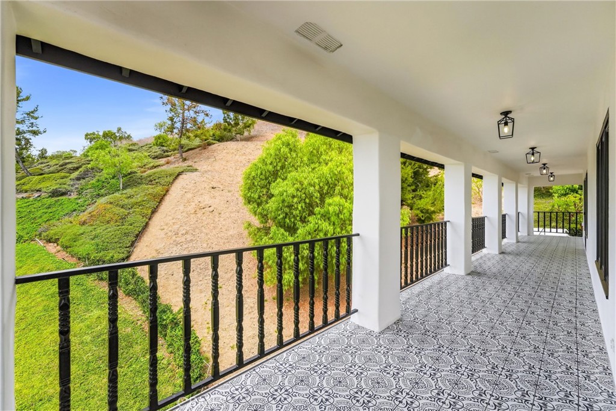
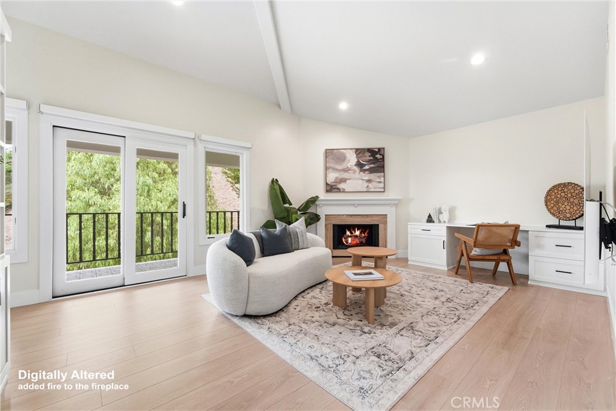
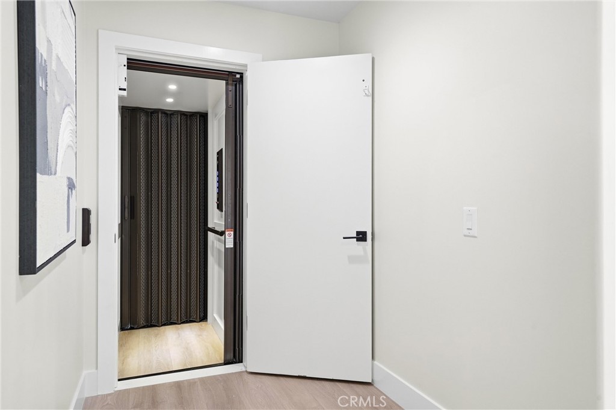
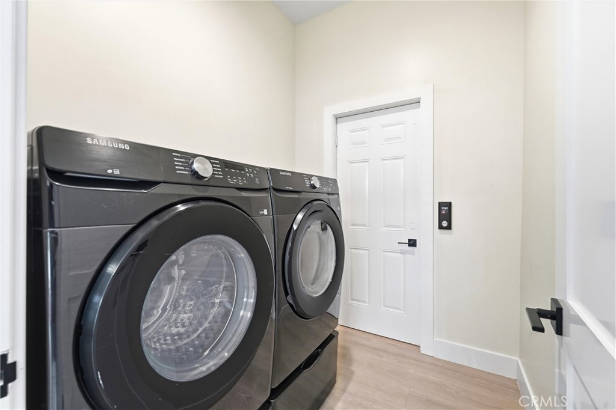
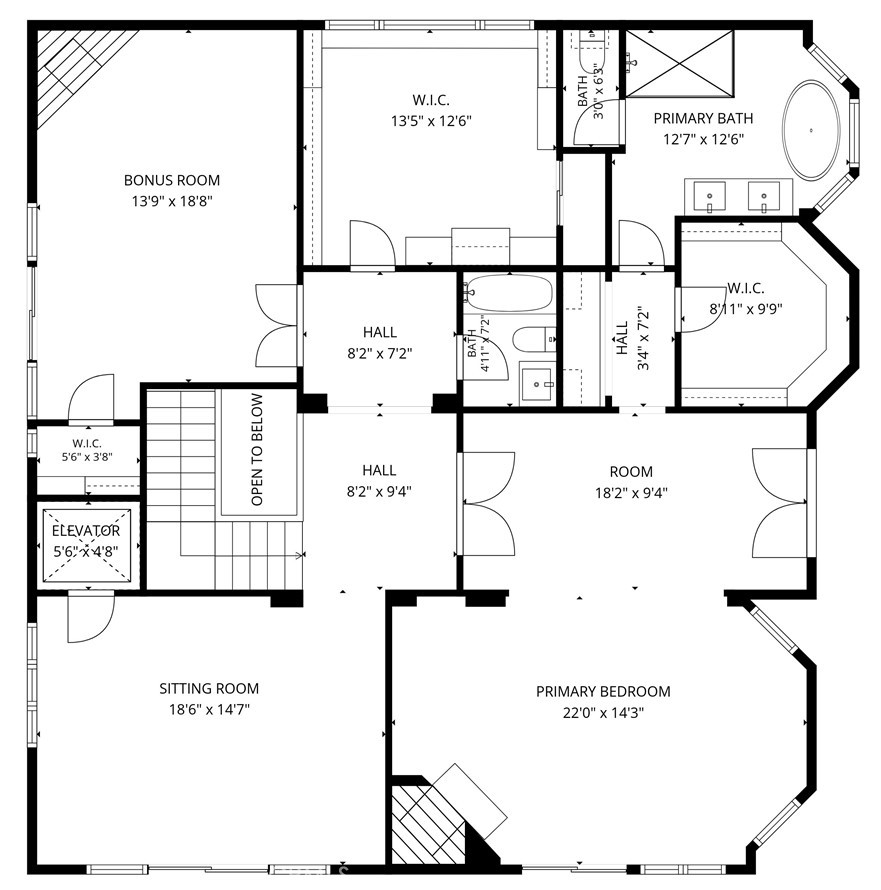
The third level features two additional spacious bedrooms (or multi purpose rooms) and the impressive primary retreat with fireplace, spectacular views, custom walk-in closet and luxurious ensuite bath with custom walk-in shower and freestanding soaking tub. Wraparound balconies on the second and third levels are accessible from nearly every room, extending the living spaces outdoors with captivating views, refreshing breezes and opportunities for al fresco dining. Extensive improvements include a new tile roof, whole-house repiping, tankless water heater, gutters/downspouts, skylights, electric blinds, custom closets, window seals, elevator, garage door openers, EV charger and home automation. All appliances are included. Enjoy the privacy and serenity of this distinctive equestrian community while remaining close to everything San Juan Capistrano has to offer. Ideally located near historic downtown, the Mission, Los Rios District, excellent schools, shopping, dining, entertainment, beaches, world-class resorts and renowned surf destinations, with convenient access to I-5, 73 and 74. An exceptional Southern California lifestyle!
Property details for 30531 Steeplechase
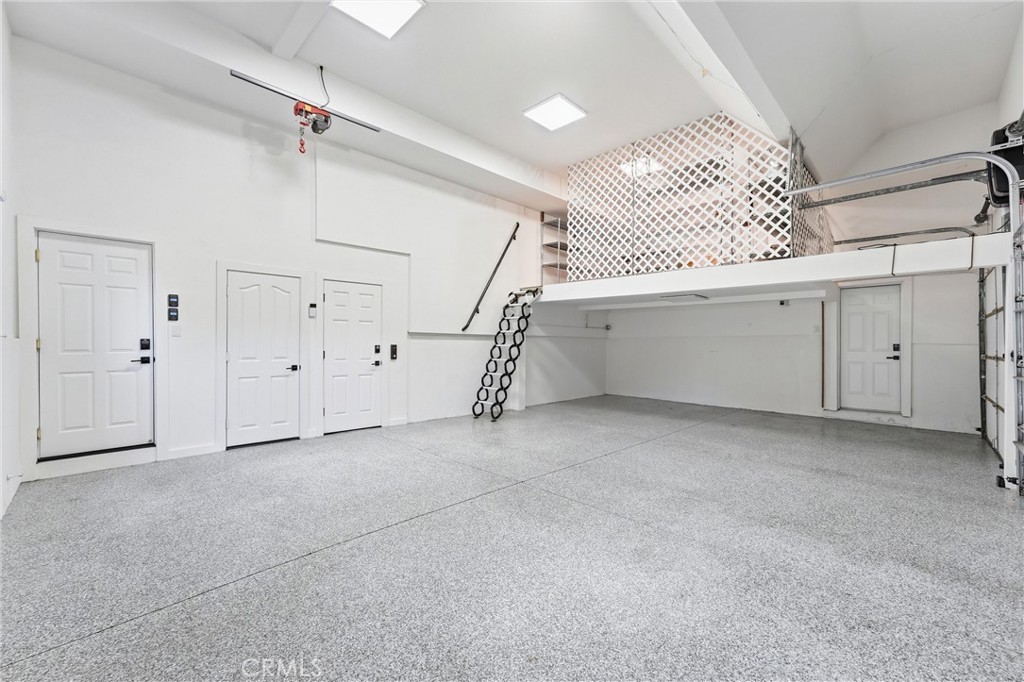
This 5-bedroom, 5-bath single-family home sits in the Hunt Club neighborhood of San Juan Capistrano in Orange County. It offers 4,945 square feet of living space and is listed at $3,295,000, about $666 per square foot. The home was built in 1987. The MLS record lists the assessor parcel number as 650-381-02. Highlights include peek-a-boo ocean and panoramic views, a fireplace, a guard-gated community, an attached three-car garage, a 1.1-acre lot, and central air. The detail sections on this page cover interior and exterior features, estimated taxes, HOA dues where they apply, and the map location.
Specifications
Home Details
At a glance
- Price
- $3,295,000
- Days On Site
- 55 Days
- Bedrooms
- 5
- Inside Area (SqFt)
- 4,945 sqft
- Total Baths
- 5
- Full Baths
- 4
- Partial Baths
- 1
- Lot Size
- 1.1 Acres
- Year Built
- 1987
- MLS® Number
- IG26173667
- Status
- Active
- Property Tax
- N/A
- HOA/Condo/Coop Fees
- $662 monthly
- Sq Ft Source
- Appraiser
General Features
- Property Type
- Single Family Residence
- MLS Number
- IG26173667
- Year Built
- 1987
- Living Area (sq ft)
- 4,945
- Living Area Source
- Appraiser
- Lot Size (sq ft)
- 47,916
- Lot Size (acres)
- 1.1
- Levels
- Three Or More
- Bedrooms
- 5
- Full Baths
- 4
- Half Baths
- 1
- Garage Spaces
- 3
- Parking Spaces
- 6
- View
- City Lights, Hills, Neighborhood, Ocean, Panoramic, Peek A Boo, Valley, Trees Woods
- HOA Dues
- $662
- HOA Frequency
- Monthly
- HOA Name
- Hunt Club Community
- Parcel Number
- 65038102
- On Market Date
- 2026-08-16
- Listing Terms
- Standard
Interior Features
- Interior Features
- Beamed Ceilings, Wet Bar, Balcony, Crown Molding, Cathedral Ceilings, Separate Formal Dining Room, Elevator, High Ceilings, Intercom, In Law Floorplan, Multiple Staircases, Open Floorplan, Pantry, Quartz Counters, Bedroom On Main Level, Entrance Foyer, Walk In Closets
- Appliances
- Six Burner Stove, Dishwasher, Disposal, Gas Oven, Gas Range, Refrigerator, Tankless Water Heater
- Flooring
- Wood
- Heating
- Central, Fireplaces
- Cooling
- Central Air
- Fireplace
- Den, Living Room, Primary Bedroom
- Laundry
- Washer Hookup, Gas Dryer Hookup, Inside, Laundry Room
- Main Level Bedrooms
- 1
- Main Level Bathrooms
- 1
- Entry Level
- 1
- Common Walls
- No Common Walls
- Windows
- Skylights, Wood Frames
- Doors
- French Doors
- Rooms
- Entry Foyer, Living Room, Bathroom, Kitchen, Dining Room, Other, Primary Bedroom, Family Room, Laundry, Recreation, Office, Foyer
Exterior Features
- Architectural Style
- Traditional
- Exterior Features
- Lighting, Rain Gutters
- Roof
- Tile
- Construction
- Stucco
- Foundation
- Slab
- Lot Features
- Zero To One Unit Acre, Rolling Slope
- Patio and Porch
- Patio, Wood
- Parking
- Door Multi, Direct Access, Door Single, Driveway, Electric Vehicle Charging Stations, Garage
- Fencing
- None
- Pool Features
- None
- Spa
- None
- Sewer
- Public Sewer
- Water
- Public
- Condition
- Updated Remodeled, Turnkey
- Faces
- Southeast
- Units
- 1
Community Features
- Subdivision
- Hunt Club (HC)
- Community Features
- Curbs, Hiking, Horse Trails, Storm Drains, Street Lights, Sidewalks, Gated
- Association Amenities
- Controlled Access, Horse Trails, Guard, Security, Trails
- Security
- Gated With Guard, Gated Community, Security Guard
The record
Property History for 30531 Steeplechase
| Date | Event | Price | Note |
|---|---|---|---|
| Oct 1, 2026 | Price reduced | $3,295,000 | From $3,495,000 |
| Aug 16, 2026 | Listed for sale | $3,750,000 | |
| Nov 18, 2022 | Sold | $2,800,000 | Luxre Realty, Inc. |
| Apr 2, 2020 | Sold | $1,024,449 | Equity Center Real Estate |
Price and status changes recorded since Sep 26, 2026.
Cost of ownership
Estimated monthly payment
7.28% · 30-yr fixed$
$26,087/mo
10% down · 30-year fixed · $329,500 down
Principal & interest$20,290
Mortgage insurance (est., over 80% LTV)$1,236
Property tax (est. 1.07%)$2,938
Home insurance (rough est., varies widely)$961
HOA from listing$662
$22,597/mo
20% down · 30-year fixed · $659,000 down
Principal & interest$18,036
Property tax (est. 1.07%)$2,938
Home insurance (rough est., varies widely)$961
HOA from listing$662
$20,342/mo
30% down · 30-year fixed · $988,500 down
Principal & interest$15,781
Property tax (est. 1.07%)$2,938
Home insurance (rough est., varies widely)$961
HOA from listing$662
Estimated carrying cost
$4,561/mo
All cash · taxes and insurance only
Principal & interestNone (cash purchase)
Property tax (est. 1.07%)$2,938
Home insurance (rough est., varies widely)$961
HOA from listing$662
Estimate only, not a loan offer or quote. Principal and interest use the Freddie Mac 30-year fixed average of 7.28% (week of Oct 1, 2026); your rate will differ. A loan this size is typically a jumbo loan, which prices differently. Tax and insurance are modelled, not billed amounts; tax uses a typical San Juan Capistrano rate, excluding Mello-Roos. Verify all figures. Full assumptions and disclosures.
Next steps
Buying 30531 Steeplechase
Want to see 30531 Steeplechase in person? We have guided buyers through Hunt Club and the wider San Juan Capistrano market since 1983. Call to arrange a private tour, or send a note and we'll follow up.
Selling near 30531 Steeplechase
Thinking of selling nearby? We bring current Hunt Club sales data and a clear pricing strategy to every listing, backed by more than 700 closed sales and over $1B in Orange County volume. Start with a free home valuation, or reach out to talk through your options.
The neighborhood
About San Juan Capistrano
Anchored by Mission San Juan Capistrano, founded in 1776 and famous for the swallows that return each March, this south Orange County city holds Spanish-era adobes and the Los Rios Historic District, one of California's oldest residential streets. Equestrian and bike trails trace San Juan Creek past stables, all within the Capistrano Unified School District.
Hunt Club home sales, past 12 months
- Homes sold
- 7
- Median price
- $4,150,000
- Median days on market
- 30
- Median per sq ft
- $636
Recorded MLS closings of single-family homes, Oct 3, 2025 to Oct 3, 2026. Days on market run from listing to going under contract.
Price per square foot against recent Hunt Club sales
At $666 per square foot, this home's asking price is close to the Hunt Club median of $636 for single-family homes that closed in the past 12 months.
Recent Hunt Club sales
| Address | Closed | Price | Sq ft | Per sq ft | Days on market |
|---|---|---|---|---|---|
| 27971 Golden Ridge | Sep 9, 2026 | $3,450,000 | 5,644 | $611 | 162 |
| 27972 Golden Ridge Lane | Jun 10, 2026 | $5,000,000 | 8,700 | $575 | 0 |
| 27951 Suffolk | May 26, 2026 | $3,800,000 | 5,468 | $695 | 1 |
| 30932 Steeplechase Drive | May 19, 2026 | $5,900,000 | 6,583 | $896 | 12 |
| 27962 Suffolk Lane | Nov 20, 2025 | $3,150,000 | 4,950 | $636 | 71 |
Schools
School District for 30531 Steeplechase
As listed in the MLS record. Confirm attendance boundaries with the school district.
The MLS record lists the school district as Capistrano Unified.
Living in San Juan Capistrano covers its schools, parks and beaches.
Location
Location
Photographs
Photos of 30531 Steeplechase, San Juan Capistrano
Nearby listings
Similar Homes for Sale in San Juan Capistrano
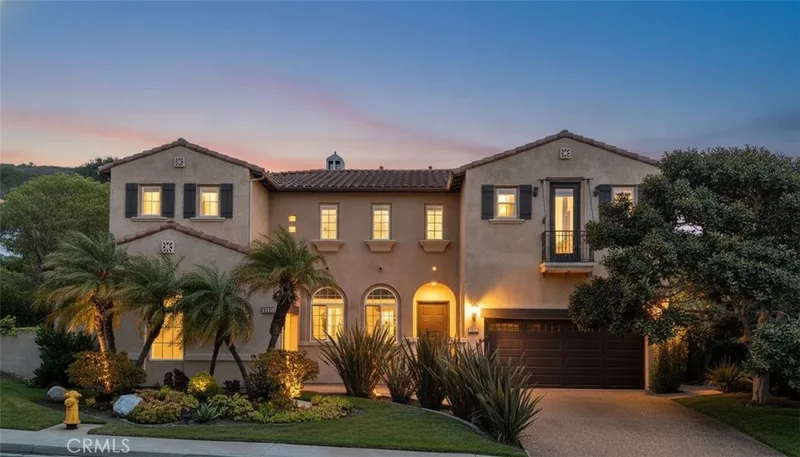
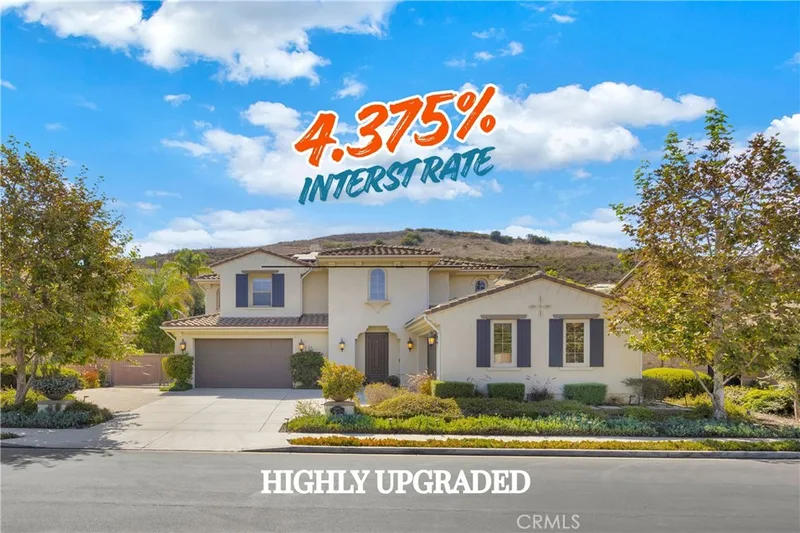
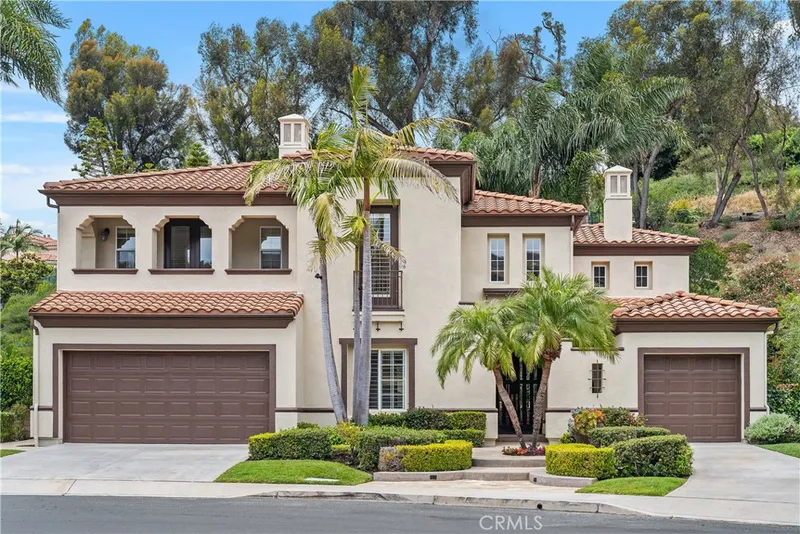
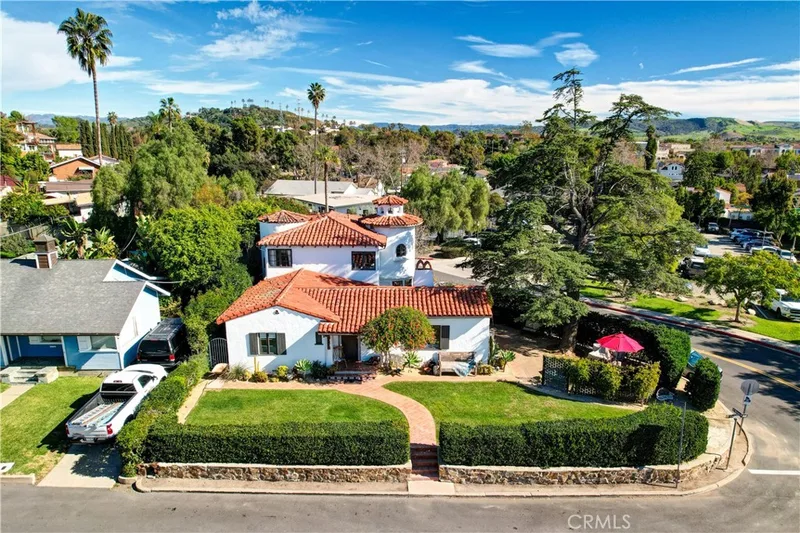
$2,999,000
5Beds5Baths3,502SqFt
26308 Paseo SillinSan Juan Capistrano, CA 92675Harbor Vew at Pacifica San Juan
 San Juan CapistranoSee every home for sale in San Juan Capistrano
Just listed
Newest San Juan Capistrano Homes for Sale
Explore
Explore San Juan Capistrano Real Estate
See every home for sale in San Juan Capistrano, or search the full Orange County MLS on our live homes search. Questions about 30531 Steeplechase? Talk to Realatrends.
- San Juan Capistrano Homes for Sale
- Hunt Club Homes for Sale
- San Juan Capistrano Open Houses
- Orange County Real Estate
Explore Orange County
Browse Homes by City
Listing alerts
Be first to see new San Juan Capistrano listings
What criteria are you looking for?
New San Juan Capistrano homes by email, often before they reach the big portals.
You are all set.
Listed by James Desio of Rise Realty
Listing information updated Oct 2, 2026 at 10:28 AM PT. Source: CRMLS.
 This information is for your personal, non-commercial use and may not be used for any purpose other than to identify prospective properties you may be interested in purchasing. The display of MLS data is usually deemed reliable but is NOT guaranteed accurate by the MLS. Buyers are responsible for verifying the accuracy of all information and should investigate the data themselves or retain appropriate professionals. Information from sources other than the Listing Agent may have been included in the MLS data. Unless otherwise specified in writing, the Broker/Agent has not and will not verify any information obtained from other sources. The Broker/Agent providing the information contained herein may or may not have been the Listing and/or Selling Agent.