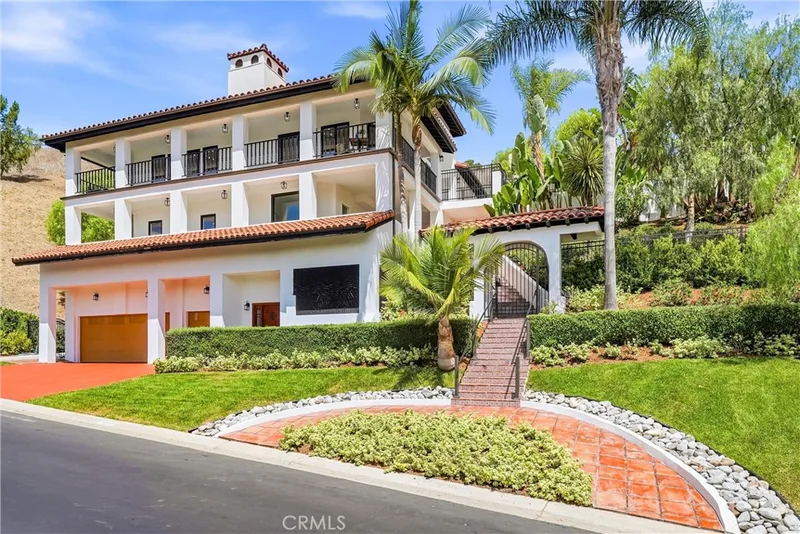
$3,295,000
5Beds5Baths4,945SqFt
30531 SteeplechaseSan Juan Capistrano, CA 92675Hunt Club
Sold
27962 Suffolk Lane sold on November 20, 2025 for $3,150,000, 7.3% below the $3,399,500 asking price after 71 days on the market. The buyer financed the purchase. The details are below for reference.
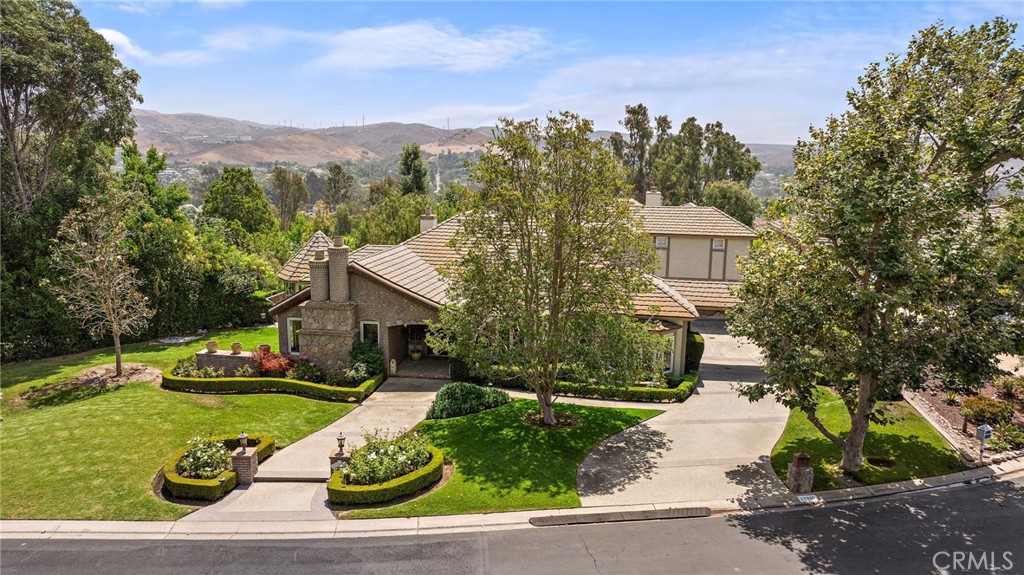
Subdivision Hunt Club
7 single-family homes sold in the past 12 months · median $4,150,000
The home
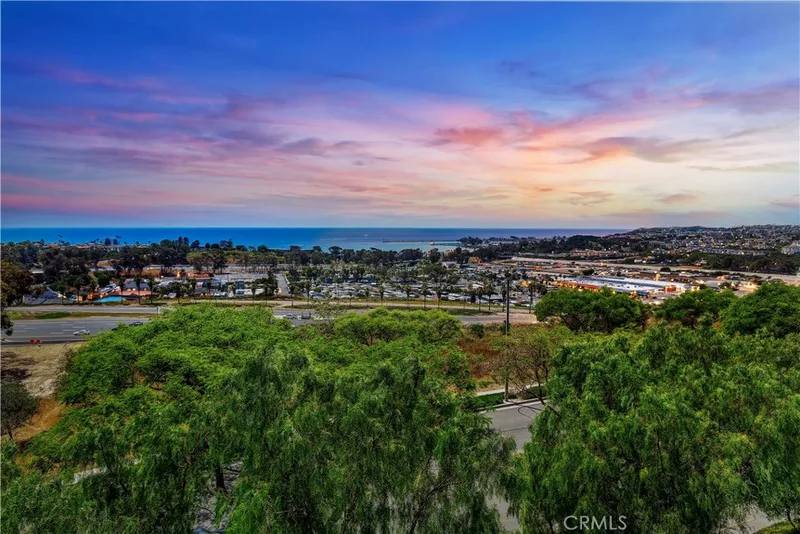
Tucked away on a coveted cul-de-sac in the prestigious guard-gated Hunt Club Estates, this residence delivers the perfect blend of privacy, sophistication, and breathtaking panoramic views. The exceptional floor plan is designed for both grand entertaining and everyday comfort, anchored by a stunning great room with wood floors, a cozy fireplace, and French doors that seamlessly connect the indoors with the scenic outdoors. Formal living and dining rooms set the stage for memorable gatherings, while a richly appointed wood-paneled office with built-in cabinetry offers the ideal space for work or study. The heart of the home is the gourmet kitchen, thoughtfully equipped with a brand-new 6-burner Dacor gas cooktop, Dacor double ovens, warming drawer, Sub-Zero refrigerator, wine refrigerator, Miele dishwasher, and luxurious slab granite counters—perfect for culinary creativity and effortless hosting. The updated primary suite is a true retreat, complete with marble flooring, a fireplace, surround sound, and French doors that open to a heated viewing lanai where you can take in the sweeping vistas. The spa-inspired bath features marble finishes throughout, from the floors to the counters to the walk-in shower, and leads to a custom-designed, expanded master closet that feels like a boutique dressing room. Three additional guest suites, each with beautifully updated baths, provide comfort and privacy for family and visitors alike. Outdoors, the refreshed Pebble Tec pool and spa invite relaxation under the California sun, while the home’s proximity to equestrian trails, charming downtown San Juan Capistrano, and convenient access to the 5 and 73 freeways—as well as Amtrak—makes this location as practical as it is idyllic. With its impeccable design and irresistible setting, this home embodies refined living at its finest.
This 4-bedroom, 5-bath single-family home sits in the Hunt Club neighborhood of San Juan Capistrano in Orange County. It offers 4,950 square feet of living space. The home was built in 1988. The MLS record lists the assessor parcel number as 650-321-24. Highlights include panoramic and city lights views, a private pool and spa, a fireplace, a guard-gated community, an attached three-car garage, and a 1-acre lot. The detail sections on this page cover interior and exterior features, estimated taxes, HOA dues where they apply, and the map location.
Specifications
At a glance
The record
| Date | Event | Price | Note |
|---|---|---|---|
| Nov 20, 2025 | Sold | $3,150,000 | |
| Aug 20, 2025 | Listed for sale | $3,399,500 |
No prior MLS sales on record for this home since 2012.
Next steps
27962 Suffolk Lane is no longer on the market, but comparable homes come up in San Juan Capistrano regularly. We can tell you what this one actually closed at and set up alerts for listings that match it.
Browse San Juan Capistrano homes for saleCall (949) 494-8830
Thinking of selling nearby? We bring current Hunt Club sales data and a clear pricing strategy to every listing, backed by more than 700 closed sales and over $1B in Orange County volume. Start with a free home valuation, or reach out to talk through your options.
The neighborhood
Anchored by Mission San Juan Capistrano, founded in 1776 and famous for the swallows that return each March, this south Orange County city holds Spanish-era adobes and the Los Rios Historic District, one of California's oldest residential streets. Equestrian and bike trails trace San Juan Creek past stables, all within the Capistrano Unified School District.
Recorded MLS closings of single-family homes, Sep 25, 2025 to Sep 25, 2026. Days on market run from listing to going under contract.
| Address | Closed | Price | Sq ft | Per sq ft | Days on market |
|---|---|---|---|---|---|
| 27971 Golden Ridge | Sep 9, 2026 | $3,450,000 | 5,644 | $611 | 162 |
| 27972 Golden Ridge Lane | Jun 10, 2026 | $5,000,000 | 8,700 | $575 | 0 |
| 27951 Suffolk | May 26, 2026 | $3,800,000 | 5,468 | $695 | 1 |
| 30932 Steeplechase Drive | May 19, 2026 | $5,900,000 | 6,583 | $896 | 12 |
| 27962 Suffolk Lane | Nov 20, 2025 | $3,150,000 | 4,950 | $636 | 71 |
Schools
As listed in the MLS record. Confirm attendance boundaries with the school district.
Living in San Juan Capistrano covers its schools, parks and beaches.
Nearby listings
 San Juan CapistranoSee every home for sale in San Juan Capistrano
Just listed
Explore
See every home for sale in San Juan Capistrano, or search the full Orange County MLS on our live homes search. Questions about 27962 Suffolk Lane? Talk to Realatrends.
New San Juan Capistrano homes by email, often before they reach the big portals.
You are all set.
Listed by Robyn Robinson of Compass
Listing information updated Nov 20, 2025 at 1:44 PM PT. Source: CRMLS.
 This information is for your personal, non-commercial use and may not be used for any purpose other than to identify prospective properties you may be interested in purchasing. The display of MLS data is usually deemed reliable but is NOT guaranteed accurate by the MLS. Buyers are responsible for verifying the accuracy of all information and should investigate the data themselves or retain appropriate professionals. Information from sources other than the Listing Agent may have been included in the MLS data. Unless otherwise specified in writing, the Broker/Agent has not and will not verify any information obtained from other sources. The Broker/Agent providing the information contained herein may or may not have been the Listing and/or Selling Agent.
Send a quick note and Clark will get back to you personally, or call 949·494·8830.
Send a note about this home and Clark will get back to you.
Pick a day and time that work. Clark confirms the details with you.