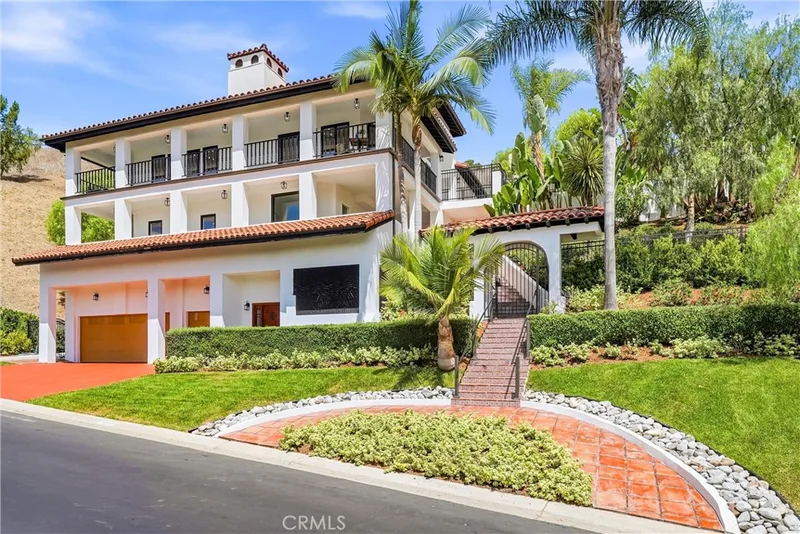
$3,295,000
5Beds5Baths4,945SqFt
30531 SteeplechaseSan Juan Capistrano, CA 92675Hunt Club
Sold
27971 Golden Ridge sold on September 9, 2026 for $3,450,000, 3.5% below the $3,575,000 asking price after 162 days on the market; it was first listed at $3,750,000. The buyer financed the purchase. The details are below for reference.
Subdivision Hunt Club
7 single-family homes sold in the past 12 months · median $4,150,000
The home
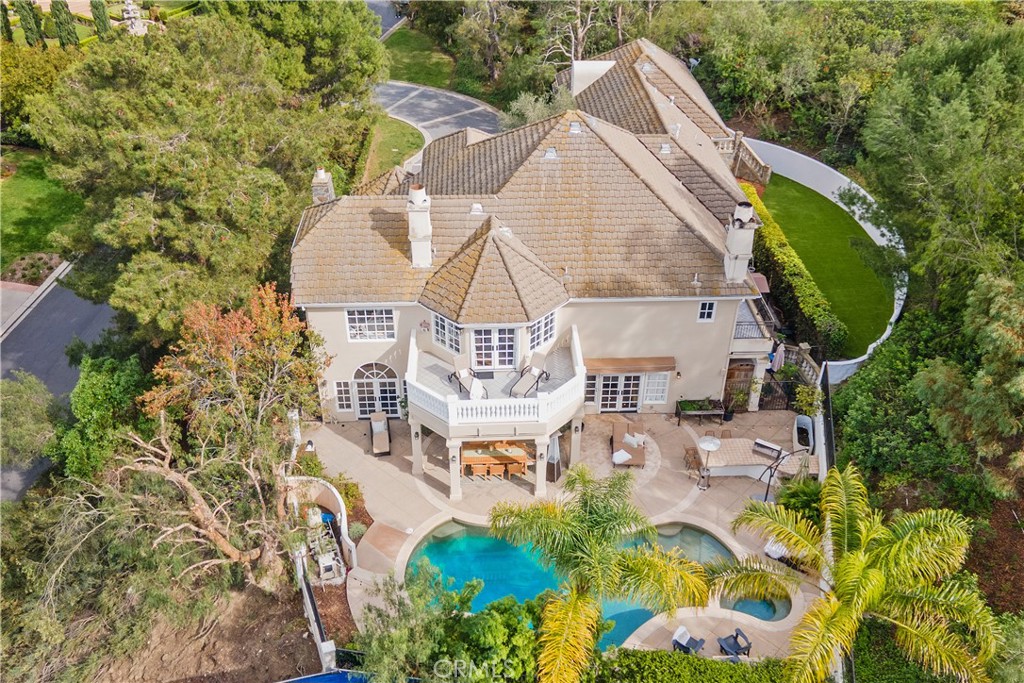
BIG Price Improvement! Impressive and secluded this Hunt Club secluded view home offers approximately 5,644 square feet of upgraded 'livable' living space with five bedrooms and four and a half bathrooms to include a bright custom downstairs office and spacious great room that wraps to a Newly Turfed side yard! With over an acre in property, this home offers privacy & an elegant timeless architectural design that includes an inviting entryway with impressive, coffered ceilings, dramatic staircase and an illuminating crystal chandelier. The long driveway provides ample parking for multiple cars while the backyard offers you an intimate & peaceful sunset setting! Enjoy a backyard boasting tranquil saltwater pool, spa, stone fireplace, and built-in BBQ surrounded by lush tropical landscaping and hillside views! The backyard also features a covered outdoor living area, perfect for ‘al fresco’ dining and entertaining guests. Inside, the home offers an abundance of natural light, with charming architectural details. Professionally designed & gourmet inspired kitchen has been gorgeously remodeled in recent years with sophisticated soft tones, featuring Taj Mahal countertops, custom cabinetry, upgraded Thermador appliances and dual ovens, creating an exceptional cooking & entertaining space. Stone tile back splashes and accents adorn the kitchen with a large island, extensive counter area with wine refrigerator and drawer microwave. From kitchen to family room the flow is seamless and an inviting marble fireplace which creates a large setting for entertaining and family gatherings. Sunken living room- ONLY ONE STEP DOWN IN ENTIRE HOME- is a cozy retreat off entry and has a marble fireplace centered with coffered ceilings. Downstairs bedroom with an ensuite is perfect for in-laws or guests for added living flexibility! Primary bedroom is spacious with tall ceilings & a deck that captures sunsets and canyon views! The spa-like suite has Carrera white/black marble shower and tub plus newer cabinetry and black matte marble countertops. Three more en-suited bedrooms encompass the upstairs that also anchors a spacious great room & wet bar that has wraps around a side deck, large turf area to the backyard! The Hunt Club is a guard gated equestrian community that is close to downtown San Juan Capistrano with restaurants/shopping galore. Moments from Dana Pt Harbor & Doheny Bch. Blue Ribbon public schools and well-known private schools of St Margaret's & JSerra are nearby.
This 5-bedroom, 5-bath single-family home sits in the Hunt Club neighborhood of San Juan Capistrano in Orange County. It offers 5,644 square feet of living space. The home was built in 1990. The MLS record lists the assessor parcel number as 650-581-15. Highlights include peek-a-boo panoramic and canyon views, a private pool and spa, a fireplace, a guard-gated community, an attached three-car garage, and a 1.11-acre lot. The detail sections on this page cover interior and exterior features, estimated taxes, HOA dues where they apply, and the map location.
Specifications
At a glance
The record
| Date | Event | Price | Note |
|---|---|---|---|
| Sep 9, 2026 | Sold | $3,450,000 | |
| Mar 1, 2026 | Listed for sale | $3,750,000 |
No prior MLS sales on record for this home since 2012.
Next steps
27971 Golden Ridge is no longer on the market, but comparable homes come up in San Juan Capistrano regularly. We can tell you what this one actually closed at and set up alerts for listings that match it.
Browse San Juan Capistrano homes for saleCall (949) 494-8830
Thinking of selling nearby? We bring current Hunt Club sales data and a clear pricing strategy to every listing, backed by more than 700 closed sales and over $1B in Orange County volume. Start with a free home valuation, or reach out to talk through your options.
The neighborhood
Anchored by Mission San Juan Capistrano, founded in 1776 and famous for the swallows that return each March, this south Orange County city holds Spanish-era adobes and the Los Rios Historic District, one of California's oldest residential streets. Equestrian and bike trails trace San Juan Creek past stables, all within the Capistrano Unified School District.
Recorded MLS closings of single-family homes, Sep 25, 2025 to Sep 25, 2026. Days on market run from listing to going under contract.
| Address | Closed | Price | Sq ft | Per sq ft | Days on market |
|---|---|---|---|---|---|
| 27971 Golden Ridge | Sep 9, 2026 | $3,450,000 | 5,644 | $611 | 162 |
| 27972 Golden Ridge Lane | Jun 10, 2026 | $5,000,000 | 8,700 | $575 | 0 |
| 27951 Suffolk | May 26, 2026 | $3,800,000 | 5,468 | $695 | 1 |
| 30932 Steeplechase Drive | May 19, 2026 | $5,900,000 | 6,583 | $896 | 12 |
| 27962 Suffolk Lane | Nov 20, 2025 | $3,150,000 | 4,950 | $636 | 71 |
Schools
As listed in the MLS record. Confirm attendance boundaries with the school district.
The MLS record lists the Capistrano Unified.
Living in San Juan Capistrano covers its schools, parks and beaches.
Nearby listings
 San Juan CapistranoSee every home for sale in San Juan Capistrano
Just listed
Explore
See every home for sale in San Juan Capistrano, or search the full Orange County MLS on our live homes search. Questions about 27971 Golden Ridge? Talk to Realatrends.
New San Juan Capistrano homes by email, often before they reach the big portals.
You are all set.
Listed by Linda Fong of Coldwell Banker Realty
Listing information updated Sep 9, 2026 at 3:20 PM PT. Source: CRMLS.
 This information is for your personal, non-commercial use and may not be used for any purpose other than to identify prospective properties you may be interested in purchasing. The display of MLS data is usually deemed reliable but is NOT guaranteed accurate by the MLS. Buyers are responsible for verifying the accuracy of all information and should investigate the data themselves or retain appropriate professionals. Information from sources other than the Listing Agent may have been included in the MLS data. Unless otherwise specified in writing, the Broker/Agent has not and will not verify any information obtained from other sources. The Broker/Agent providing the information contained herein may or may not have been the Listing and/or Selling Agent.
Send a quick note and Clark will get back to you personally, or call 949·494·8830.
Send a note about this home and Clark will get back to you.
Pick a day and time that work. Clark confirms the details with you.