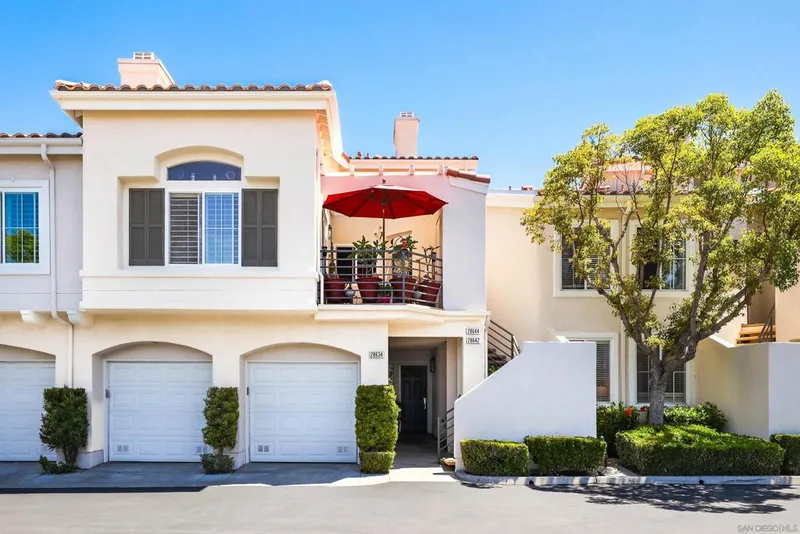
$749,000
2Beds2Baths1,149SqFt
28634 Via ValdezLaguna Niguel, CA 92677
Sold
24671 La Vida Drive sold on August 18, 2014 for $731,250, 2.4% below the $749,000 asking price after 13 days on the market. The buyer paid cash. The details are below for reference.
Call Clark Smith (949) 494-8830
Subdivision Niguel Hills
24 single-family homes sold in the past 12 months · median $1,431,563
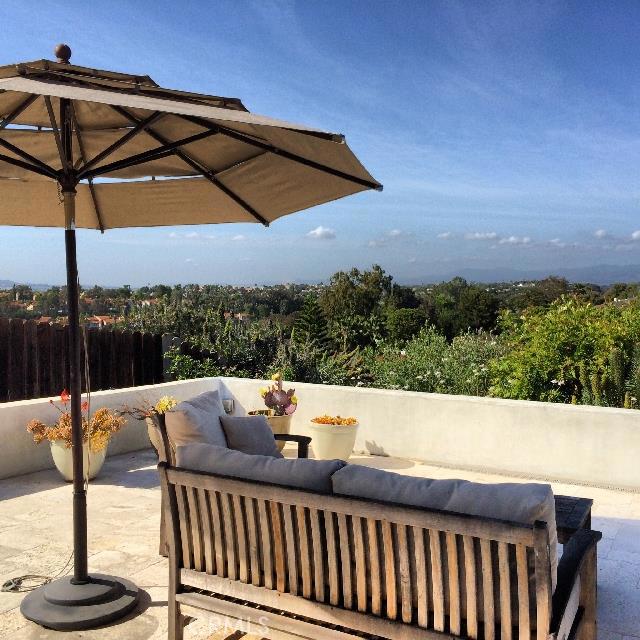
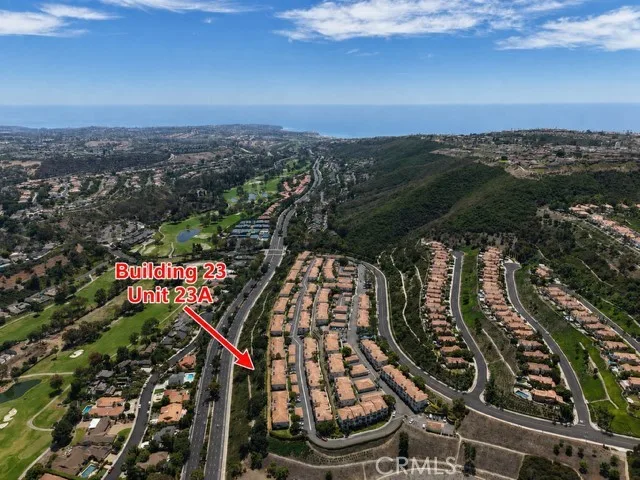
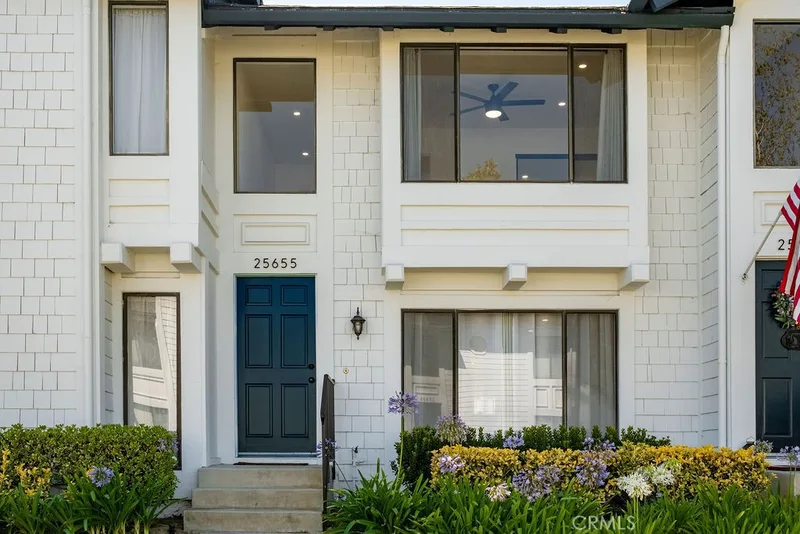
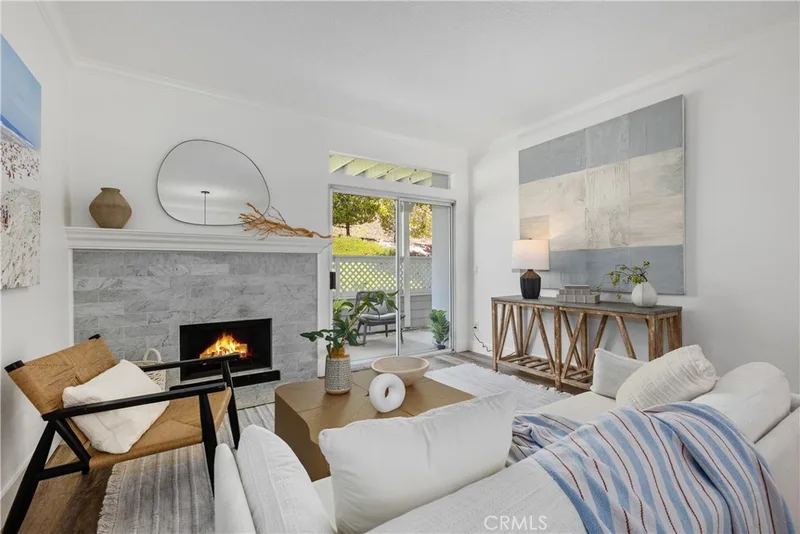
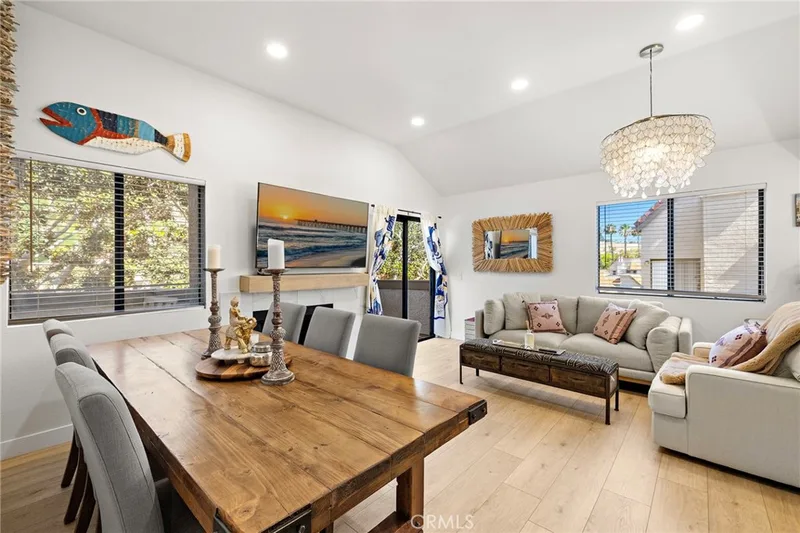
Unobstructed Panoramic City and Mountain Views! Single level view home perched high on the hill with a very private lot and completely upgraded throughout. Dutch door entry, wide planked Maple hardwood floors, double pane windows and sliders, stacked stone fireplace with Travertine, new baseboards, custom paint, neutral colors and lots of natural light. Highly sought after great room concept with vaulted ceilings and open to a gourmet kitchen with oversized center island, granite counters, stainless steel appliances, KitchenAid Refrigerator INCLUDED, double oven, smart design kitchen with soft closure drawers, hidden space savers, glass cabinet door inserts, recessed lighting and kitchen window sink overlooking forever views. Master bedroom with sliders leading to outdoor living area and a remodeled master bath with warm contemporary design including glass tile shower, frameless glass doors, limestone vanity counter, designer lighting and modern ceramic tile floors. Exterior yard with breathtaking views, Versailles style Travertine hardscape and low maintenance landscaping. Security system in place, 2 car garage with epoxy floors, storage and tankless water heater. No HOA and low tax rate. Near parks, shopping and all beach close living has to offer.
This 3-bedroom, 2-bath single-family home sits in the Niguel Hills neighborhood of Laguna Niguel in Orange County. It offers 1,450 square feet of living space. The home was built in 1970. The MLS record lists the assessor parcel number as 653-143-35. Highlights include panoramic and city lights views, a fireplace, single-story living, an attached two-car garage, a 10,019-square-foot lot, and central air. The detail sections on this page cover interior and exterior features, estimated taxes, HOA dues where they apply, and the map location.
| Date | Event | Price | Note |
|---|---|---|---|
| Aug 18, 2014 | Sold | $731,250 | |
| Jul 16, 2014 | Listed for sale | $749,000 |
No prior MLS sales on record for this home since 2012.
Set in the San Joaquin Hills between Laguna Beach and Dana Point, Laguna Niguel began in 1959 as one of California's first master-planned communities, laid out along Crown Valley Parkway. The city is served by the Capistrano Unified School District and contains Laguna Niguel Regional Park and its lake.
Recorded MLS closings of single-family homes, Sep 19, 2025 to Sep 19, 2026. Days on market run from listing to going under contract.
| Address | Closed | Price | Sq ft | Per sq ft | Days on market |
|---|---|---|---|---|---|
| 29512 Via San Sebastian | Sep 3, 2026 | $1,630,000 | 1,662 | $981 | 35 |
| 30056 Monteras | Sep 2, 2026 | $1,301,000 | 1,455 | $894 | 12 |
| 24876 Via Larga | Aug 5, 2026 | $1,425,000 | 1,633 | $873 | 0 |
| 24761 Calle Vieja | Jul 31, 2026 | $1,400,000 | 1,856 | $754 | 4 |
| 29511 Via Valverde | Jul 20, 2026 | $2,650,000 | 2,444 | $1,084 | 58 |
As listed in the MLS record. Confirm attendance boundaries with the school district.
The MLS record lists the Capistrano Unified.
Living in Laguna Niguel covers its schools, parks and beaches.
24671 La Vida Drive is no longer on the market, but comparable homes come up in Laguna Niguel regularly. We can tell you what this one actually closed at and set up alerts for listings that match it.
Browse Laguna Niguel homes for saleCall (949) 494-8830
Thinking of selling nearby? We bring current Niguel Hills sales data and a clear pricing strategy to every listing, backed by more than 700 closed sales and over $1B in Orange County volume. Start with a free home valuation, or reach out to talk through your options.
See every home for sale in Laguna Niguel, or search the full Orange County MLS on our live homes search. Questions about 24671 La Vida Drive? Talk to Realatrends.
Listed by Tracey Fullenkamp of First Team Real Estate
 This information is for your personal, non-commercial use and may not be used for any purpose other than to identify prospective properties you may be interested in purchasing. The display of MLS data is usually deemed reliable but is NOT guaranteed accurate by the MLS. Buyers are responsible for verifying the accuracy of all information and should investigate the data themselves or retain appropriate professionals. Information from sources other than the Listing Agent may have been included in the MLS data. Unless otherwise specified in writing, the Broker/Agent has not and will not verify any information obtained from other sources. The Broker/Agent providing the information contained herein may or may not have been the Listing and/or Selling Agent.
New Laguna Niguel homes by email, often before they reach the big portals.
You are all set.
Send a quick note and Clark will get back to you personally, or call 949·494·8830.
Send a note about this home and Clark will get back to you.
Pick a day and time that work. Clark confirms the details with you.