Sold
28309 Via Del Mar sold on July 29, 2015 for $775,000, 0.5% below the $779,000 asking price after 70 days on the market; it was first listed at $799,000. The buyer financed the purchase with a conventional loan. The details are below for reference.
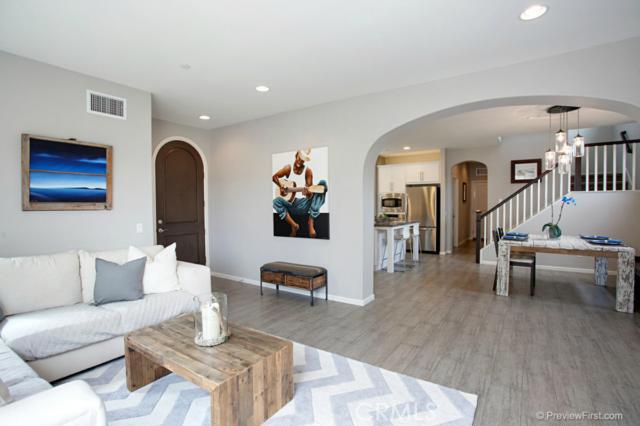
28309 Via Del Mar, San Juan Capistrano, CA 92675
- 4 beds
- 3 baths
- 2,322 sq ft
- 3,400 sq ft lot
- Built 2014
Own 28309 Via Del Mar? Request a free home valuation to see what it is worth today.
$775,000
Subdivision Campanilla/Artisan
The home
About 28309 Via Del Mar
Spectacular 4 Bedroom plus loft Spanish Architectural Style Home surrounded by million dollar homes in the new gated community of Campanilla located in beautiful San Juan Hills. Easy access to 5 Fwy! This home is complete with gorgeous upgrades and truly more beautiful than the original model homes. Perched atop the other homes in this tract on one of the highest elevations featuring picturesque views from every window! Designer finishes throughout this home are unlike any that you will find in this community. From the dramatic stacked stone encased wall surrounding the fireplace to the custom painted walls & timeless rustic woodwork finishes. Upgrades include stunning hand-picked designer lighting, sleek subway tile, decadent plush carpeting and super thick padding, custom vanity doors, stainless steel appliances and a great deal more! This is a rare opportunity to own one of the newest homes in this prestigious beach town, close to top-rated schools, cultural attractions, exceptional services, fine dining and world-class shopping. From here, you’ll enjoy a lifetime of spectacular sunsets and breathtaking views of the San Juan hills, as well as the convenience of proximity to transportation corridors and major employment centers.
Property details for 28309 Via Del Mar
This 4-bedroom, 3-bath single-family home sits in the Campanilla/Artisan neighborhood of San Juan Capistrano in Orange County. It has 2,322 square feet of living space on a 3,400-square-foot lot. The home was built in 2014. The MLS record lists the assessor parcel number as 934-542-49. Highlights include hill and mountain views, a fireplace, a gated community, an attached two-car garage, central air, and new construction.
Specifications
Home Details
General Features
- Property Type
- Single Family Residence
- MLS Number
- OC15109488
- Year Built
- 2014
- Builder
- Taylor Morrison
- Builder Model
- Plan 3
- Living Area (sq ft)
- 2,322
- Living Area Source
- Assessor
- Lot Size (sq ft)
- 3,400
- Lot Size (acres)
- 0.078
- Levels
- Two
- Bedrooms
- 4
- Full Baths
- 3
- Garage Spaces
- 2
- Parking Spaces
- 2
- View
- Courtyard, Golf Course, Hills, Mountains, Neighborhood, Trees Woods
- HOA Dues
- $215
- HOA Frequency
- Monthly
- Parcel Number
- 93454249
- On Market Date
- 2015-05-21
- Listing Terms
- Standard
Interior Features
- Interior Features
- Breakfast Bar, Balcony, Cathedral Ceilings, Granite Counters, High Ceilings, Open Floorplan, Stone Counters, Recessed Lighting, Loft, Primary Suite, Walk In Closets
- Appliances
- Six Burner Stove, Dishwasher, Gas Cooktop, Disposal, Microwave, Range Hood, Vented Exhaust Fan, Water To Refrigerator
- Flooring
- Carpet, Stone
- Heating
- Forced Air
- Cooling
- Central Air
- Fireplace
- Living Room
- Laundry
- Washer Hookup, Gas Dryer Hookup, Inside, Laundry Room, Upper Level
- Entry Level
- 1
- Common Walls
- No Common Walls
- Windows
- Plantation Shutters, Screens
- Doors
- French Doors, Panel Doors, Sliding Doors
- Accessibility
- Accessible Entrance
Exterior Features
- Architectural Style
- Mediterranean, Spanish
- Exterior Features
- Lighting, Rain Gutters
- Roof
- Tile
- Construction
- Drywall, Frame, Concrete, Stucco
- Foundation
- Slab, Tie Down
- Lot Features
- Back Yard, Corners Marked, Cul De Sac, Irregular Lot, Level, Near Park, Planned Unit Development, Near Public Transit, Paved, Sprinklers None, Street Level, Yard, Zero Lot Line
- Patio and Porch
- None
- Parking
- Door Multi, Direct Access, Garage Faces Front, Garage, Garage Door Opener, Gated, One Space, Unassigned
- Fencing
- Stucco Wall, Vinyl, Wrought Iron
- Pool Features
- None
- Spa
- None
- Water
- Public
- Utilities
- Sewer Connected, Water Connected
- Condition
- Turnkey
- Units
- 98
Community Features
- Subdivision
- Campanilla/Artisan
- Community Features
- Curbs, Foothills, Gutters, Storm Drains, Street Lights, Suburban, Gated, Park
- Association Amenities
- Horse Trails, Other Courts, Picnic Area, Playground, Trails
- Security
- Carbon Monoxide Detectors, Fire Detection System, Security Gate, Gated Community, Key Card Entry, Smoke Detectors
The record
Property History for 28309 Via Del Mar
| Date | Event | Price | Note |
|---|---|---|---|
| Jul 29, 2015 | Sold | $775,000 | |
| May 21, 2015 | Listed for sale | $799,000 |
No prior MLS sales on record for this home since 2012.
Next steps
Looking for something similar
28309 Via Del Mar is no longer on the market, but comparable homes come up in San Juan Capistrano regularly. We can tell you what this one actually closed at and set up alerts for listings that match it.
Browse San Juan Capistrano homes for saleCall (949) 494-8830
Selling near 28309 Via Del Mar
Thinking of selling nearby? We bring current Campanilla/Artisan sales data and a clear pricing strategy to every listing, backed by more than 700 closed sales and over $1B in Orange County volume. Start with a free home valuation, or reach out to talk through your options.
The neighborhood
About San Juan Capistrano
Anchored by Mission San Juan Capistrano, founded in 1776 and famous for the swallows that return each March, this south Orange County city holds Spanish-era adobes and the Los Rios Historic District, one of California's oldest residential streets. Equestrian and bike trails trace San Juan Creek past stables, all within the Capistrano Unified School District.
San Juan Capistrano home sales, past 12 months
- Homes sold
- 240
- Median price
- $1,950,000
- Median days on market
- 17
- Median per sq ft
- $743
Recorded MLS closings of single-family homes, Nov 10, 2025 to Nov 10, 2026. Days on market run from listing to going under contract.
Recent San Juan Capistrano sales
| Address | Closed | Price | Sq ft | Per sq ft | Days on market |
|---|---|---|---|---|---|
| 33821 Calle Conejo | Nov 9, 2026 | $1,900,000 | 2,148 | $885 | 12 |
| 28461 Calle Pinata | Nov 4, 2026 | $2,200,000 | 2,920 | $753 | 5 |
| 31405 Sundance | Nov 3, 2026 | $750,000 | 1,248 | $601 | 1 |
| 32452 Spyglass Court | Nov 2, 2026 | $1,315,000 | 1,417 | $928 | 44 |
| 30451 Marbella Vista | Nov 2, 2026 | $3,037,494 | 3,952 | $769 | 0 |
Nearby listings
Similar Homes for Sale in San Juan Capistrano

Just listed
Newest San Juan Capistrano Homes for Sale
Explore
Explore San Juan Capistrano Real Estate
See every home for sale in San Juan Capistrano, or search the full Orange County MLS on our live homes search. Questions about 28309 Via Del Mar? Talk to Realatrends.
- San Juan Capistrano Homes for Sale
- Campanilla/Artisan Homes for Sale
- San Juan Capistrano Single-Family Homes for Sale
- San Juan Capistrano Gated Community Homes for Sale
- San Juan Capistrano Open Houses
- Orange County Real Estate
Explore Orange County
Browse Homes by City
Listing alerts
Be first to see new San Juan Capistrano listings
What criteria are you looking for?
New San Juan Capistrano homes by email, often before they reach the big portals.
You are all set.
Listed by Shari Moretti of Evergreen Realty & Associates
Listing information updated Apr 30, 2021 at 8:53 AM PT. Source: CRMLS.
 This information is for your personal, non-commercial use and may not be used for any purpose other than to identify prospective properties you may be interested in purchasing. The display of MLS data is usually deemed reliable but is NOT guaranteed accurate by the MLS. Buyers are responsible for verifying the accuracy of all information and should investigate the data themselves or retain appropriate professionals. Information from sources other than the Listing Agent may have been included in the MLS data. Unless otherwise specified in writing, the Broker/Agent has not and will not verify any information obtained from other sources. The Broker/Agent providing the information contained herein may or may not have been the Listing and/or Selling Agent.