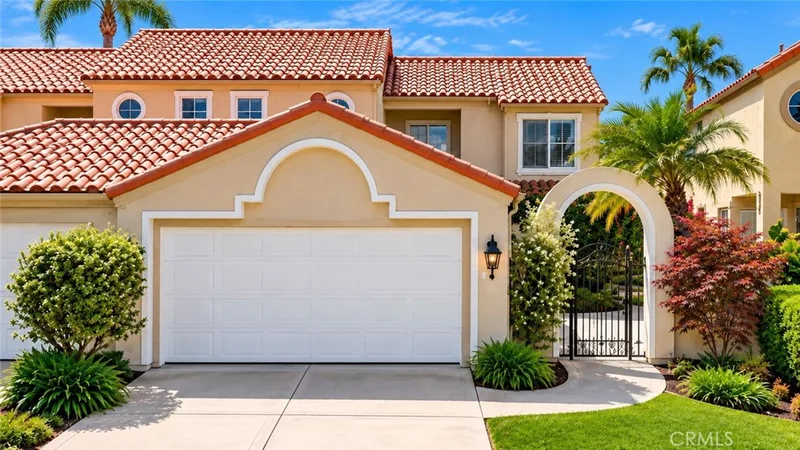
$1,399,000
3Beds3Baths1,600SqFt
8 AndorraLaguna Niguel, CA 92677Monaco I (Niguel South)
Sold
11 Halsey Avenue sold on October 23, 2015 for $1,350,000, 3.5% below the $1,399,000 asking price after 102 days on the market; it was first listed at $1,500,000. The details are below for reference.
Subdivision Seadrift (BB)
The home
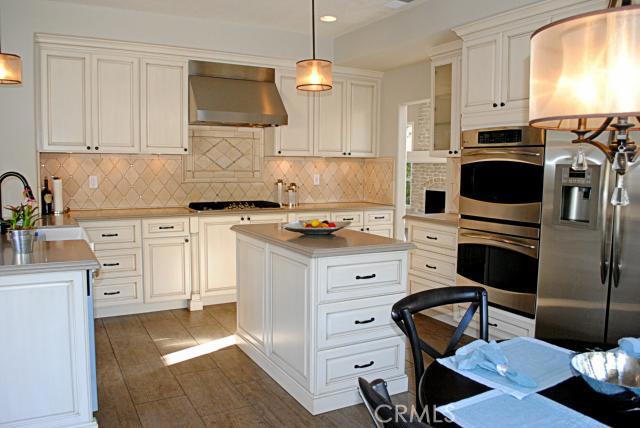
JUST REDUCED!Fantastic extra-large lot located in the desirable guard gated coastal enclave of Bear Brand Ridge. This popular floor plan boasts 4 bedrooms, 4 bathrooms (with full downstairs bed and bath), a bonus room, and over 3,164 feet of living space. There is over $100,000 of upgrades poured into the designer kitchen alone! The recently remodeled gourmet kitchen offers new “Omega” cabinets (complete with “easy glide” drawers,) beautiful “Caesar Stone” counter tops (heat, stain & crack resistant) & all GE Profile stainless steel appliances (5 burner stove, large built-in fridge & double convection ovens, etc.). Contemporary porcelain tile flooring throughout the downstairs, new lighting, 6” baseboards, new window casings & taupe color scheme throughout. The living and dining rooms feature beautiful & newly refurbished brickwork mantled fireplaces. Accordion “cantina” doors from the family room lead you to the lush backyard, complete with pool, spa, covered veranda with fireplace, built-in BBQ with stainless steel appliances, putting green, quaint herb garden and private ½ court basketball sport court! The spacious master bedroom offers vaulted ceilings, & the unique addition of a “her” full walk-in her closet!
This 4-bedroom, 4-bath single-family home sits in the Seadrift (BB) neighborhood of Laguna Niguel in Orange County. It offers 3,190 square feet of living space. The home was built in 1988. The MLS record lists the assessor parcel number as 673-531-20. Highlights include a private pool and a spa, a fireplace, a guard-gated community, an attached three-car garage, a 10,062-square-foot lot, and central air. The detail sections on this page cover interior and exterior features, estimated taxes, HOA dues where they apply, and the map location.
Specifications
At a glance
The record
| Date | Event | Price | Note |
|---|---|---|---|
| Oct 23, 2015 | Sold | $1,350,000 | |
| Jun 6, 2015 | Listed for sale | $1,500,000 | |
| Mar 25, 2013 | Sold | $1,060,000 | Keller Williams Realty |
Next steps
11 Halsey Avenue is no longer on the market, but comparable homes come up in Laguna Niguel regularly. We can tell you what this one actually closed at and set up alerts for listings that match it.
Thinking of selling nearby? We bring current Seadrift (BB) sales data and a clear pricing strategy to every listing, backed by more than 700 closed sales and over $1B in Orange County volume. Start with a free home valuation, or reach out to talk through your options.
The neighborhood
Set in the San Joaquin Hills between Laguna Beach and Dana Point, Laguna Niguel began in 1959 as one of California's first master-planned communities, laid out along Crown Valley Parkway. The city is served by the Capistrano Unified School District and contains Laguna Niguel Regional Park and its lake.
Recorded MLS closings of single-family homes, Sep 20, 2025 to Sep 20, 2026. Days on market run from listing to going under contract.
| Address | Closed | Price | Sq ft | Per sq ft | Days on market |
|---|---|---|---|---|---|
| 24372 Cimarron Court | Sep 18, 2026 | $1,220,000 | 1,922 | $635 | 73 |
| 9 Pacific Crest | Sep 18, 2026 | $2,225,000 | 2,748 | $810 | 31 |
| 28181 Westfield | Sep 18, 2026 | $1,520,000 | 2,468 | $616 | 98 |
| 28765 Calle Vista | Sep 17, 2026 | $1,425,000 | 1,658 | $859 | 21 |
| 48 Coronado Pointe | Sep 16, 2026 | $3,775,000 | 4,831 | $781 | 0 |
Schools
As listed in the MLS record. Confirm attendance boundaries with the school district.
The MLS record lists the Capistrano Unified.
Living in Laguna Niguel covers its schools, parks and beaches.
Nearby listings
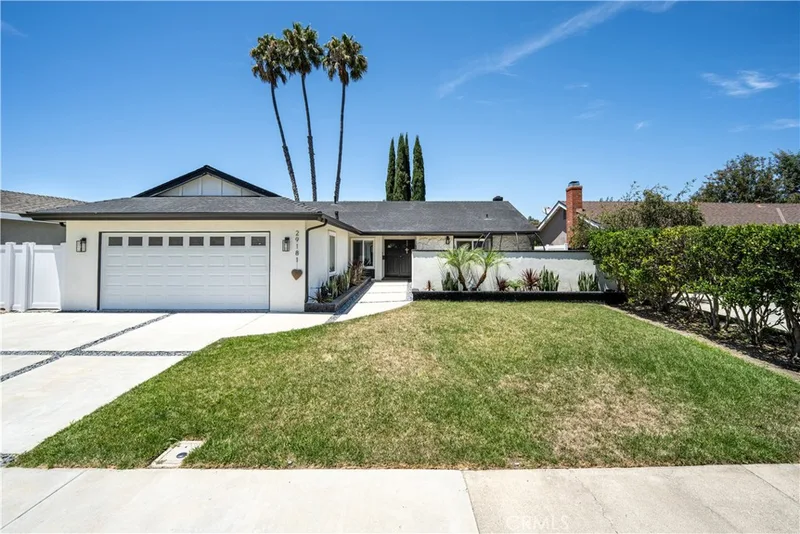
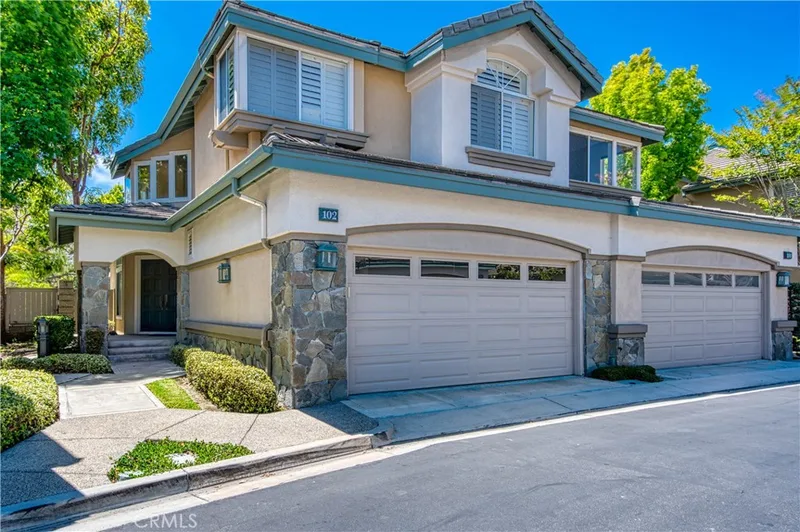
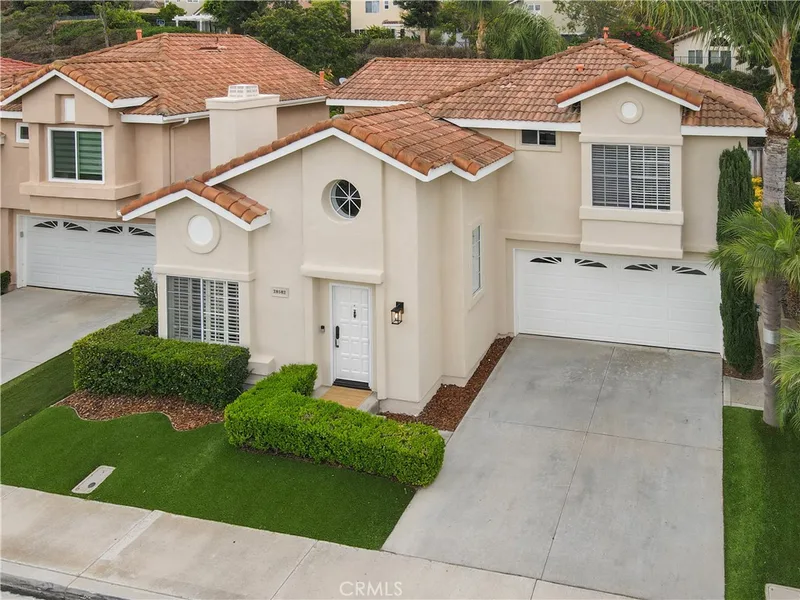
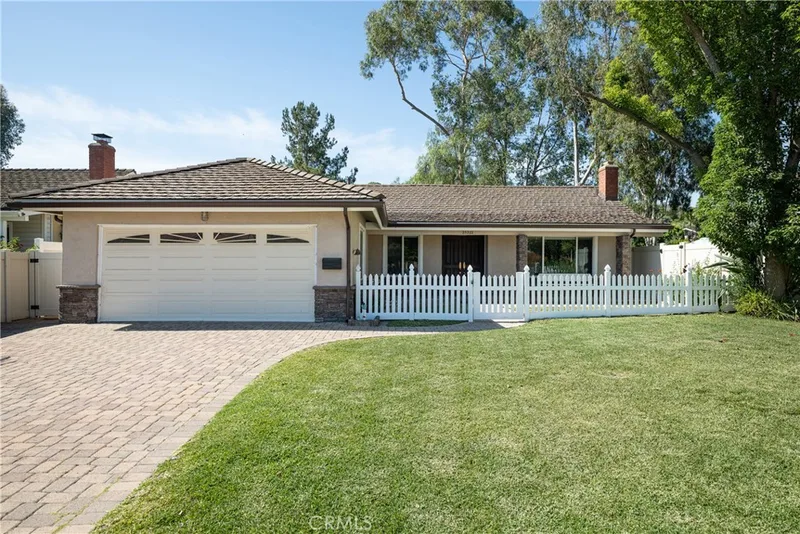
Just listed
Explore
See every home for sale in Laguna Niguel, or search the full Orange County MLS on our live homes search. Questions about 11 Halsey Avenue? Talk to Realatrends.
New Laguna Niguel homes by email, often before they reach the big portals.
You are all set.
Listed by Krista Widner-Morales of First Team Real Estate
Listing information updated Apr 30, 2021 at 8:54 AM PT. Source: CRMLS.
 This information is for your personal, non-commercial use and may not be used for any purpose other than to identify prospective properties you may be interested in purchasing. The display of MLS data is usually deemed reliable but is NOT guaranteed accurate by the MLS. Buyers are responsible for verifying the accuracy of all information and should investigate the data themselves or retain appropriate professionals. Information from sources other than the Listing Agent may have been included in the MLS data. Unless otherwise specified in writing, the Broker/Agent has not and will not verify any information obtained from other sources. The Broker/Agent providing the information contained herein may or may not have been the Listing and/or Selling Agent.
Send a quick note and Clark will get back to you personally, or call 949·494·8830.
Send a note about this home and Clark will get back to you.
Pick a day and time that work. Clark confirms the details with you.