Sold
88 Oakcliff Drive sold on July 30, 2024 for $1,500,000, 6.2% below the $1,599,999 asking price after 50 days on the market; it was first listed at $1,798,000. The buyer paid cash. The details are below for reference.
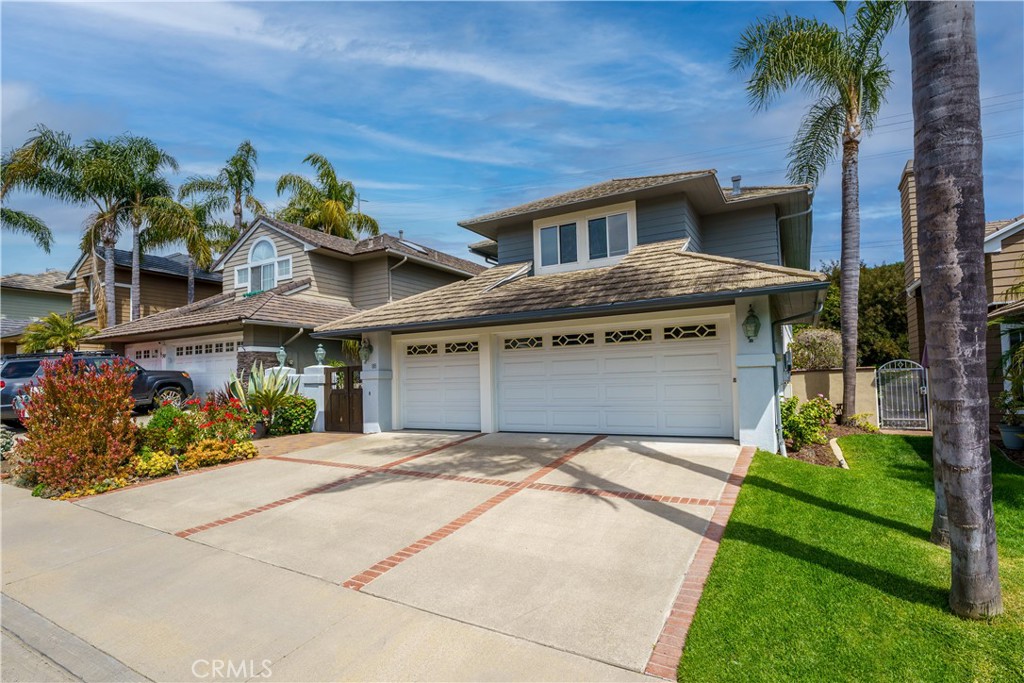
88 Oakcliff Drive, Laguna Niguel, CA 92677
- 4 beds
- 3 baths
- 2,581 sq ft
- 4,788 sq ft lot
- Built 1992
Own 88 Oakcliff Drive? Request a free home valuation to see what it is worth today.
$1,500,000
Subdivision Summerwalk
This home has a newer listing: MLS OC24173841 (Sold).
The home
About 88 Oakcliff Drive
Welcome to this highly upgraded Summerwalk home, featuring the largest floorplan in the neighborhood. This beautiful home offers four spacious bedrooms, three full bathrooms, two large added lofts and a 3 car garage. The list of valuable upgrades is extensive (be sure to check out the list, floor plan, and Matterport walk-through tour). Nestled on a long cul-de-sac street, this home is surrounded by lush greenery below the Colinas Trail.
The exceptional open-concept floor plan is ideal for spacious living and entertaining. Wonderful natural light pours thru the numerous high windows on all sides all day long! The custom-designed wrap-around backyard boasts a custom entry gate, brick pavers, newer white wood French doors, newer large Oak wood sliding glass doors, a BRAND NEW 40-inch blaze barbecue, custom fountain, and beautifully designed vinyl fencing.
The main floor includes a bedroom with gorgeous windows and plantation shutters, built in closet organizers along side a gorgeous custom-remodeled full bathroom for guests. The kitchen has been extensively remodeled with Custom Shaker style Oak cabinets, DCS gas stainless range & hood, a composite marble sink, and Cambria countertops, breakfast bar & nook eating area. Newer plumbing w/ higher grade copper pipes, PAID SOLAR system, replaced steel roof, dual pane windows (all but 3 replaced), hot water recirculating system, and great exterior Tex-Cote paint. Upstairs offers an amazing floorplan w/ two secondary bedrooms (one is very large), a over-sized secondary bathroom, PLUS an added office/media loft and an added library/desk loft. The primary bedroom, located on the opposite end of the home, features numerous beautiful windows with serene views and nice custom window shades. The primary bathroom is also very large with replaced vanity, counters, lighting, a separate shower & large soaking tub, and customized walk-in closet! This home has been meticulously cared. The Laguna Heights community is surrounded by the Colinas Trail, perfect for walking, biking, & dog walks, with panoramic views of the ocean and San Juan Capistrano below. An additional paved trail in front of the Summerwalk track leads directly to Salt Creek Beach, offering convenient access to the sand without crossing a street. The Dana Point Harbor is just four miles away, providing fun, year-round activities. Laguna Beach is about an 8 minute drive. This home is truly part of a close-knit community with unbeatable lifestyle offerings.
Property details for 88 Oakcliff Drive
This 4-bedroom, 3-bath single-family home sits in the Summerwalk neighborhood of Laguna Niguel in Orange County. It has 2,581 square feet of living space on a 4,788-square-foot lot. The home was built in 1992. The MLS record lists the assessor parcel number as 649-731-78. Highlights include hill views, a fireplace, an attached three-car garage, central air, an updated home, and Cape Cod architecture.
Specifications
Home Details
General Features
- Property Type
- Single Family Residence
- MLS Number
- OC24107714
- Year Built
- 1992
- Builder
- Summerwalk
- Builder Model
- 3
- Living Area (sq ft)
- 2,581
- Living Area Source
- Assessor
- Lot Size (sq ft)
- 4,788
- Lot Size (acres)
- 0.1099
- Levels
- Two
- Bedrooms
- 4
- Full Baths
- 2
- Garage Spaces
- 3
- Parking Spaces
- 3
- View
- Park Greenbelt, Hills, Trees Woods
- HOA Dues
- $110
- HOA Frequency
- Monthly
- HOA Name
- Summerwalk
- Parcel Number
- 64973178
- On Market Date
- 2024-06-06
- Listing Terms
- Standard
Interior Features
- Interior Features
- Breakfast Bar, Built In Features, Breakfast Area, Ceiling Fans, Cathedral Ceilings, Separate Formal Dining Room, Granite Counters, High Ceilings, Open Floorplan, Recessed Lighting, Two Story Ceilings, Wired For Sound, Bedroom On Main Level, Loft, Primary Suite, Walk In Closets
- Appliances
- Built In Range, Dishwasher, Gas Range, Refrigerator, Range Hood, Vented Exhaust Fan, Water To Refrigerator
- Flooring
- Stone, Tile, Wood
- Heating
- Forced Air, Solar, See Remarks
- Cooling
- Central Air
- Fireplace
- Family Room, Gas, Gas Starter, Wood Burning
- Laundry
- Washer Hookup, Gas Dryer Hookup, Inside, Laundry Room
- Main Level Bedrooms
- 1
- Main Level Bathrooms
- 1
- Entry Level
- 1
- Common Walls
- No Common Walls
- Windows
- Custom Coverings, Double Pane Windows, Skylights
- Doors
- French Doors, Sliding Doors
- Accessibility
- None
Exterior Features
- Architectural Style
- Cape Cod
- Exterior Features
- Barbecue, Lighting, Rain Gutters
- Roof
- Metal
- Construction
- Stucco, Wood Siding, Copper Plumbing
- Foundation
- Concrete Perimeter, Slab
- Lot Features
- Zero To One Unit Acre, Cul De Sac, Front Yard, Sprinklers In Rear, Sprinklers In Front, Landscaped, Near Public Transit, Rectangular Lot, Sprinklers Timer, Sprinklers On Side, Street Level, Yard, Zero Lot Line
- Patio and Porch
- Brick, Enclosed, Patio, See Remarks, Wrap Around
- Parking
- Door Multi, Direct Access, Driveway Level, Driveway, Garage Faces Front, Garage, Garage Door Opener, Paved, Side By Side
- Fencing
- Block, Vinyl
- Pool Features
- None
- Spa
- None
- Sewer
- Sewer Tap Paid
- Water
- Public
- Utilities
- Cable Connected, Electricity Connected, Natural Gas Connected, Phone Connected, Sewer Connected, Water Connected
- Condition
- Additions Alterations, Updated Remodeled, Turnkey
- Faces
- North
- Units
- 170
Community Features
- Subdivision
- Summerwalk (SW)
- Community Features
- Biking, Curbs, Dog Park, Foothills, Gutters, Hiking, Park, Preserve Public Land, Street Lights, Sidewalks
- Association Amenities
- Management, Picnic Area, Playground, Pets Allowed, Trails
The record
Property History for 88 Oakcliff Drive
| Date | Event | Price | Note |
|---|---|---|---|
| Sep 4, 2024 | Sold | $1,675,000 | Compass |
| Jul 30, 2024 | Sold | $1,500,000 | |
| Jul 30, 2024 | Status changed to Active Under Contract | From Hold | |
| Jul 27, 2024 | Status changed to Hold | From Active | |
| Jul 15, 2024 | Price reduced | $1,599,999 | From $1,650,000 |
| Jun 21, 2024 | Price reduced | $1,650,000 | From $1,750,000 |
| Jun 20, 2024 | Price reduced | $1,750,000 | From $1,798,000 |
| Jun 6, 2024 | Status changed to Active | From Coming Soon | |
| Jun 6, 2024 | Listed for sale | $1,798,000 |
Next steps
Looking for something similar
88 Oakcliff Drive is no longer on the market, but comparable homes come up in Laguna Niguel regularly. We can tell you what this one actually closed at and set up alerts for listings that match it.
Selling near 88 Oakcliff Drive
Thinking of selling nearby? We bring current Summerwalk sales data and a clear pricing strategy to every listing, backed by more than 700 closed sales and over $1B in Orange County volume. Start with a free home valuation, or reach out to talk through your options.
The neighborhood
About Laguna Niguel
Set in the San Joaquin Hills between Laguna Beach and Dana Point, Laguna Niguel began in 1959 as one of California's first master-planned communities, laid out along Crown Valley Parkway. The city is served by the Capistrano Unified School District and contains Laguna Niguel Regional Park and its lake.
Laguna Niguel home sales, past 12 months
- Homes sold
- 424
- Median price
- $1,767,500
- Median days on market
- 17
- Median per sq ft
- $821
Recorded MLS closings of single-family homes, Nov 3, 2025 to Nov 3, 2026. Days on market run from listing to going under contract.
Recent Laguna Niguel sales
| Address | Closed | Price | Sq ft | Per sq ft | Days on market |
|---|---|---|---|---|---|
| 63 Poppy Hills | Nov 3, 2026 | $4,850,000 | 5,069 | $957 | 0 |
| 32042 Isle Vista | Nov 3, 2026 | $3,625,000 | 3,425 | $1,058 | 5 |
| 29131 Kensington Drive | Nov 2, 2026 | $1,855,000 | 1,950 | $951 | 17 |
| 29401 Troon | Oct 30, 2026 | $1,550,000 | 2,112 | $734 | 1 |
| 29792 Running Deer | Oct 30, 2026 | $1,470,000 | 2,576 | $571 | 245 |
Schools
Schools for 88 Oakcliff Drive
As listed in the MLS record. Confirm attendance boundaries with the school district.
- Elementary
- George White
- Middle
- Niguel Hills
- High
- Dana Hills
- District
- Capistrano Unified
Living in Laguna Niguel covers its schools, parks and beaches.
Nearby listings
Similar Homes for Sale in Laguna Niguel
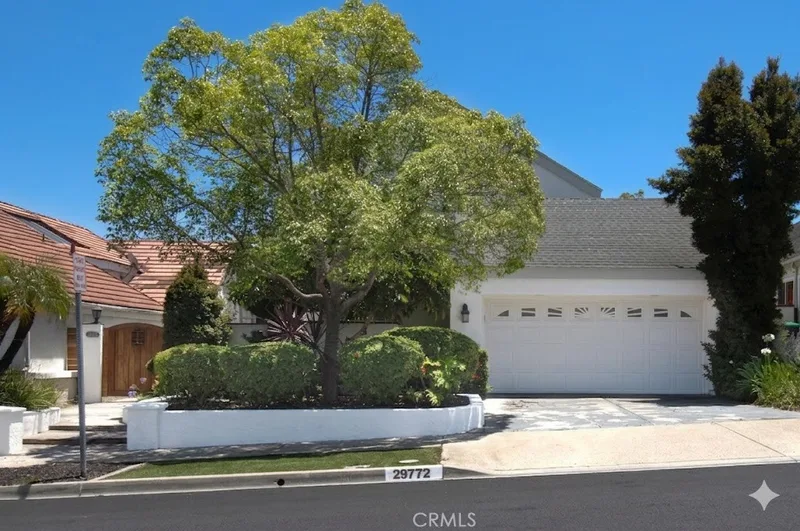
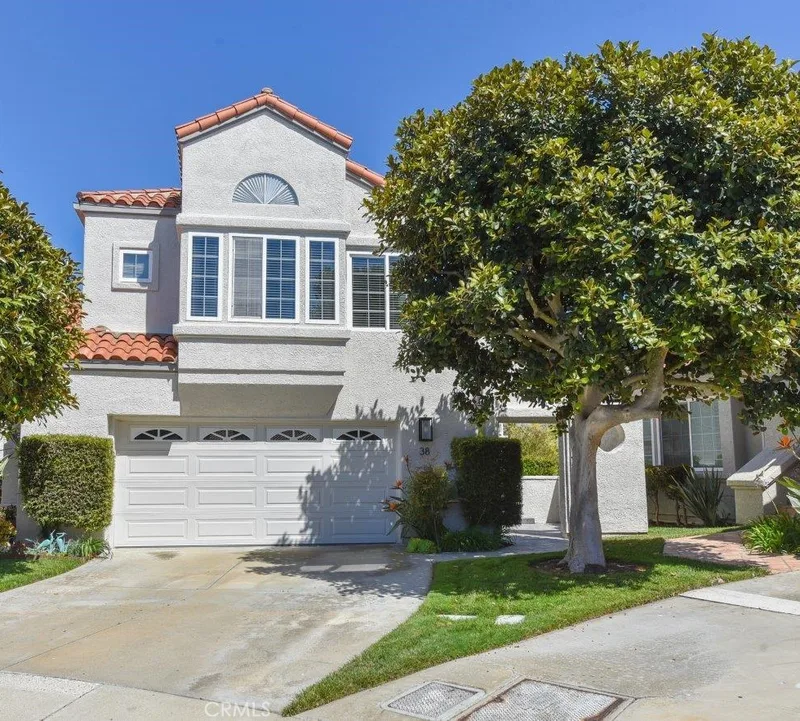
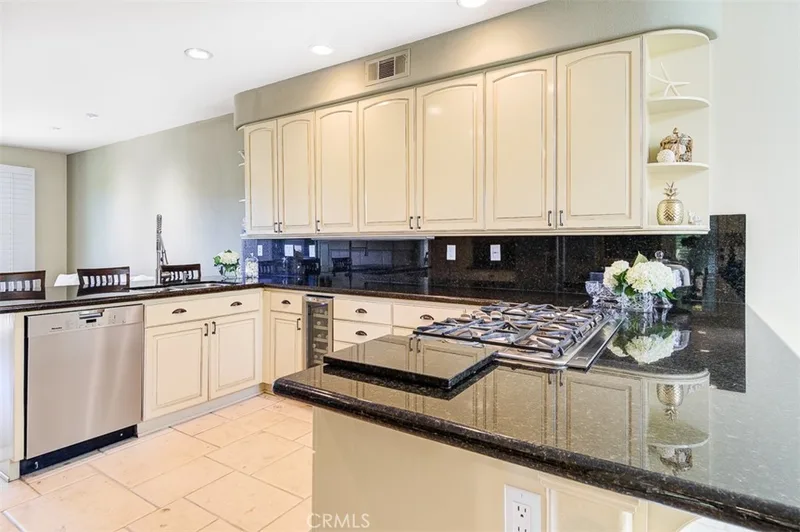
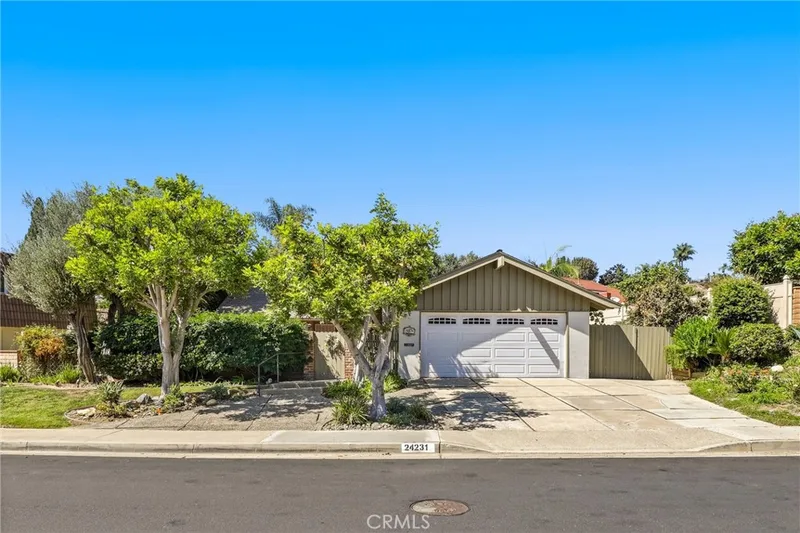
Just listed
Newest Laguna Niguel Homes for Sale
Explore
Explore Laguna Niguel Real Estate
See every home for sale in Laguna Niguel, or search the full Orange County MLS on our live homes search. Questions about 88 Oakcliff Drive? Talk to Realatrends.
- Laguna Niguel Homes for Sale
- Summerwalk Homes for Sale
- Laguna Niguel Single-Family Homes for Sale
- Ocean Ranch
- Laguna Niguel vs Dana Point
- Laguna Niguel vs Laguna Beach
- Laguna Niguel Schools
- Laguna Niguel Selling a Home in Laguna Niguel
- Laguna Niguel Buying a Home in Laguna Niguel
- Living in Laguna Niguel
- Laguna Niguel Open Houses
- Orange County Real Estate
Explore Orange County
Browse Homes by City
Listing alerts
Be first to see new Laguna Niguel listings
What criteria are you looking for?
New Laguna Niguel homes by email, often before they reach the big portals.
You are all set.
Listed by Darel Rosen of First Team Real Estate
Listing information updated Jul 30, 2024 at 5:34 PM PT. Source: CRMLS.
 This information is for your personal, non-commercial use and may not be used for any purpose other than to identify prospective properties you may be interested in purchasing. The display of MLS data is usually deemed reliable but is NOT guaranteed accurate by the MLS. Buyers are responsible for verifying the accuracy of all information and should investigate the data themselves or retain appropriate professionals. Information from sources other than the Listing Agent may have been included in the MLS data. Unless otherwise specified in writing, the Broker/Agent has not and will not verify any information obtained from other sources. The Broker/Agent providing the information contained herein may or may not have been the Listing and/or Selling Agent.