29692 Felton Drive, Laguna Niguel, CA 92677
- 4 beds
- 2 baths
- 1,455 sq ft
- 5,000 sq ft lot
- Built 1968
$1,600,000
Est. $10,634/mo with 20% down, 30-year fixed
$1,100 a sq ft against a $820 Laguna Niguel median. Ask how it comparesSubdivision Crown Valley Highlands I
Open house
Open Houses
The home
About 29692 Felton Drive
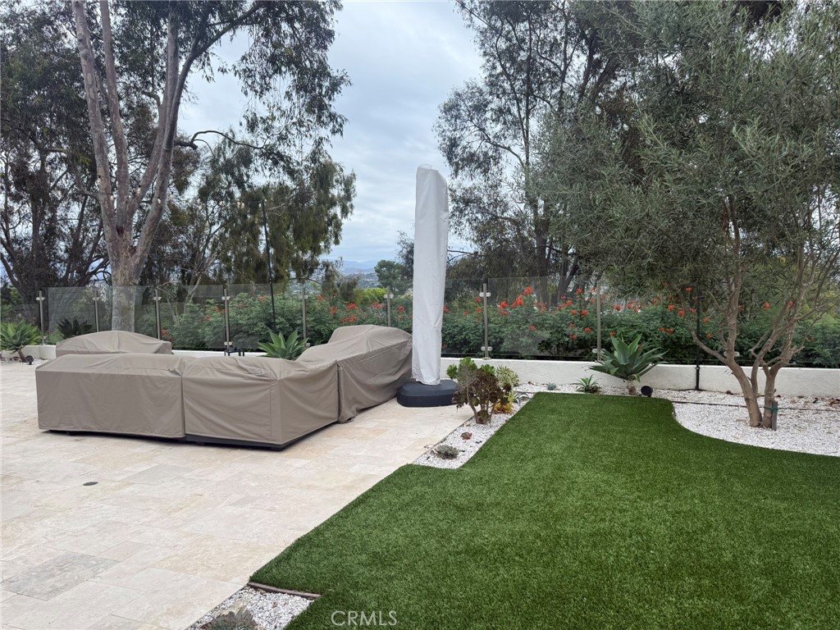
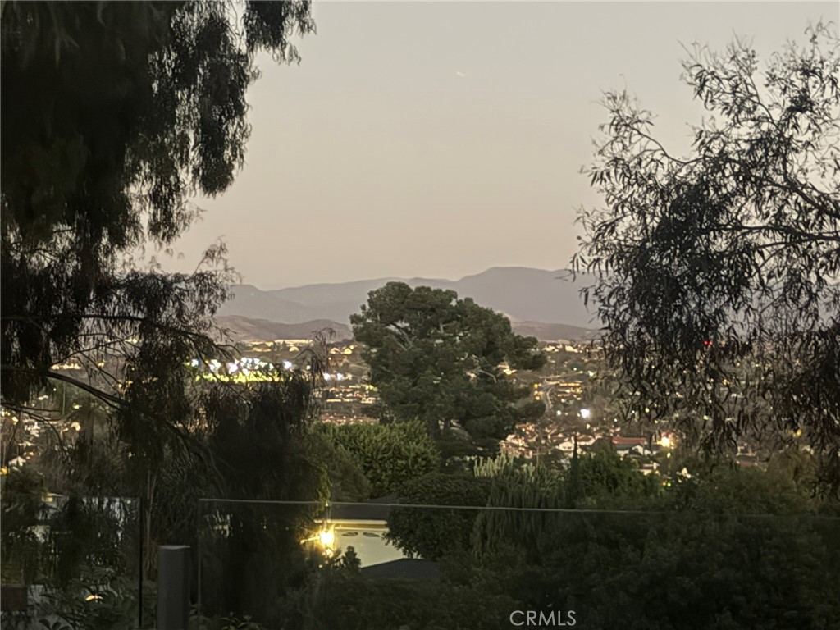
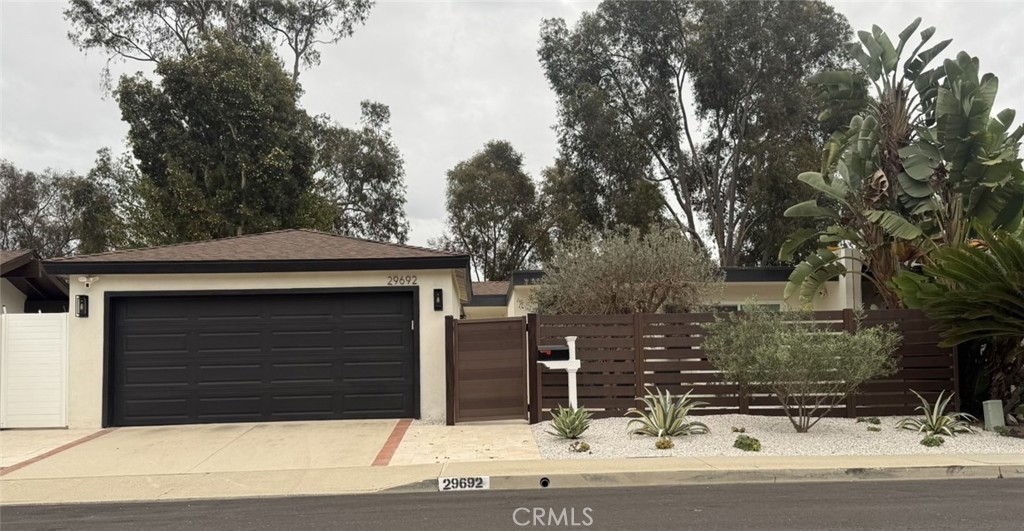
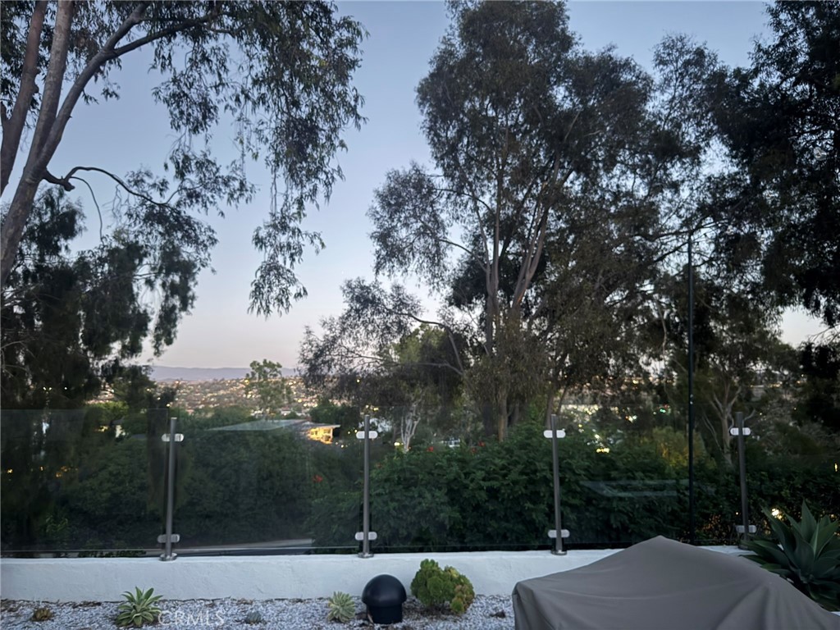
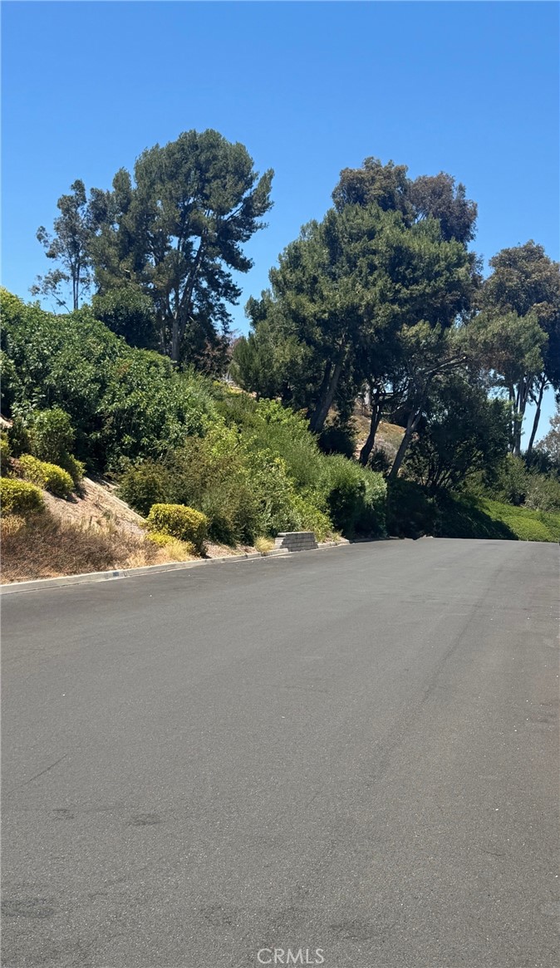
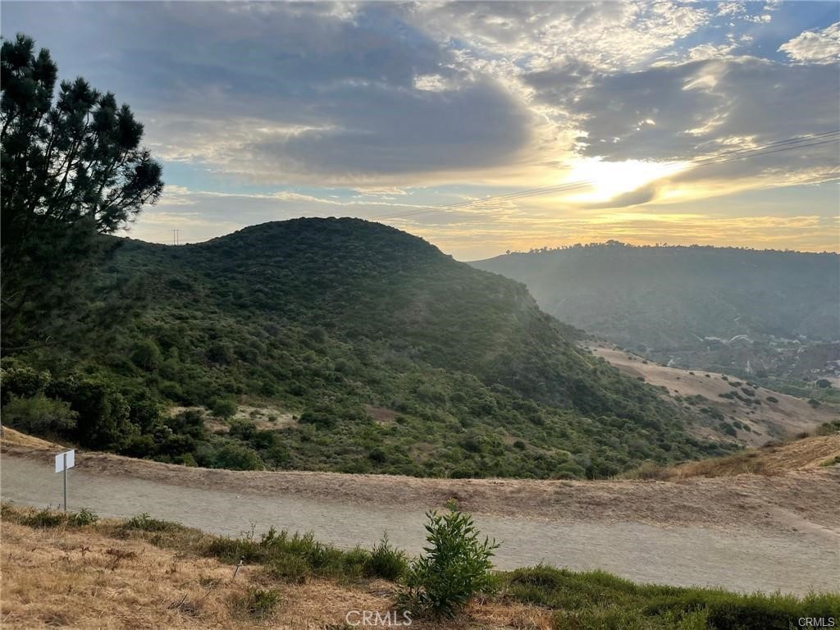
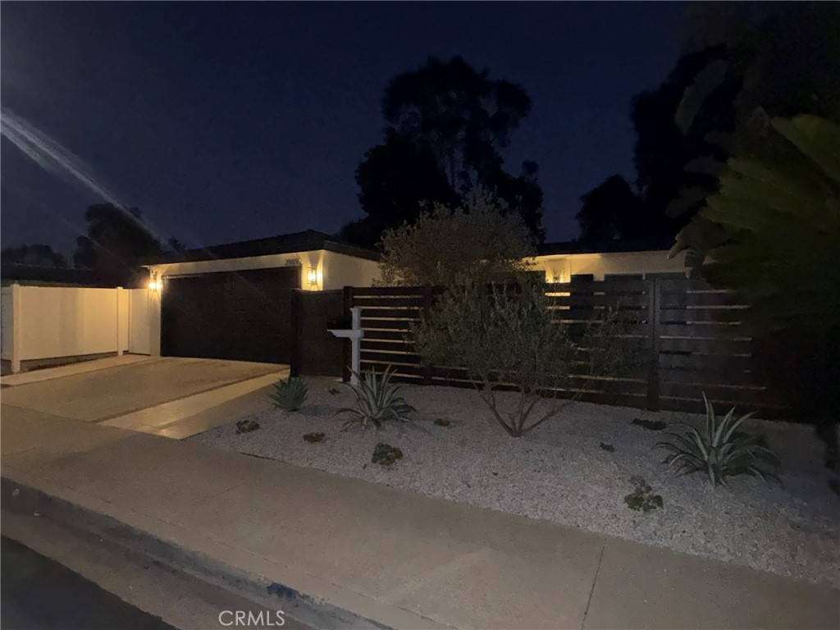
REFINED SINGLE-STORY LIVING WITH VIEWS & EXCEPTIONAL OUTDOOR ENTERTAINING. Tucked along a single-loaded street in Crown Valley Highlands, this beautifully reimagined Laguna Niguel residence pairs contemporary finishes with private courtyards and tranquil hillside views. Imagine morning coffee behind your gated entry, leisurely afternoons on the travertine terrace and evenings gathered around the custom gas fire pit as the landscape lighting begins to glow.
Inside, an opened-up living and kitchen layout creates an inviting setting for everyday living and entertaining. Luxury vinyl plank flooring, upgraded lighting and decorative wood accent walls lend warmth and sophistication. The remodeled kitchen features porcelain countertops, an island with storage on both sides, an induction cooktop, KitchenAid oven/microwave and a beverage refrigerator.
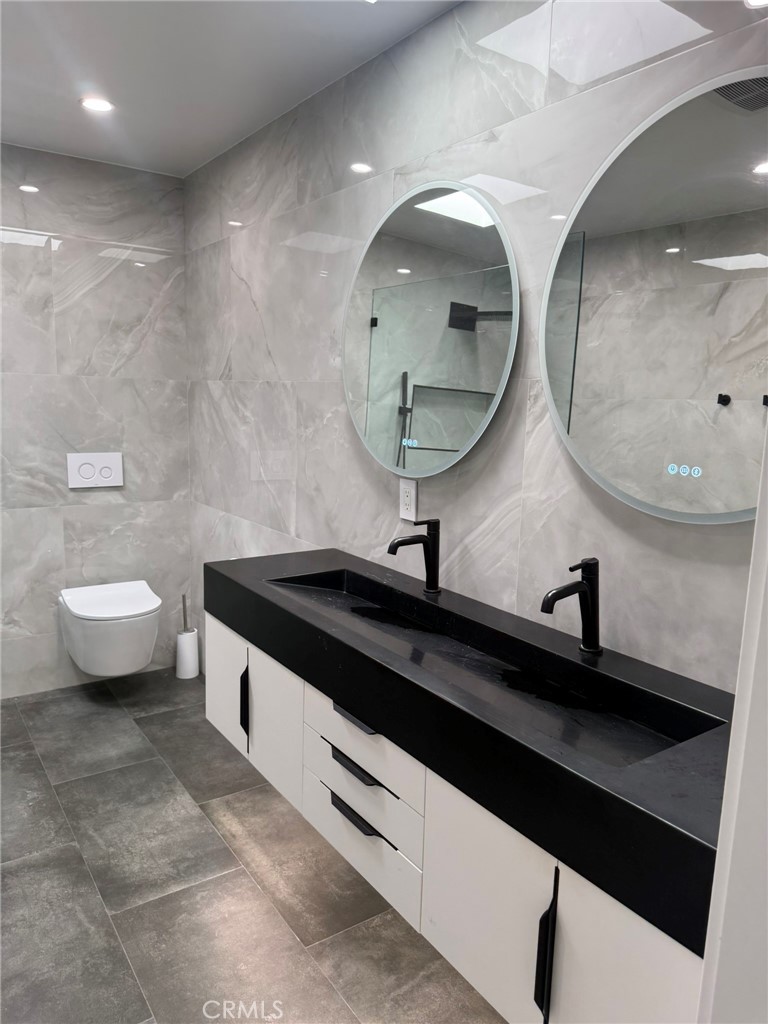
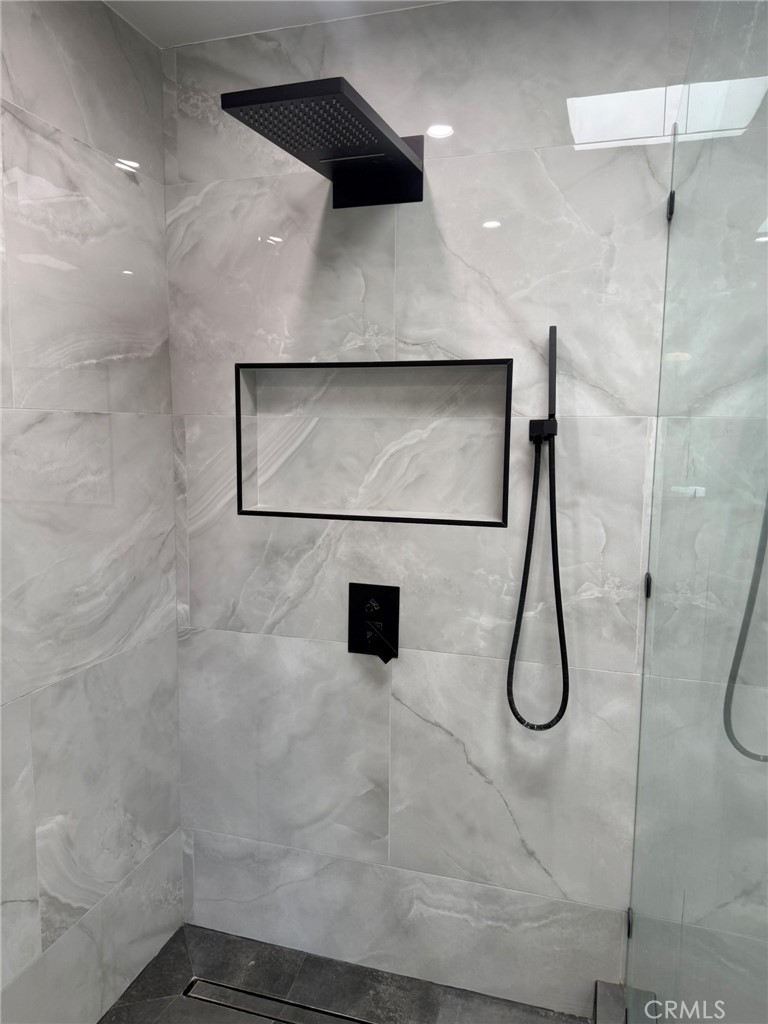
Retreat to the custom-designed primary bath, where dual sinks, ambient lighting, a floating toilet and a glass-enclosed, curbless shower create a spa-inspired experience. Renovated baths and custom closet organizers add thoughtful function throughout.
Designed around an original four-bedroom, two-bath floor plan, the home currently combines bedrooms three and four into one expansive space with a separate entrance and existing closets, offering flexibility for a spacious office or retreat.
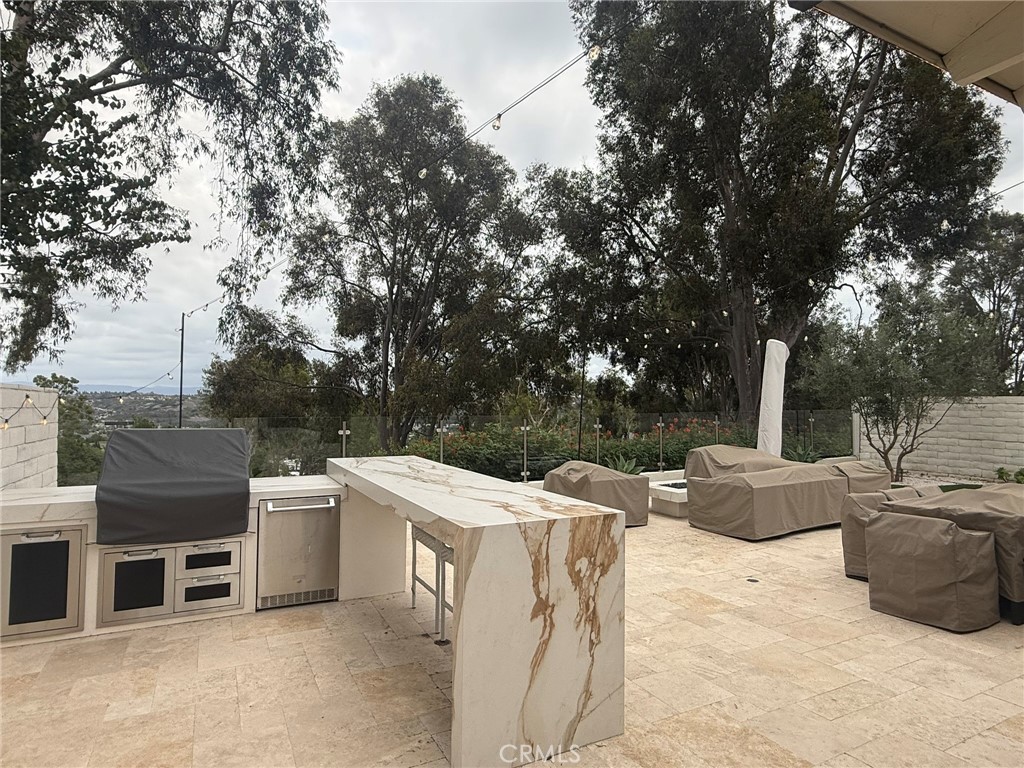
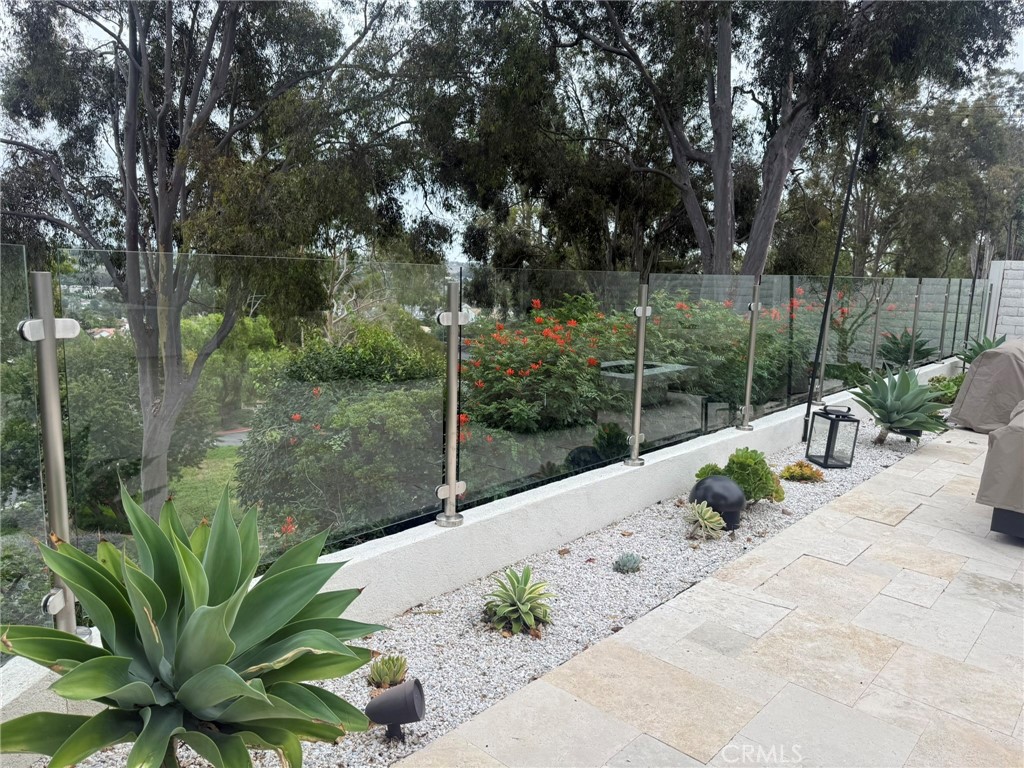
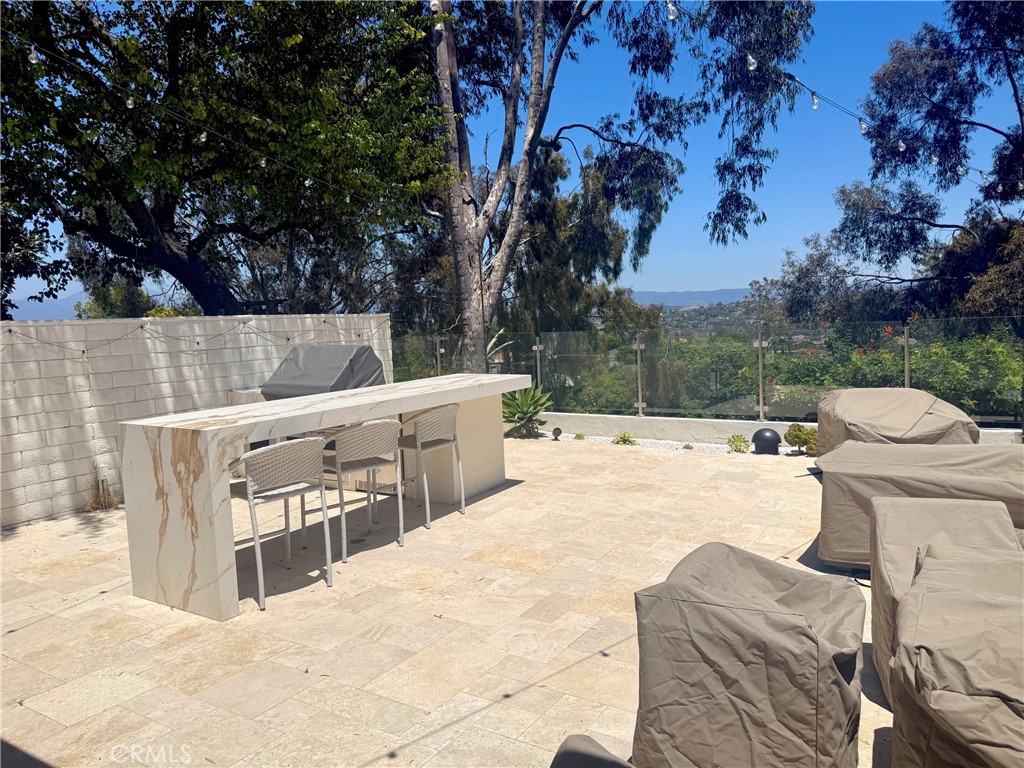
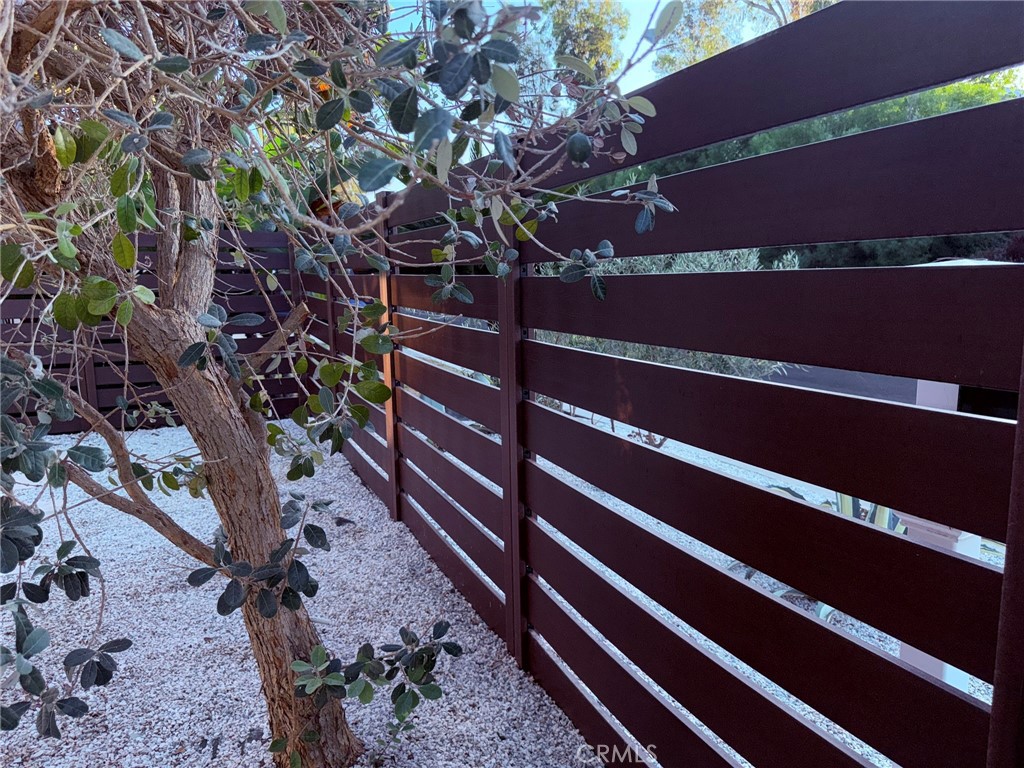
Outside, the backyard becomes an extension of the home. Prepare dinner on the 36-inch Hestan grill, serve guests at the generous porcelain-topped bar and enjoy an outdoor refrigerator, integrated storage and double trash pullouts. Travertine paving, olive trees, artificial turf, Sonos speakers, bistro lights and perimeter accent lighting set the scene, while glass fencing preserves the outlook.
Extensive improvements include whole-house repiping, new air conditioning, a tankless water heater, whole-house water filtration, upgraded electrical panel and replacement windows. An epoxy-finished garage and Tesla wall charger complete the offering.
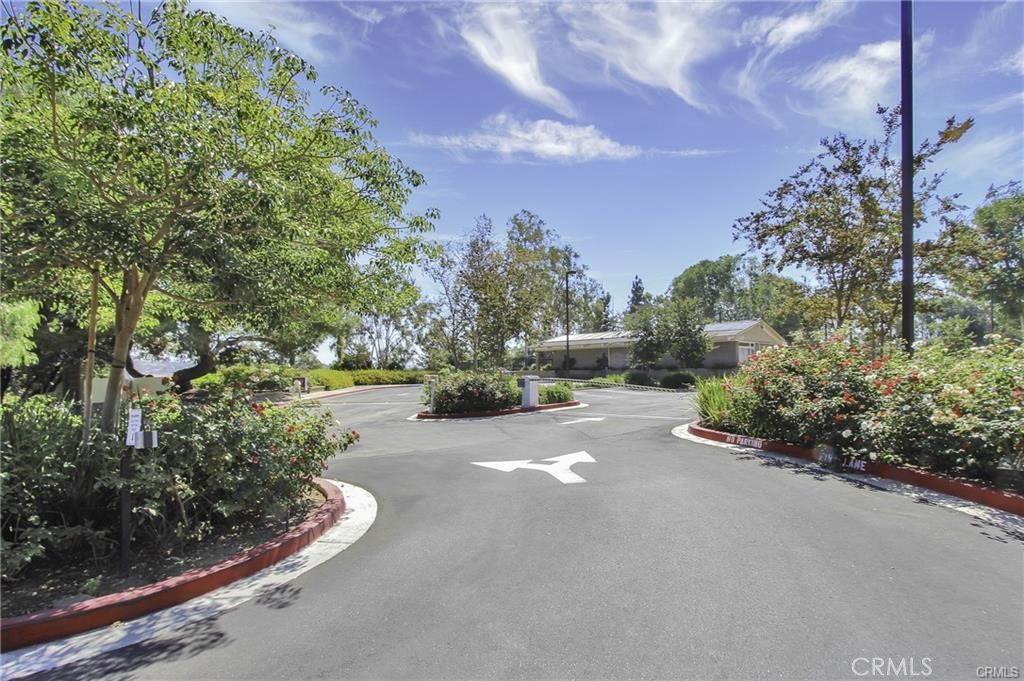
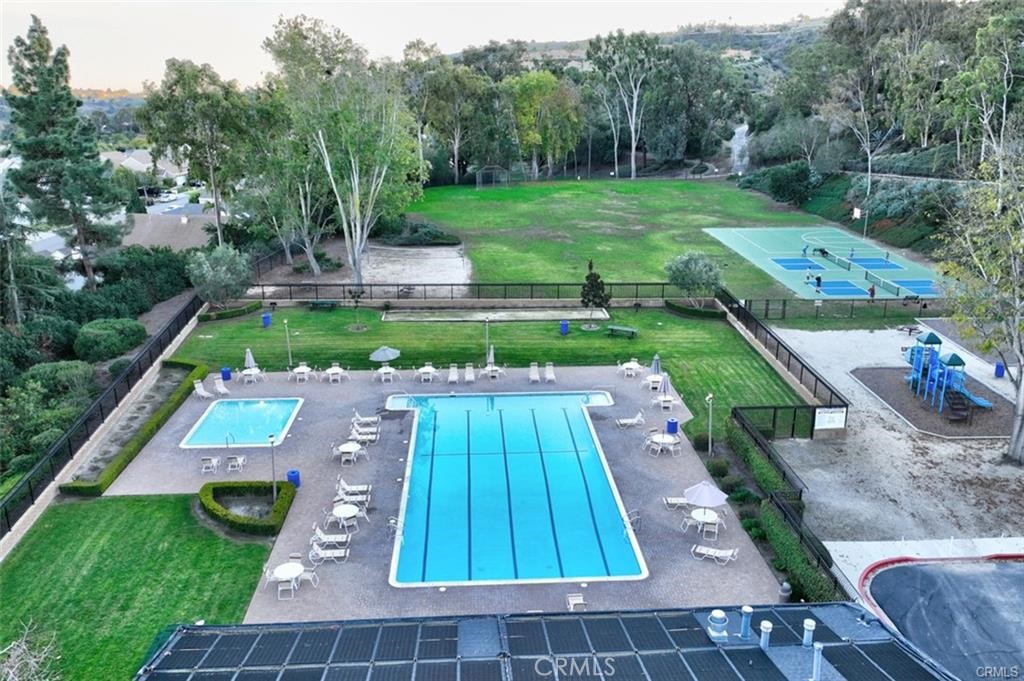
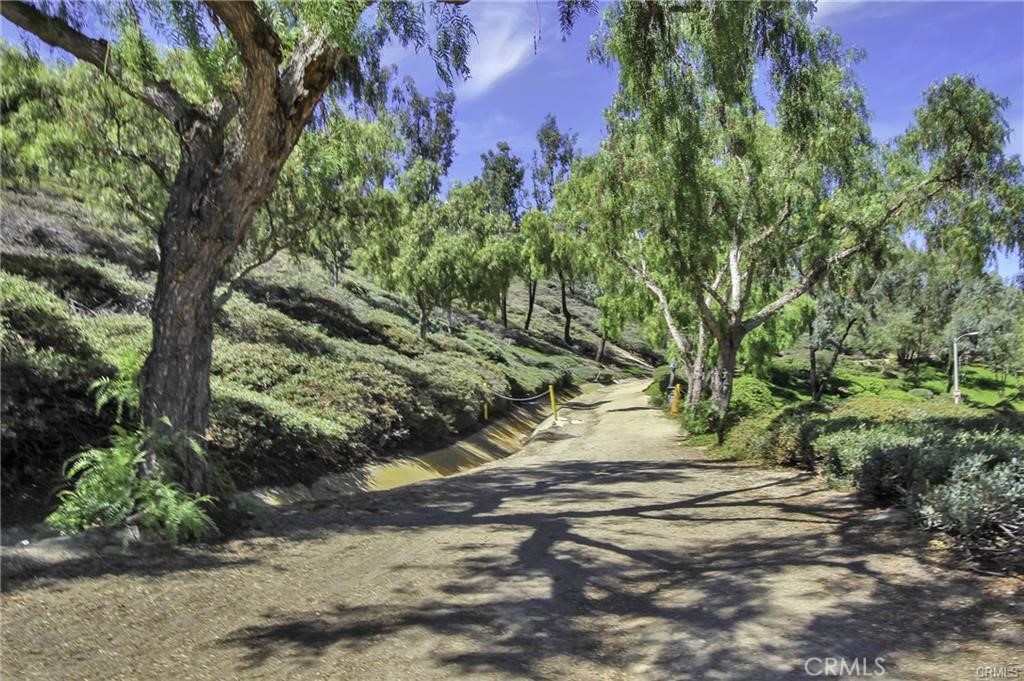
Enjoy community pools, pickleball, basketball, bocce, sand volleyball, playgrounds and a clubhouse, with nearby hiking and biking trails, shops, dining and coastal destinations. Crown Valley Park around the corner offers outdoor movies, Summer Concerts, Swimming for the public, Splash pad for the little ones and more. Laguna Niguel Lake offers fishing. A beautifully curated setting to relax, entertain and savor the Laguna Niguel lifestyle.
Property details for 29692 Felton Drive
This 4-bedroom, 2-bath single-family home sits in the Crown Valley Highlands I neighborhood of Laguna Niguel in Orange County. It has 1,455 square feet of living space on a 5,000-square-foot lot and is listed at $1,600,000, about $1,100 per square foot. The home was built in 1968. The MLS record lists the assessor parcel number as 655-013-05. Highlights include city lights and hill views, a community pool, a fireplace, single-story living, a two-car garage, and central air.
Photographs
Photos of 29692 Felton Drive, Laguna Niguel
Specifications
Home Details
General Features
- Property Type
- Single Family Residence
- MLS Number
- OC26235044
- Year Built
- 1968
- Builder
- Avco
- Living Area (sq ft)
- 1,455
- Living Area Source
- Appraiser
- Lot Size (sq ft)
- 5,000
- Lot Size (acres)
- 0.1148
- Levels
- One
- Bedrooms
- 4
- Full Baths
- 2
- Garage Spaces
- 2
- Parking Spaces
- 4
- View
- City Lights, Park Greenbelt, Hills, Mountains, Neighborhood, Trees Woods
- HOA Dues
- $290
- HOA Frequency
- Quarterly
- HOA Name
- Crown Valley Highlands
- Parcel Number
- 65501305
- Listing Terms
- Standard
- HOA fees
- $96.67 monthly
Interior Features
- Interior Features
- Beamed Ceilings, Built In Features, Block Walls, Ceiling Fans, Cathedral Ceilings, Separate Formal Dining Room, Eat In Kitchen, Country Kitchen, Open Floorplan, Stone Counters, Recessed Lighting, All Bedrooms Down, Bedroom On Main Level, Main Level Primary
- Appliances
- Convection Oven, Dishwasher, Electric Cooktop, Disposal, Microwave, Refrigerator, Water Softener, Tankless Water Heater, Dryer, Washer
- Flooring
- Vinyl
- Heating
- Central, Fireplaces
- Cooling
- Central Air, Energy Star Qualified Equipment
- Fireplace
- Gas Starter, Living Room
- Laundry
- Washer Hookup, Electric Dryer Hookup, Inside, Laundry Closet, Stacked
- Main Level Bedrooms
- 1
- Main Level Bathrooms
- 1
- Entry Level
- 1
- Common Walls
- No Common Walls
- Windows
- Custom Coverings, Double Pane Windows, Drapes, Screens, Skylights
- Accessibility
- No Stairs
- Rooms
- Kitchen, Bedroom, Dining Room, Primary Bedroom, Living Room, Office, Bathroom, Entry Foyer, Primary Bathroom
Exterior Features
- Architectural Style
- Modern
- Exterior Features
- Barbecue, Rain Gutters, Fire Pit
- Roof
- Composition, Other
- Construction
- Drywall, Stucco, Unknown
- Foundation
- Slab
- Lot Features
- Back Yard, Close To Clubhouse, Drip Irrigation Bubblers, Front Yard, Garden, Sprinklers In Rear, Sprinklers In Front, Landscaped, Level, Near Park, Rocks, Sprinklers On Side, Sprinkler System, Street Level, Yard, Zero Lot Line
- Patio and Porch
- Enclosed, Stone, Wrap Around
- Parking
- Concrete, Direct Access, Driveway, Electric Vehicle Charging Stations, Garage, On Street
- Fencing
- Block, Privacy, Wood, Wrought Iron
- Pool Features
- Heated, Solar Heat, Association
- Spa
- None
- Sewer
- Public Sewer
- Water
- Public
- Utilities
- Electricity Connected, Natural Gas Connected, Phone Available, Sewer Connected, Underground Utilities, Water Connected
- Condition
- Additions Alterations, Updated Remodeled, Turnkey
- Units
- 1
Community Features
- Subdivision
- Crown Valley Highlands I (CV1)
- Community Features
- Biking, Curbs, Hiking, Mountainous, Street Lights, Sidewalks, Park
- Association Amenities
- Bocce Court, Clubhouse, Sport Court, Meeting Room, Outdoor Cooking Area, Other Courts, Barbecue, Picnic Area, Playground, Pickleball, Pool, Trails
- Security
- Carbon Monoxide Detectors, Smoke Detectors
The record
Property History for 29692 Felton Drive
| Date | Event | Price | Note |
|---|---|---|---|
| Nov 1, 2026 | Listed for sale | $1,600,000 | |
| Oct 30, 2023 | Sold | $1,047,200 | Regency Real Estate Brokers |
Cost of ownership
Estimated monthly payment
7.24% · 30-yr fixed$
$12,325/mo
10% down · 30-year fixed · $160,000 down
Principal & interest$9,814
Mortgage insurance (est., over 80% LTV)$600
Property tax (est. 1.01%)$1,347
Home insurance (rough est., varies widely)$467
HOA from listing$97
$10,634/mo
20% down · 30-year fixed · $320,000 down
Principal & interest$8,723
Property tax (est. 1.01%)$1,347
Home insurance (rough est., varies widely)$467
HOA from listing$97
$9,544/mo
30% down · 30-year fixed · $480,000 down
Principal & interest$7,633
Property tax (est. 1.01%)$1,347
Home insurance (rough est., varies widely)$467
HOA from listing$97
Estimated carrying cost
$1,911/mo
All cash · taxes and insurance only
Principal & interestNone (cash purchase)
Property tax (est. 1.01%)$1,347
Home insurance (rough est., varies widely)$467
HOA from listing$97
Estimate only, not a loan offer or quote. Principal and interest use the Freddie Mac 30-year fixed average of 7.24% (week of Oct 29, 2026); your rate will differ. A loan this size is typically a jumbo loan, which prices differently. Tax and insurance are modelled, not billed amounts; tax uses a typical Laguna Niguel rate, excluding Mello-Roos. Verify all figures. Full assumptions and disclosures.
Next steps
Buying 29692 Felton Drive
Want to see 29692 Felton Drive in person? We have guided buyers through Crown Valley Highlands I and the wider Laguna Niguel market since 1983. Call to arrange a private tour, or send a note and we'll follow up.
Selling near 29692 Felton Drive
Thinking of selling nearby? We bring current Crown Valley Highlands I sales data and a clear pricing strategy to every listing, backed by more than 700 closed sales and over $1B in Orange County volume. Start with a free home valuation, or reach out to talk through your options.
The neighborhood
About Laguna Niguel
Set in the San Joaquin Hills between Laguna Beach and Dana Point, Laguna Niguel began in 1959 as one of California's first master-planned communities, laid out along Crown Valley Parkway. The city is served by the Capistrano Unified School District and contains Laguna Niguel Regional Park and its lake.
Laguna Niguel home sales, past 12 months
- Homes sold
- 422
- Median price
- $1,767,500
- Median days on market
- 17
- Median per sq ft
- $820
Recorded MLS closings of single-family homes, Oct 25, 2025 to Oct 25, 2026. Days on market run from listing to going under contract.
Price per square foot against recent Laguna Niguel sales
At $1,100 per square foot, this home's asking price is 34% above the Laguna Niguel median of $820 for single-family homes that closed in the past 12 months.
Recent Laguna Niguel sales
| Address | Closed | Price | Sq ft | Per sq ft | Days on market |
|---|---|---|---|---|---|
| 28491 La Falda | Oct 23, 2026 | $1,750,000 | 2,664 | $657 | 43 |
| 22822 Andara | Oct 22, 2026 | $1,300,000 | 1,369 | $950 | 42 |
| 24755 Queens Court | Oct 22, 2026 | $1,780,000 | 2,248 | $792 | 6 |
| 25691 Weston Drive | Oct 22, 2026 | $2,175,000 | 2,288 | $951 | 6 |
| 23871 Pipit | Oct 21, 2026 | $2,000,000 | 2,860 | $699 | 6 |
Schools
Schools for 29692 Felton Drive
As listed in the MLS record. Confirm attendance boundaries with the school district.
- Elementary
- Moulton
- Middle
- Aliso
- High
- Aliso Niguel
- District
- Capistrano Unified
Living in Laguna Niguel covers its schools, parks and beaches.
Location
Location
Nearby listings
Similar Homes for Sale in Laguna Niguel
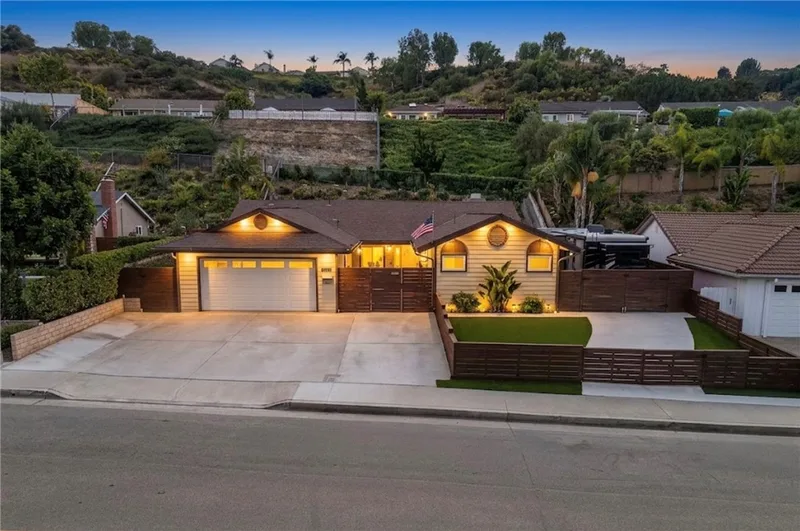
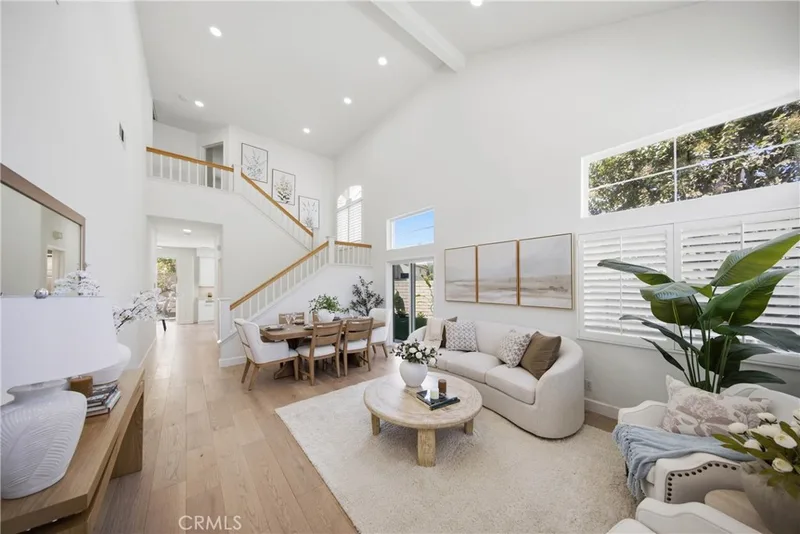
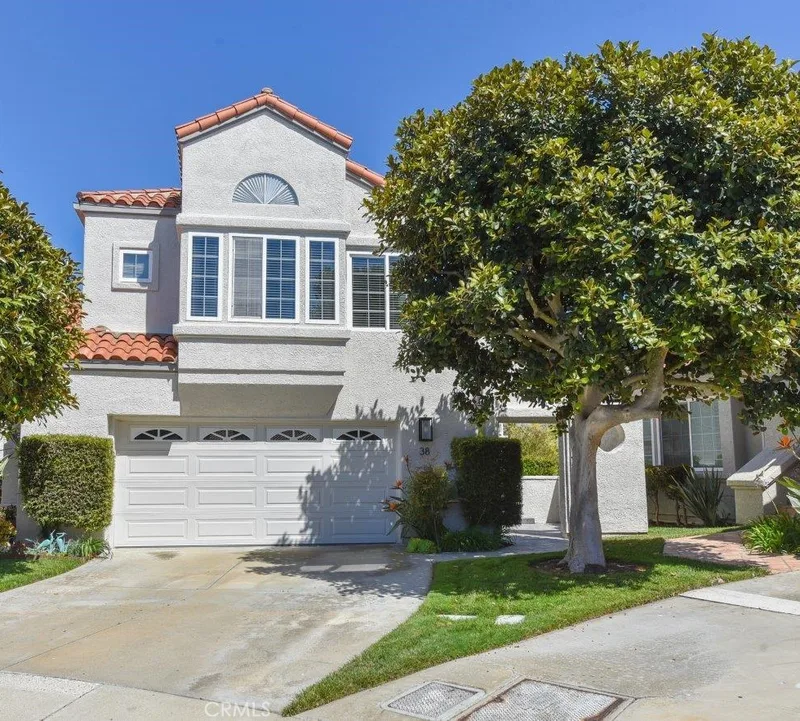
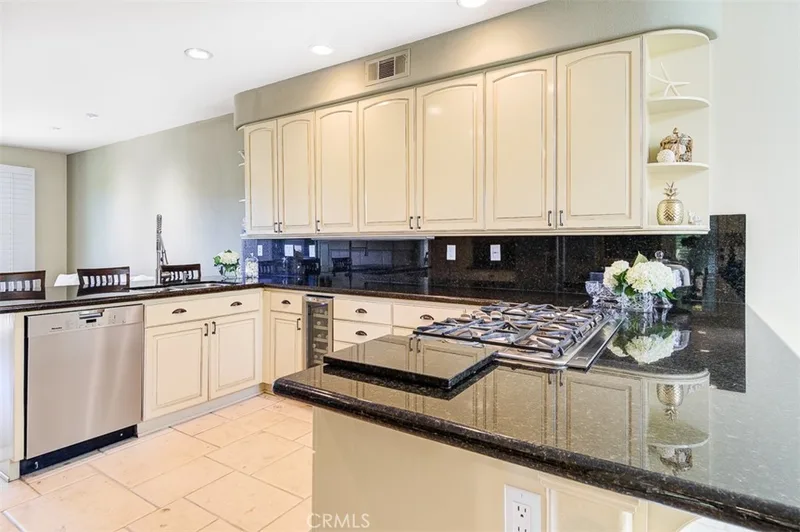
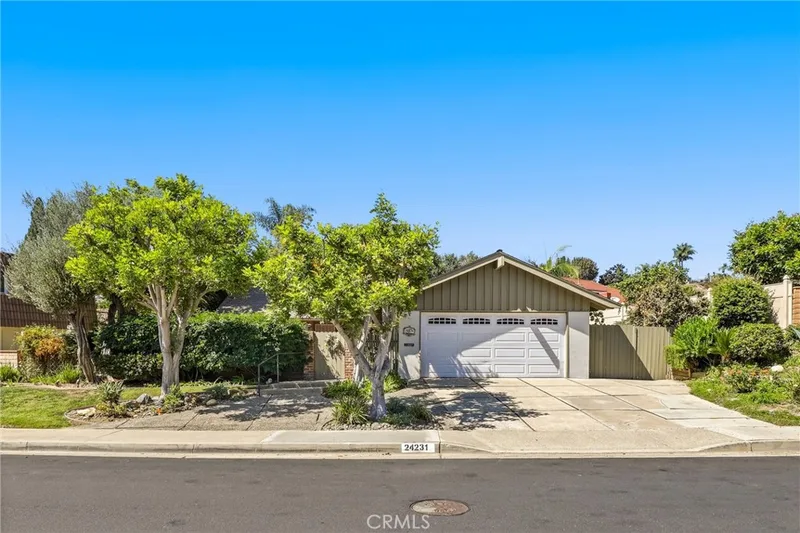
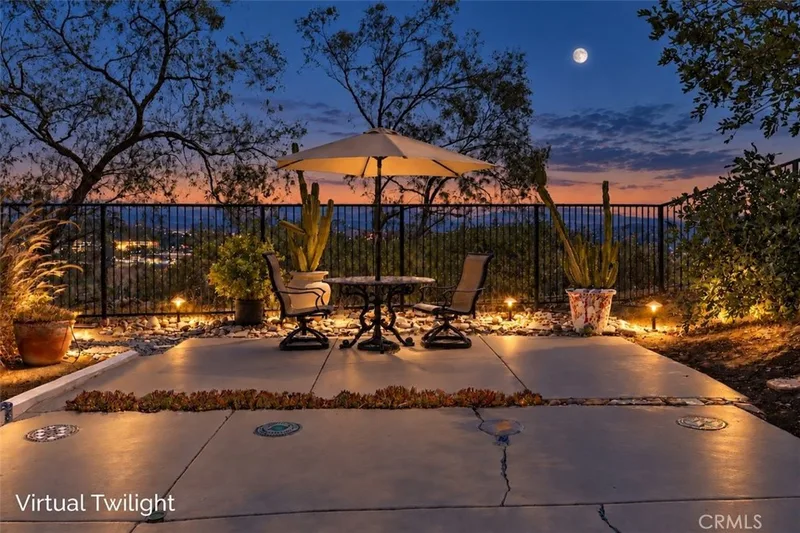
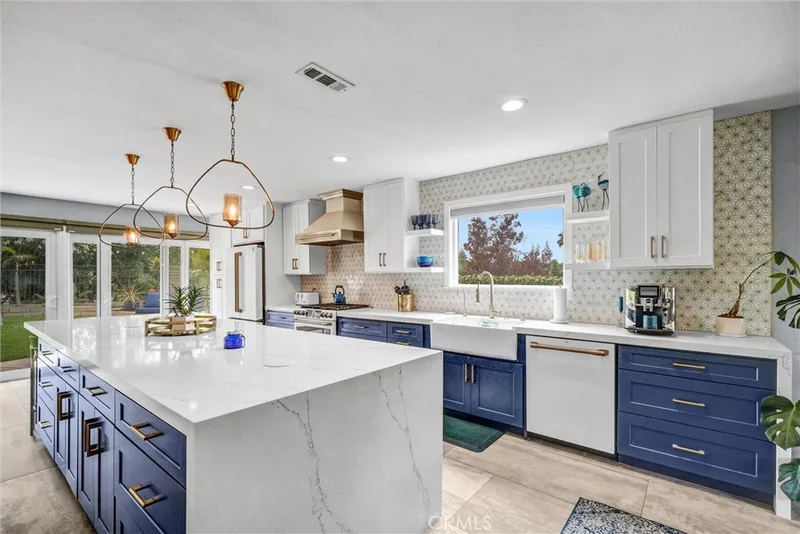
Nearby sales
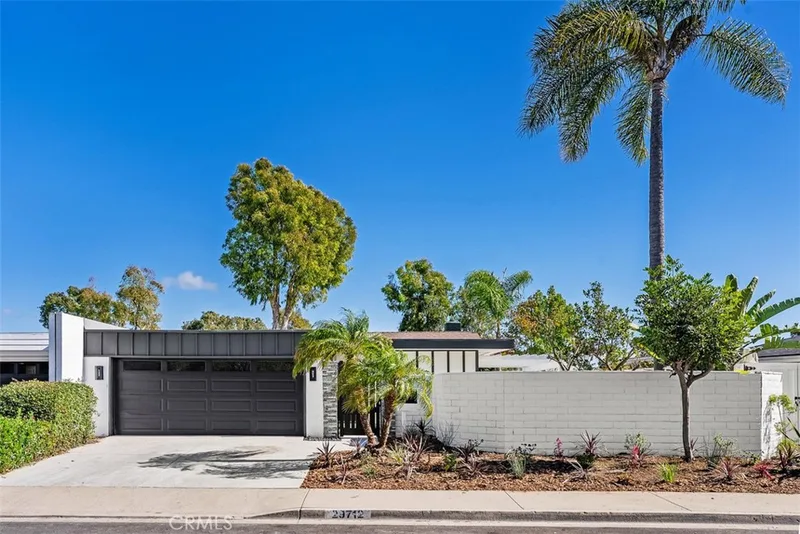
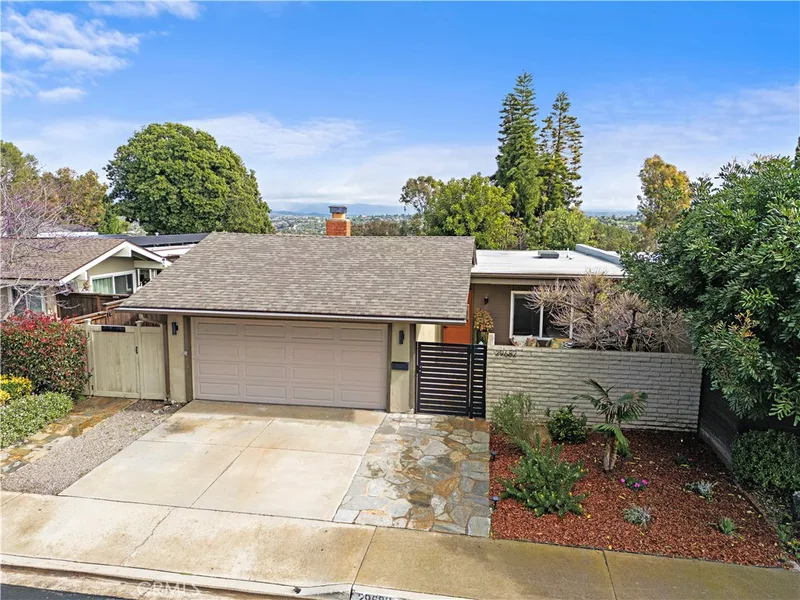
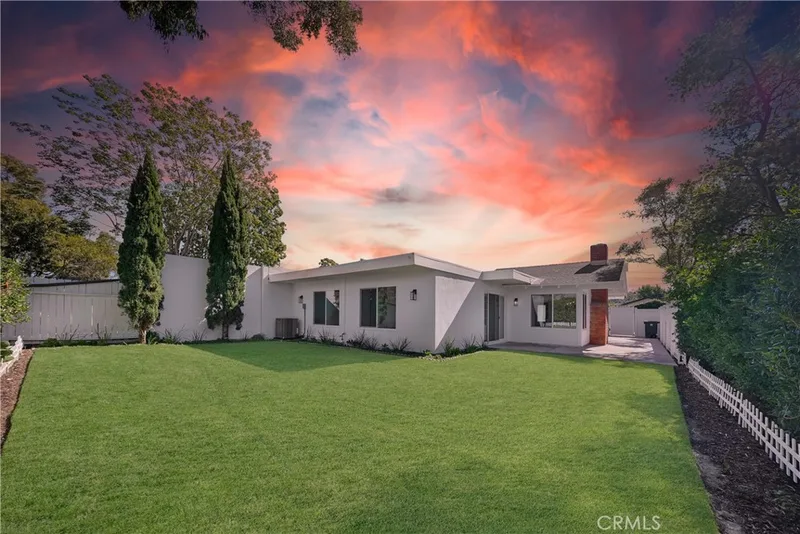
Recently Sold Near 29692 Felton Drive
Just listed
Newest Laguna Niguel Homes for Sale
Explore
Explore Laguna Niguel Real Estate
See every home for sale in Laguna Niguel, or search the full Orange County MLS on our live homes search. Questions about 29692 Felton Drive? Talk to Realatrends.
- Laguna Niguel Homes for Sale
- Crown Valley Highlands I Homes for Sale
- Laguna Niguel Single-Family Homes for Sale
- Laguna Niguel Single-Story Homes for Sale
- Ocean Ranch
- Laguna Niguel vs Dana Point
- Laguna Niguel vs Laguna Beach
- Laguna Niguel Schools
- Laguna Niguel Selling a Home in Laguna Niguel
- Laguna Niguel Buying a Home in Laguna Niguel
- Living in Laguna Niguel
- Laguna Niguel Open Houses
- Orange County Real Estate
Explore Orange County
Browse Homes by City
Listing alerts
Be first to see new Laguna Niguel listings
What criteria are you looking for?
New Laguna Niguel homes by email, often before they reach the big portals.
You are all set.
Listed by Terri Bruno of Regency Real Estate Brokers
Listing information updated Nov 1, 2026 at 6:46 PM PT. Source: CRMLS.
 This information is for your personal, non-commercial use and may not be used for any purpose other than to identify prospective properties you may be interested in purchasing. The display of MLS data is usually deemed reliable but is NOT guaranteed accurate by the MLS. Buyers are responsible for verifying the accuracy of all information and should investigate the data themselves or retain appropriate professionals. Information from sources other than the Listing Agent may have been included in the MLS data. Unless otherwise specified in writing, the Broker/Agent has not and will not verify any information obtained from other sources. The Broker/Agent providing the information contained herein may or may not have been the Listing and/or Selling Agent.