$1,399,000
4 bd · 3 ba · 2,507 sq ft32026 Mill Stream RoadRancho Santa Margarita, CA 92679Trabuco - Elms
Sold
31881 Stoney Creek Road sold on September 19, 2024 for $1,650,000, at the asking price after 40 days on the market; it was first listed at $1,697,000. The details are below for reference.
Own 31881 Stoney Creek Road? Request a free home valuation to see what it is worth today.
Subdivision Trabuco - Elms
5 single-family homes sold in the past 12 months · median $1,480,000
The home
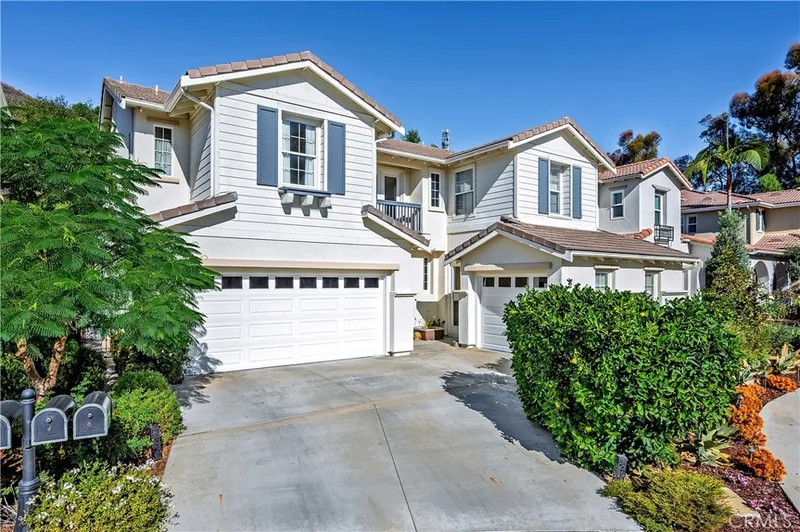
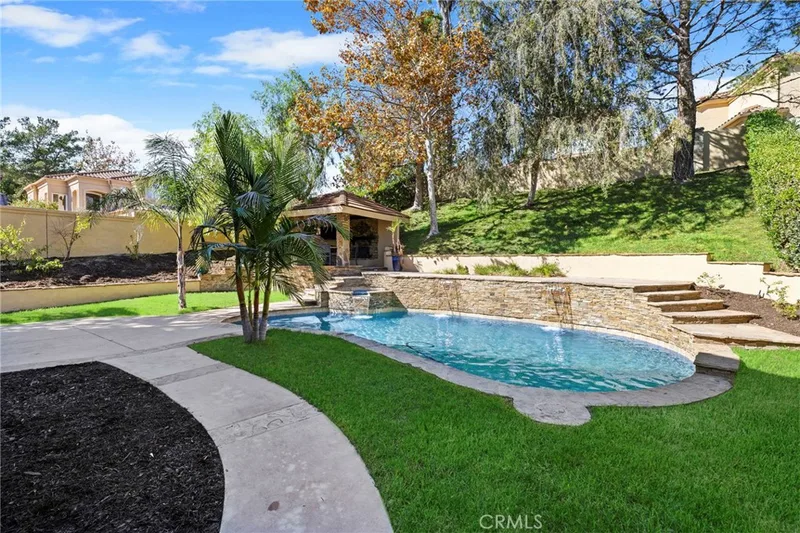
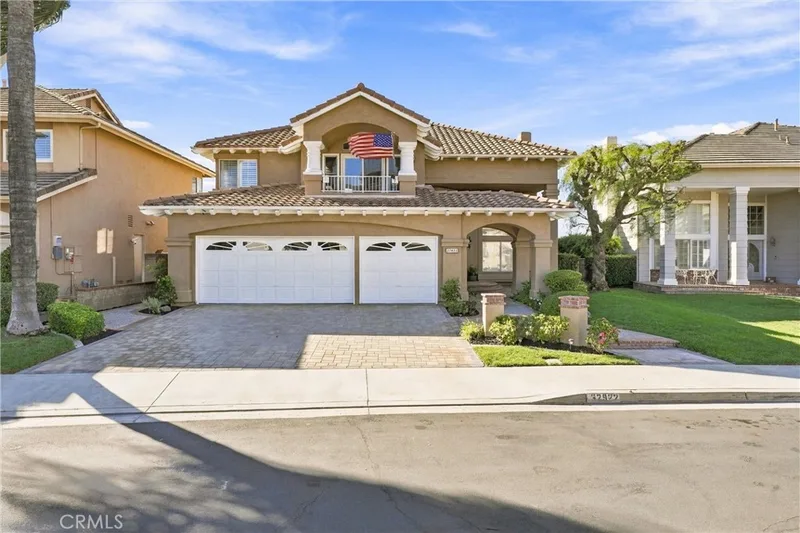
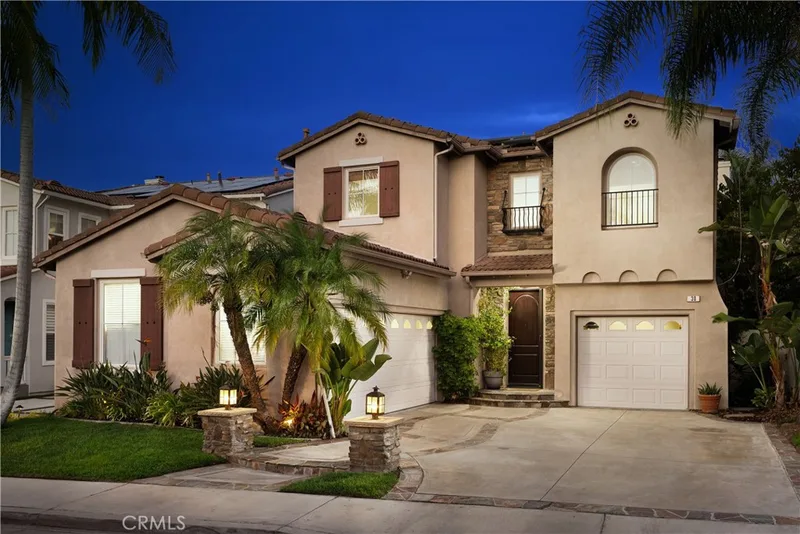
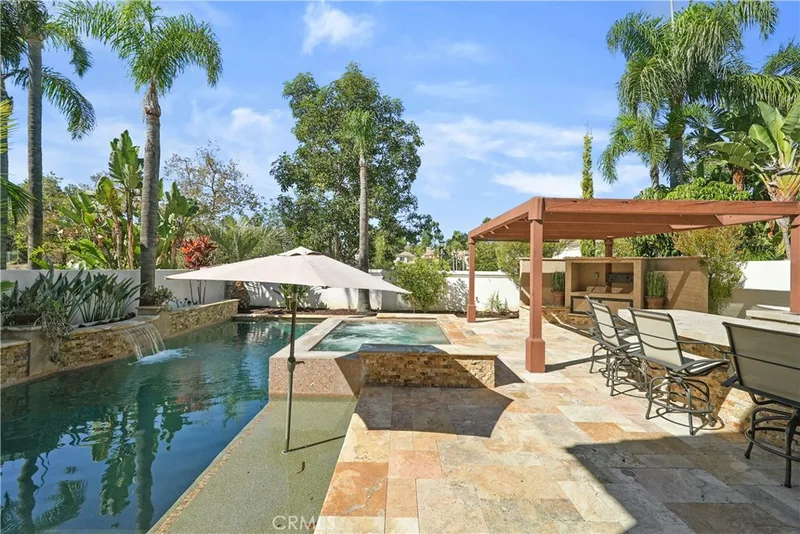
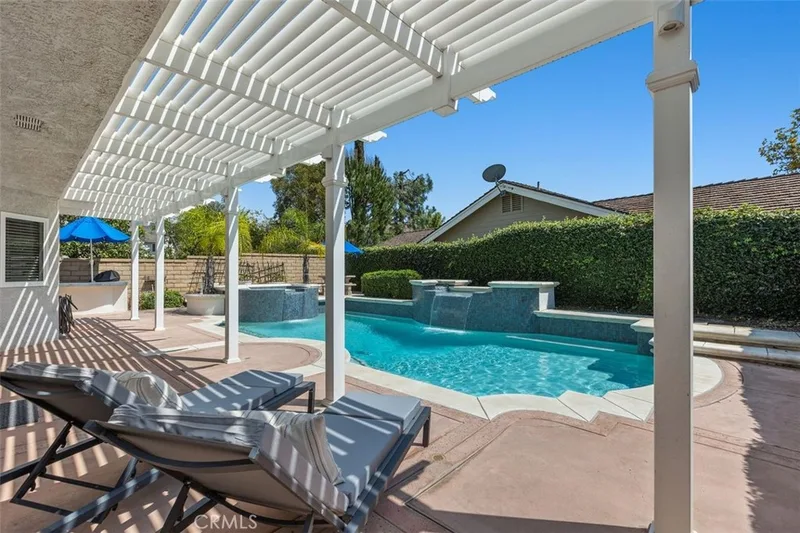
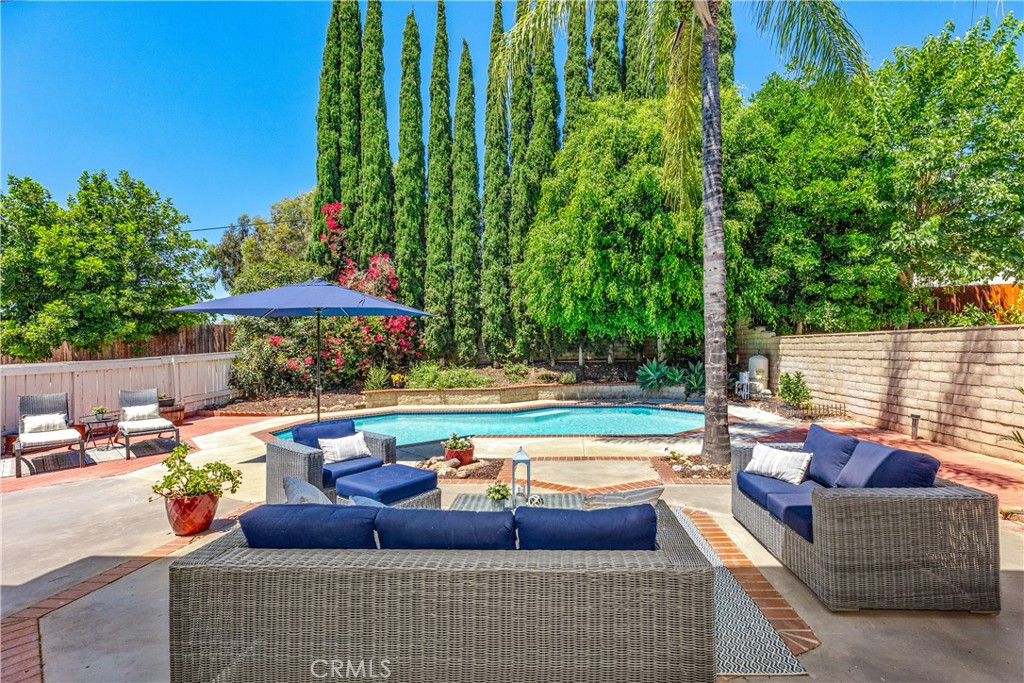
Welcome to this extensively upgraded home nestled on a premium cul-de-sac lot in the coveted Robinson Ranch community. Boasting an array of dazzling features and improvements, this energy-efficient 5-bedroom, 3-bath home with a sparkling pool is a testament to modern comfort and sustainability. The heart of the home is its remodeled kitchen, now open-plan and fully equipped for culinary enthusiasts. Featuring premium soft-close cabinets, upgraded Carrara marble countertops, a farmhouse sink, stainless steel appliances including a smart fridge and double ovens, a wine fridge, and a custom wooden vent hood, microwave drawer, the kitchen is as functional as it is stylish. A multi-use peninsula with bar seating and a counter-to-ceiling backsplash enhances both aesthetic appeal and practicality. The light-filled interior with soaring ceilings throughout, is complemented by a formal living area, a spacious dining room, and an inviting family room adorned with a remodeled fireplace featuring marble and mother-of-pearl accents. Upgraded hardwood, decorator tile, and upgraded carpeting add warmth and elegance throughout. Convenience and efficiency are prioritized with a FULLY OWNED SOLAR system, eco-friendly artificial grass, and a new high-efficiency air conditioning and heating system. New energy-efficient windows in the kitchen and upgraded light fixtures throughout ensure reduced utility costs. The ground floor includes a sought-after bedroom and full bathroom with Carrara marble vanity and new fixtures. Upstairs, a sweeping staircase leads to a spacious master bedroom retreat with vaulted ceilings, dual walk-in closets and a remodeled en-suite bathroom boasting dual vanities, a step-in travertine glass spa shower, and an oval soaking tub. Three additional bedrooms and a full guest bath with dual sinks, plus a 400 sqft finished attic complete the upper level. Outside, the expansive backyard with a sparkling pool offers privacy and ample space for outdoor shade, activities and relaxation. Ideal for entertaining, the property features a long 12-car driveway and a large covered porch. Robinson Ranch residents enjoy access to numerous community amenities, including parks, tot lots, a pool, spa, tennis courts, Pickleball, sport courts, and scenic biking and hiking trails. Close to Airports, Beaches, RSM Lake, & Local Dining. No Mello Roos! Don’t miss the opportunity to own this meticulously upgraded home in one of Robinson Ranch’s most desirable neighborhoods.
This 5-bedroom, 3-bath single-family home sits in the Trabuco - Elms neighborhood of Rancho Santa Margarita in Orange County. It has 2,507 square feet of living space on a 7,990-square-foot lot. The home was built in 1987. The MLS record lists the assessor parcel number as 833-011-36. Highlights include hill and mountain views, a private pool and a community spa, a fireplace, an attached three-car garage, central air, and an updated home.
Specifications
The record
| Date | Event | Price | Note |
|---|---|---|---|
| Sep 19, 2024 | Sold | $1,650,000 | |
| Aug 20, 2024 | Status changed to Pending | From Active | |
| Aug 2, 2024 | Price reduced | $1,650,000 | From $1,697,000 |
| Jul 11, 2024 | Status changed to Active | From Hold | |
| Jul 11, 2024 | Status changed to Hold | From Active | |
| Jul 11, 2024 | Status changed to Active | From Coming Soon | |
| Jul 11, 2024 | Listed for sale | $1,697,000 | |
| Aug 12, 2021 | Sold | $1,300,000 | Bullock Russell RE Services |
| Sep 28, 2018 | Sold | $840,000 | Bullock Russell RE Services |
Added by Realatrends Real Estate
We looked up this home's map point in public government maps. These facts are not part of the MLS listing.
Zone X, area of minimal flood hazard. Outside FEMA's Special Flood Hazard Area.
FEMA National Flood Hazard Layer, FIRM panel 06059C0337J effective December 3, 2009. Checked November 16, 2026.
Very High Fire Hazard Severity Zone, Local Responsibility Area.
CAL FIRE, State Fire Marshal map for Local Responsibility Areas, March 24, 2025. Checked November 15, 2026.
Outside the Alquist-Priolo Earthquake Fault Zones.
California Geological Survey, Earthquake Fault Zones. Checked November 15, 2026.
Outside the liquefaction zones.
California Geological Survey, Seismic Hazard Zones map, Santiago Peak quadrangle, released December 20, 2002. Checked November 15, 2026.
Outside the earthquake-induced landslide zones.
California Geological Survey, Seismic Hazard Zones map, Santiago Peak quadrangle, released December 20, 2002. Checked November 15, 2026.
Cable: Cox Communications, up to 2,000 Mbps, at 578 of 580 residential locations in this census block. DSL: AT&T, up to 100 Mbps, at 578 of 580. Fixed wireless: Verizon, up to 300 Mbps, at 116 of 580.
FCC National Broadband Map, provider-reported data as of June 30, 2026, for census block 060590320421001, not for this address. Not endorsed by the FCC. Checked October 15, 2026.
Nearest public charger 1.5 miles away (EVgo, 14 DC fast ports). 42 public charging ports within 3 miles.
U.S. Department of Energy, Alternative Fuels Data Center. Straight-line distance. Checked November 15, 2026.
These facts are for the listing's map point, which can sit off the lot. A zone line can also cross a lot, and agencies revise their maps. In cities, the fire zone line follows the State Fire Marshal's 2025 map; each city adopts its own map and may add areas. These lines are not a Natural Hazard Disclosure. Check the official maps and the seller's disclosures before you rely on them. Sources for the earthquake zone lines: Reproduced with permission, California Geological Survey, Webservice of Official Maps of Alquist-Priolo Earthquake Fault Zones (2025). Reproduced with permission, California Geological Survey, Webservice of Official Maps of Seismic Hazard Zones (2025).
Official maps
Next steps
31881 Stoney Creek Road is no longer on the market, but comparable homes come up in Rancho Santa Margarita regularly. We can tell you what this one actually closed at and set up alerts for listings that match it.
Browse Rancho Santa Margarita homes for saleCall (949) 494-8830
Thinking of selling nearby? We bring current Trabuco - Elms sales data and a clear pricing strategy to every listing, backed by more than 700 closed sales and over $1B in Orange County volume. Start with a free home valuation, or reach out to talk through your options.
The neighborhood
Rancho Santa Margarita is a master-planned Orange County community in the foothills of the Santa Ana Mountains, bordered to the east by the Cleveland National Forest and centered on the man-made Lago Santa Margarita. Adjacent O'Neill Regional Park spans thousands of acres of oak-shaded canyon habitat, and the city is served by the Saddleback Valley Unified and Capistrano Unified school districts.
Recorded MLS closings of single-family homes, Nov 11, 2025 to Nov 11, 2026. Days on market run from listing to going under contract.
| Address | Closed | Price | Sq ft | Per sq ft | Days on market |
|---|---|---|---|---|---|
| 31932 Old Hickory | Sep 17, 2026 | $1,555,000 | 1,970 | $789 | 28 |
| 31866 Stoney Creek | Jun 30, 2026 | $1,547,000 | 2,507 | $617 | 75 |
| 31882 Old Hickory | Jun 18, 2026 | $1,350,000 | 1,654 | $816 | 37 |
| 21025 Horsetree | Mar 25, 2026 | $1,342,000 | 2,160 | $621 | 18 |
| 31892 Wagon Wheel | Jan 7, 2026 | $1,480,000 | 2,824 | $524 | 46 |
See 1 home for sale in Trabuco - Elms Rancho Santa Margarita housing market
Schools
As listed in the MLS record. Confirm attendance boundaries with the school district.
Living in Rancho Santa Margarita covers its schools, parks and beaches.
Nearby listings
Nearby sales
| Home | Sold price | Asking | Of asking | Beds | Baths | Sq ft | Per sq ft | Days on market |
|---|---|---|---|---|---|---|---|---|
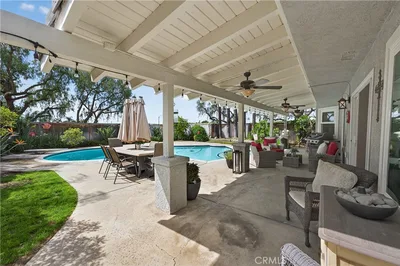
 21025 HorsetreeSold Mar 25, 2026 | $1,342,000 | $1,324,999 | 101% | 4 | 3 | 2,160 | $621 | 18 |
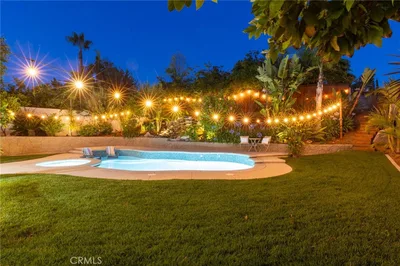
 31866 Stoney CreekSold Jun 30, 2026 | $1,547,000 | $1,599,000 | 97% | 5 | 3 | 2,507 | $617 | 75 |
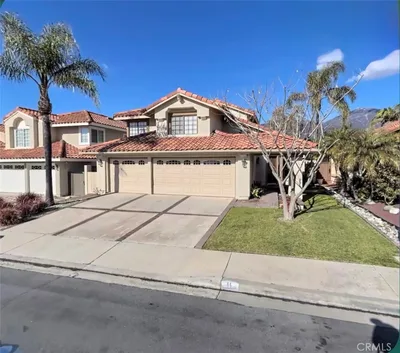
 31952 Mill StreamSold Jun 24, 2026 | $1,400,000 | $1,340,000 | 104% | 4 | 3 | 1,970 | $711 | 6 |
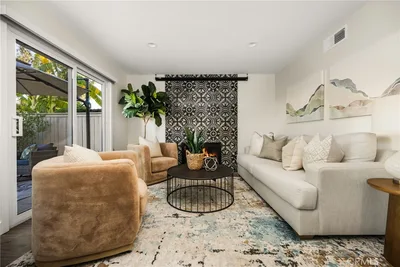
 11 SarraceniaSold Feb 27, 2026 | $1,200,000 | $1,199,999 | 100% | 3 | 3 | 1,890 | $635 | 0 |
 4 Via FeliciaSold Jan 7, 2026 | $1,149,000 | $1,149,000 | 100% | 3 | 3 | 1,652 | $696 | 3 |
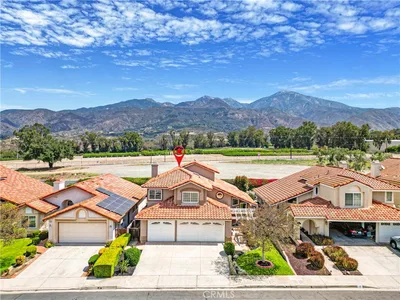 15 SarraceniaSold Jul 24, 2026 | $1,285,000 | $1,275,000 | 101% | 3 | 3 | 1,890 | $680 | 7 |
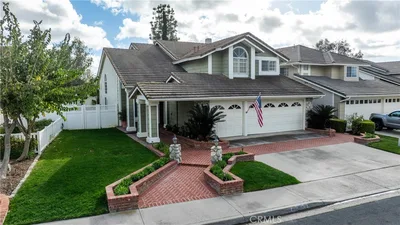 32056 Mill StreamSold May 11, 2026 | $1,340,000 | $1,399,900 | 96% | 4 | 3 | 2,507 | $535 | 17 |
Medians of these 7 sales: $1,340,000 sold, 100% of asking, $635 per sq ft, 7 days on market. Asking is the last list price before the sale.
See every recent sale in Rancho Santa MargaritaJust listed
Explore
See every home for sale in Rancho Santa Margarita, or search the full Orange County MLS on our live homes search. Questions about 31881 Stoney Creek Road? Talk to Realatrends.
New Rancho Santa Margarita homes by email, often before they reach the big portals.
You are all set.
Listed by Julie Schnieders of Bullock Russell RE Services
Listing information updated Dec 4, 2024 at 7:36 PM PT. Source: CRMLS.
 This information is for your personal, non-commercial use and may not be used for any purpose other than to identify prospective properties you may be interested in purchasing. The display of MLS data is usually deemed reliable but is NOT guaranteed accurate by the MLS. Buyers are responsible for verifying the accuracy of all information and should investigate the data themselves or retain appropriate professionals. Information from sources other than the Listing Agent may have been included in the MLS data. Unless otherwise specified in writing, the Broker/Agent has not and will not verify any information obtained from other sources. The Broker/Agent providing the information contained herein may or may not have been the Listing and/or Selling Agent.
Send a quick note and Clark will get back to you personally, or call 949·494·8830.
Send a note about this home and Clark will get back to you.
Pick a day and time that work. Clark confirms the details with you.