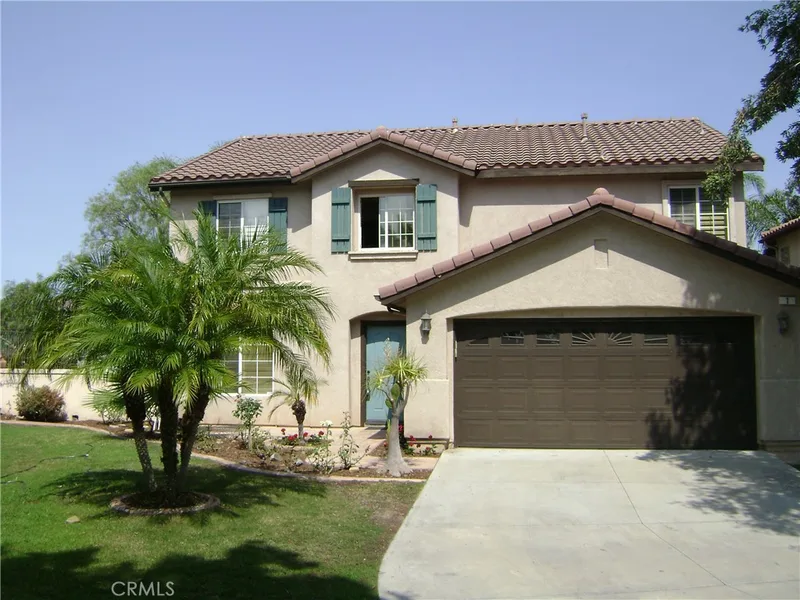
$1,490,000
4Beds3Baths2,459SqFt
1 Via VillarioRancho Santa Margarita, CA 92688
Sold
21672 High Country Drive sold on October 6, 2025 for $1,440,000, 1.7% below the $1,465,000 asking price after 123 days on the market; it was first listed at $1,599,000. The buyer paid cash. The details are below for reference.
Subdivision Newcrest Estates
The home
HUGE $134,000 PRICE REDUCTION...
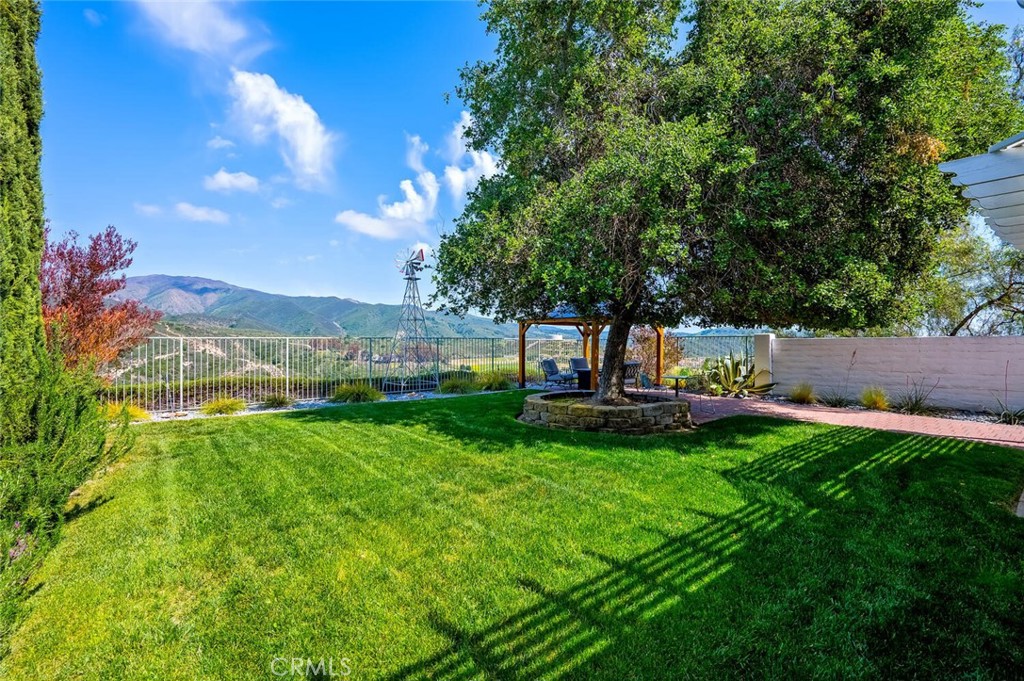
Live Above It All with Panoramic Views in South OC!
Welcome to 21672 High Country Drive—a rare opportunity to own a peaceful, view-rich sanctuary in the coveted hills of Newcrest Estates in Robinson Ranch. Perfectly situated on a private, pool-sized lot with no rear neighbors, this home offers the serenity of sunset views, Saddleback Mountain backdrops, and the feeling of living “above it all.”
Step inside to a light-filled 4-bedroom, 2.5-bathroom home spanning 2,500 sq ft of elevated living. All bedrooms are tucked upstairs, offering separation from the main living spaces and the ability to retreat in quiet comfort. Downstairs, the open-concept layout flows beautifully for entertaining, with windows that frame hillside and canyon views and invite the outdoors in.
The backyard is a blank canvas ready for your vision—build your dream pool, outdoor kitchen, or peaceful garden sanctuary. With 7,000 sq ft of land, the possibilities are endless. Best of all? No rear homes, 1 home to one side, no distractions—just you, the view, and the privacy you’ve been craving.
At just $586 per square foot, this home offers one of the best values in South Orange County when compared to nearby view properties in Dove Canyon, Rancho Cielo, and Trabuco Highlands—many of which sell for $700–$800+ per square foot without the same tranquil setting or privacy.
This is your chance to own in one of South OC’s most desirable low-turnover communities, known for its top-rated Saddleback Valley schools, family-friendly parks, scenic hiking and biking trails, and access to the outdoors while still being minutes from dining, shopping, and toll roads. Plus, enjoy NO Mello-Roos and low HOA dues—a rare and valuable combination.
Whether you're enjoying your morning coffee with a sunrise view or unwinding at dusk as the hills turn gold, this home delivers a lifestyle of beauty, peace, and long-term value.
Don’t miss your chance to capture a view property with this much upside in a low-inventory market. Schedule your private showing today—homes like this in Robinson Ranch rarely come available. Enjoy access to numerous community amenities, including parks, tot lots, a gated Olympic size pool, spa, sport courts, sports field, and scenic biking and hiking trails. Close to top-rated Schools, Shopping, Airport, Beaches, RSM Lake, & Local Dining. No Mello Roos!
This 4-bedroom, 3-bath single-family home sits in the Newcrest Estates neighborhood of Rancho Santa Margarita in Orange County. It offers 2,500 square feet of living space. The home was built in 1992. The MLS record lists the assessor parcel number as 833-711-15. Highlights include ocean and panoramic views, a community pool and spa, a fireplace, an attached three-car garage, a 7,000-square-foot lot, and central air. The detail sections on this page cover interior and exterior features, estimated taxes, HOA dues where they apply, and the map location.
Specifications
At a glance
The record
| Date | Event | Price | Note |
|---|---|---|---|
| Oct 6, 2025 | Sold | $1,440,000 | |
| May 2, 2025 | Listed for sale | $1,599,000 |
Next steps
21672 High Country Drive is no longer on the market, but comparable homes come up in Rancho Santa Margarita regularly. We can tell you what this one actually closed at and set up alerts for listings that match it.
Browse Rancho Santa Margarita homes for saleCall (949) 494-8830
Thinking of selling nearby? We bring current Newcrest Estates sales data and a clear pricing strategy to every listing, backed by more than 700 closed sales and over $1B in Orange County volume. Start with a free home valuation, or reach out to talk through your options.
The neighborhood
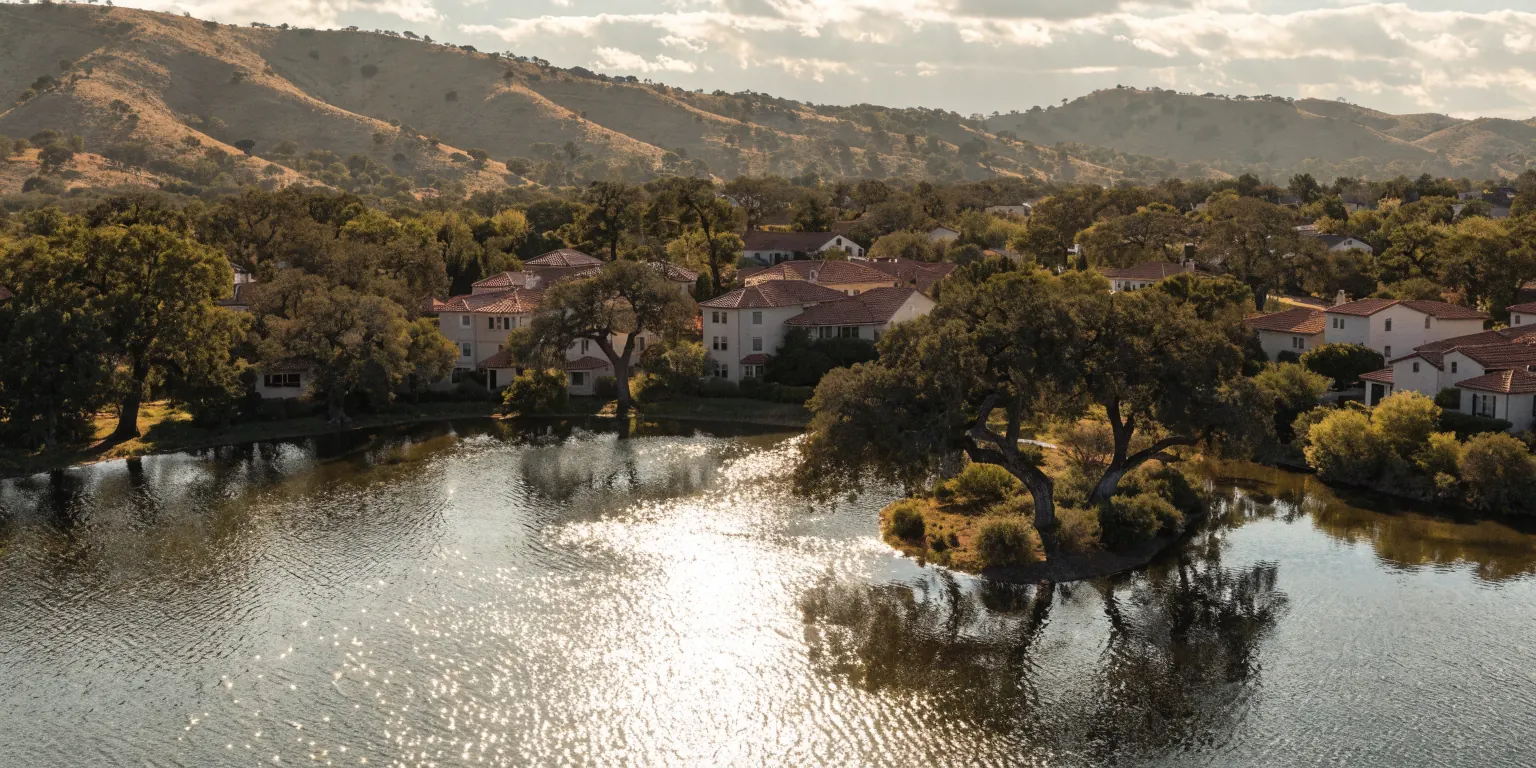
Rancho Santa Margarita is a master-planned Orange County community in the foothills of the Santa Ana Mountains, bordered to the east by the Cleveland National Forest and centered on the man-made Lago Santa Margarita. Adjacent O'Neill Regional Park spans thousands of acres of oak-shaded canyon habitat, and the city is served by the Saddleback Valley Unified and Capistrano Unified school districts.
Recorded MLS closings of single-family homes, Sep 26, 2025 to Sep 26, 2026. Days on market run from listing to going under contract.
| Address | Closed | Price | Sq ft | Per sq ft | Days on market |
|---|---|---|---|---|---|
| 18 Las Piedras | Sep 24, 2026 | $1,025,000 | 1,428 | $718 | 13 |
| 4 Reata | Sep 24, 2026 | $1,550,000 | 2,592 | $598 | 20 |
| 7 Santolina | Sep 22, 2026 | $1,154,240 | 1,534 | $752 | 87 |
| 7 Temecula Court | Sep 22, 2026 | $1,050,000 | 1,551 | $677 | 54 |
| 40 San Mateo | Sep 22, 2026 | $1,500,000 | 2,459 | $610 | 9 |
Schools
As listed in the MLS record. Confirm attendance boundaries with the school district.
Living in Rancho Santa Margarita covers its schools, parks and beaches.
Nearby listings
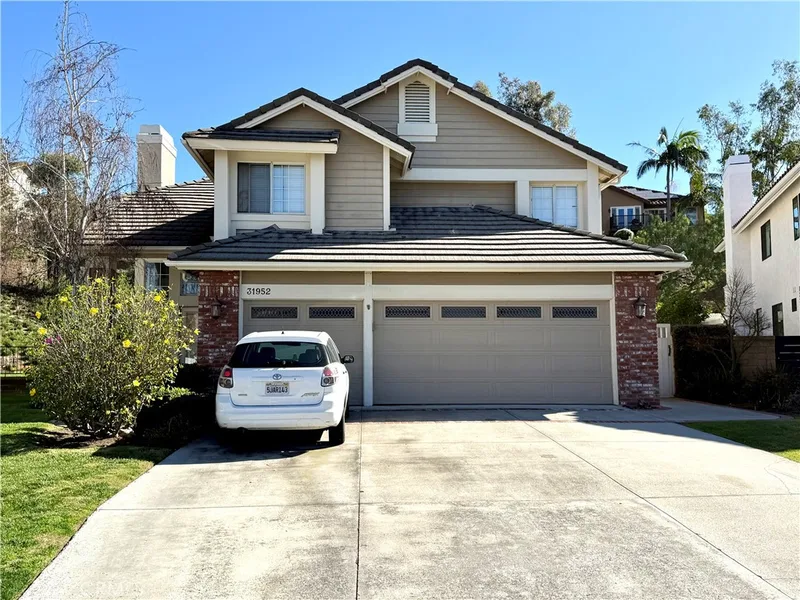
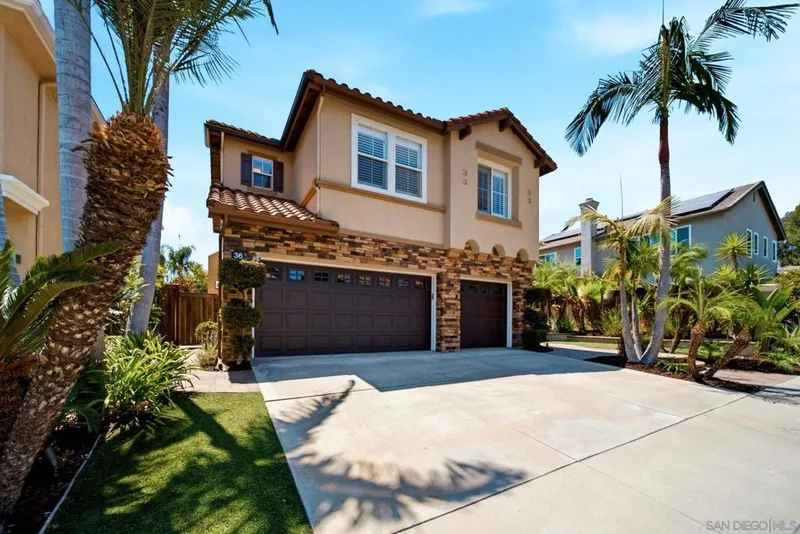
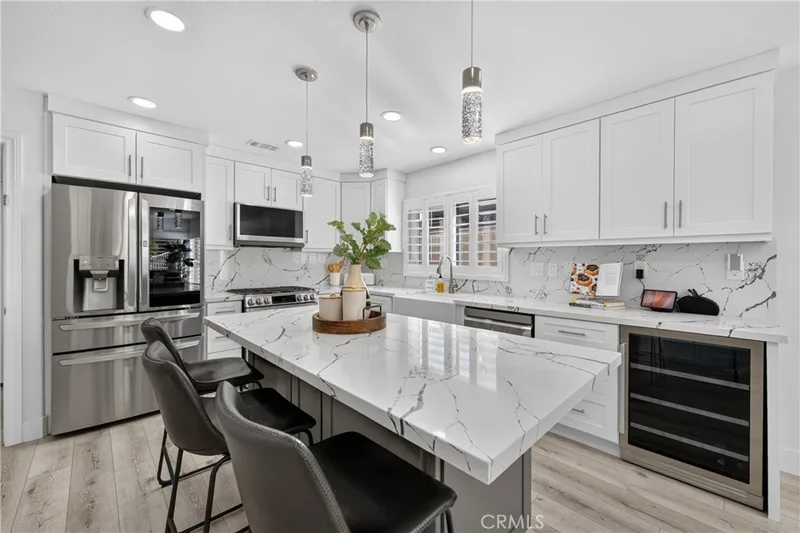
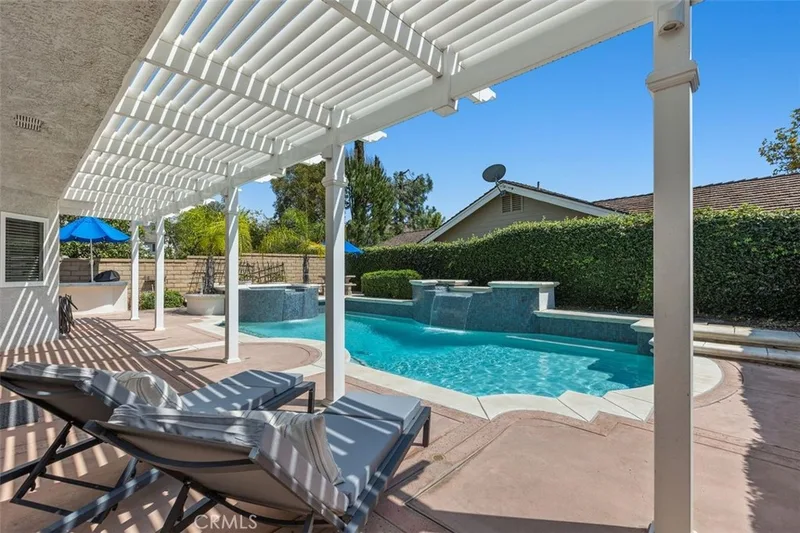
 Rancho Santa MargaritaSee every home for sale in Rancho Santa Margarita
Just listed
Explore
See every home for sale in Rancho Santa Margarita, or search the full Orange County MLS on our live homes search. Questions about 21672 High Country Drive? Talk to Realatrends.
New Rancho Santa Margarita homes by email, often before they reach the big portals.
You are all set.
Listed by Julie Schnieders of Bullock Russell RE Services
Listing information updated Oct 7, 2025 at 6:47 AM PT. Source: CRMLS.
 This information is for your personal, non-commercial use and may not be used for any purpose other than to identify prospective properties you may be interested in purchasing. The display of MLS data is usually deemed reliable but is NOT guaranteed accurate by the MLS. Buyers are responsible for verifying the accuracy of all information and should investigate the data themselves or retain appropriate professionals. Information from sources other than the Listing Agent may have been included in the MLS data. Unless otherwise specified in writing, the Broker/Agent has not and will not verify any information obtained from other sources. The Broker/Agent providing the information contained herein may or may not have been the Listing and/or Selling Agent.
Send a quick note and Clark will get back to you personally, or call 949·494·8830.
Send a note about this home and Clark will get back to you.
Pick a day and time that work. Clark confirms the details with you.