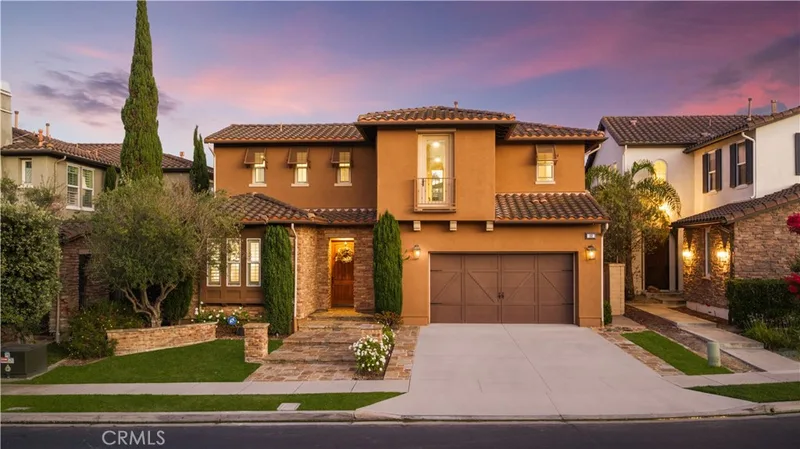
$2,800,000
5Beds5Baths4,082SqFt
32 Corte El BrazoSan Clemente, CA 92673Cazadero
Sold
815 Calle Dulcinea sold on November 5, 2025 for $2,600,000, 7.1% below the $2,799,000 asking price after 53 days on the market; it was first listed at $2,999,000. The buyer financed the purchase with a conventional loan. The details are below for reference.
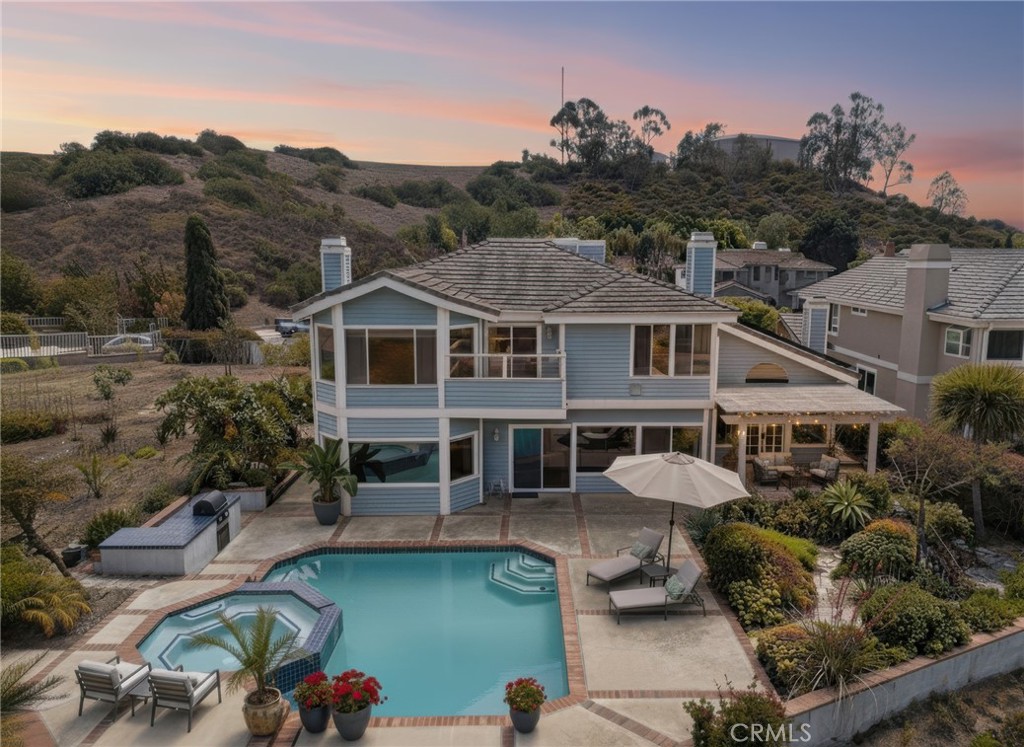
Subdivision Misty Ridge
This home has a newer listing: MLS OC26065801 (Sold).
The home
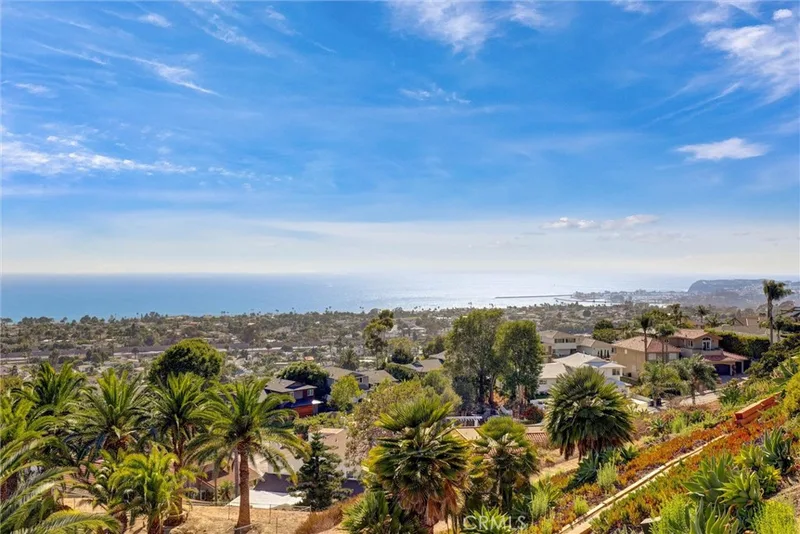
Located at one of the highest points in San Clemente, this impressive Misty Ridge home represents an outstanding value-oriented opportunity to enjoy life at the top. A desirable cul-de-sac setting reveals an enormous elevated homesite that spans approximately 28,000 square feet and embraces a peek at the ocean and panoramic canyon, hill, city-light and Saddleback Mountain views. Beautiful hardscaping and a large front lawn harmonize with traditionally styled architecture, and custom entry doors with leaded-glass windows and sidelites create a memorable first impression. Generous proportions continue indoors, where a sprawling two-level floorplan of approximately 3,839 square feet feels even larger with high ceilings and vast window expanses. A graceful circular staircase captures eye in a foyer with double-height ceiling that leads to an office with bay window and built-in desk, and a formal living room with elegant fireplace and French doors opening to a shaded rear patio. To the right of the entry awaits a formal dining room with ample room for grand-scale entertaining. Views embellish the casual family room, which is warmed by a brick fireplace with raised hearth and hosts a pub-style walk-in wet bar. Views continue in the kitchen, complete with a nook with bay window, an island, wood cabinetry, solid-surface countertops, garden window and stainless-steel appliances. Five bedrooms and four- and one-half baths include a convenient main-floor bedroom with ensuite bath, two that share a bath upstairs, and a second-floor ensuite with walk-in closet. Double doors open to the stunning primary suite, which presents a large view-enhanced sitting area with fireplace, two walk-in closets, two sinks, a sit-down vanity, jetted tub, and a separate shower with skylight. Wood and tile flooring, plantation shutters, mirrored wardrobe doors, tray ceilings, crown molding, an interior laundry room with sink, a rooftop deck area and an attached three-car garage with built-in storage are featured. For the ultimate in SoCal living, simply step into the backyard, where a large pool and spa, expansive patio, built-in BBQ bar and magnificent views are on display. Extending nearly 26,959 square feet, the massive lot next door is also available for sale and can be purchased separately or in combination with this property. It offers equally impressive views and virtually endless possibilities. Beaches, San Clemente’s pier, top schools and recreation are minutes from home.
This 5-bedroom, 5-bath single-family home sits in the Misty Ridge neighborhood of San Clemente in Orange County. It offers 3,839 square feet of living space. The home was built in 1989. The MLS record lists the assessor parcel number as 690-501-13. Highlights include peek-a-boo ocean and panoramic views, a private pool and spa, a fireplace, an attached three-car garage, a 0.64-acre lot, and central air. The detail sections on this page cover interior and exterior features, estimated taxes, HOA dues where they apply, and the map location.
Specifications
At a glance
The record
| Date | Event | Price | Note |
|---|---|---|---|
| May 22, 2026 | Sold | $3,875,000 | Compass |
| Nov 5, 2025 | Sold | $2,600,000 | |
| Aug 11, 2025 | Listed for sale | $2,999,000 |
Next steps
815 Calle Dulcinea is no longer on the market, but comparable homes come up in San Clemente regularly. We can tell you what this one actually closed at and set up alerts for listings that match it.
Thinking of selling nearby? We bring current Misty Ridge sales data and a clear pricing strategy to every listing, backed by more than 700 closed sales and over $1B in Orange County volume. Start with a free home valuation, or reach out to talk through your options.
The neighborhood
San Clemente is the southernmost city in Orange County, founded in the 1920s by Ole Hanson as a Spanish Village by the Sea of white-stucco, red-tile-roofed homes overlooking the Pacific. Landmarks include the 1928 pier, the Beach Trail from North Beach to Calafia Beach, Avenida Del Mar, and the Capistrano Unified School District.
Recorded MLS closings of single-family homes, Sep 20, 2025 to Sep 20, 2026. Days on market run from listing to going under contract.
| Address | Closed | Price | Sq ft | Per sq ft | Days on market |
|---|---|---|---|---|---|
| 8 Calle Angelitos | Sep 18, 2026 | $3,530,000 | 4,785 | $738 | 107 |
| 110 Plaza Via Sol | Sep 18, 2026 | $1,920,000 | 2,888 | $665 | 15 |
| 121 Via Murcia | Sep 17, 2026 | $2,450,000 | 2,488 | $985 | 0 |
| 1325 Altura | Sep 16, 2026 | $1,655,000 | 1,825 | $907 | 12 |
| 25 Via Torina | Sep 16, 2026 | $3,250,000 | 4,002 | $812 | 10 |
Schools
As listed in the MLS record. Confirm attendance boundaries with the school district.
Living in San Clemente covers its schools, parks and beaches.
Nearby listings
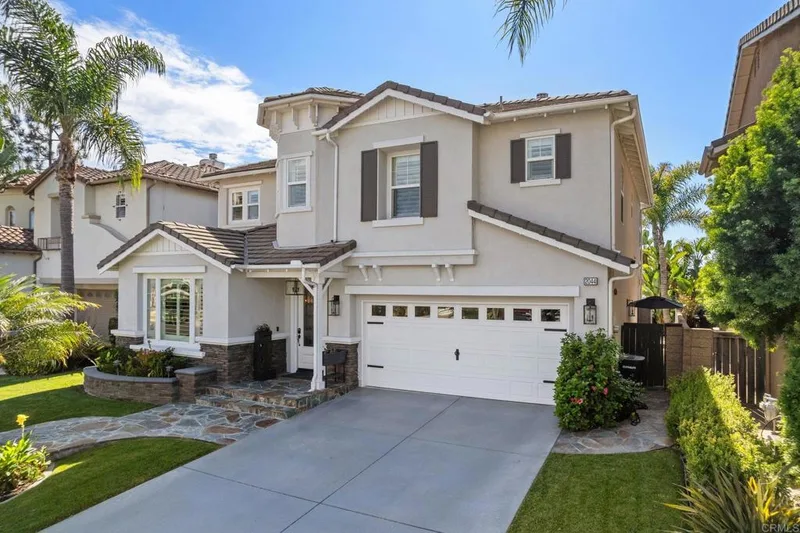
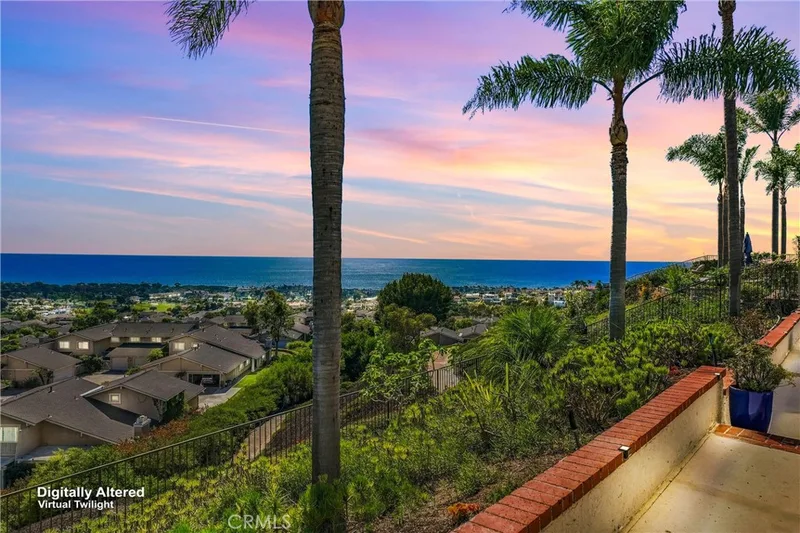
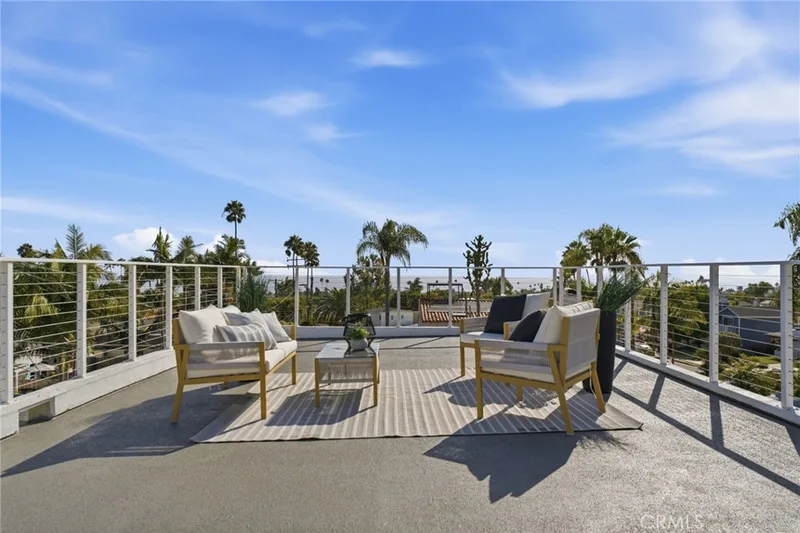
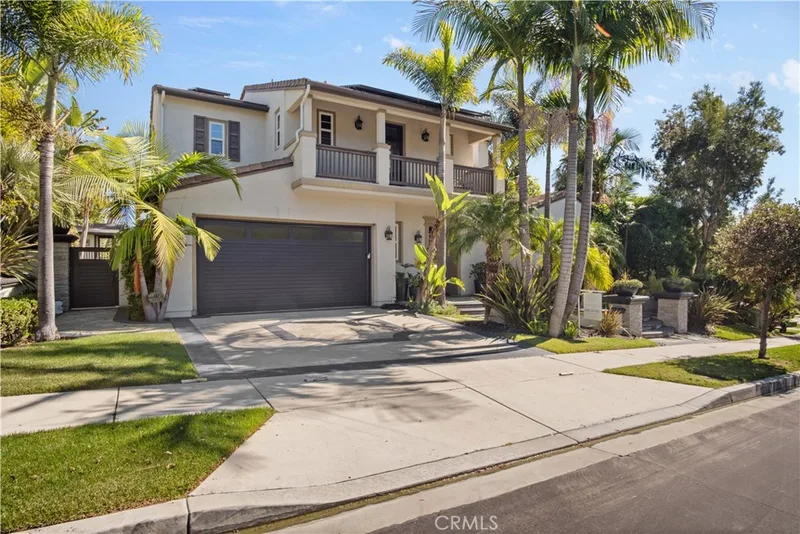
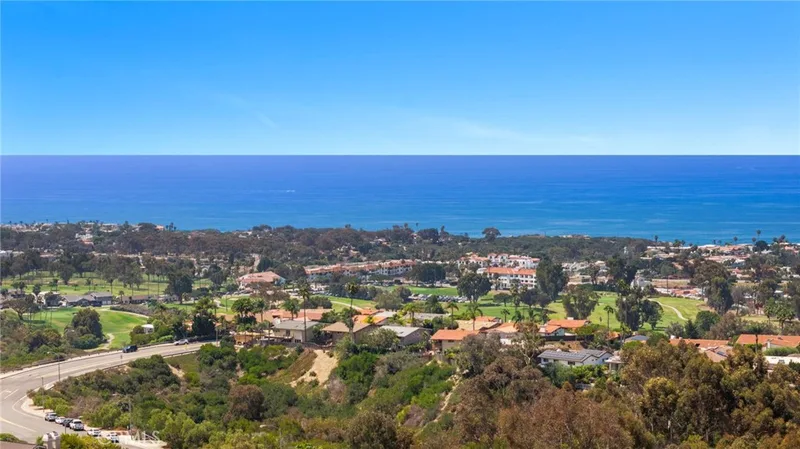
Just listed
Explore
See every home for sale in San Clemente, or search the full Orange County MLS on our live homes search. Questions about 815 Calle Dulcinea? Talk to Realatrends.
New San Clemente homes by email, often before they reach the big portals.
You are all set.
Listed by Doug Echelberger of Inhabit Collective
Listing information updated Nov 5, 2025 at 5:09 PM PT. Source: CRMLS.
 This information is for your personal, non-commercial use and may not be used for any purpose other than to identify prospective properties you may be interested in purchasing. The display of MLS data is usually deemed reliable but is NOT guaranteed accurate by the MLS. Buyers are responsible for verifying the accuracy of all information and should investigate the data themselves or retain appropriate professionals. Information from sources other than the Listing Agent may have been included in the MLS data. Unless otherwise specified in writing, the Broker/Agent has not and will not verify any information obtained from other sources. The Broker/Agent providing the information contained herein may or may not have been the Listing and/or Selling Agent.
Send a quick note and Clark will get back to you personally, or call 949·494·8830.
Send a note about this home and Clark will get back to you.
Pick a day and time that work. Clark confirms the details with you.