$4,450,000
5Beds4Baths4,170SqFt
15 Sierra VistaLaguna Niguel, CA 92677Palmilla
Sold
30732 Paseo Del Niguel sold on January 30, 2026 for $4,250,000, 5.5% below the $4,495,000 asking price after 86 days on the market. The buyer paid cash. The details are below for reference.
Call Clark Smith (949) 494-8830
Subdivision El Niguel Greens
California Single-Level Hacienda – On El Niguel Golf Course
4 Bedrooms | 4 Bathrooms | 3-Car Garage | Pool & Spa
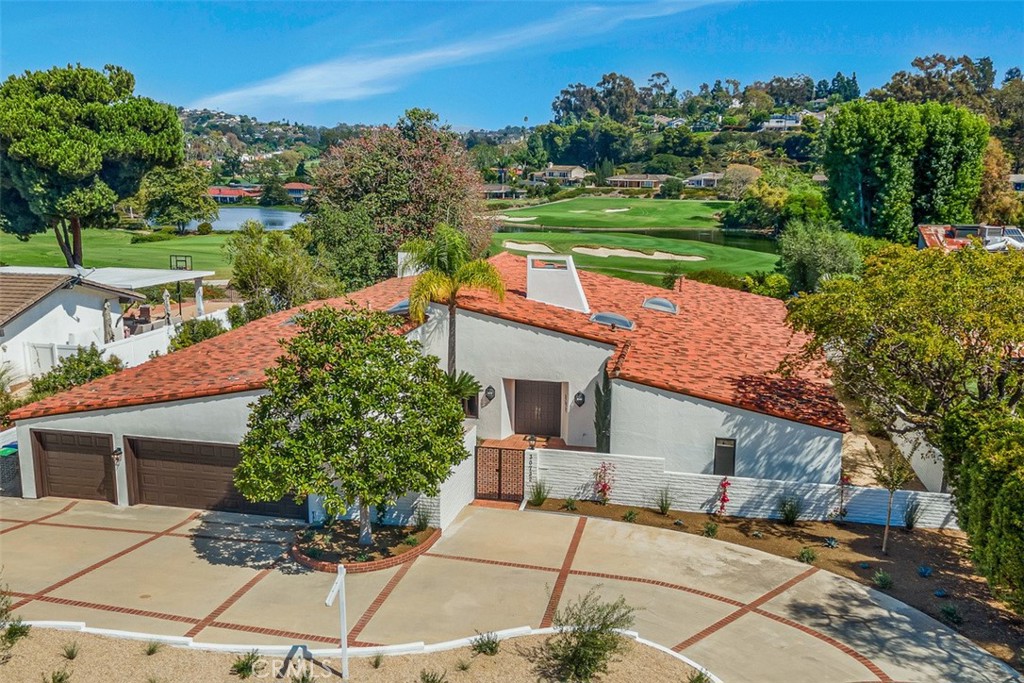
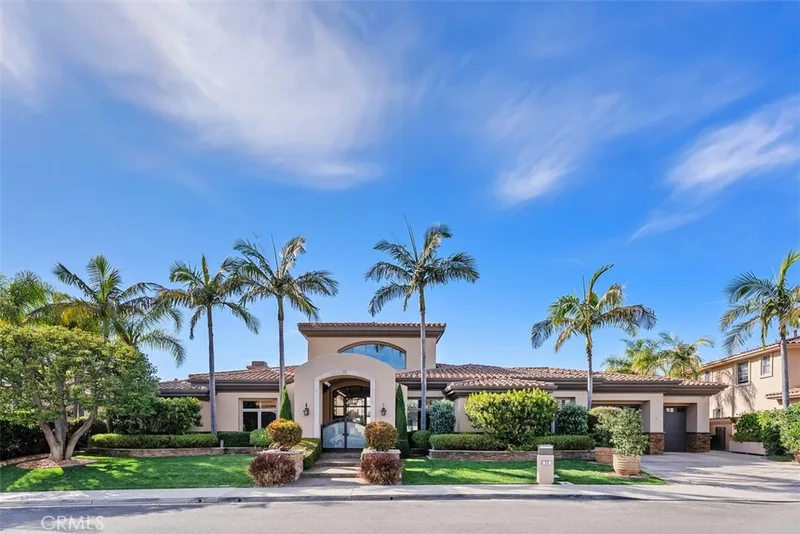
Rare opportunity to own a sprawling Spanish-style single-level estate tucked away on a cul-de-sac along the prestigious El Niguel Country Club Golf Course.
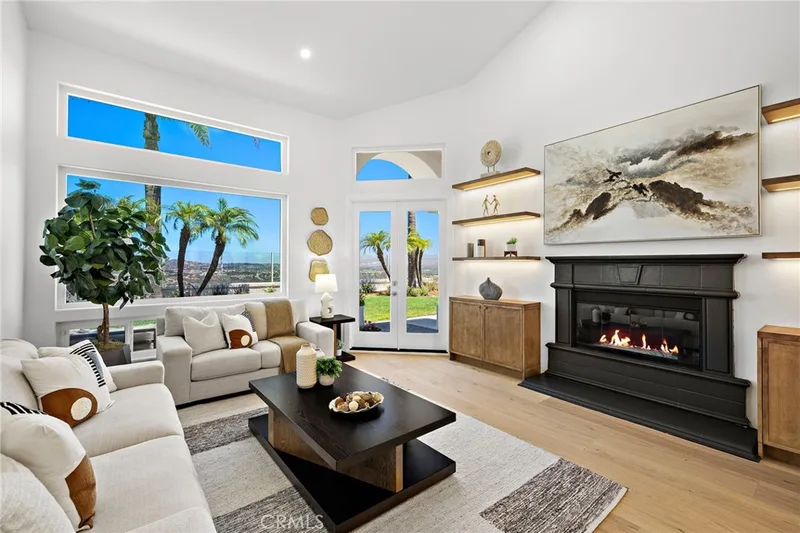
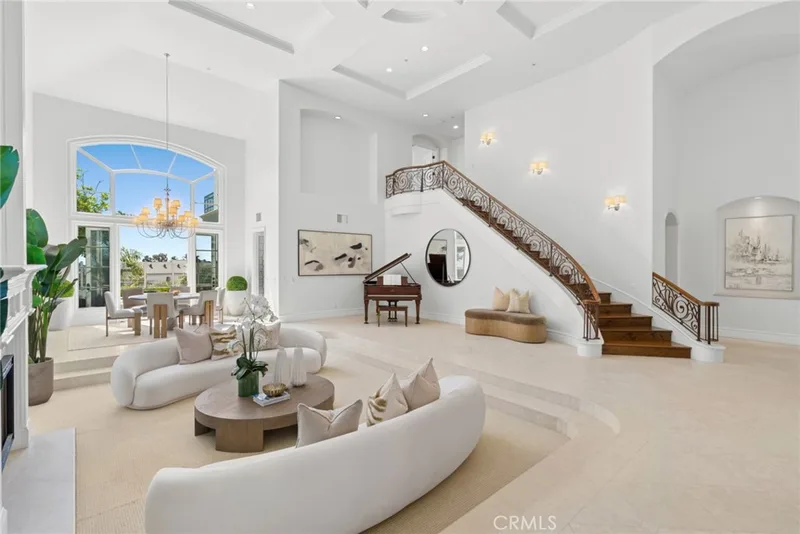
Inside, the expansive living room impresses with soaring wood-beamed ceilings, a dramatic brick fireplace wall, and wall-to-wall windows framing captivating golf course and pool views. The formal dining room and full wet bar flow seamlessly into the family room with a second fireplace and French doors opening to a raised patio for outdoor dining.
The chef’s kitchen offers dual islands, abundant counter space, Spanish tile finishes, and an oversized in-kitchen dining area. A spacious laundry/utility room with skylights, storage, and an additional refrigerator adds convenience. An adjoining bonus room provides flexibility as an office, library, or optional 4th bedroom.
The primary suite enjoys pool and golf course views, private patio access, dual walk-in closets, and a spa-like bath with hand-painted tiles, sunken tub, and open shower. Each additional bedroom features its own en-suite bath and walk-in closet.
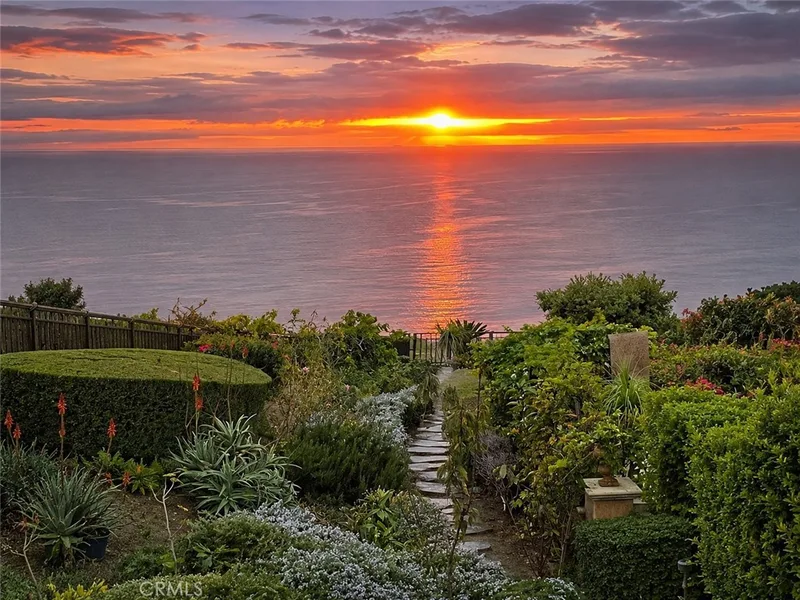
Outdoors, multiple patios, lush landscaping, and a sparkling pool embrace the stunning golf course setting—steps away from the 11th tee box and 10th hole.
This 4-bedroom, 4-bath single-family home sits in the El Niguel Greens neighborhood of Laguna Niguel in Orange County. It offers 4,915 square feet of living space. The home was built in 1974. The MLS record lists the assessor parcel number as 659-041-10. Highlights include panoramic and hill views, a private pool and spa, a fireplace, single-story living, an attached three-car garage, and a 0.41-acre lot. The detail sections on this page cover interior and exterior features, estimated taxes, HOA dues where they apply, and the map location.
| Date | Event | Price | Note |
|---|---|---|---|
| Jan 30, 2026 | Sold | $4,250,000 | |
| Sep 20, 2025 | Listed for sale | $4,495,000 |
No prior MLS sales on record for this home since 2012.
Set in the San Joaquin Hills between Laguna Beach and Dana Point, Laguna Niguel began in 1959 as one of California's first master-planned communities, laid out along Crown Valley Parkway. The city is served by the Capistrano Unified School District and contains Laguna Niguel Regional Park and its lake.
Recorded MLS closings of single-family homes, Sep 19, 2025 to Sep 19, 2026. Days on market run from listing to going under contract.
| Address | Closed | Price | Sq ft | Per sq ft | Days on market |
|---|---|---|---|---|---|
| 24372 Cimarron Court | Sep 18, 2026 | $1,220,000 | 1,922 | $635 | 73 |
| 9 Pacific Crest | Sep 18, 2026 | $2,225,000 | 2,748 | $810 | 31 |
| 28181 Westfield | Sep 18, 2026 | $1,520,000 | 2,468 | $616 | 98 |
| 28765 Calle Vista | Sep 17, 2026 | $1,425,000 | 1,658 | $859 | 21 |
| 48 Coronado Pointe | Sep 16, 2026 | $3,775,000 | 4,831 | $781 | 0 |
As listed in the MLS record. Confirm attendance boundaries with the school district.
Living in Laguna Niguel covers its schools, parks and beaches.
30732 Paseo Del Niguel is no longer on the market, but comparable homes come up in Laguna Niguel regularly. We can tell you what this one actually closed at and set up alerts for listings that match it.
Browse Laguna Niguel homes for saleCall (949) 494-8830
Thinking of selling nearby? We bring current El Niguel Greens sales data and a clear pricing strategy to every listing, backed by more than 700 closed sales and over $1B in Orange County volume. Start with a free home valuation, or reach out to talk through your options.
See every home for sale in Laguna Niguel, or search the full Orange County MLS on our live homes search. Questions about 30732 Paseo Del Niguel? Talk to Realatrends.
Listed by Preston Wilson of First Team Real Estate
 This information is for your personal, non-commercial use and may not be used for any purpose other than to identify prospective properties you may be interested in purchasing. The display of MLS data is usually deemed reliable but is NOT guaranteed accurate by the MLS. Buyers are responsible for verifying the accuracy of all information and should investigate the data themselves or retain appropriate professionals. Information from sources other than the Listing Agent may have been included in the MLS data. Unless otherwise specified in writing, the Broker/Agent has not and will not verify any information obtained from other sources. The Broker/Agent providing the information contained herein may or may not have been the Listing and/or Selling Agent.
New Laguna Niguel homes by email, often before they reach the big portals.
You are all set.
Send a quick note and Clark will get back to you personally, or call 949·494·8830.
Send a note about this home and Clark will get back to you.
Pick a day and time that work. Clark confirms the details with you.