$4,450,000
5Beds4Baths4,170SqFt
15 Sierra VistaLaguna Niguel, CA 92677Palmilla
Open house
The home
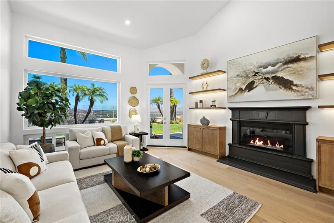
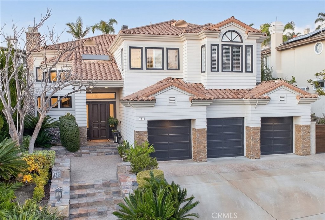
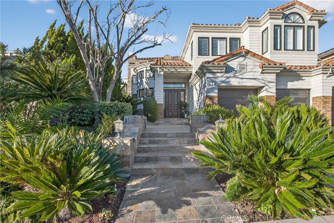
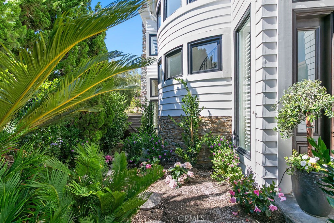
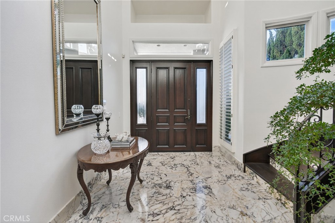
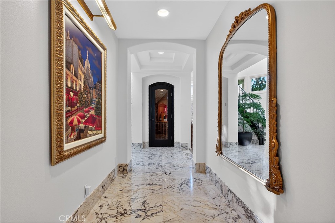
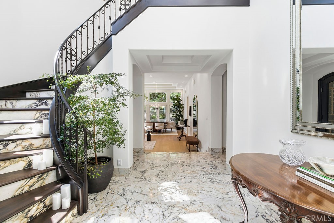
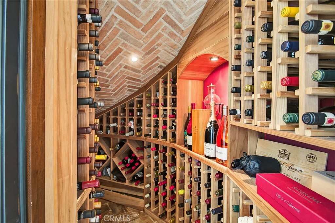
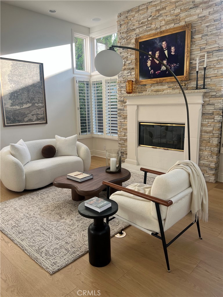
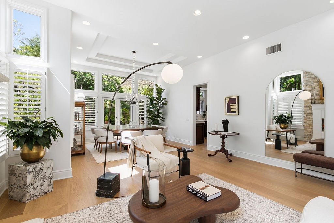
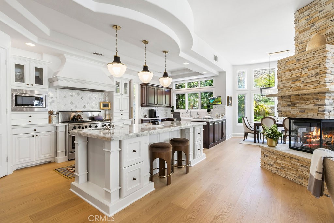
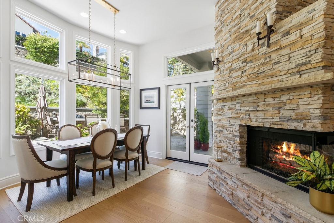
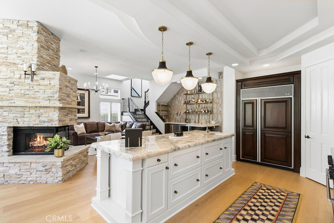
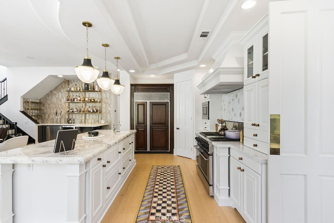
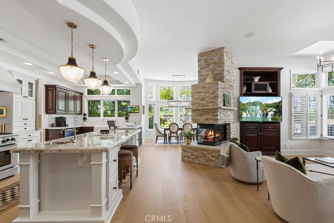
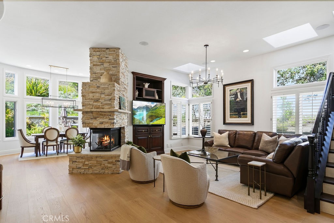
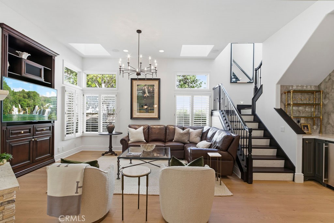
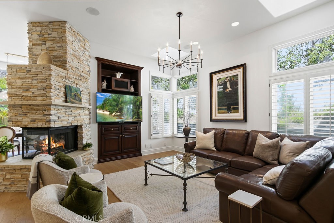
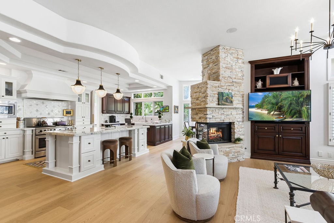
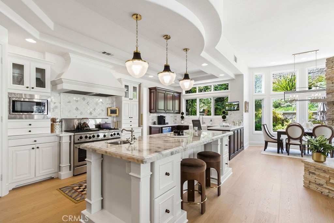
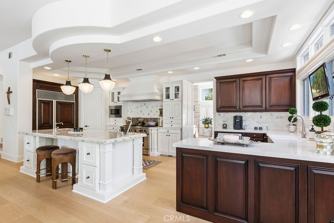
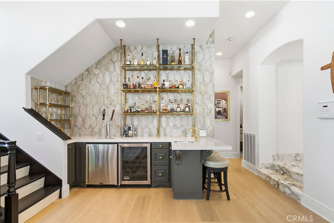
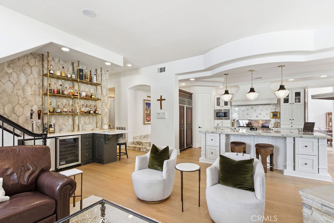
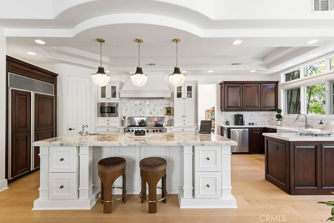
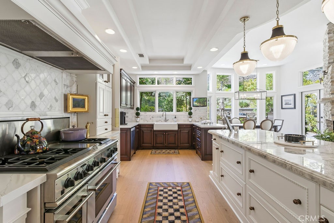
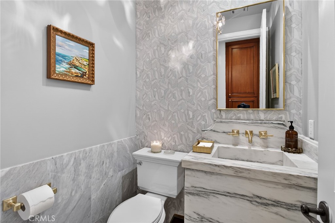
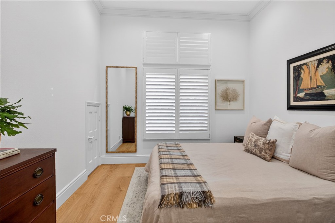
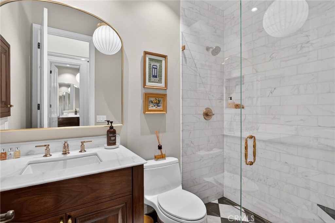
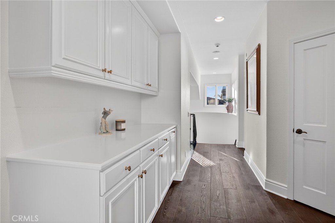
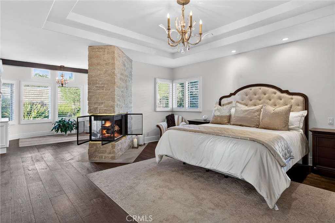
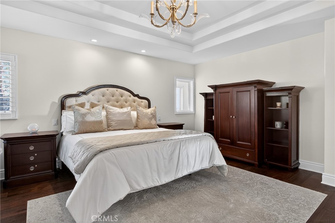
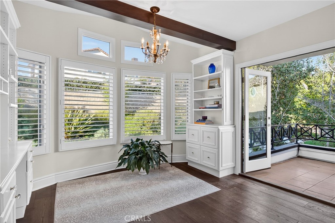
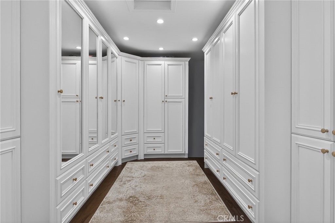
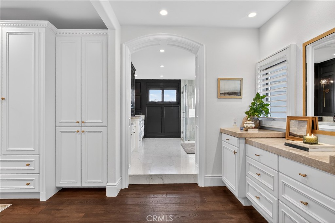
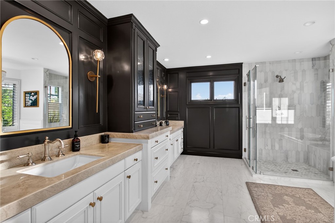
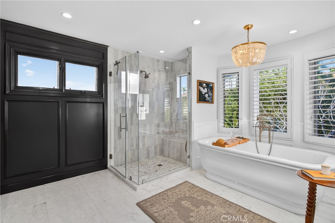
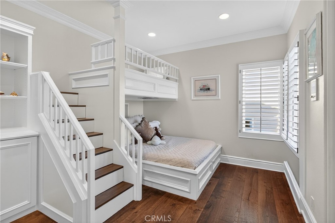
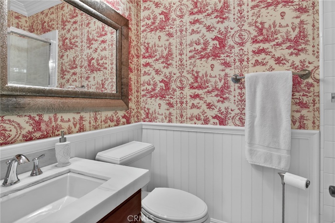
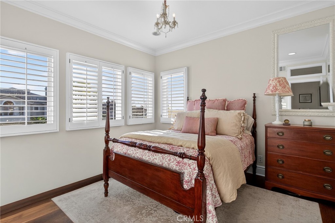
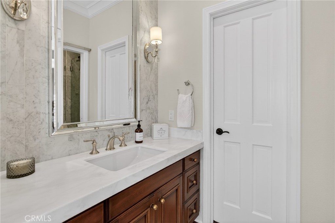
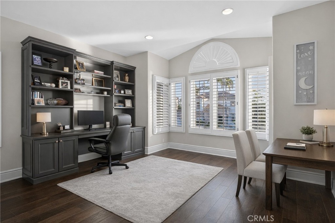
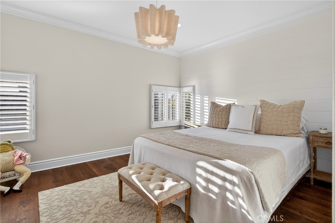
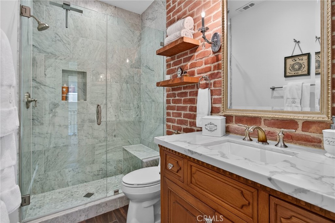
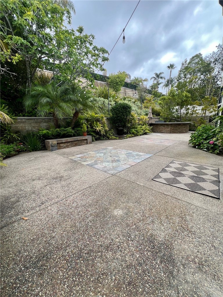
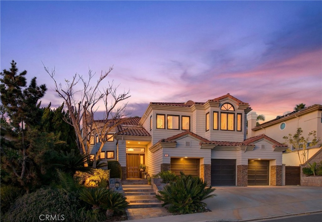
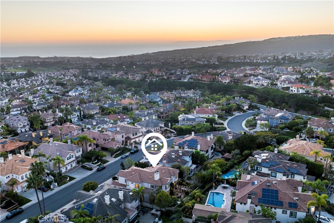
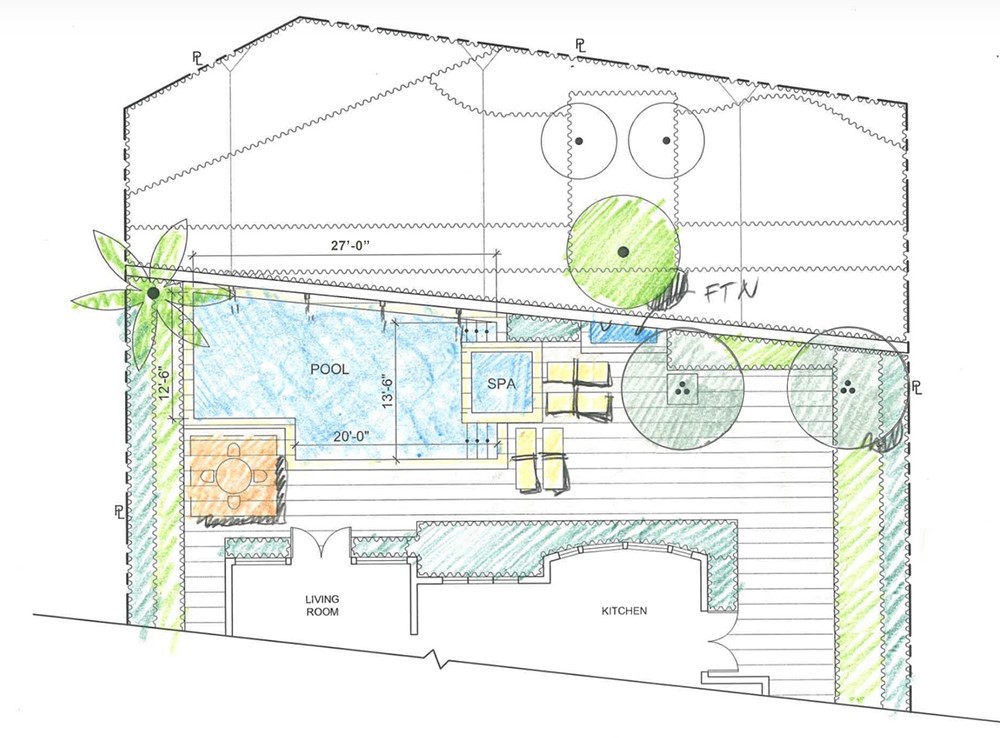
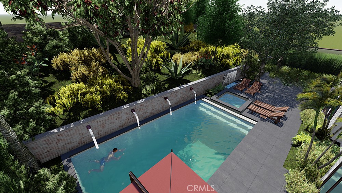
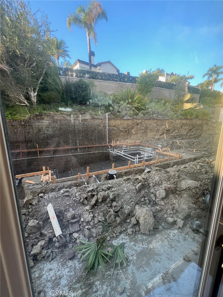
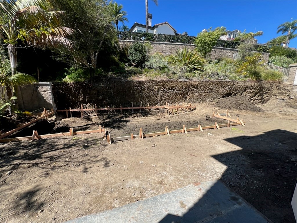
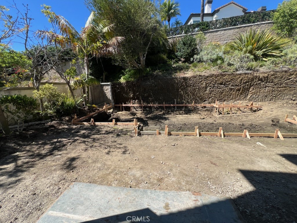
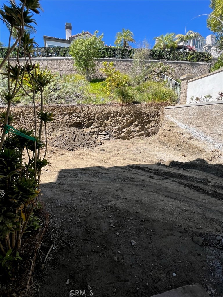
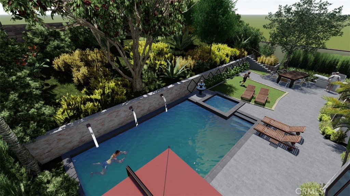
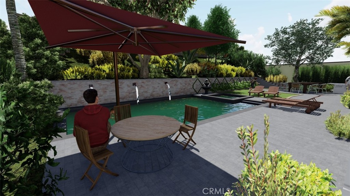
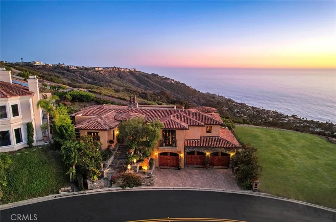
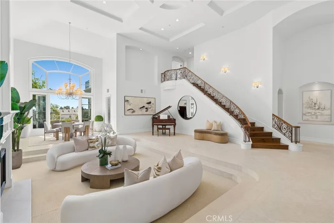
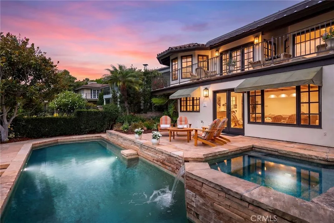
Tremendous opportunity to own one of the best homes to ever hit the market in prestigious Bear Brand Ocean Ranch--with NEW POOL ALMOST FINISHED! Owned by a custom builder, BRAND NEW REMODEL JUST COMPLETED! Meticulously updated throughout, this 5-bedroom, 5½ bath estate spans approximately 4,200 square feet on a 9,360 square foot lot. A showcase of elegance and warmth at every turn! Upon entry, a dramatic custom Calacatta Viola marble foyer is complemented by a luxurious staircase with gorgeous wrought iron that sets the tone for the home. The downstairs boasts just-installed European white oak floors throughout. The adjacent oversized kitchen features custom wood cabinets and a newly painted center island with Cristallo quartzite countertop, 6-burner professional range and griddle, Bosch dishwasher, Sub-Zero 48” refrigerator with custom wood panel front, Kohler apron-front sink, walk-in pantry and newly stained cabinetry. The kitchen is open to a great room and breakfast nook enhanced by a stacked stone, 3-way fireplace. A sophisticated custom wood bar featuring brass bistro shelving, a Viking wine refrigerator, and a Marvel dual-tap kegerator completes the space. Even the adjacent powder room impresses, finished in honed marble with a fully integrated custom sink, Rohl fixtures, and designer agate and glass tile accents. A main-level bedroom offers added flexibility, complete with an ensuite bath, custom upgrades and a walnut vanity. Throughout the home, designer millwork, decorative wood beams, and curated lighting and new custom chandeliers create a sense of understated elegance. Upstairs, the primary suite is complemented by a limestone fireplace and a beautifully modified closet with bespoke cabinetry. The primary bath features Rohl fixtures and an oversized freestanding soaking tub with heated back. Two additional bedrooms, each with their own bathroom, frame an office which could also be a bonus room. All bathrooms throughout the home reflect the same level of craftsmanship, including honed marble flooring, integrated marble vanities, Carrara marble showers, handmade tilework, and artisan finishes. A brand-new tankless water heater and new AC ensures modern efficiency. Just moments from Salt Creek Beach, the Ritz-Carlton Laguna Niguel, Waldorf Astoria Monarch Beach, restaurants and shopping and the re-done famous Dana Point Harbor, this is a masterfully curated coastal statement in one of South Orange County’s most coveted guard-gated communities.
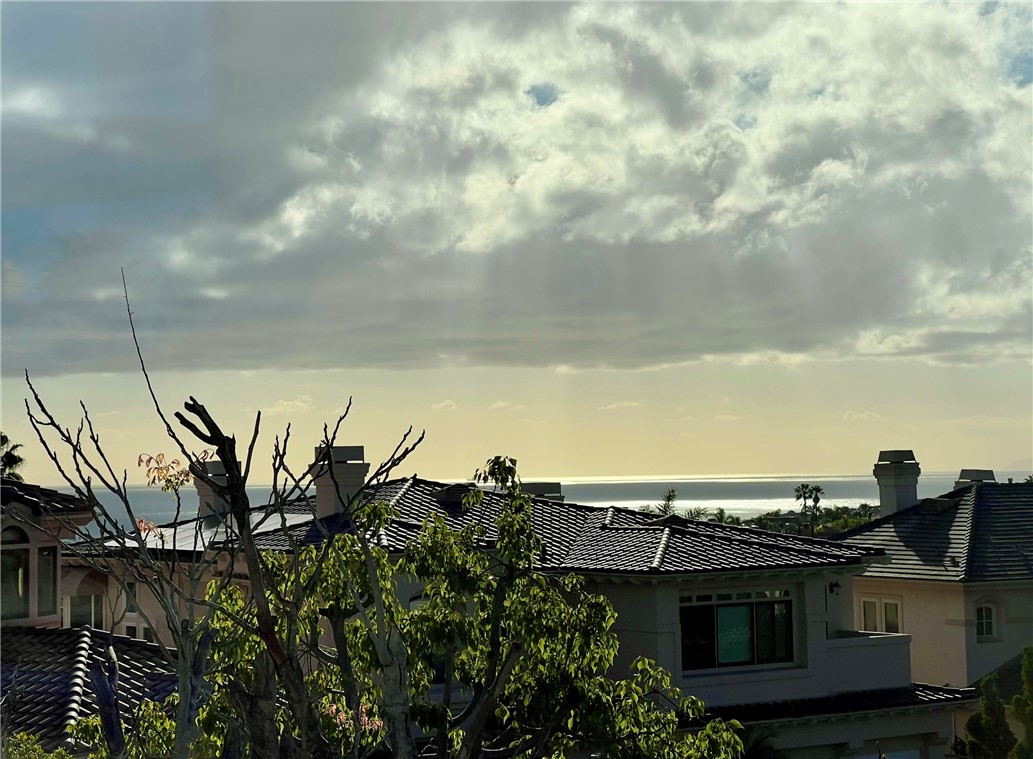
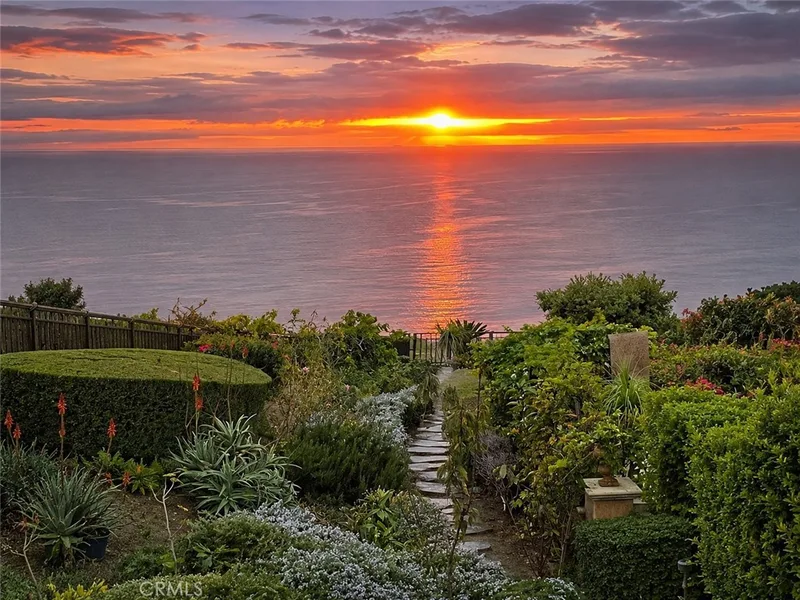

This 5-bedroom, 6-bath single-family home sits in the Ocean Ranch ~ Residence neighborhood of Laguna Niguel in Orange County. It offers 4,200 square feet of living space and is listed at $4,425,000, about $1,054 per square foot. The home was built in 1992. The MLS record lists the assessor parcel number as 673-701-02. Highlights include peek-a-boo ocean and city lights views, a community pool, a fireplace, a guard-gated community, an attached three-car garage, and a 9,361-square-foot lot. The detail sections on this page cover interior and exterior features, estimated taxes, HOA dues where they apply, and the map location.
Specifications
At a glance
The record
| Date | Event | Price | Note |
|---|---|---|---|
| Aug 26, 2026 | Listed for sale | $4,425,000 |
No prior MLS sales on record for this home since 2012.
Cost of ownership
Estimate only, not a loan offer or quote. Principal and interest use the Freddie Mac 30-year fixed average of 7.03% (week of Sep 24, 2026); your rate will differ. A loan this size is typically a jumbo loan, which prices differently. Tax and insurance are modelled, not billed amounts; tax uses a typical Laguna Niguel rate, excluding Mello-Roos. Verify all figures. Full assumptions and disclosures.
Next steps
Want to see 9 Gray Stone Way in person? We have guided buyers through Ocean Ranch ~ Residence and the wider Laguna Niguel market since 1983. Call to arrange a private tour, or send a note and we'll follow up.
Thinking of selling nearby? We bring current Ocean Ranch ~ Residence sales data and a clear pricing strategy to every listing, backed by more than 700 closed sales and over $1B in Orange County volume. Start with a free home valuation, or reach out to talk through your options.
The neighborhood
Set in the San Joaquin Hills between Laguna Beach and Dana Point, Laguna Niguel began in 1959 as one of California's first master-planned communities, laid out along Crown Valley Parkway. The city is served by the Capistrano Unified School District and contains Laguna Niguel Regional Park and its lake.
Recorded MLS closings of single-family homes, Sep 27, 2025 to Sep 27, 2026. Days on market run from listing to going under contract.
Price per square foot against recent Laguna Niguel sales
At $1,054 per square foot, this home's asking price is 30% above the Laguna Niguel median of $812 for single-family homes that closed in the past 12 months.
| Address | Closed | Price | Sq ft | Per sq ft | Days on market |
|---|---|---|---|---|---|
| 27781 Country Lane Rd | Sep 27, 2026 | $1,845,000 | 2,617 | $705 | 323 |
| 24572 Sutton Lane | Sep 24, 2026 | $1,075,000 | 1,512 | $711 | 81 |
| 21 Agia | Sep 24, 2026 | $2,100,000 | 2,728 | $770 | 133 |
| 29561 Michelis | Sep 24, 2026 | $1,500,000 | 2,184 | $687 | 6 |
| 28517 Via Reggio | Sep 22, 2026 | $1,525,000 | 2,012 | $758 | 7 |
Schools
As listed in the MLS record. Confirm attendance boundaries with the school district.
The MLS record lists the school district as Capistrano Unified.
Living in Laguna Niguel covers its schools, parks and beaches.
Location
Photographs
Nearby listings
 Laguna NiguelSee every home for sale in Laguna Niguel
Just listed
Explore
See every home for sale in Laguna Niguel, or search the full Orange County MLS on our live homes search. Questions about 9 Gray Stone Way? Talk to Realatrends.
New Laguna Niguel homes by email, often before they reach the big portals.
You are all set.
Listed by Lisa Cooper of Berkshire Hathaway HomeService
Listing information updated Oct 2, 2026 at 10:18 AM PT. Source: CRMLS.
 This information is for your personal, non-commercial use and may not be used for any purpose other than to identify prospective properties you may be interested in purchasing. The display of MLS data is usually deemed reliable but is NOT guaranteed accurate by the MLS. Buyers are responsible for verifying the accuracy of all information and should investigate the data themselves or retain appropriate professionals. Information from sources other than the Listing Agent may have been included in the MLS data. Unless otherwise specified in writing, the Broker/Agent has not and will not verify any information obtained from other sources. The Broker/Agent providing the information contained herein may or may not have been the Listing and/or Selling Agent.
Send a quick note and Clark will get back to you personally, or call 949·494·8830.
Send a note about this home and Clark will get back to you.
Pick a day and time that work. Clark confirms the details with you.