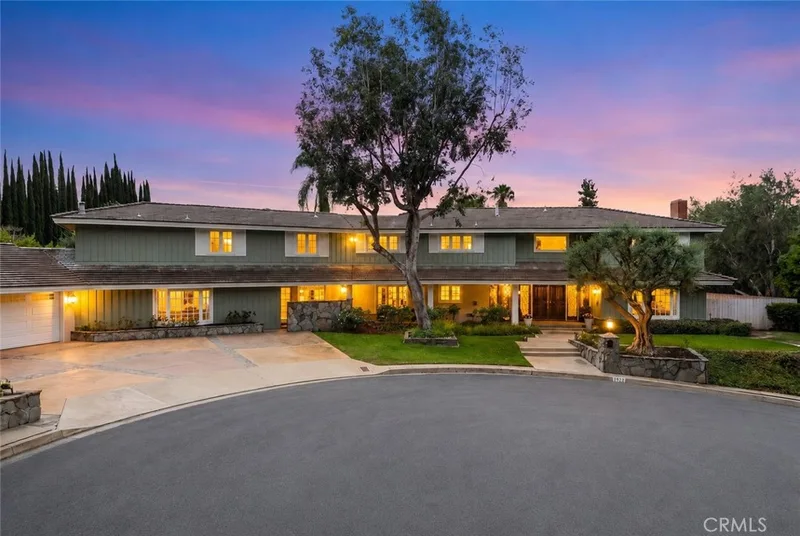
$3,199,000
8Beds5Baths5,036SqFt
1612 Wyndham CourtNorth Tustin, CA 92705
Sold
1232 Peacock Hill sold on October 30, 2025 for $2,900,000. The details are below for reference.
The home
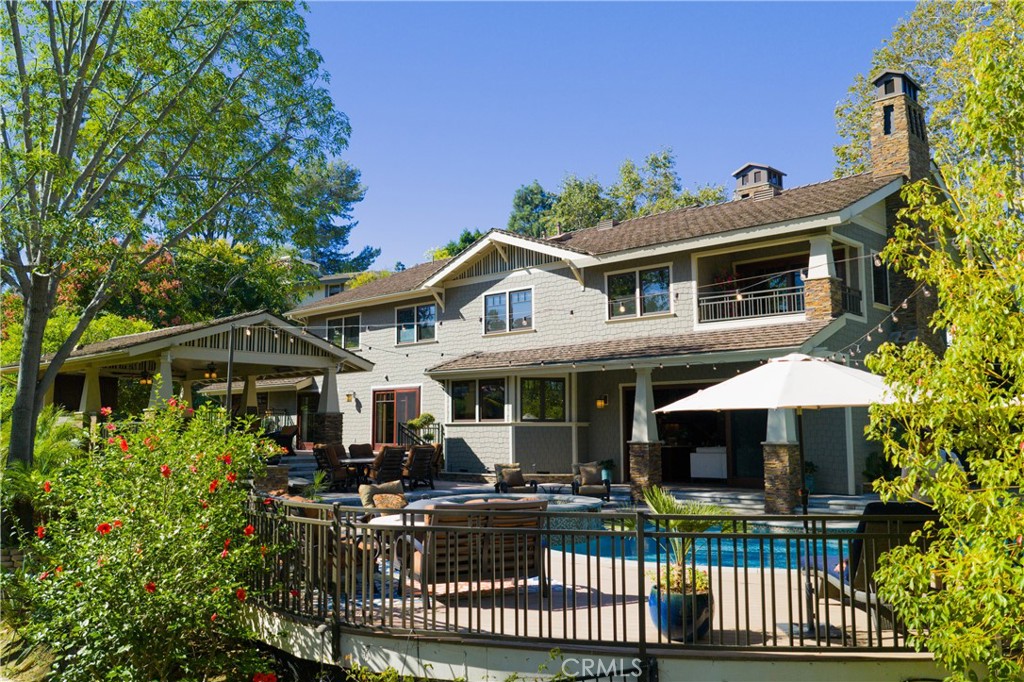
Rebuilt from the studs up to perfection, this exquisite Modern Craftsman in North Tustin embodies the sophistication and serenity of a five-star resort. Every detail—from the rich shingle siding and ledger-stone exterior to the refined interior finishes—reflects master craftsmanship and timeless design.
A long paver driveway and beautifully lit landscape create an impressive first impression. Inside, warm maple hardwood floors flow throughout expansive living spaces designed for comfort, beauty, and effortless entertaining. The open-concept kitchen and family room serve as the heart of the home, featuring Caesarstone countertops, Dacor 6-burner range and oven, dual Fisher-Paykel DishDrawers, KitchenAid 48” refrigerator, Dacor microwave, U-Line beverage refrigerator, and adjacent walk-in pantry. The inviting family room showcases a gas fireplace with ocean-silver marble hearth, bar with Scotsman ice maker, and disappearing three-panel sliding doors that open completely to the backyard—creating the ultimate indoor-outdoor flow.
The resort-inspired backyard rivals any luxury retreat. Enjoy a saltwater pool and spa, new Jandy Wi-Fi control system, and an outdoor kitchen pavilion equipped with a Twin Eagles 36” grill with sear zone and rotisserie, side burners, sink, U-Line ice maker and beverage refrigerator, and bar seating for eight. Dramatic landscape lighting illuminates mature trees and stone accents, setting the perfect mood for evening gatherings or peaceful relaxation while taking in tranquil hillside views.
The primary suite is a private sanctuary featuring a fireplace sitting area, patio access, custom built-ins, and a spa-style bathroom with dual sinks, soaking tub, multi-head shower, and a custom walk-in closet. Two additional large bedrooms, a bonus TV/family room, dedicated office with marble-top desk and garden access, and a workout room provide versatility for today’s lifestyle.
Additional amenities include dual Rheem Prestige A/C systems, whole-house water treatment, tankless water heater, Sonos music system, alarm system, and a two-car garage with loft storage.
Every element of this home evokes a refined sense of resort living—peaceful, luxurious, and masterfully built. Experience the best of North Tustin in a residence where every day feels like an elegant retreat.
This 3-bedroom, 4-bath single-family home sits in North Tustin in Orange County. It offers 4,070 square feet of living space. The home was built in 1977. The MLS record lists the assessor parcel number as 503-361-12. Highlights include canyon and hill views, a private pool and spa, a fireplace, an attached two-car garage, a 0.54-acre lot, and central air. The detail sections on this page cover interior and exterior features, estimated taxes, HOA dues where they apply, and the map location.
Specifications
At a glance
The record
| Date | Event | Price | Note |
|---|---|---|---|
| Oct 30, 2025 | Sold | $2,900,000 | |
| Oct 7, 2025 | Listed for sale | $3,200,000 |
Next steps
1232 Peacock Hill is no longer on the market, but comparable homes come up in North Tustin regularly. We can tell you what this one actually closed at and set up alerts for listings that match it.
Thinking of selling nearby? We bring current North Tustin sales data and a clear pricing strategy to every listing, backed by more than 700 closed sales and over $1B in Orange County volume. Start with a free home valuation, or reach out to talk through your options.
Schools
As listed in the MLS record. Confirm attendance boundaries with the school district.
The MLS record lists the school district as Tustin Unified.
Nearby listings
Just listed
Explore
See every home for sale in North Tustin, or search the full Orange County MLS on our live homes search. Questions about 1232 Peacock Hill? Talk to Realatrends.
New Orange County homes by email, often before they reach the big portals.
You are all set.
Listed by Greg Cruse of CENTURY 21 Affiliated
Listing information updated Nov 4, 2025 at 12:44 PM PT. Source: CRMLS.
 This information is for your personal, non-commercial use and may not be used for any purpose other than to identify prospective properties you may be interested in purchasing. The display of MLS data is usually deemed reliable but is NOT guaranteed accurate by the MLS. Buyers are responsible for verifying the accuracy of all information and should investigate the data themselves or retain appropriate professionals. Information from sources other than the Listing Agent may have been included in the MLS data. Unless otherwise specified in writing, the Broker/Agent has not and will not verify any information obtained from other sources. The Broker/Agent providing the information contained herein may or may not have been the Listing and/or Selling Agent.
Send a quick note and Clark will get back to you personally, or call 949·494·8830.
Send a note about this home and Clark will get back to you.
Pick a day and time that work. Clark confirms the details with you.