Every active listing across the Orange County coast. Search the live MLS, save your favorites, and reach out for a private showing anytime.
Sold
5117 Costa Rustico sold on July 9, 2026 for $1,700,000, 5.5% below the $1,799,000 asking price after 6 days on the market. The buyer financed the purchase with a conventional loan. The details are below for reference.
5117 Costa RusticoSan Clemente, CA 92673
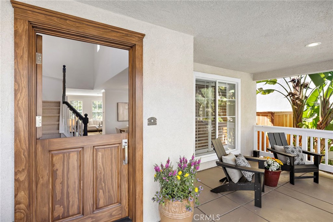
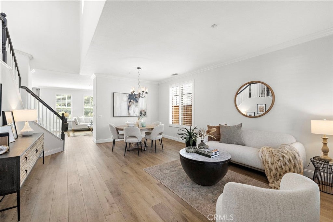
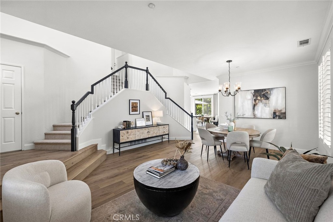
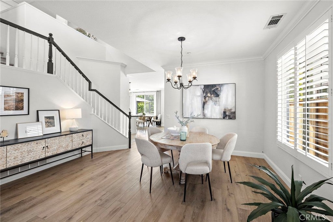
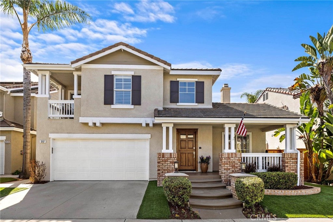
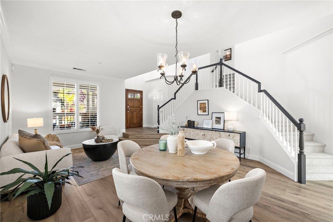
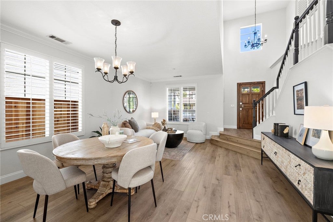
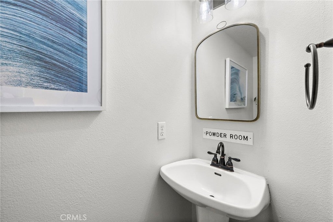
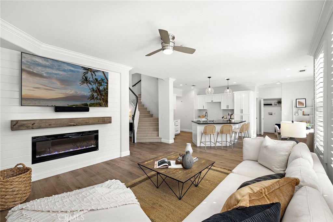
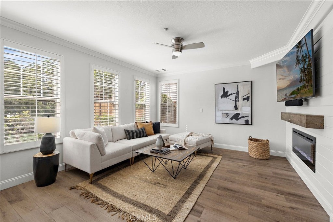
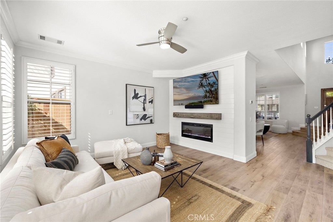
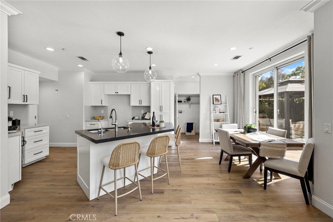
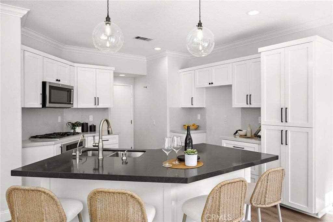
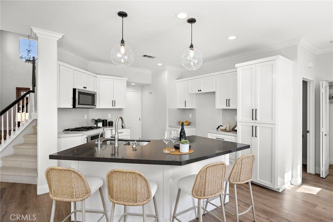
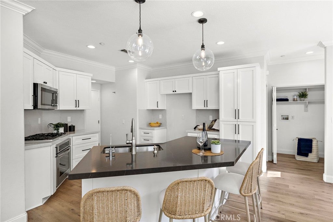
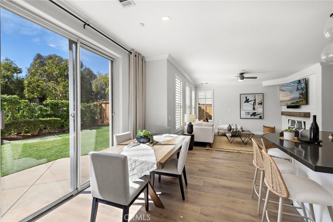
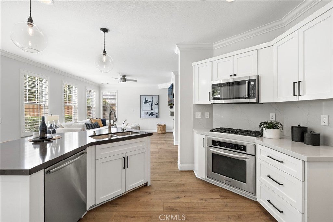
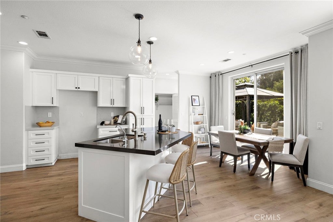
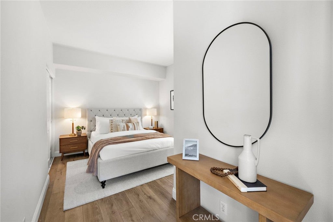
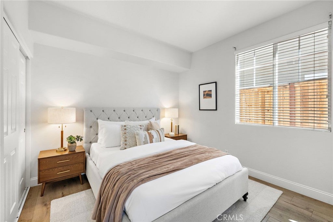
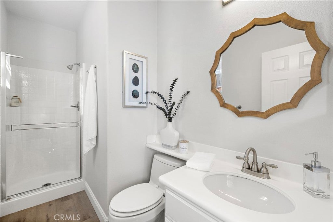
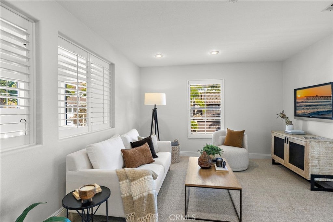
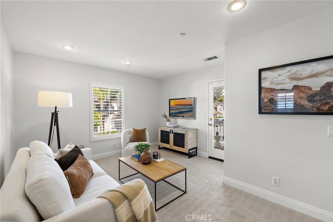
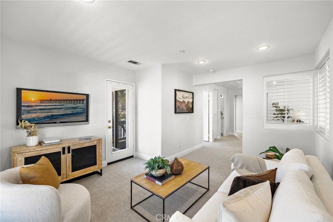
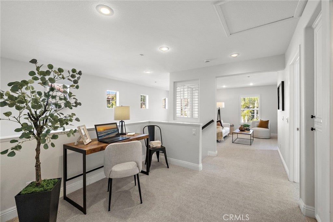

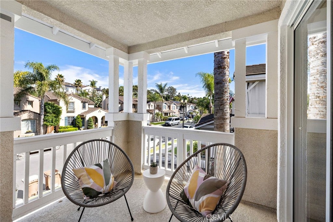
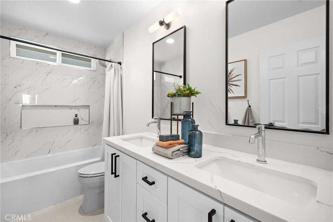
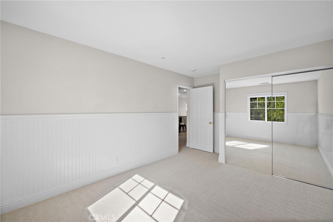
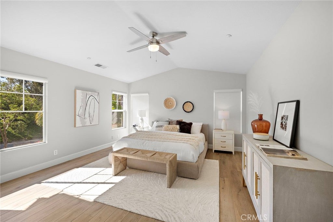
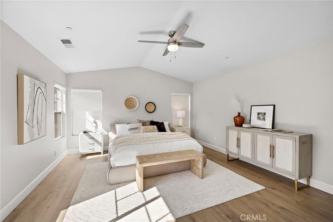
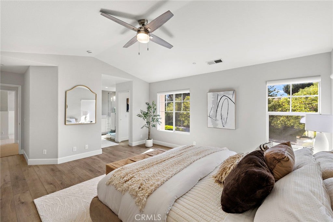
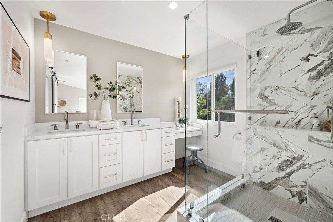
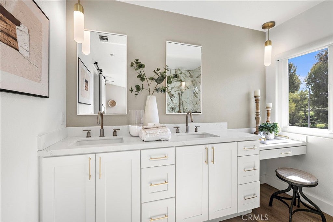
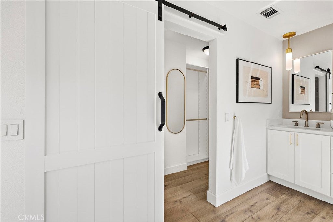
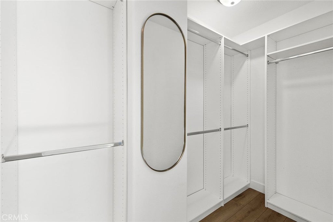
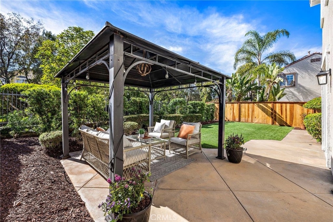
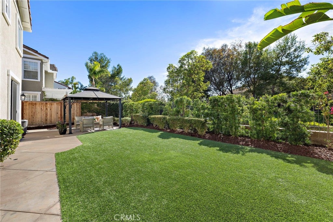
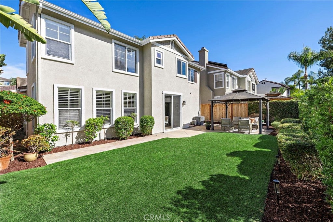
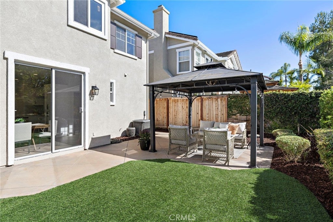
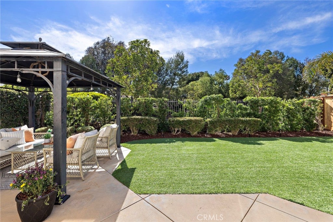
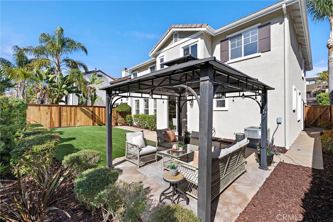
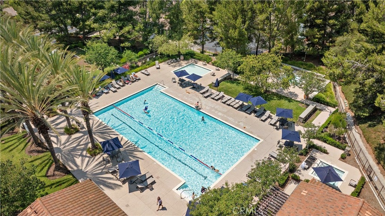
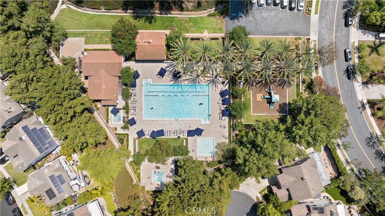
It’s time to start enjoying a modern and stylish lifestyle in this gorgeous “Ridgemore” beauty perfectly placed on a highly-coveted cul-de-sac — it is proof you really can have it all! Upon arrival you will immediately be drawn in by the brick facade and the inviting front porch. Step inside to discover a modern interior defined by stunning finishes, eye appealing tones, and wide-plank luxury vinyl flooring which are highlighted by the abundance of natural light and open sight lines. The main floor is ideal for entertaining as the living room - dining room combo flow seamlessly into the 'hub of the house' which is host to the kitchen | breakfast nook | family room giving you a 'great room' feel! Guests will love gathering around the kitchen island while admiring the crisp white cabinetry, stainless appliances, and views of the backyard or hanging out in the family room with a gorgeous accent wall featuring shiplap, custom wood mantle, and electric fireplace. Also presented on the MAIN FLOOR is an ENSUITE BEDROOM. The second level will knock your socks off -- it has everything today's families are looking for. The primary suite delivers a very generous sized room with vaulted ceilings! PLUS, its luxurious bath has an over-sized double vanity and glass-enclosed shower to offer you a spa-like relaxation. Two thoughtful sized secondary bedrooms share an adorable remodeled hall bath. The loft is the perfect setting for movie night with the kids or playing games. The tech nook is ideal for doing homework or home office needs. Leisurely weekends are best spent in the oasis-inspired backyard that treats you to a covered patio and plenty of grass for the kids to play! Enhancements to be appreciated include new flooring throughout, remodeled kitchen & baths, water filtration system in kitchen, custom barn door in primary bath, low maintenance synthetic grass. Amenities offered in the community: swimming pool|spa|playground. The icing on the cake is the close proximity to award winning schools - Truman Benedict & Bernice Ayer and the Forster Ranch Community Park. All this and more could be yours, so why just read about it? Come for a tour before this exciting opportunity is gone for good!
| 2 months ago | Listing updated with changes from the MLS® |

This information is for your personal, non-commercial use and may not be used for any purpose other than to identify prospective properties you may be interested in purchasing. The display of MLS data is usually deemed reliable but is NOT guaranteed accurate by the MLS. Buyers are responsible for verifying the accuracy of all information and should investigate the data themselves or retain appropriate professionals. Information from sources other than the Listing Agent may have been included in the MLS data. Unless otherwise specified in writing, the Broker/Agent has not and will not verify any information obtained from other sources. The Broker/Agent providing the information contained herein may or may not have been the Listing and/or Selling Agent.
Property Details for 5117 Costa Rustico
This 4-bedroom, 4-bath single-family home sits in the Ridgemore neighborhood of San Clemente in Orange County. It offers 2,332 square feet of living space. The home was built in 2000. The MLS record lists the assessor parcel number as 678-131-05. Highlights include a community pool and spa, a fireplace, an attached two-car garage, a 4,330-square-foot lot, central air, and Mediterranean architecture. The detail sections on this page cover interior and exterior features, estimated taxes, HOA dues where they apply, and the map location.
Property History
5117 Costa Rustico was listed for sale on June 12, 2026 at $1,799,000.
About San Clemente
San Clemente is the southernmost city in Orange County, founded in the 1920s by Ole Hanson as a Spanish Village by the Sea of white-stucco, red-tile-roofed homes overlooking the Pacific. Landmarks include the 1928 pier, the Beach Trail from North Beach to Calafia Beach, Avenida Del Mar, and the Capistrano Unified School District.
In Ridgemore, 5 single-family homes have closed in the last 90 days at a median of $1,799,500, based on recorded MLS closings. The median was 6 days on market before going under contract.
Looking for something similar
5117 Costa Rustico is no longer on the market, but comparable homes come up in San Clemente regularly. We can tell you what this one actually closed at and set up alerts for listings that match it.
Browse San Clemente homes for saleCall (949) 494-8830
Selling near 5117 Costa Rustico
Thinking of selling nearby? We bring current Ridgemore sales data and a clear pricing strategy to every listing, backed by more than 700 closed sales and over $1B in Orange County volume. Start with a free home valuation, or reach out to talk through your options.
Photos of 5117 Costa Rustico, San Clemente
Explore San Clemente Real Estate
See every home for sale in San Clemente, or search the full Orange County MLS on our live homes search. Questions about 5117 Costa Rustico? Talk to Realatrends.
Also for sale in San Clemente: 5606 Costa Maritima, 5503 Costa Escondida, 1912 Via Pimpollo, 2000 Via Solona.
Browse Homes by City
Be first to see new San Clemente listings
New San Clemente homes by email, often before they reach the big portals.
You are all set.
Did you know? You can invite friends and family to your search. They can join your search, rate and discuss listings with you.