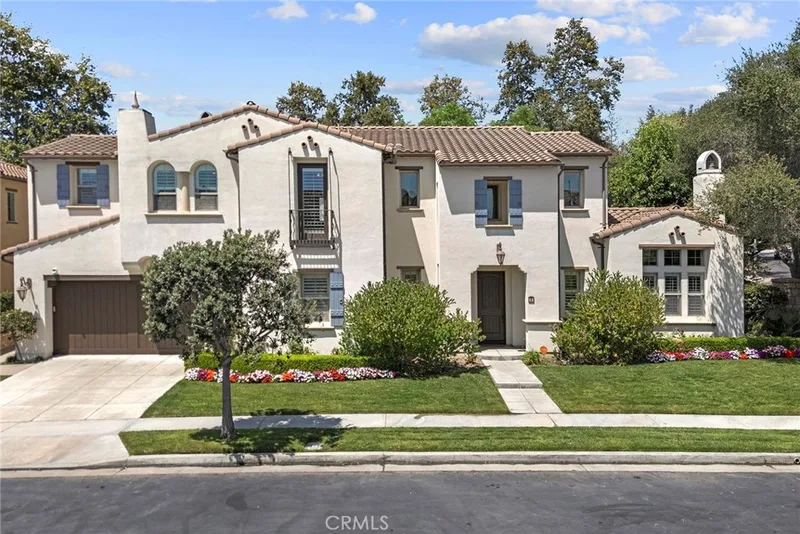
$2,595,000
4Beds4Baths3,901SqFt
12 Calle AlteaSan Clemente, CA 92673Via Bella
Sold
130 W Avenida San Antonio sold on June 1, 2026 for $2,500,000, 3.7% below the $2,595,000 asking price after 14 days on the market. The buyer paid cash. The details are below for reference.
Subdivision Southwest San Clemente
The home
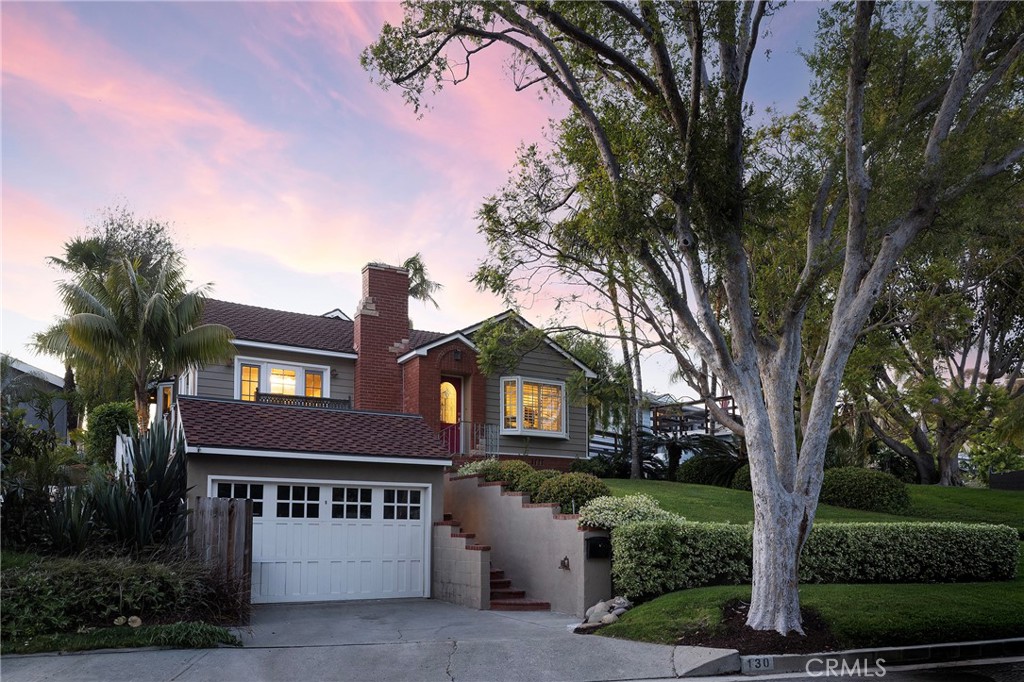
A truly quintessential Southwest San Clemente beach house, this highly upgraded single-level home is truly stunning! With several major remodels completed since 2015 inside & out, pride of ownership is apparent in every detail. Upon arrival, an elevated storybook home attracts you to it with old-growth trees, a sprawling lawn, brick accents & carriage garage door. Inside, a truly sophisticated interior sets the standard of what’s to come. An ocean-view dining room is warmed by a marble-cladded fireplace. Natural light floods the interior with mullioned windows & French doors that access the relaxing exterior sun deck. Rich, rustic wood floors unite the interior living spaces, leading to a massive great room. The kitchen, informal dining, living & lounging all share one spectacular living area enhanced by soaring vaulted ceilings. Sophisticated design choices were made including artisan light fixtures, high-end window treatments & hardware, & vintage mirrored barn door. The kitchen features newer appliances, crisp white cabinetry, ample granite counter space, island with bar seating, tumbled limestone backsplash, & glass-faced uppers. Down the hallway are two well-appointed guest bedrooms (one ensuite) & two updated baths. The light-filled primary suite is truly relaxing & private with picture windows, high ceilings, & large French doors that spill out to the fire-warmed patio. The spa-like ensuite bath features a huge walk-in shower with dual shower heads & vanities, all finished in limestone with massive mirrored wall, stainless fixtures, & private water closet. The backyard offers the ultimate privacy, completely reimagined with all new hard/softscaping. New patios & drainage, mature palms & landscaping, a significant stone-cladded fireplace, garden lighting, communal in-line gas fire pit, tranquil water feature, considerable concrete bar top (seats 10) with built-in BBQ, storage, & refrigerator, 8-person spa, all with direct access to a private deck. The spacious roof deck accommodates secluded lounging & dining with spectacular sunset & direct ocean views. Other values: A/C, presidential roof, newer windows, mirrored closets & primary walk-in closet built-ins, updated lighting & fans, indoor laundry, dog run, & a wonderful 3-bed, 3 full bath all on one level. The laidback Southwest SC lifestyle with easy access to sandy beaches, fine dining, the 2.5 mile beach trail, world class surfing at Trestles & great community, this home offers that opportunity!
This 3-bedroom, 3-bath single-family home sits in the Southwest San Clemente neighborhood of San Clemente in Orange County. It offers 2,200 square feet of living space. The home was built in 1952. The MLS record lists the assessor parcel number as 692-181-20. Highlights include ocean and city lights views, a private spa, a fireplace, single-story living, an attached two-car garage, and a 6,164-square-foot lot. The detail sections on this page cover interior and exterior features, estimated taxes, HOA dues where they apply, and the map location.
Specifications
At a glance
The record
| Date | Event | Price | Note |
|---|---|---|---|
| Jun 1, 2026 | Sold | $2,500,000 | |
| Apr 24, 2026 | Listed for sale | $2,595,000 | |
| Sep 16, 2014 | Sold | $1,080,000 | First Team Real Estate |
Next steps
130 W Avenida San Antonio is no longer on the market, but comparable homes come up in San Clemente regularly. We can tell you what this one actually closed at and set up alerts for listings that match it.
Thinking of selling nearby? We bring current Southwest San Clemente sales data and a clear pricing strategy to every listing, backed by more than 700 closed sales and over $1B in Orange County volume. Start with a free home valuation, or reach out to talk through your options.
The neighborhood
San Clemente is the southernmost city in Orange County, founded in the 1920s by Ole Hanson as a Spanish Village by the Sea of white-stucco, red-tile-roofed homes overlooking the Pacific. Landmarks include the 1928 pier, the Beach Trail from North Beach to Calafia Beach, Avenida Del Mar, and the Capistrano Unified School District.
Recorded MLS closings of single-family homes, Sep 20, 2025 to Sep 20, 2026. Days on market run from listing to going under contract.
| Address | Closed | Price | Sq ft | Per sq ft | Days on market |
|---|---|---|---|---|---|
| 8 Calle Angelitos | Sep 18, 2026 | $3,530,000 | 4,785 | $738 | 107 |
| 110 Plaza Via Sol | Sep 18, 2026 | $1,920,000 | 2,888 | $665 | 15 |
| 121 Via Murcia | Sep 17, 2026 | $2,450,000 | 2,488 | $985 | 0 |
| 1325 Altura | Sep 16, 2026 | $1,655,000 | 1,825 | $907 | 12 |
| 25 Via Torina | Sep 16, 2026 | $3,250,000 | 4,002 | $812 | 10 |
Schools
As listed in the MLS record. Confirm attendance boundaries with the school district.
Living in San Clemente covers its schools, parks and beaches.
Nearby listings
Just listed
Explore
See every home for sale in San Clemente, or search the full Orange County MLS on our live homes search. Questions about 130 W Avenida San Antonio? Talk to Realatrends.
New San Clemente homes by email, often before they reach the big portals.
You are all set.
Listed by Christian Wach of Talavera Real Estate
Listing information updated Jun 1, 2026 at 4:33 PM PT. Source: CRMLS.
 This information is for your personal, non-commercial use and may not be used for any purpose other than to identify prospective properties you may be interested in purchasing. The display of MLS data is usually deemed reliable but is NOT guaranteed accurate by the MLS. Buyers are responsible for verifying the accuracy of all information and should investigate the data themselves or retain appropriate professionals. Information from sources other than the Listing Agent may have been included in the MLS data. Unless otherwise specified in writing, the Broker/Agent has not and will not verify any information obtained from other sources. The Broker/Agent providing the information contained herein may or may not have been the Listing and/or Selling Agent.
Send a quick note and Clark will get back to you personally, or call 949·494·8830.
Send a note about this home and Clark will get back to you.
Pick a day and time that work. Clark confirms the details with you.