Every active listing across the Orange County coast. Search the live MLS, save your favorites, and reach out for a private showing anytime.
Sold
31441 Paseo Caliz sold on July 14, 2026 for $2,875,000, at the asking price after 8 days on the market. The buyer financed the purchase with a conventional loan. The details are below for reference.
31441 Paseo CalizSan Juan Capistrano, CA 92675
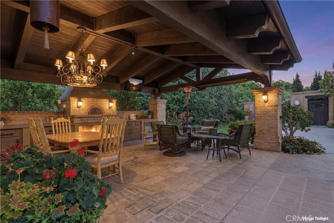
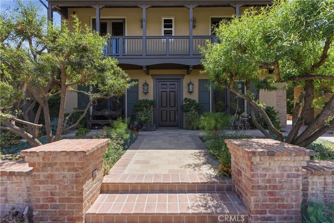
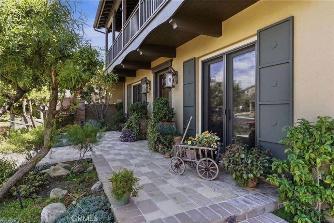
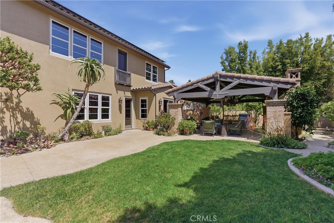
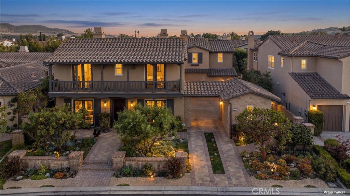
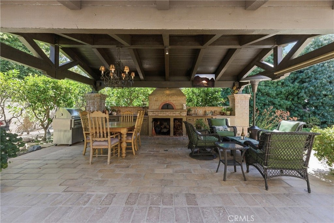
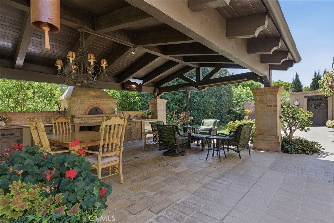
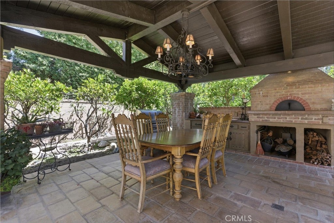
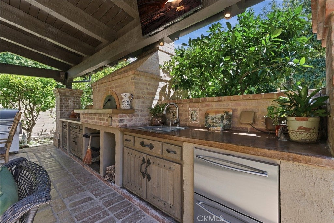
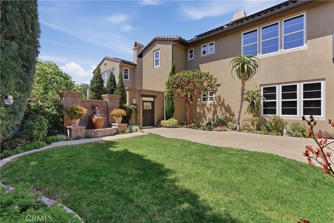
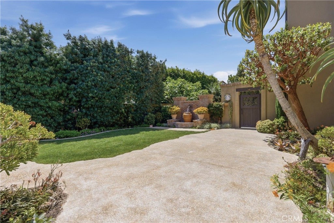
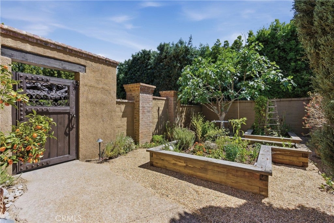
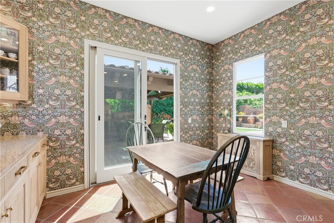
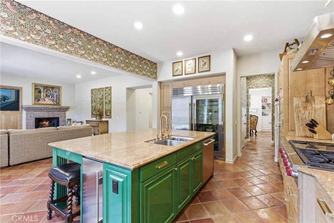
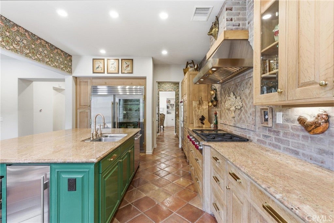
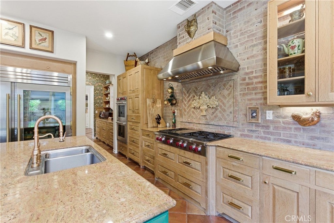
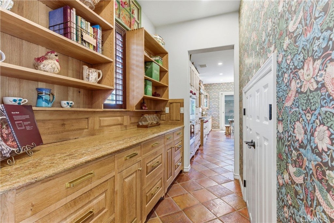
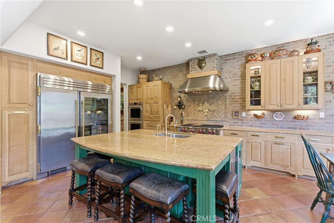
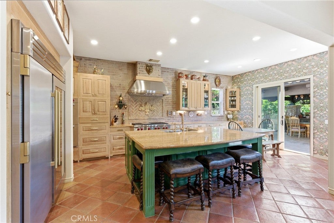
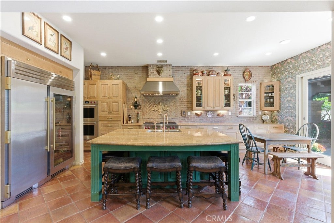
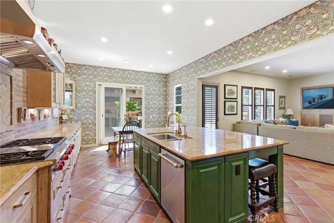
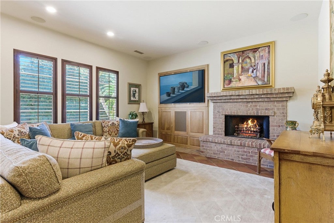
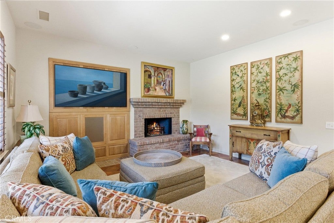
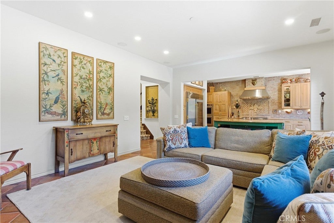
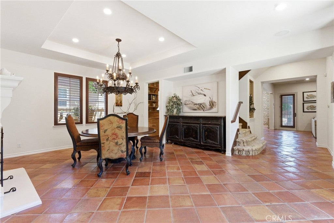
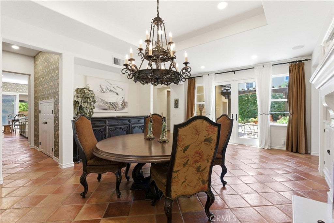
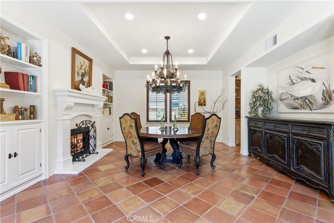
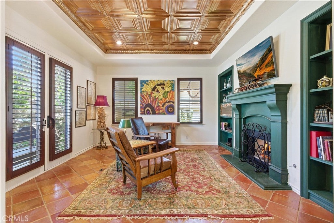
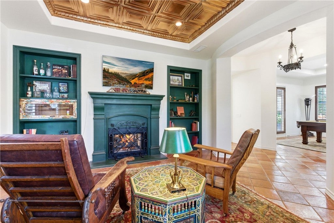
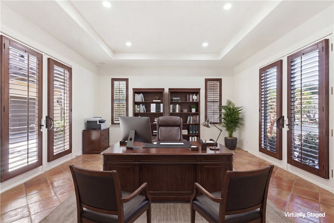
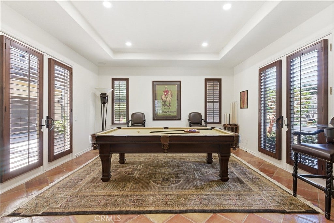
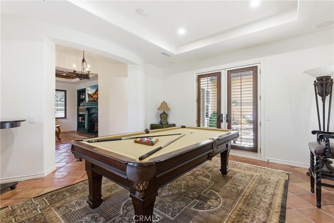
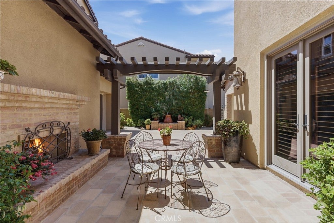
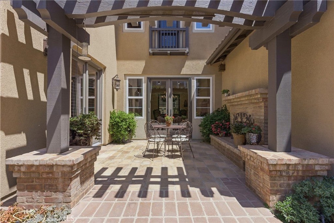
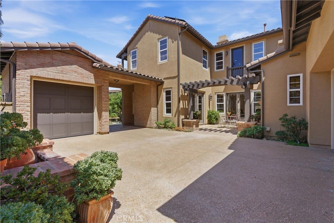
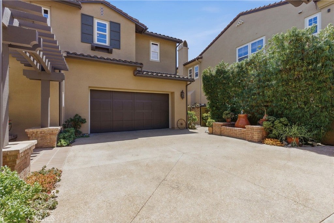
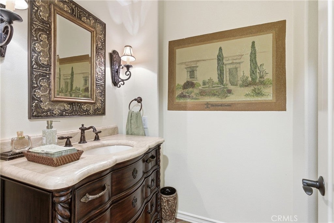
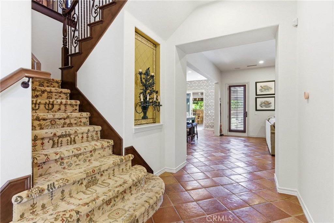
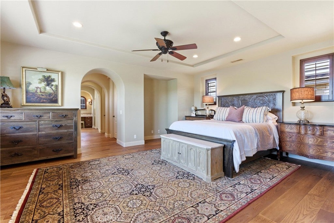
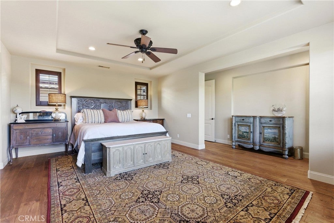
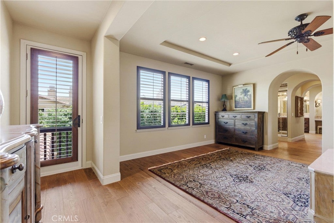
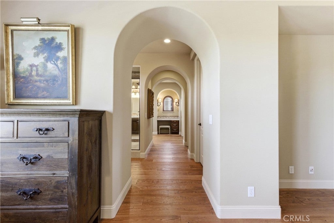
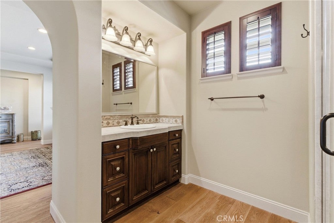
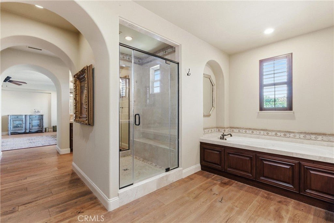
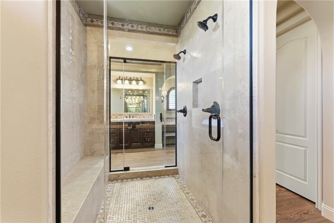
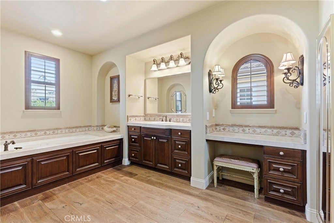
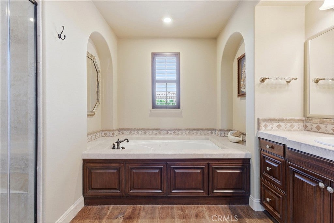
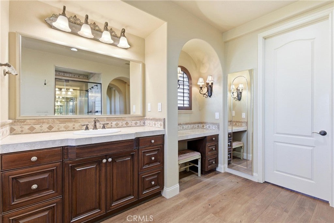
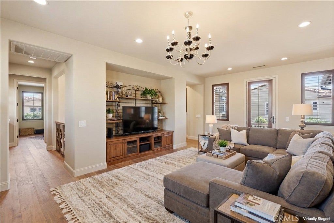
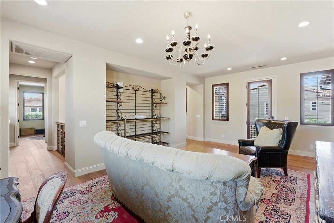
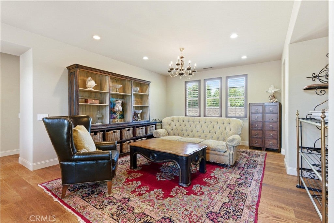
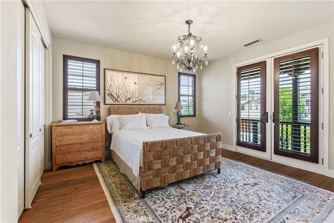
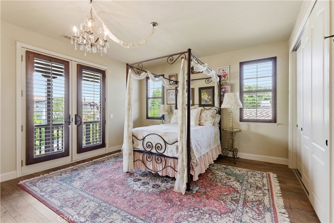
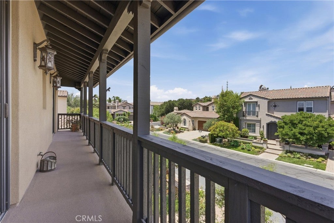
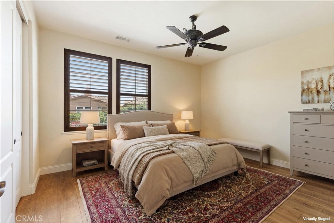
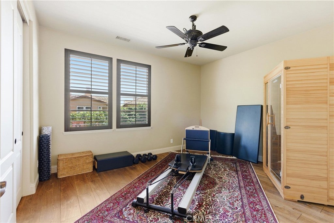
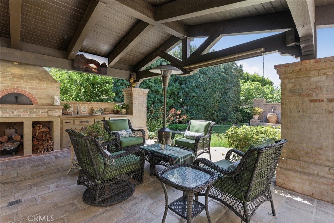
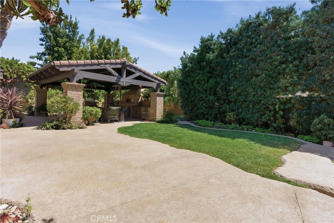
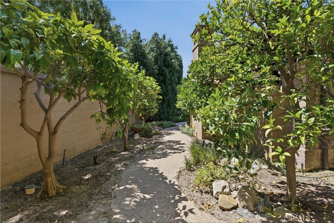
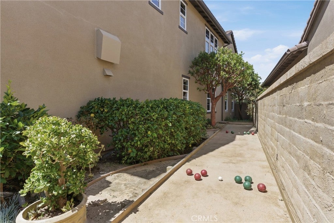
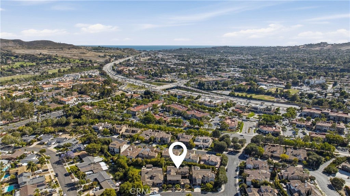
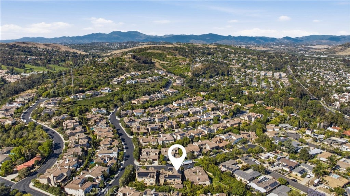
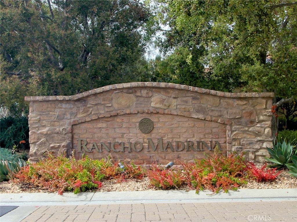
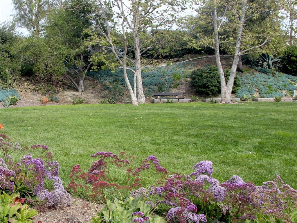
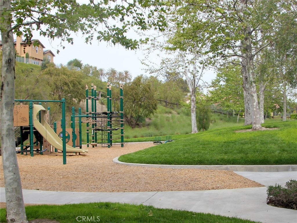
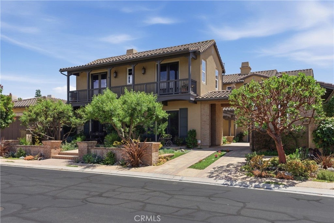
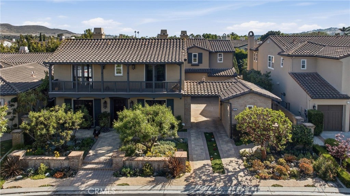
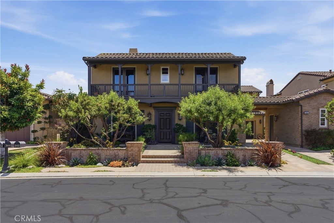
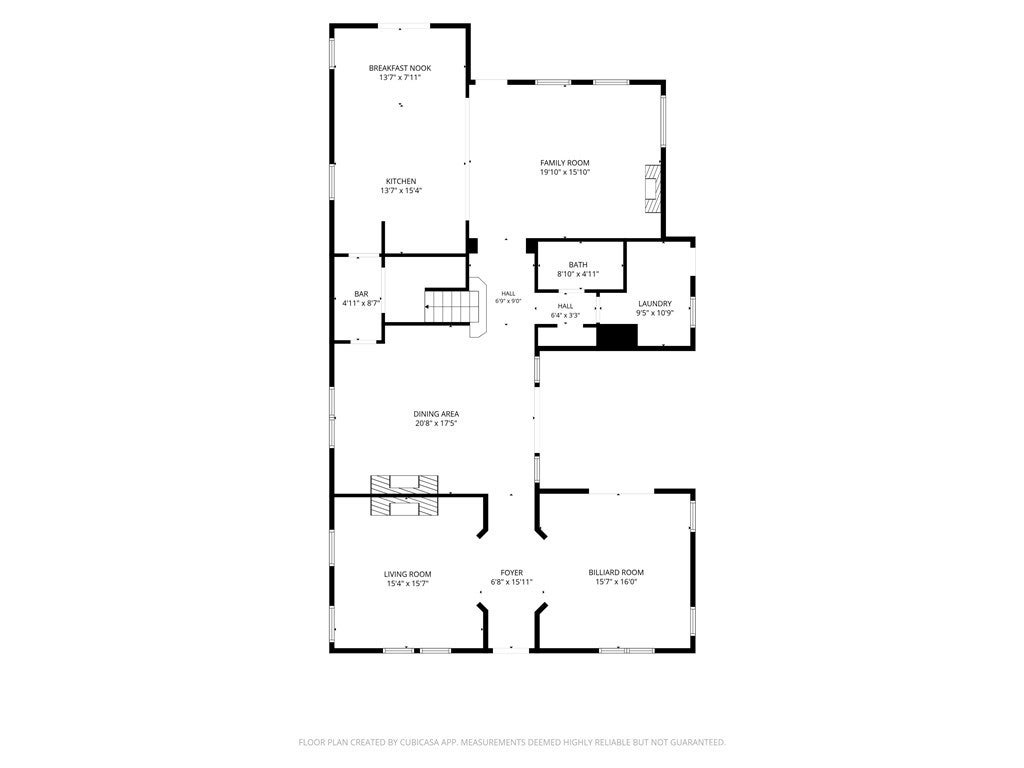
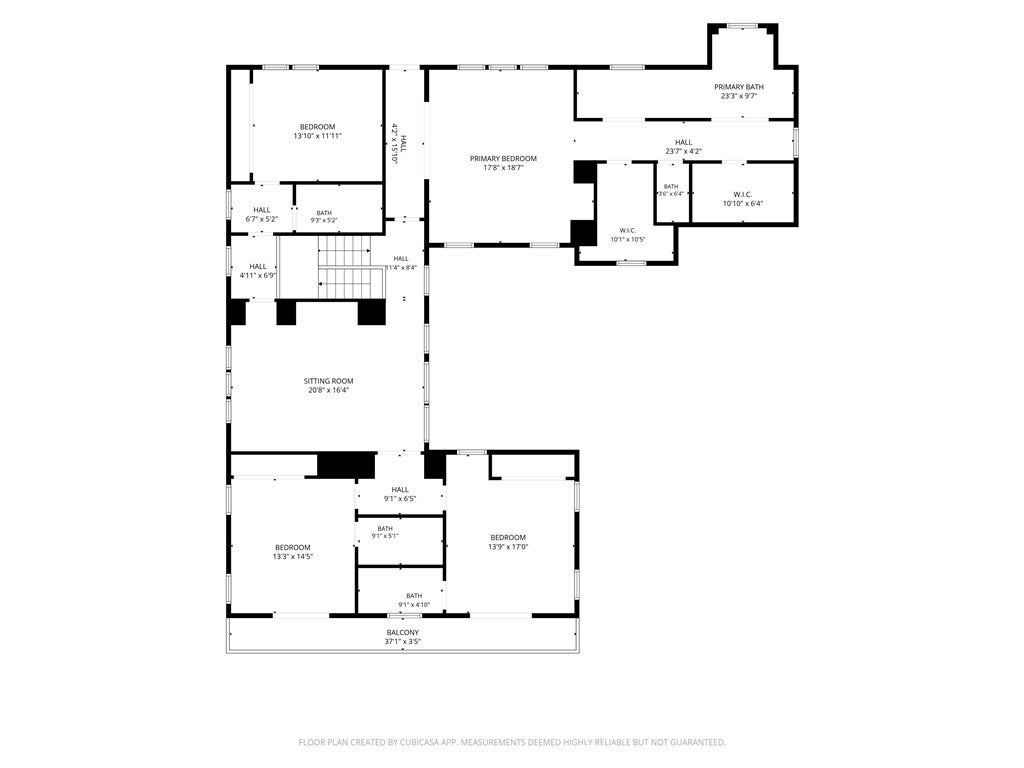
Tucked behind the gates of Rancho Madrina in San Juan Capistrano, this exceptional Monterey Colonial estate is a masterclass in timeless architecture, refined craftsmanship, and resort-inspired indoor-outdoor living. Upon entering this one-of-a-kind home, you will immediately notice the handmade Saltillo tile on the main level, rich wood flooring throughout the upper level, tray ceilings, custom walnut plantation shutters, and solid-core wood doors throughout, all giving the home a warmth and character rarely found at this caliber. The chef’s kitchen is built for serious cooking and effortless entertaining, anchored by custom inset quarter-sawn white oak cabinetry, slab granite countertops, custom brick backsplash and a generous Butler’s pantry. A professional-grade 2022 Wolf appliance suite and vent hood with a commercial exterior blower, paired True refrigerator and freezer columns (both new in 2022), and a Sub-Zero undercounter ice maker. The great room is anchored by a brick raised-hearth fireplace and built-in surround sound system, while the formal dining room features a dramatic custom iron chandelier, dual-sided fireplace, and French doors that open to a center courtyard with fireplace, ideal for entertaining. The primary suite, with Juliet balcony, opens to a spa-quality bath with jetted tub, large dual-sided walk-in shower, and two spacious closets with custom built-ins. Three additional spacious ensuite bedrooms and a bonus room make this the perfect home. Outdoors, the grounds deliver the very best of Southern California living: an expansive covered patio, authentic Mugnaini wood-fired pizza oven, outdoor prep area, and bocce ball court. A magical secret garden, mature organic fruit orchard, raised garden beds, custom iron and wood side yard gates, exposed aggregate pathways, bubbling fountains, and lush privacy landscaping complete the setting. Additional amenities include a three-car garage with epoxy floors and built-in cabinetry. Behind the beauty is a long list of premium systems upgrades: a fully owned 41-panel Enphase solar array (installed 2020) translating to no electric bills; a 2024 Bosch 18-SEER upstairs heat pump, AC compressor, and evaporator coil; a 2019 Bryant downstairs AC compressor; and full retractable screens on every exterior door for year-round coastal breezes. The quality and craftsmanship are truly unparalleled, a rare opportunity that will go fast.
| 2 months ago | Listing updated with changes from the MLS® |

This information is for your personal, non-commercial use and may not be used for any purpose other than to identify prospective properties you may be interested in purchasing. The display of MLS data is usually deemed reliable but is NOT guaranteed accurate by the MLS. Buyers are responsible for verifying the accuracy of all information and should investigate the data themselves or retain appropriate professionals. Information from sources other than the Listing Agent may have been included in the MLS data. Unless otherwise specified in writing, the Broker/Agent has not and will not verify any information obtained from other sources. The Broker/Agent providing the information contained herein may or may not have been the Listing and/or Selling Agent.
Property Details for 31441 Paseo Caliz
This 4-bedroom, 5-bath single-family home sits in the Rancho Madrina neighborhood of San Juan Capistrano in Orange County. It offers 4,492 square feet of living space. The home was built in 2005. The MLS record lists the assessor parcel number as 650-664-28. Highlights include a fireplace, a gated community, an attached three-car garage, a 9,714-square-foot lot, central air, and an updated home. The detail sections on this page cover interior and exterior features, estimated taxes, HOA dues where they apply, and the map location.
Property History
31441 Paseo Caliz previously sold in September 2017 for $1,475,000.
- Listed for sale June 1, 2026 at $2,875,000
- Sold September 2017 for $1,475,000 (Regency Real Estate Brokers)
About San Juan Capistrano
Anchored by Mission San Juan Capistrano, founded in 1776 and famous for the swallows that return each March, this south Orange County city holds Spanish-era adobes and the Los Rios Historic District, one of California's oldest residential streets. Equestrian and bike trails trace San Juan Creek past stables, all within the Capistrano Unified School District.
In Rancho Madrina, 9 single-family homes have closed in the last 12 months at a median of $2,875,000, based on recorded MLS closings. The median was 83 days on market before going under contract.
Looking for something similar
31441 Paseo Caliz is no longer on the market, but comparable homes come up in San Juan Capistrano regularly. We can tell you what this one actually closed at and set up alerts for listings that match it.
Browse San Juan Capistrano homes for saleCall (949) 494-8830
Selling near 31441 Paseo Caliz
Thinking of selling nearby? We bring current Rancho Madrina sales data and a clear pricing strategy to every listing, backed by more than 500 closed sales and over $1B in Orange County volume. Start with a free home valuation, or reach out to talk through your options.
Photos of 31441 Paseo Caliz, San Juan Capistrano
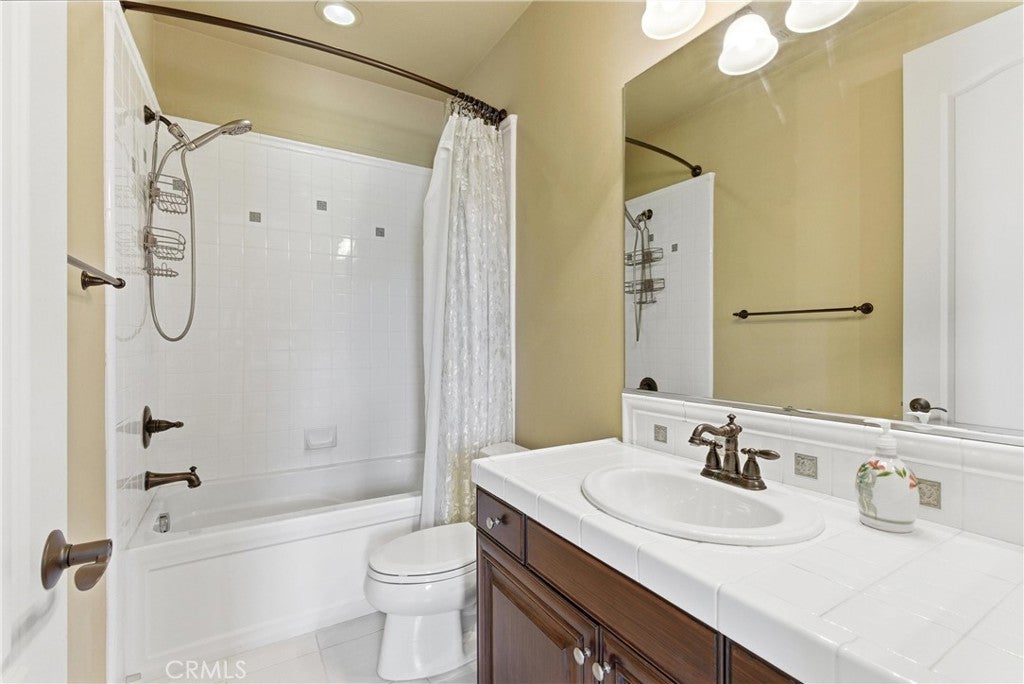
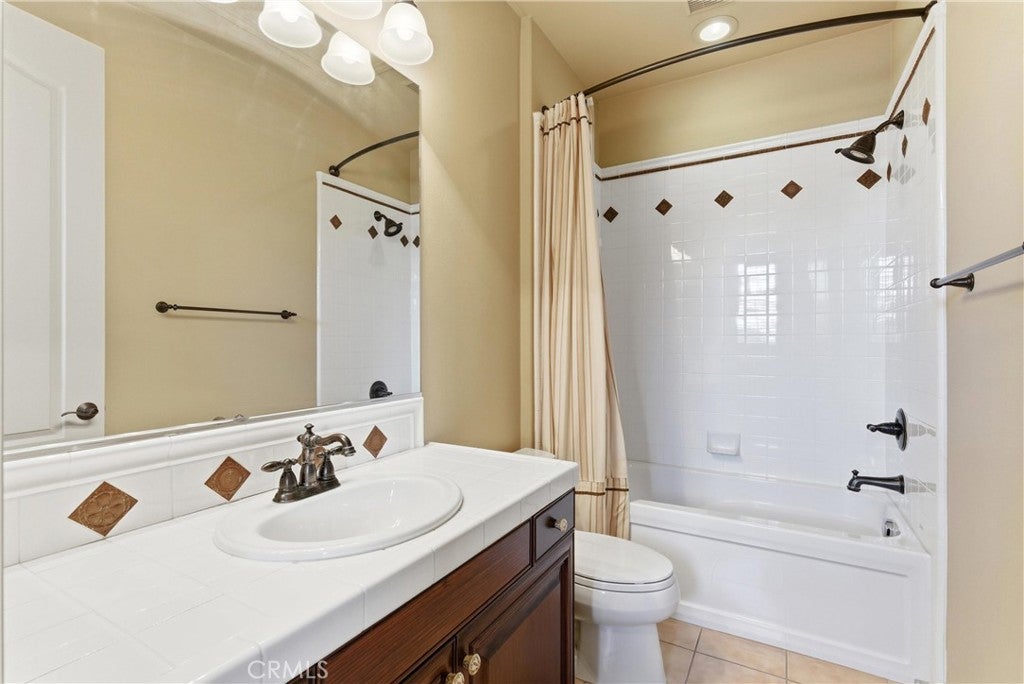
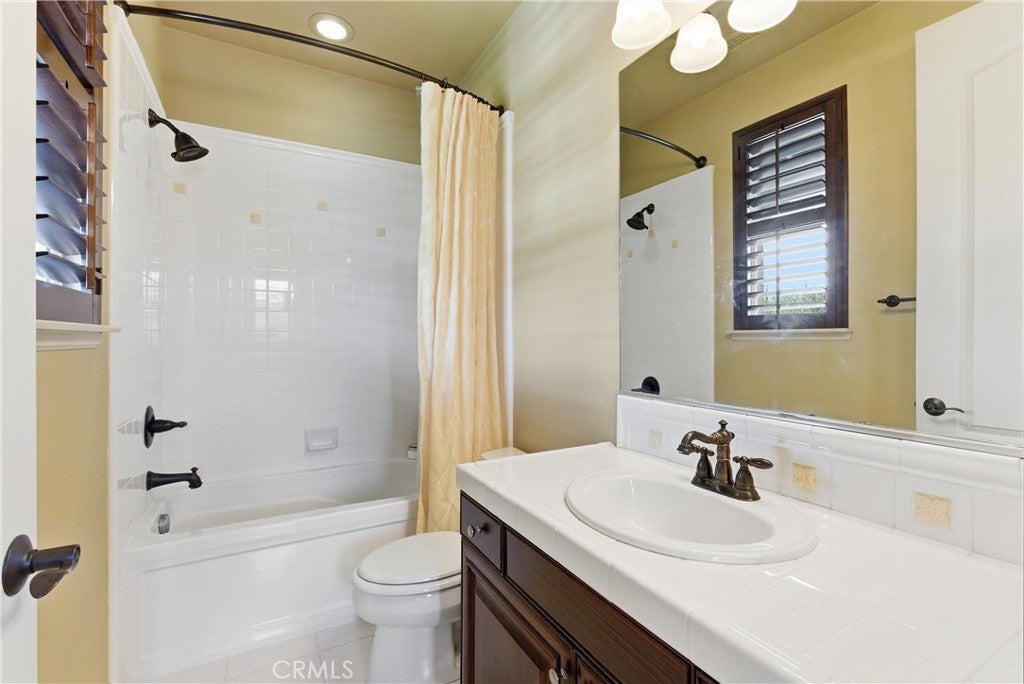
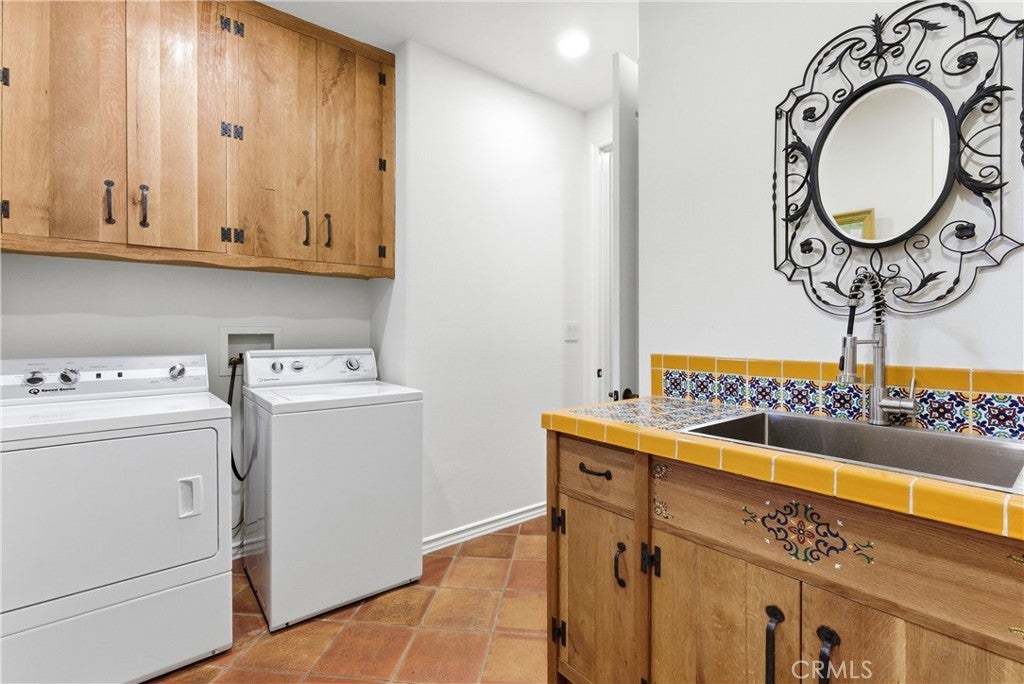
Explore San Juan Capistrano Real Estate
See every home for sale in San Juan Capistrano, or search the full Orange County MLS on our live homes search. Questions about 31441 Paseo Caliz? Talk to Realatrends.
Also for sale in San Juan Capistrano: 31461 Carril De Maderas, 27532 Calle De La Rosa, 31226 Belford Drive, 31192 Casa Grande.
Browse Homes by City
Be first to see new San Juan Capistrano listings
New San Juan Capistrano homes by email, often before they reach the big portals.
You are all set.
Did you know? You can invite friends and family to your search. They can join your search, rate and discuss listings with you.