22187 Westcliff, Mission Viejo, CA 92692
- 5 beds
- 5 baths
- 4,800 sq ft
- 8,499 sq ft lot
- Built 1989
$2,750,000
Subdivision West Cliff
The home
About 22187 Westcliff
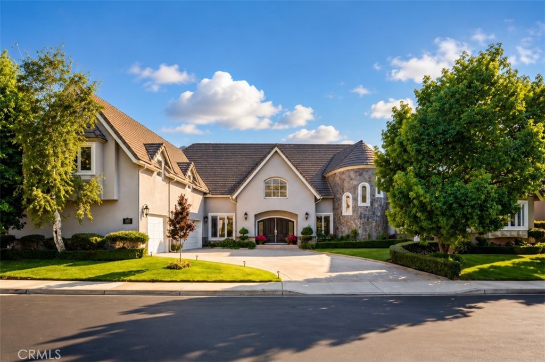
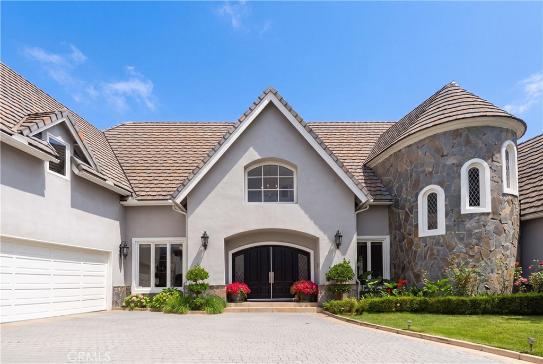
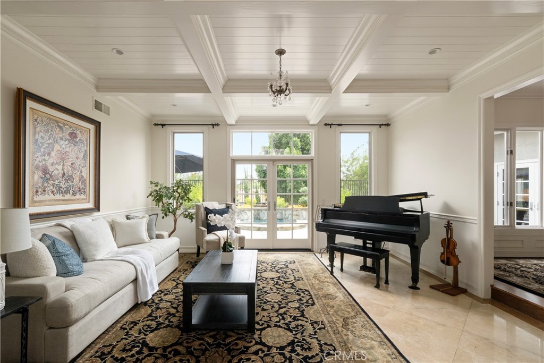
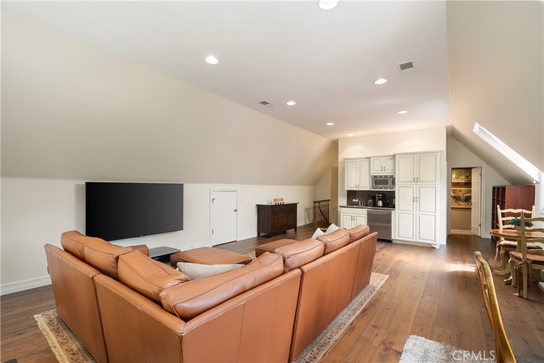
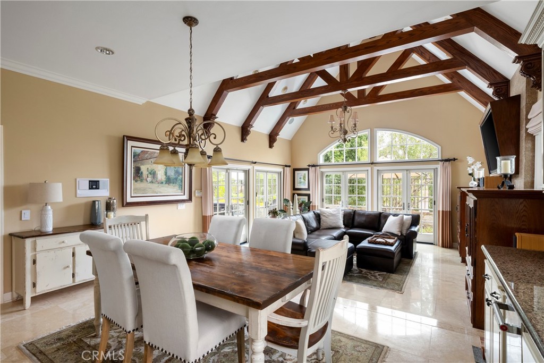
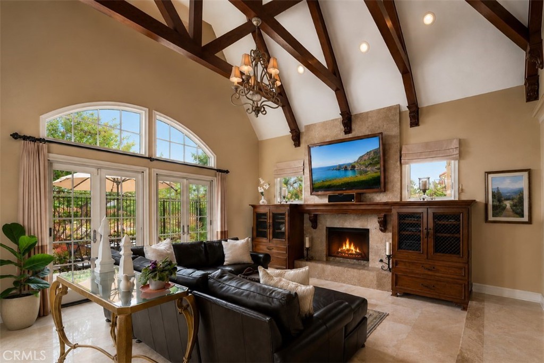
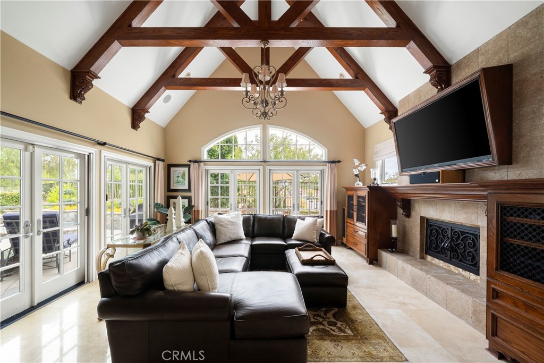
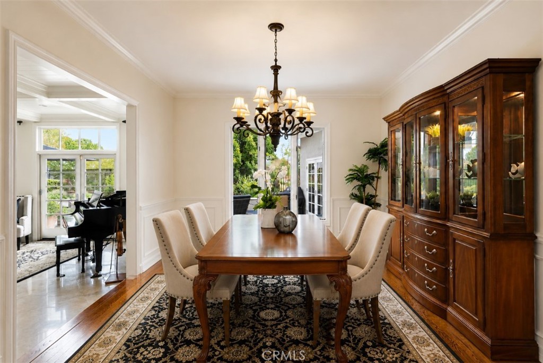
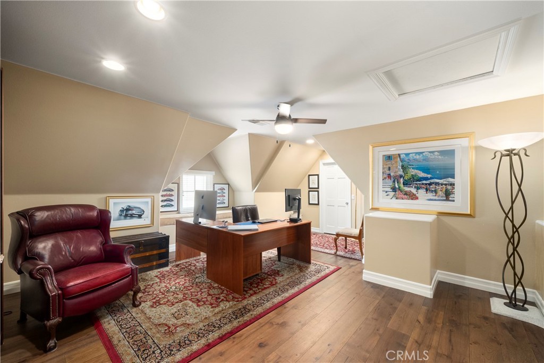
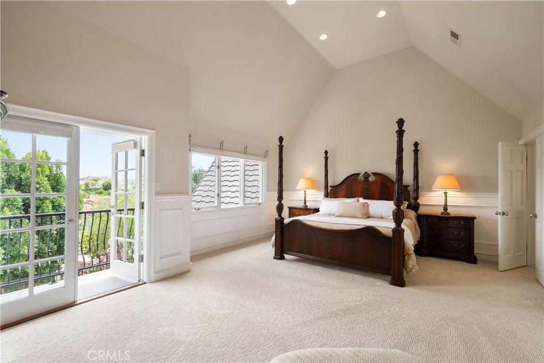
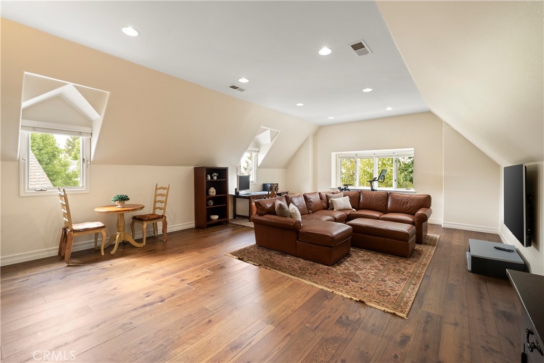
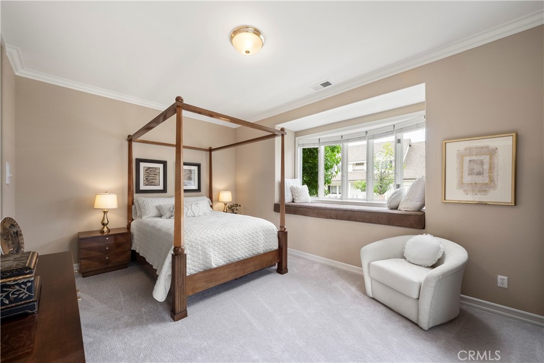
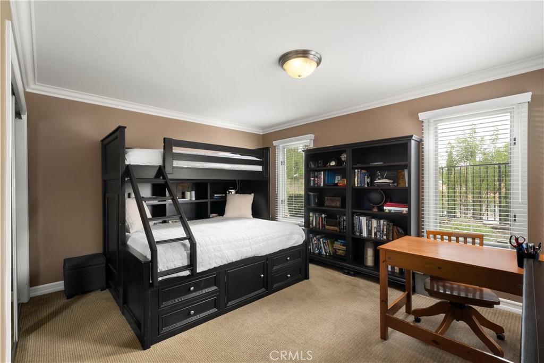
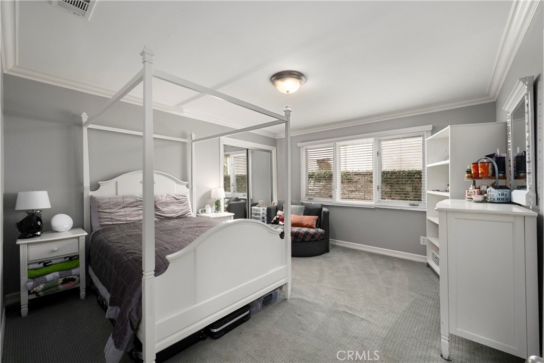
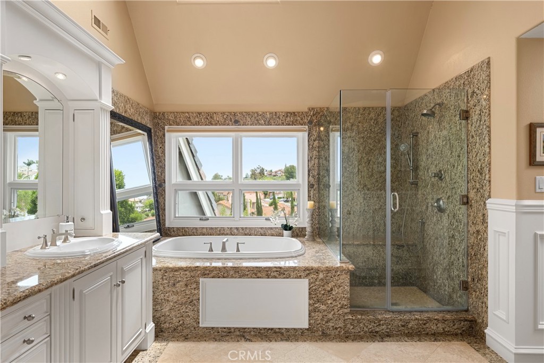
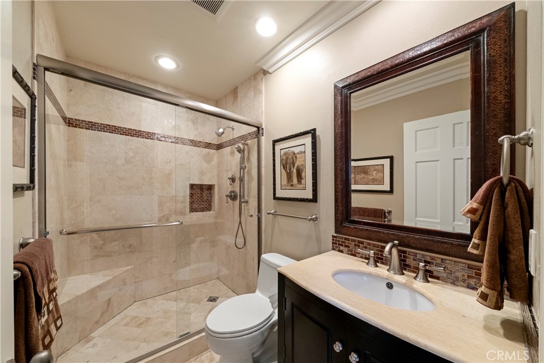
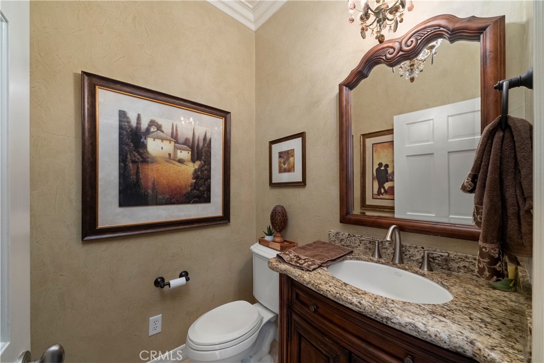
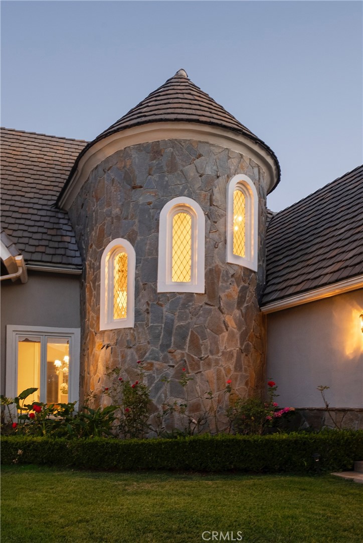
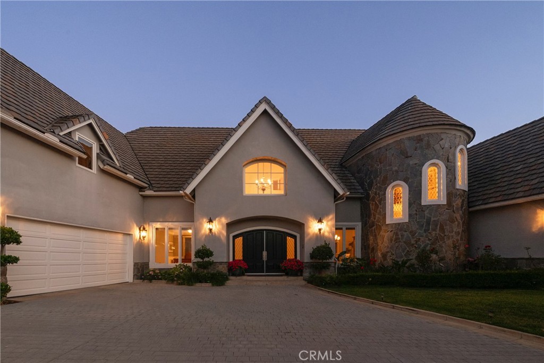
Welcome to 22187 Westcliff, a beautifully upgraded custom estate located on a quiet cul-de-sac in the prestigious guard-gated community of Canyon Crest in Mission Viejo. Offering approximately 4,800 square feet, this exceptional home features 5 bedrooms, 4.5 bathrooms, including a private upstairs apartment complete with a bedroom, full bath, bonus room, kitchenette, walk-in closet, and storage—ideal for multi-generational living, guests, or a private office. A separate downstairs bedroom with an en-suite bath and private entrance adds even more flexibility.
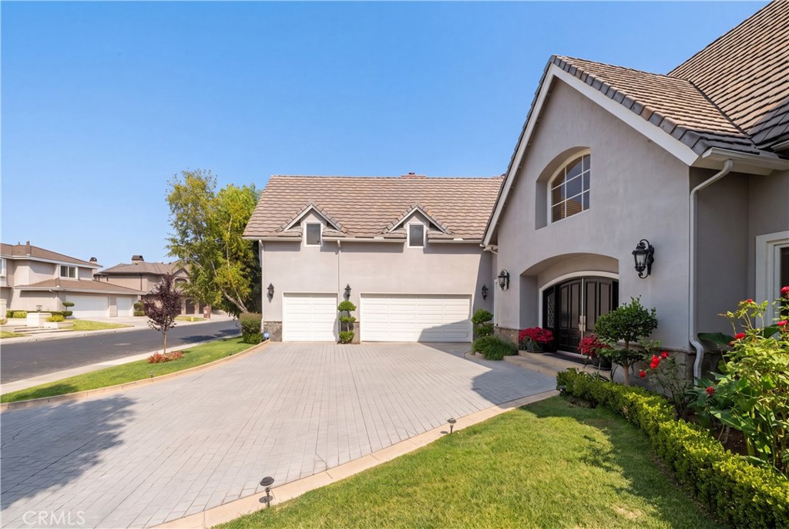
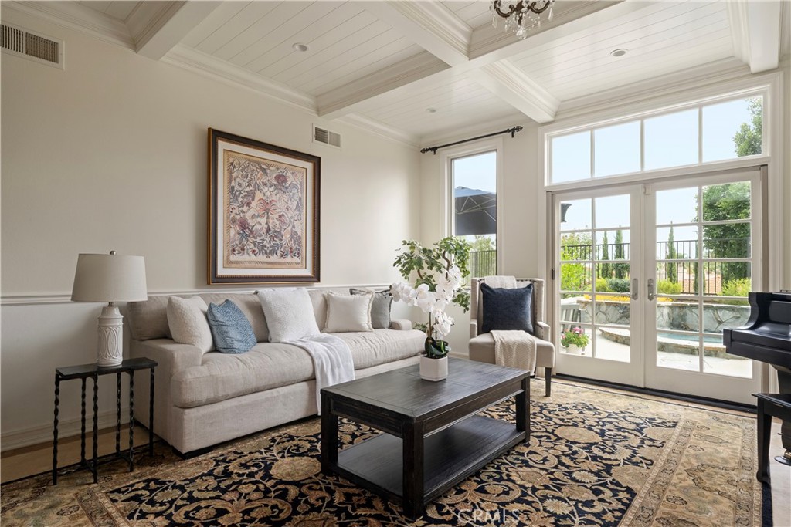
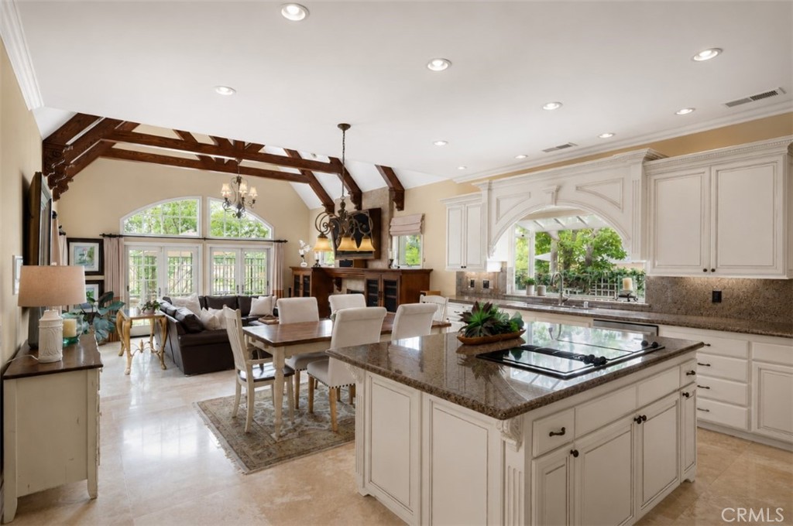
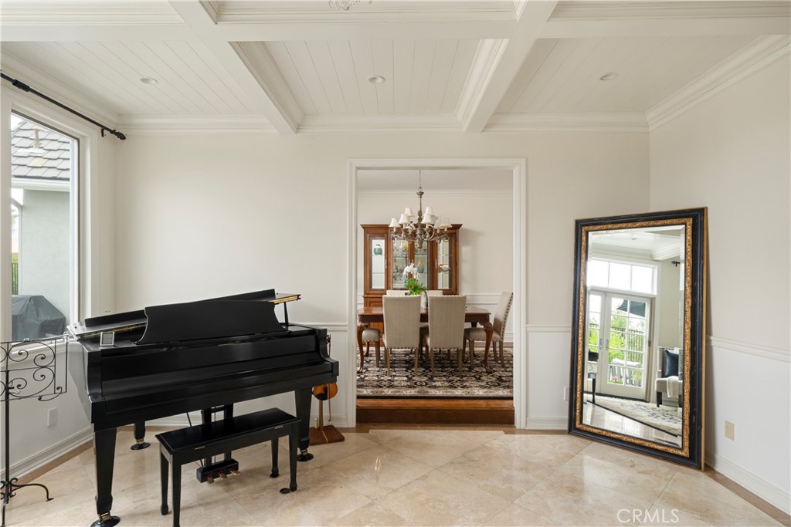
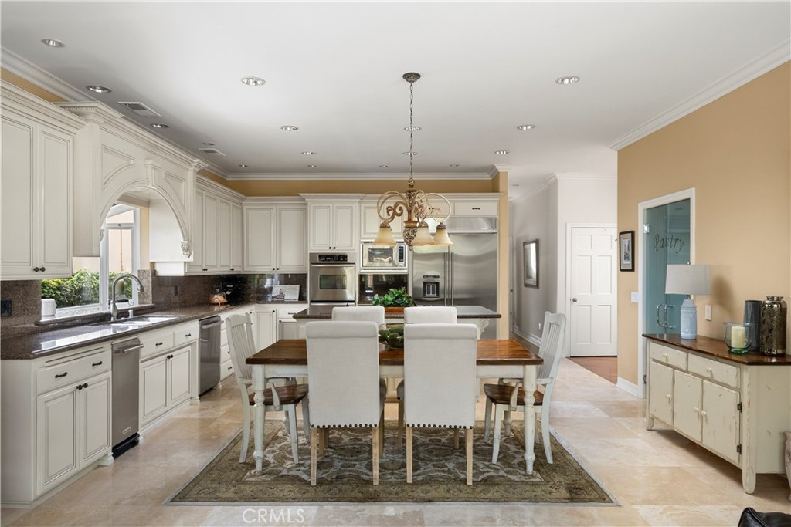
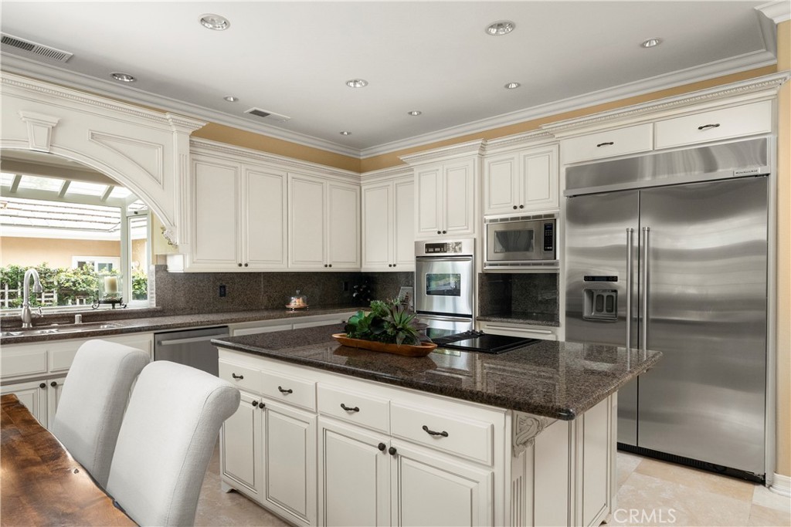
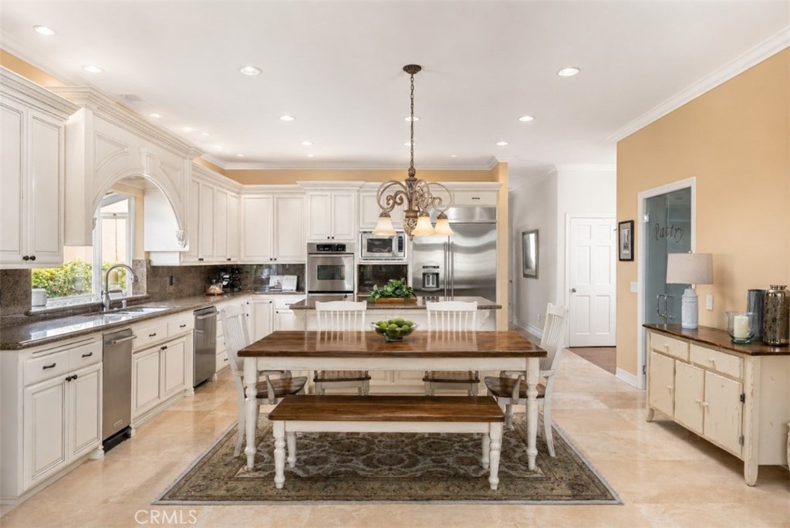
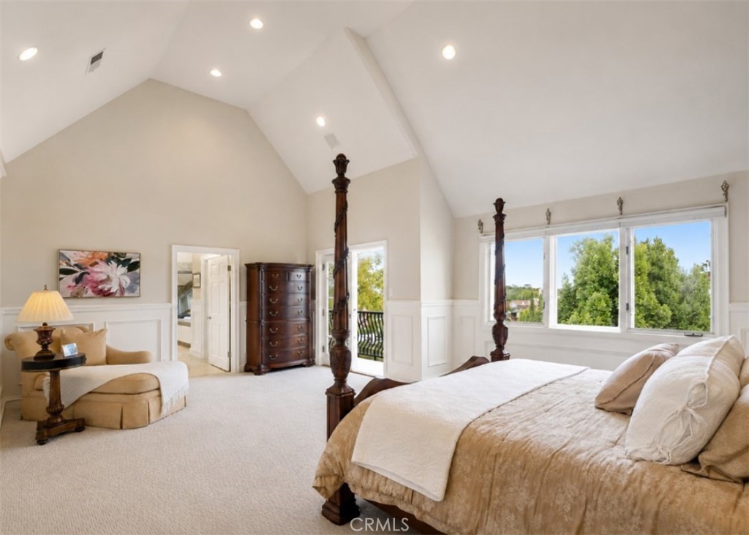
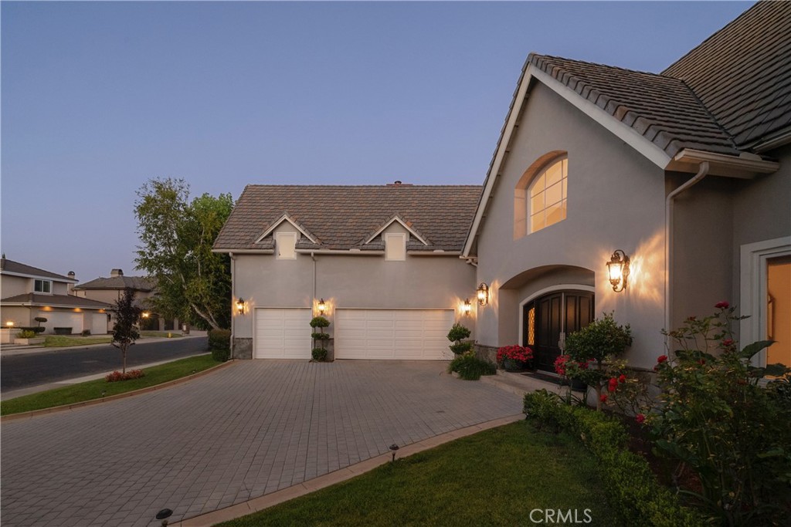
The home showcases soaring ceilings, elegant millwork, travertine flooring, Milgard dual-pane windows and French doors, paid solar, and an oversized three-car garage with epoxy flooring. The chef's kitchen opens to inviting living spaces designed for comfortable everyday living and effortless entertaining.
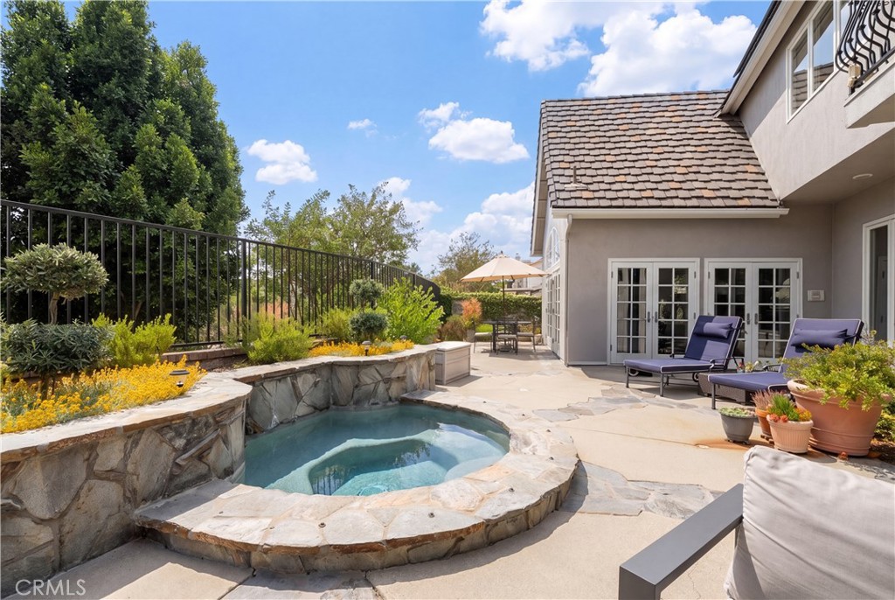
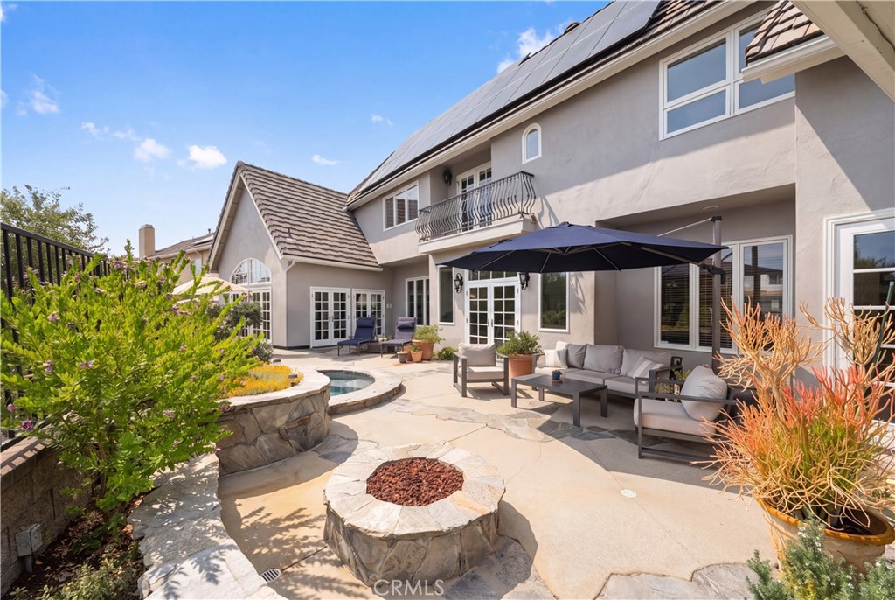
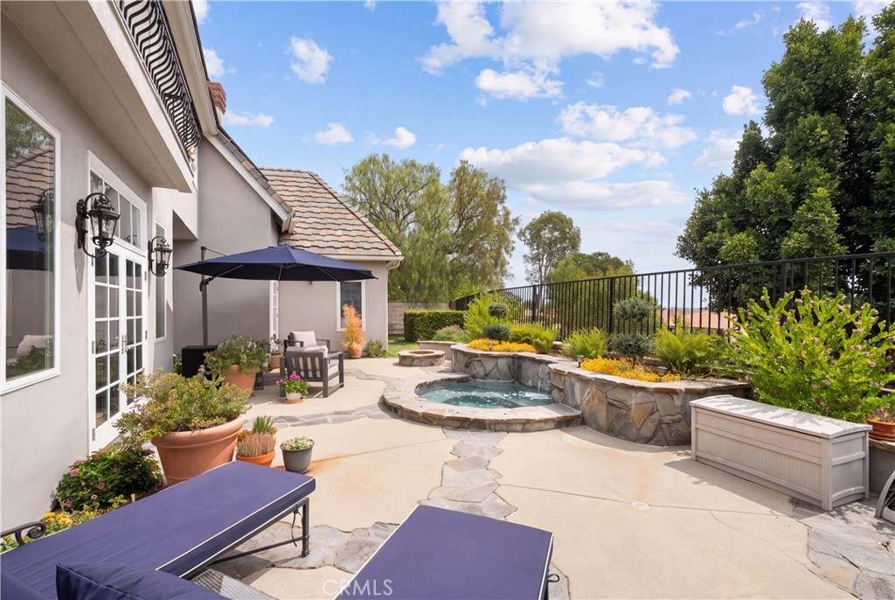
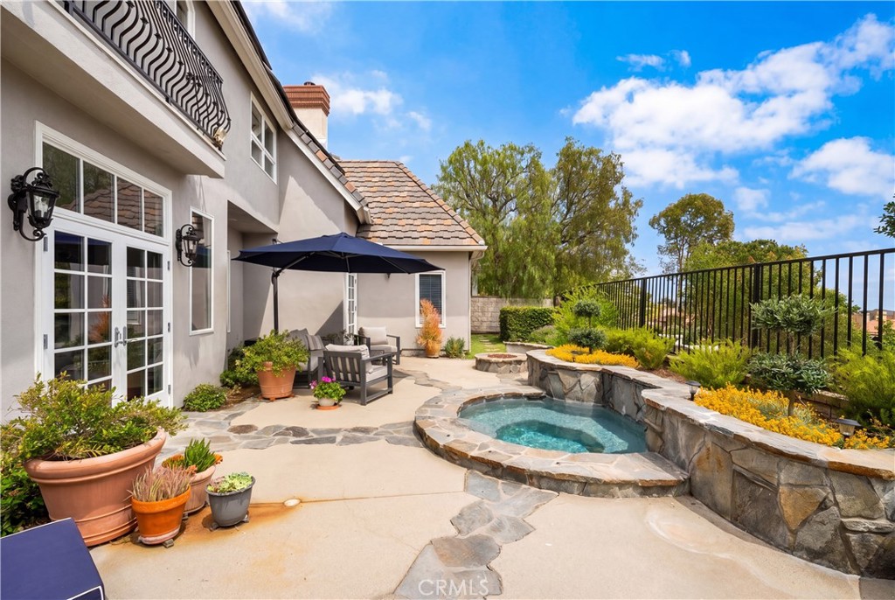
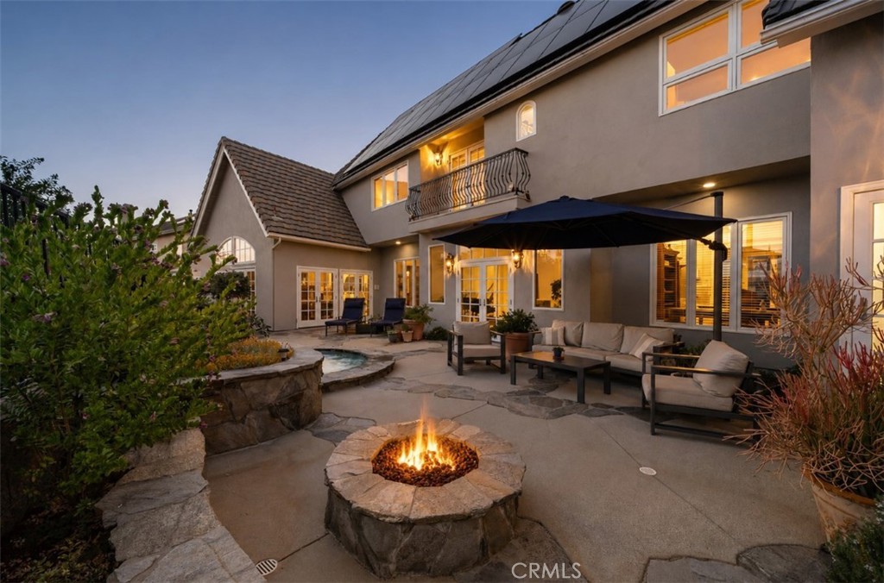
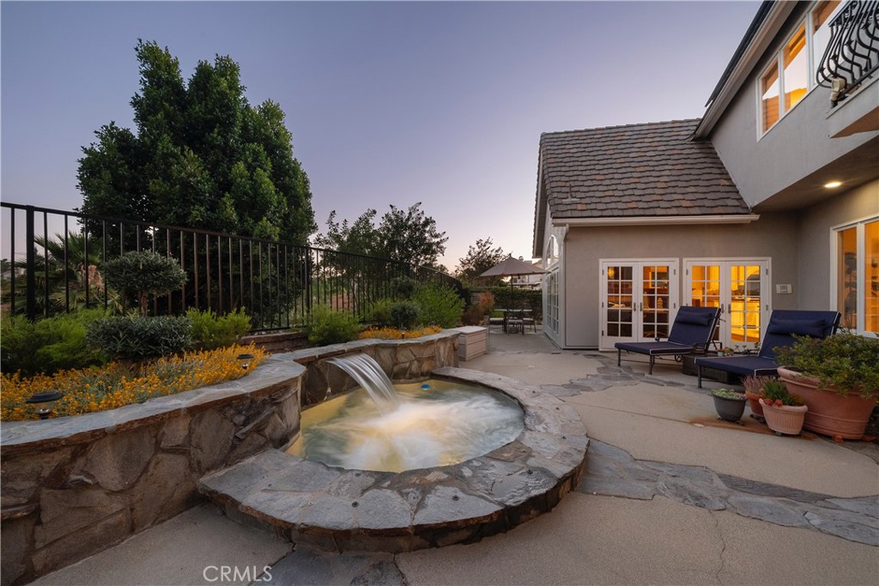
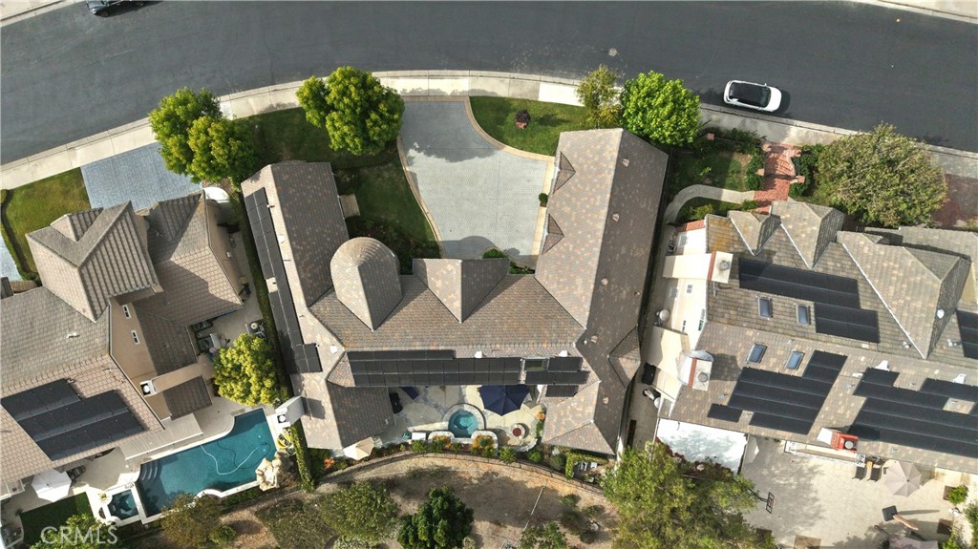
The private backyard is beautifully landscaped and features a remodeled pebble spa, fire pit, and multiple outdoor entertaining areas.
Residents enjoy Canyon Crest's exceptional resort-style amenities, including 24-hour guard-gated security, three pools and spa, tennis and pickleball courts, fitness center, clubhouse, playground, picnic areas, and community events. Ownership also includes membership to Lake Mission Viejo, offering private beaches, boating, fishing, paddleboarding, summer concerts, and year-round recreational activities.
Ideally located near award-winning schools, parks, shopping, dining, and major freeways, this remarkable home offers the perfect blend of luxury, comfort, and the Southern California lifestyle.
Property details for 22187 Westcliff
This 5-bedroom, 5-bath single-family home sits in the West Cliff neighborhood of Mission Viejo in Orange County. It offers 4,800 square feet of living space and is listed at $2,750,000, about $573 per square foot. The home was built in 1989. The MLS record lists the assessor parcel number as 786-401-67. Highlights include city lights and hill views, a community pool and a private spa, a fireplace, a guard-gated community, an attached three-car garage, and an 8,499-square-foot lot. The detail sections on this page cover interior and exterior features, estimated taxes, HOA dues where they apply, and the map location.
Specifications
Home Details
At a glance
- Price
- $2,750,000
- Days On Site
- 96 Days
- Bedrooms
- 5
- Inside Area (SqFt)
- 4,800 sqft
- Total Baths
- 5
- Full Baths
- 4
- Partial Baths
- 1
- Lot Size
- 8,499 SqFt
- Year Built
- 1989
- MLS® Number
- OC26123904
- Status
- Active
- Property Tax
- N/A
- HOA/Condo/Coop Fees
- $312.17 monthly
- Sq Ft Source
- Assessor
General Features
- Property Type
- Single Family Residence
- MLS Number
- OC26123904
- Year Built
- 1989
- Living Area (sq ft)
- 4,800
- Living Area Source
- Assessor
- Lot Size (sq ft)
- 8,500
- Lot Size (acres)
- 0.1951
- Levels
- Two
- Bedrooms
- 5
- Full Baths
- 4
- Half Baths
- 1
- Garage Spaces
- 3
- Parking Spaces
- 6
- View
- City Lights, Park Greenbelt, Hills, Neighborhood
- HOA Dues
- $280
- HOA Frequency
- Monthly
- HOA Name
- Canyon Estates
- Parcel Number
- 78640167
- On Market Date
- 2026-07-07
- Listing Terms
- Standard
Interior Features
- Interior Features
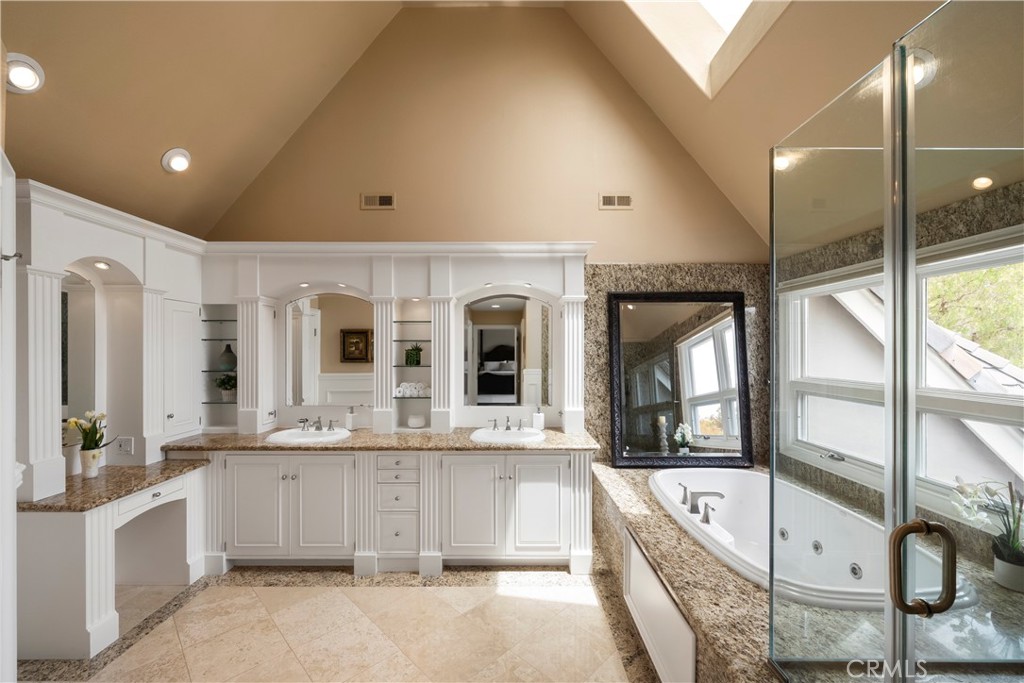
- Beamed Ceilings, Breakfast Bar, Built In Features, Balcony, Ceiling Fans, Crown Molding, Cathedral Ceilings, Separate Formal Dining Room, Eat In Kitchen, Granite Counters, High Ceilings, Multiple Staircases, Paneling Wainscoting, Stone Counters, Recessed Lighting, Sunken Living Room, Two Story Ceilings, Unfurnished, Dressing Area, Entrance Foyer, Jack And Jill Bath
- Appliances
- Six Burner Stove, Built In Range, Convection Oven, Double Oven, Dishwasher, Electric Cooktop, Electric Oven, Gas Water Heater, Hot Water Circulator, Refrigerator, Range Hood, Self Cleaning Oven, Vented Exhaust Fan, Water To Refrigerator
- Flooring
- Carpet, Stone, Wood
- Heating
- Central, Fireplaces
- Cooling
- Central Air
- Fireplace
- Family Room, Gas, Gas Starter, Raised Hearth
- Laundry
- Washer Hookup, Gas Dryer Hookup, Laundry Room
- Main Level Bedrooms
- 3
- Main Level Bathrooms
- 3
- Entry Level
- 1
- Common Walls
- No Common Walls
- Windows
- Blinds, Bay Windows, Double Pane Windows, French Mullioned, Plantation Shutters, Skylights
- Accessibility
- None
- Rooms
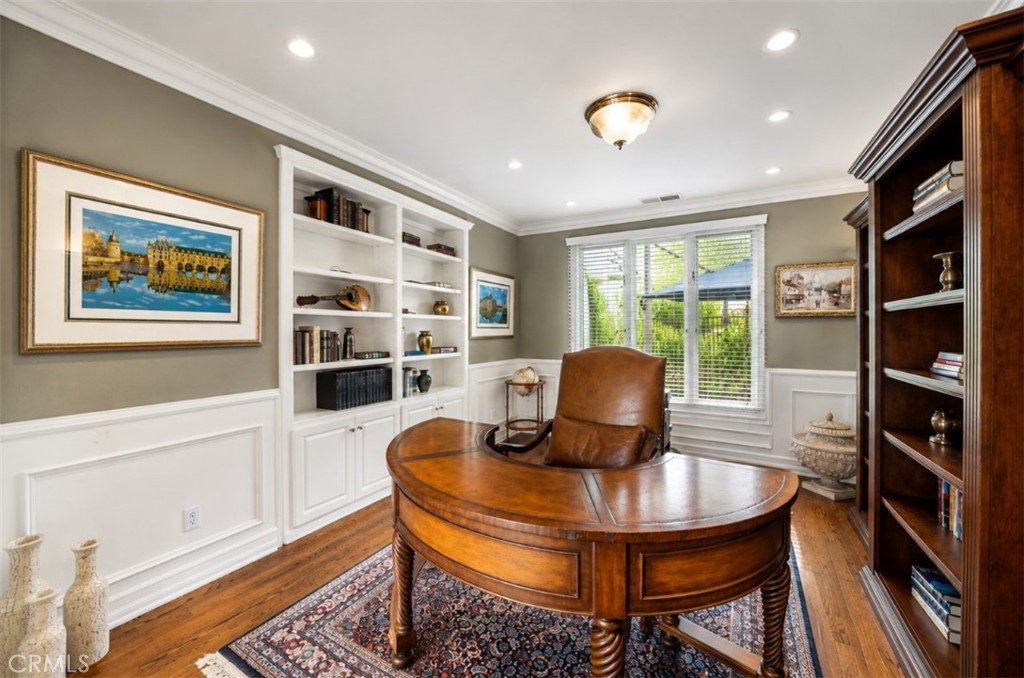
- Primary Bedroom, Bathroom, Kitchen, Dining Room, Primary Bathroom, Bonus Room, Foyer, Laundry, Office
Exterior Features
- Architectural Style
- Traditional
- Exterior Features
- Lighting, Rain Gutters, Fire Pit
- Roof
- Concrete
- Lot Features
- Back Yard, Cul De Sac, Front Yard, Garden, Sprinklers In Rear, Sprinklers In Front, Lawn, Landscaped, Near Park, Rectangular Lot, Sprinklers Timer, Sprinkler System, Street Level, Yard
- Patio and Porch
- Rear Porch, Concrete, Open, Patio
- Parking
- Door Multi, Direct Access, Driveway Level, Driveway, Garage, Garage Door Opener, Garage Faces Side
- Fencing
- Block, Wrought Iron
- Pool Features
- Association
- Spa
- In Ground, Private
- Sewer
- Public Sewer
- Water
- Public
- Utilities
- Cable Available, Electricity Connected, Natural Gas Connected, Phone Available, Sewer Connected, Water Connected
- Condition
- Updated Remodeled, Turnkey
- Units
- 1
Community Features
- Subdivision
- West Cliff (WC)
- Community Features
- Biking, Curbs, Dog Park, Foothills, Fishing, Gutters, Hiking, Lake, Storm Drains, Street Lights, Suburban, Sidewalks, Water Sports, Gated, Park
- Association Amenities
- Boat House, Billiard Room, Clubhouse, Controlled Access, Sport Court, Dock, Fitness Center, Game Room, Meeting Room, Management, Meeting Banquet Party Room, Outdoor Cooking Area, Other Courts, Barbecue, Picnic Area, Playground, Pickleball, Pool, Recreation Room, Guard, Sauna
- Security
- Prewired, Security System, Carbon Monoxide Detectors, Gated With Guard, Gated Community, Gated With Attendant, Twenty Four Hour Security, Resident Manager, Smoke Detectors
- Second HOA Dues
- $193
- Second HOA Name
- Lake Mission Viejo
The record
Property History for 22187 Westcliff
| Date | Event | Price | Note |
|---|---|---|---|
| Jul 7, 2026 | Listed for sale | $2,750,000 |
No prior MLS sales on record for this home since 2012.
Cost of ownership
Estimated monthly payment
7.28% · 30-yr fixed$
$21,394/mo
10% down · 30-year fixed · $275,000 down
Principal & interest$16,934
Mortgage insurance (est., over 80% LTV)$1,031
Property tax (est. 1.01%)$2,315
Home insurance (rough est., varies widely)$802
HOA from listing$312
$18,482/mo
20% down · 30-year fixed · $550,000 down
Principal & interest$15,053
Property tax (est. 1.01%)$2,315
Home insurance (rough est., varies widely)$802
HOA from listing$312
$16,600/mo
30% down · 30-year fixed · $825,000 down
Principal & interest$13,171
Property tax (est. 1.01%)$2,315
Home insurance (rough est., varies widely)$802
HOA from listing$312
Estimated carrying cost
$3,429/mo
All cash · taxes and insurance only
Principal & interestNone (cash purchase)
Property tax (est. 1.01%)$2,315
Home insurance (rough est., varies widely)$802
HOA from listing$312
Estimate only, not a loan offer or quote. Principal and interest use the Freddie Mac 30-year fixed average of 7.28% (week of Oct 1, 2026); your rate will differ. A loan this size is typically a jumbo loan, which prices differently. Tax and insurance are modelled, not billed amounts; tax uses a typical Mission Viejo rate, excluding Mello-Roos. Verify all figures. Full assumptions and disclosures.
Next steps
Buying 22187 Westcliff
Want to see 22187 Westcliff in person? We have guided buyers through West Cliff and the wider Mission Viejo market since 1983. Call to arrange a private tour, or send a note and we'll follow up.
Selling near 22187 Westcliff
Thinking of selling nearby? We bring current West Cliff sales data and a clear pricing strategy to every listing, backed by more than 700 closed sales and over $1B in Orange County volume. Start with a free home valuation, or reach out to talk through your options.
The neighborhood
About Mission Viejo
Mission Viejo is a master-planned community in Orange County's Saddleback Valley, with roads following the valleys and homes across the hillsides around the man-made Lake Mission Viejo. Named for the historic Rancho Mission Viejo land grant, it weaves in the Oso Creek Trail and spans the Capistrano Unified and Saddleback Valley Unified school districts.
Mission Viejo home sales, past 12 months
- Homes sold
- 743
- Median price
- $1,330,000
- Median days on market
- 15
- Median per sq ft
- $674
Recorded MLS closings of single-family homes, Oct 4, 2025 to Oct 4, 2026. Days on market run from listing to going under contract.
Price per square foot against recent Mission Viejo sales
At $573 per square foot, this home's asking price is 15% below the Mission Viejo median of $674 for single-family homes that closed in the past 12 months.
Recent Mission Viejo sales
| Address | Closed | Price | Sq ft | Per sq ft | Days on market |
|---|---|---|---|---|---|
| 26431 Via Lara | Oct 2, 2026 | $1,360,000 | 2,200 | $618 | 56 |
| 22051 Salcedo | Oct 2, 2026 | $1,350,000 | 1,996 | $676 | 40 |
| 24056 Calendula | Oct 2, 2026 | $1,065,000 | 1,503 | $709 | 5 |
| 27866 Torroba | Sep 30, 2026 | $780,000 | 1,279 | $610 | 115 |
| 28435 Ronea | Sep 30, 2026 | $1,275,000 | 1,472 | $866 | 65 |
Schools
Schools for 22187 Westcliff
As listed in the MLS record. Confirm attendance boundaries with the school district.
- Elementary
- Castille
- Middle
- Newhart
- High
- Capistrano Valley
- District
- Capistrano Unified
Living in Mission Viejo covers its schools, parks and beaches.
Location
Location
Photographs
Photos of 22187 Westcliff, Mission Viejo
Nearby listings
Similar Homes for Sale in Mission Viejo
Just listed
Newest Mission Viejo Homes for Sale
Explore
Explore Mission Viejo Real Estate
See every home for sale in Mission Viejo, or search the full Orange County MLS on our live homes search. Questions about 22187 Westcliff? Talk to Realatrends.
- Mission Viejo Homes for Sale
- West Cliff Homes for Sale
- Mission Viejo 92692 Homes for Sale
- Mission Viejo Single-Family Homes for Sale
- Mission Viejo Gated Community Homes for Sale
- Orange County Real Estate
Explore Orange County
Browse Homes by City
Listing alerts
Be first to see new Mission Viejo listings
What criteria are you looking for?
New Mission Viejo homes by email, often before they reach the big portals.
You are all set.
Listed by Lee Ann Canaday of RE/MAX Fine Homes
Listing information updated Oct 11, 2026 at 4:27 PM PT. Source: CRMLS.
 This information is for your personal, non-commercial use and may not be used for any purpose other than to identify prospective properties you may be interested in purchasing. The display of MLS data is usually deemed reliable but is NOT guaranteed accurate by the MLS. Buyers are responsible for verifying the accuracy of all information and should investigate the data themselves or retain appropriate professionals. Information from sources other than the Listing Agent may have been included in the MLS data. Unless otherwise specified in writing, the Broker/Agent has not and will not verify any information obtained from other sources. The Broker/Agent providing the information contained herein may or may not have been the Listing and/or Selling Agent.