29571 Via Alto Cerro, Laguna Niguel, CA 92677
- 4 beds
- 4 baths
- 2,418 sq ft
- 9,004 sq ft lot
- Built 1972
$2,650,000
Subdivision Niguel Hills
22 single-family homes sold in the past 12 months · median $1,422,500
The home
About 29571 Via Alto Cerro
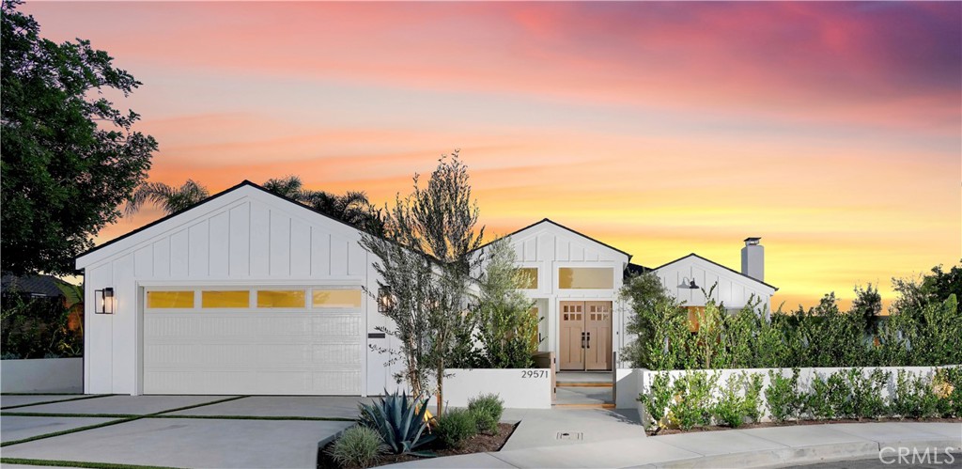
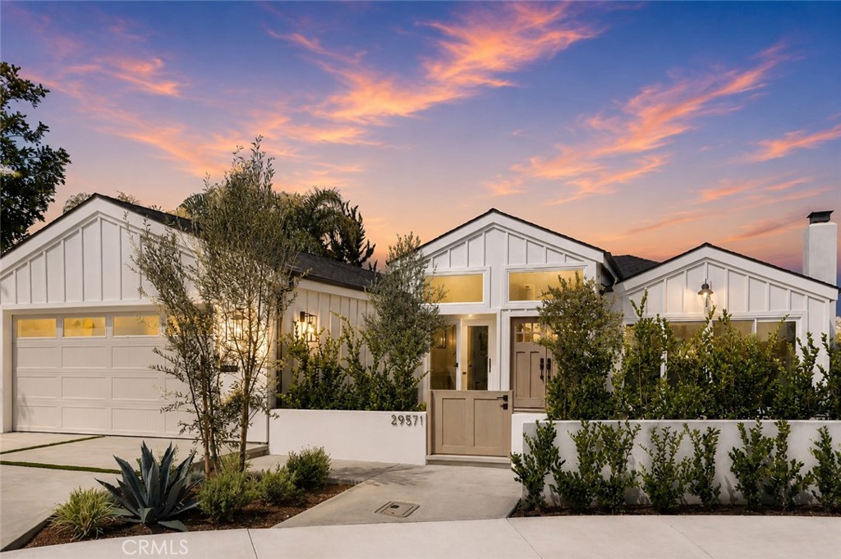
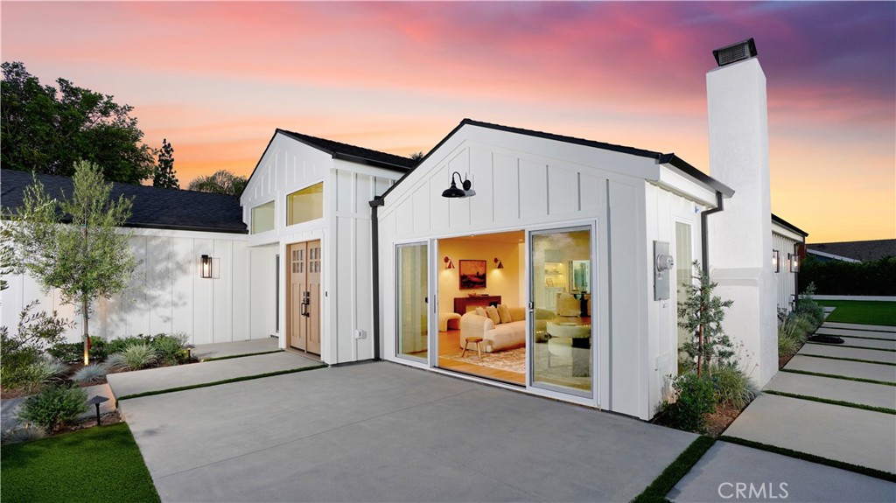
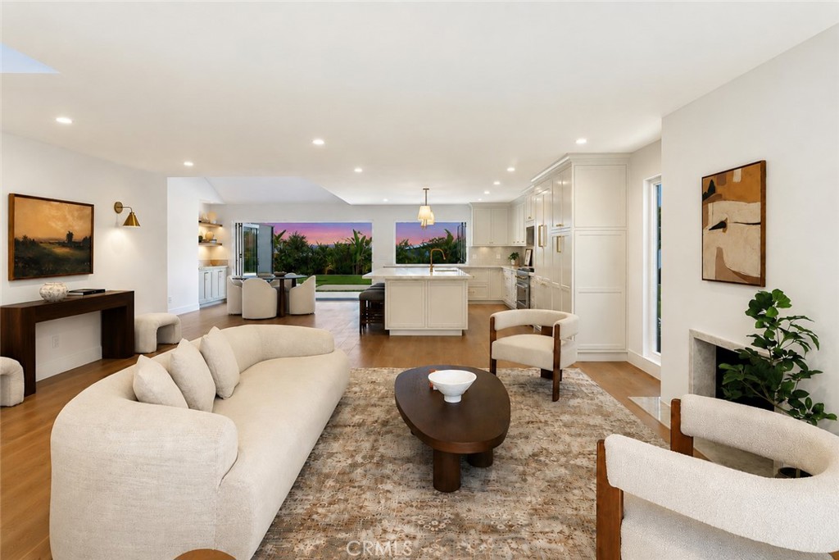
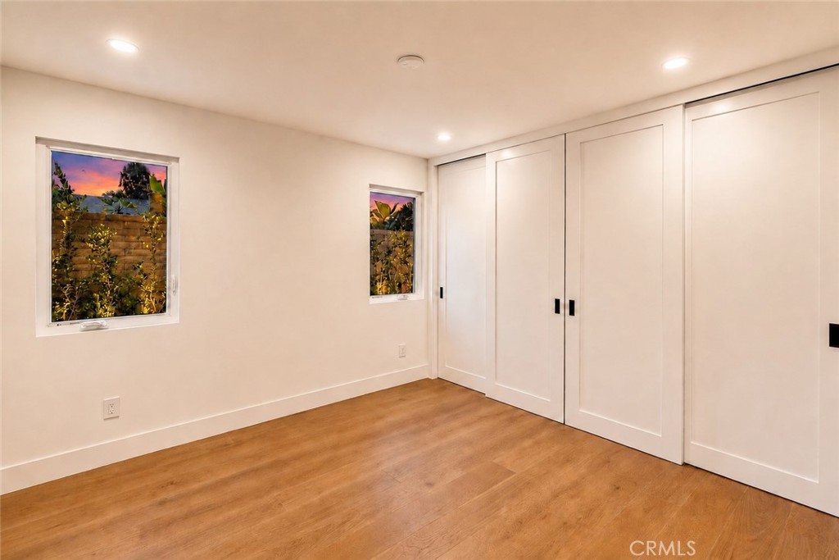
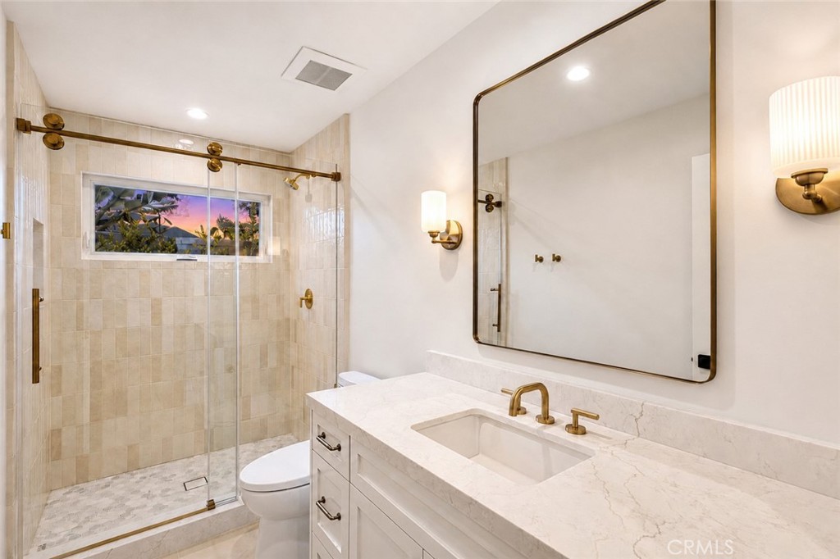
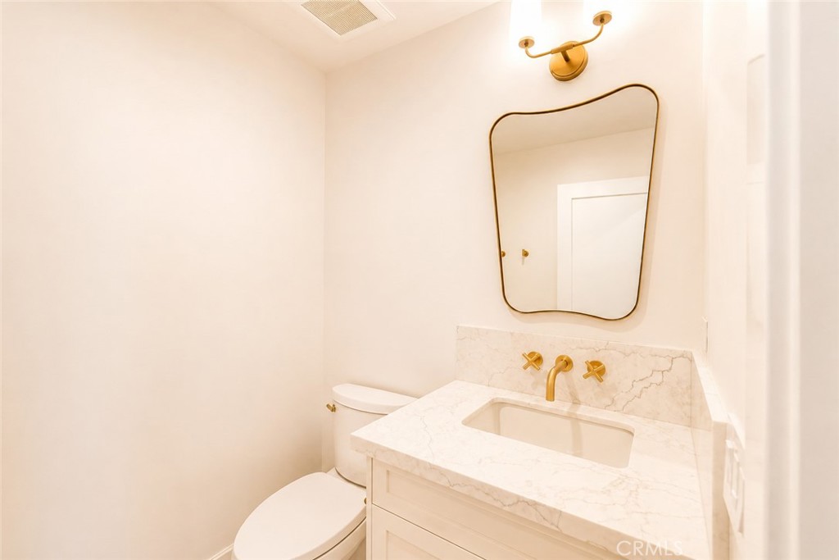
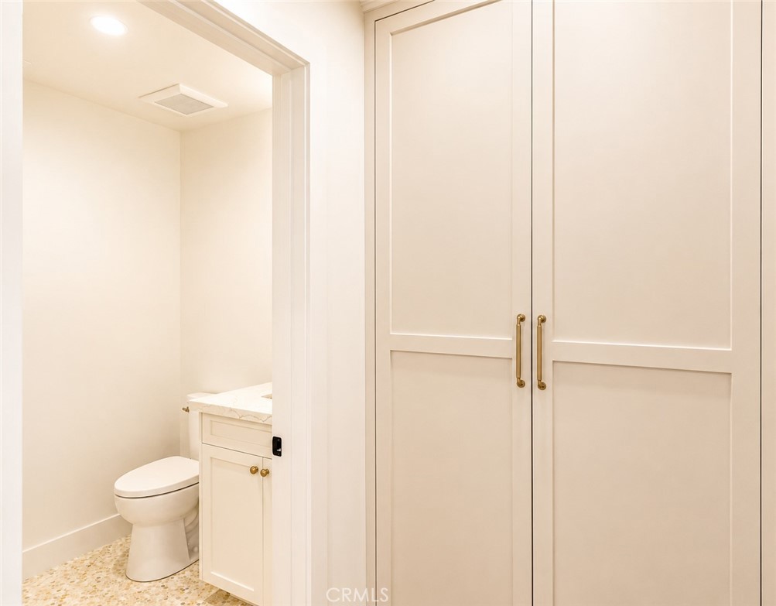
Welcome to 29571 Via Alto Cerro, a truly one-of-a-kind custom residence in one of Laguna Niguel's most sought-after neighborhoods. Completely reconstructed down to the studs and expanded by nearly 600 square feet through a fully permitted, no-expense-spared renovation completed just two years ago, this exceptional 4-bedroom, 3.5-bathroom home offers the craftsmanship, design, and efficiency of a custom-built residence while preserving the charm of its established community.
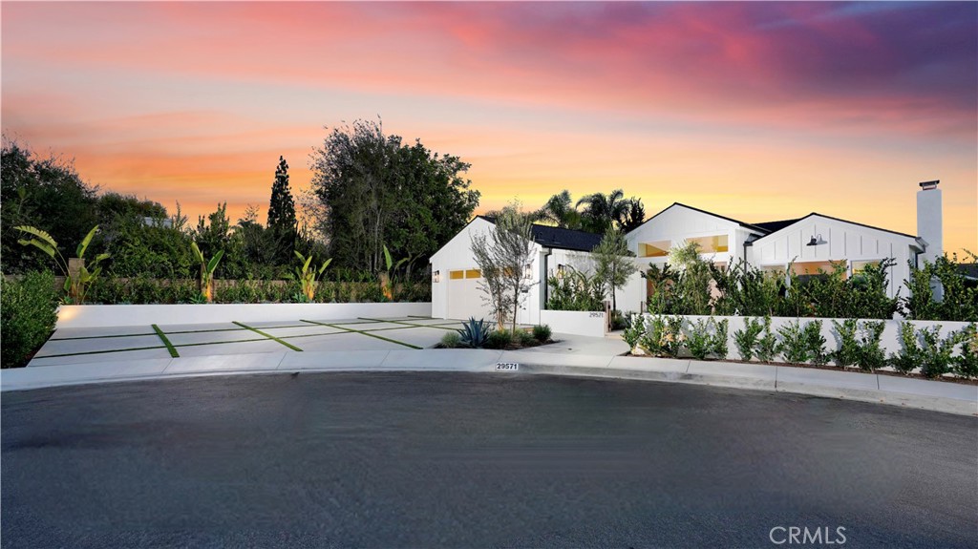
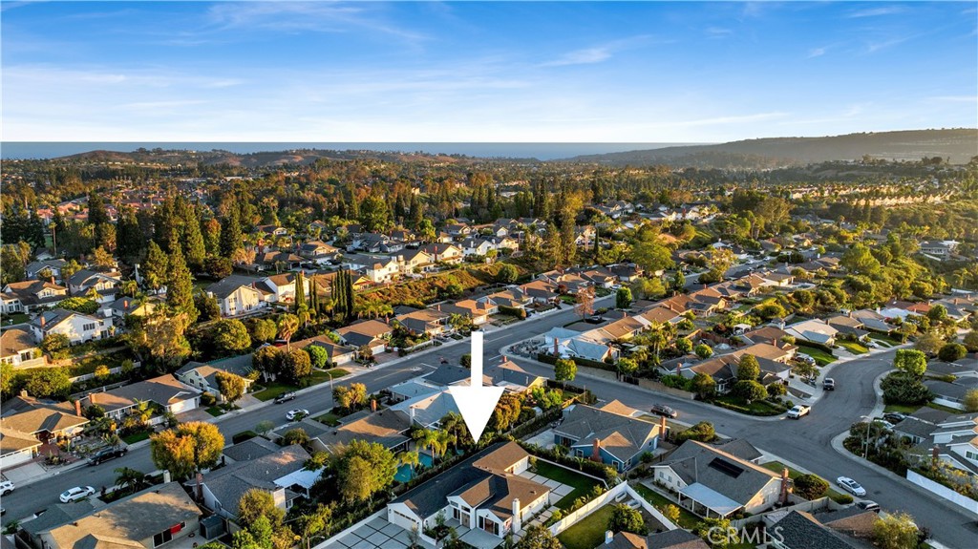
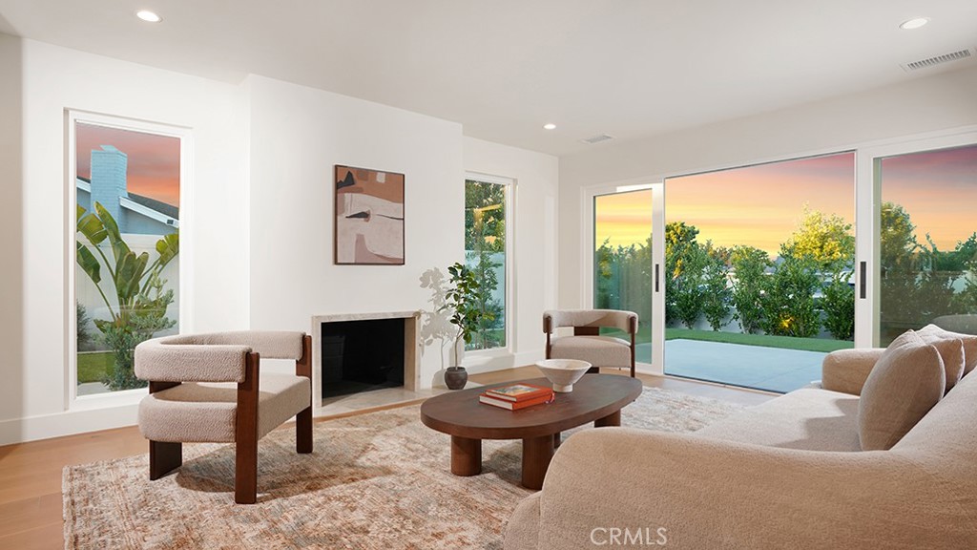
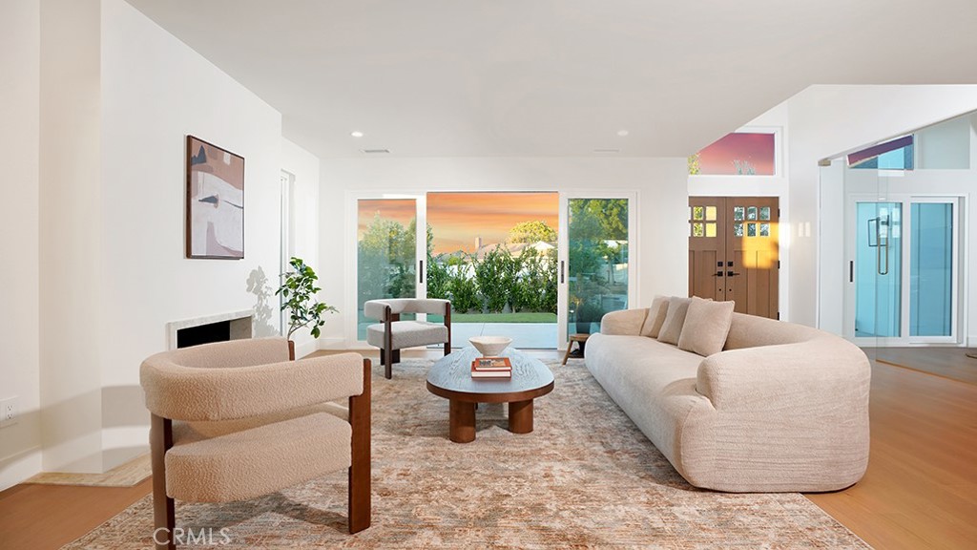
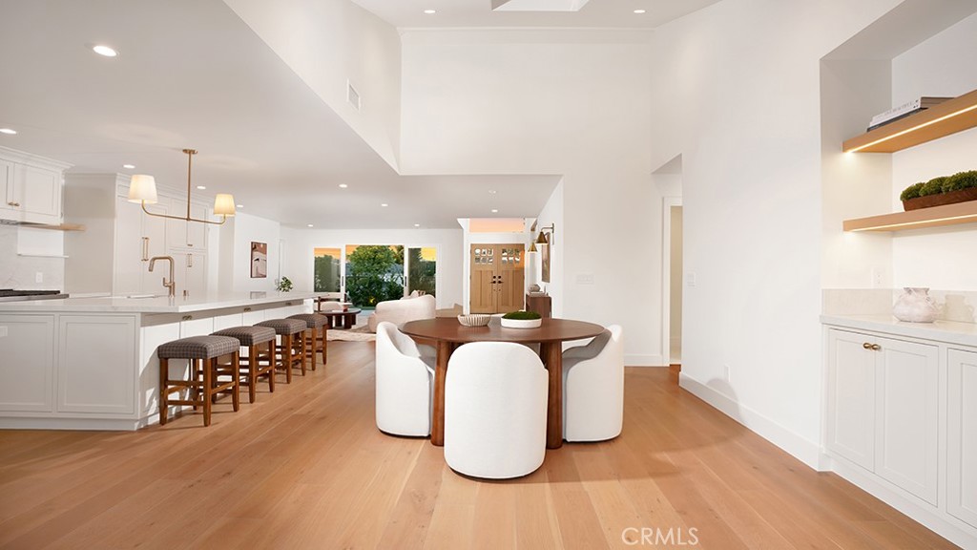
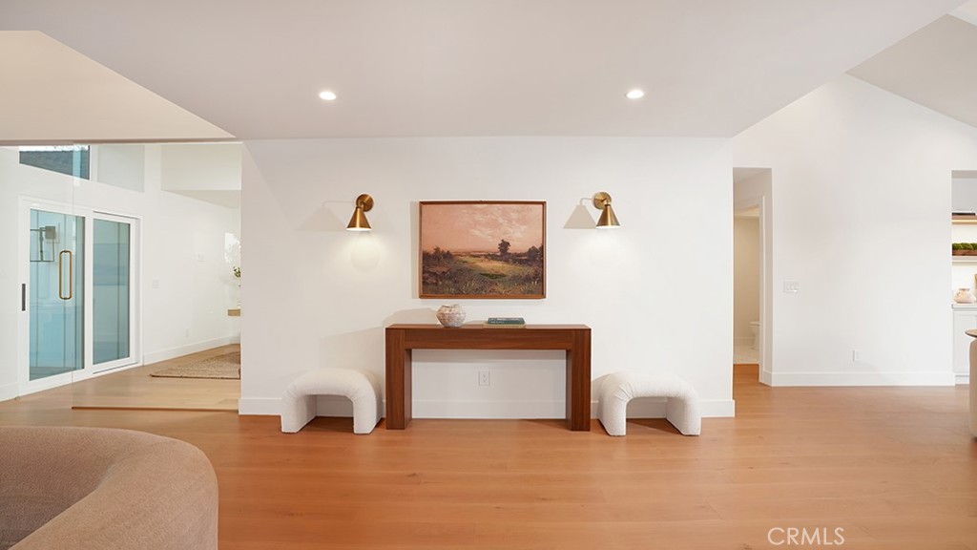
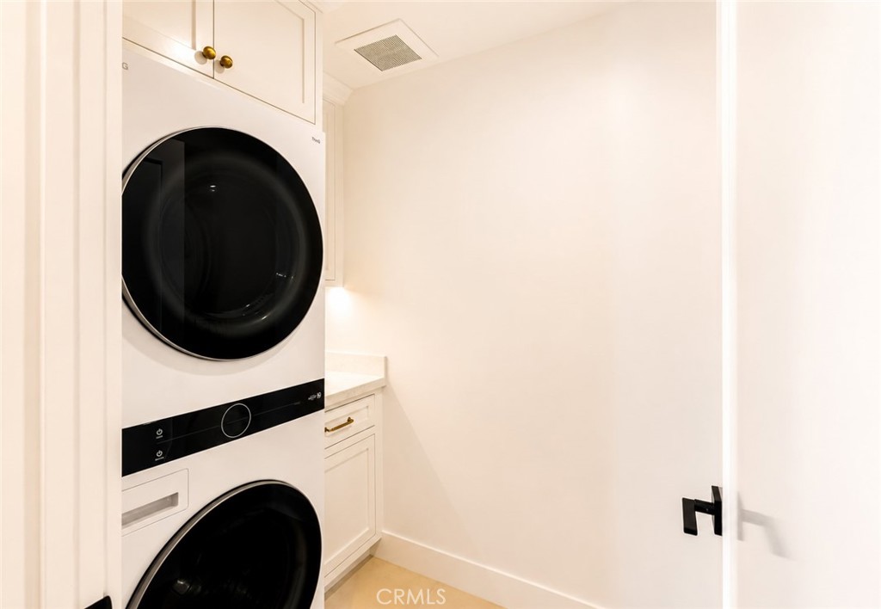
Situated on an expansive approximately 9,000-square-foot elevated cul-de-sac lot, the home showcases soaring ceilings, abundant natural light, and a thoughtfully designed open-concept floor plan that seamlessly blends indoor and outdoor living. Virtually every major component was replaced during the renovation, including the roof, electrical, plumbing, HVAC, windows, doors, tankless water heater, premium appliances, built-in refrigerator and freezer, washer and dryer, custom closets, and designer finishes throughout.
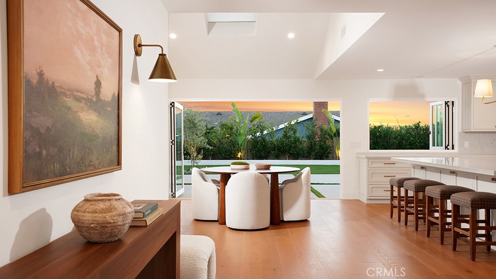
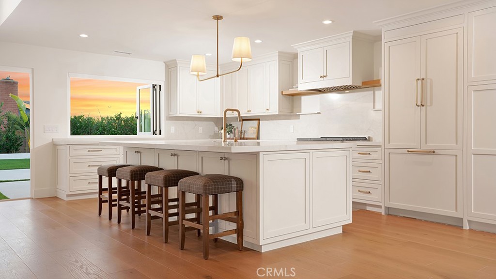
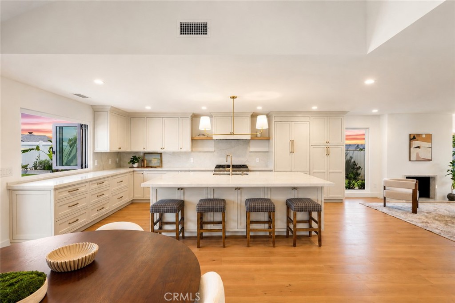
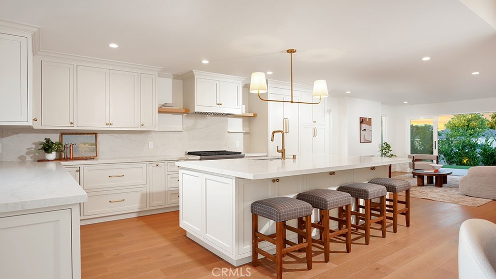
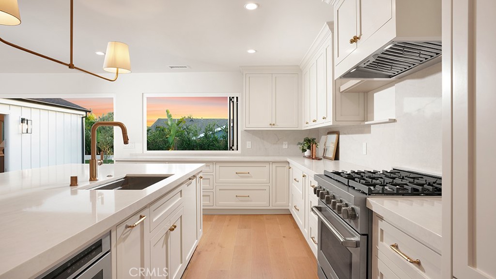
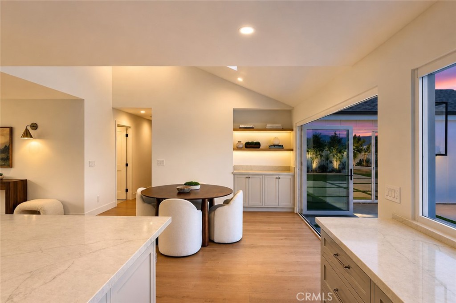
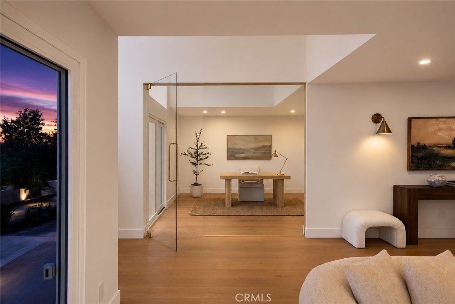
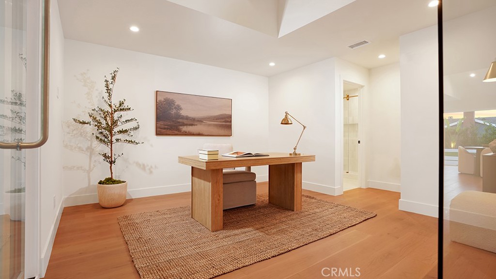
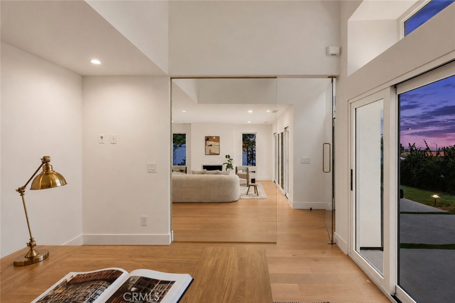
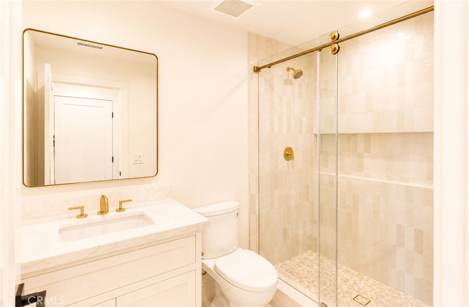
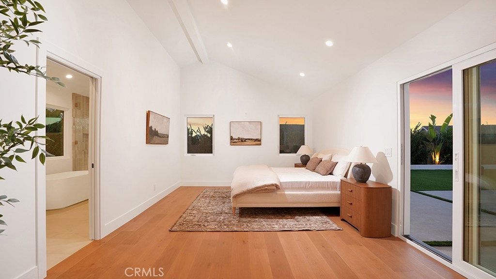
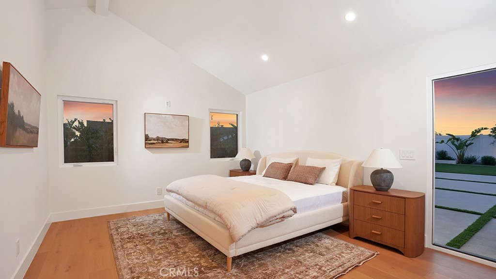
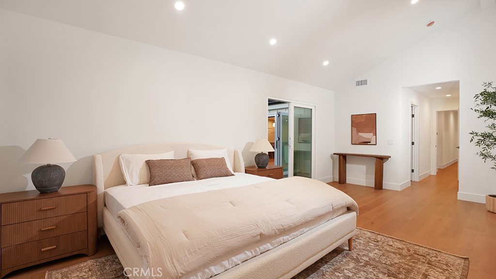
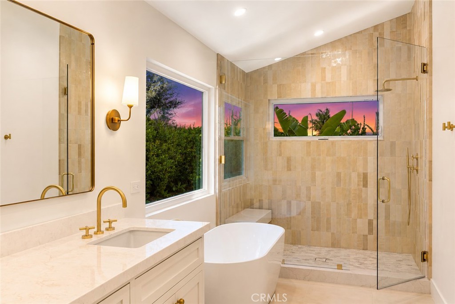
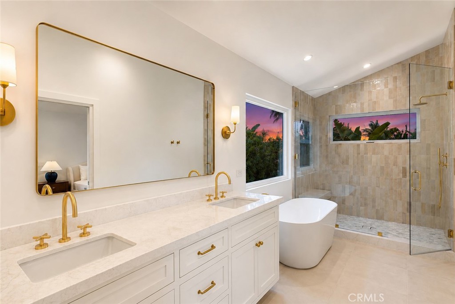
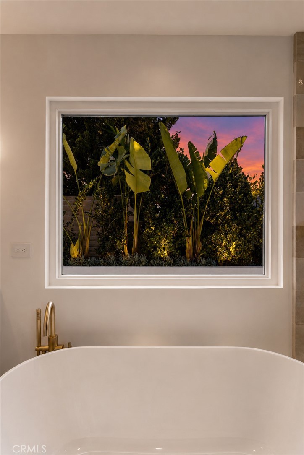
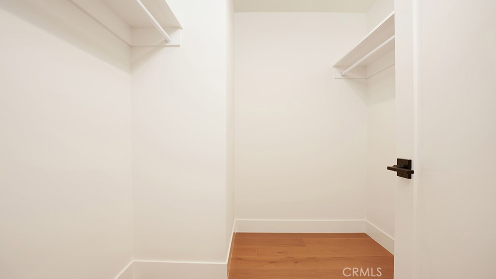
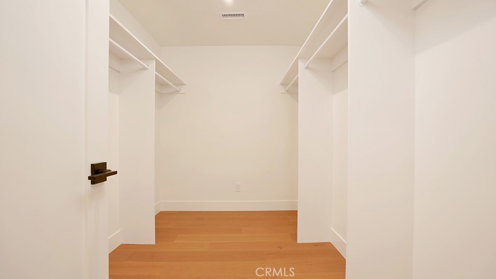
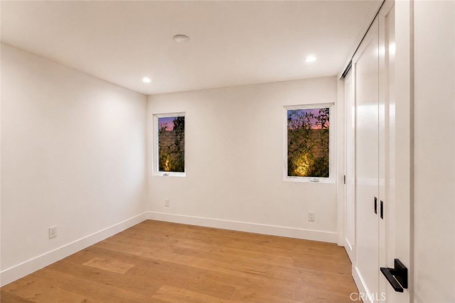
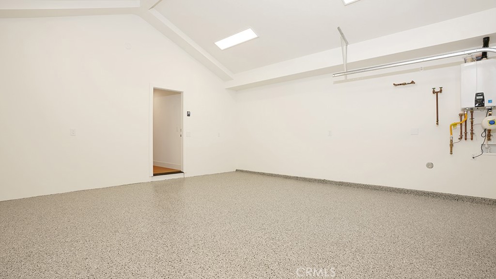
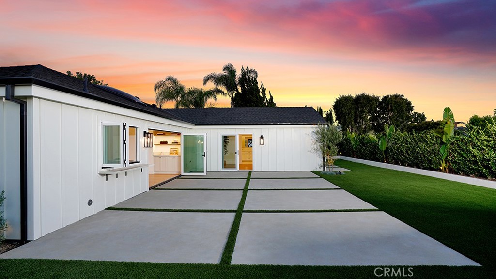
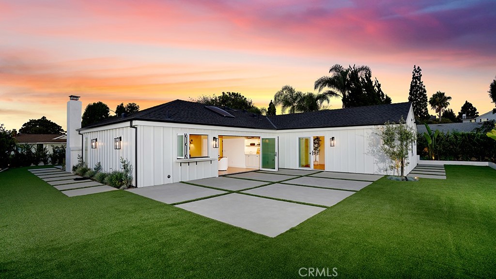
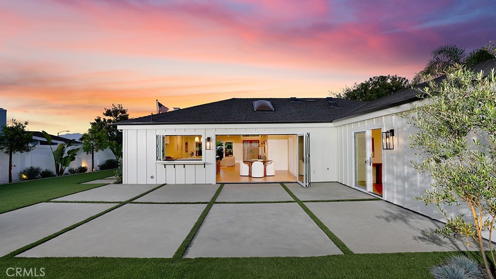
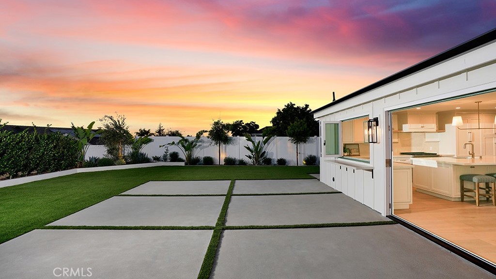
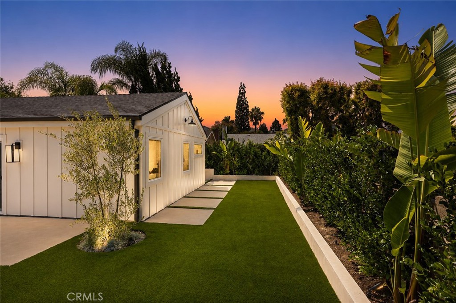
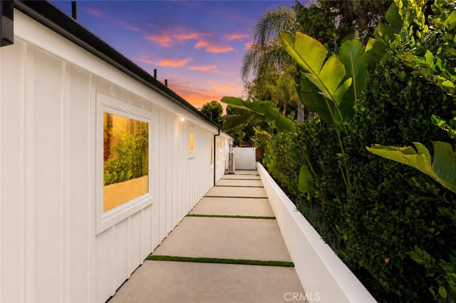
The stunning chef's kitchen features custom cabinetry, exquisite Taj Mahal quartz countertops, premium appliances, an oversized island, and a dramatic bifold pass-through window overlooking the backyard. Expansive bifold doors open the dining area to a beautifully landscaped outdoor retreat complete with mature olive trees, birds of paradise, extensive hardscaping, low-voltage landscape lighting, new irrigation, vinyl fencing, and views toward Saddleback Mountain. The luxurious primary suite offers soaring ceilings, direct backyard access, dual walk-in closets, and a spa-inspired bath with a freestanding soaking tub, oversized walk-in shower, dual vanities, and custom cabinetry. A striking glass-enclosed fourth bedroom with its own ensuite bath and front yard access provides the perfect guest suite, executive office, gym, or flex space. Additional highlights include an oversized laundry room, an epoxy-coated garage with 14-foot ceilings, a rare extra-long driveway offering generous off-street parking, fully wired media connections, designer lighting and plumbing fixtures, and meticulous attention to detail throughout. Ideally located just minutes from Salt Creek Beach, Dana Point Harbor, world-class resorts, dining, shopping, coastal trails, top-rated schools, and convenient access to the 73 Toll Road and Interstate 5, this is a rare opportunity to own a truly turnkey custom residence where timeless design, exceptional craftsmanship, and California living come together.
Property details for 29571 Via Alto Cerro
This 4-bedroom, 4-bath single-family home sits in the Niguel Hills neighborhood of Laguna Niguel in Orange County. It offers 2,418 square feet of living space and is listed at $2,650,000, about $1,096 per square foot. The home was built in 1972. The MLS record lists the assessor parcel number as 637-132-25. Highlights include mountain views, a fireplace, single-story living, an attached two-car garage, a 9,004-square-foot lot, and central air. The detail sections on this page cover interior and exterior features, estimated taxes, HOA dues where they apply, and the map location.
Specifications
Home Details
At a glance
- Price
- $2,650,000
- Days On Site
- 92 Days
- Bedrooms
- 4
- Inside Area (SqFt)
- 2,418 sqft
- Total Baths
- 4
- Full Baths
- 3
- Partial Baths
- 1
- Lot Size
- 9,004 SqFt
- Year Built
- 1972
- MLS® Number
- OC26147450
- Status
- Active
- Property Tax
- N/A
- HOA/Condo/Coop Fees
- N/A
- Sq Ft Source
- Plans
General Features
- Property Type
- Single Family Residence
- MLS Number
- OC26147450
- Year Built
- 1972
- Living Area (sq ft)
- 2,418
- Living Area Source
- Plans
- Lot Size (sq ft)
- 9,002
- Lot Size (acres)
- 0.2067
- Levels
- One
- Bedrooms
- 4
- Full Baths
- 3
- Half Baths
- 1
- Garage Spaces
- 2
- Parking Spaces
- 2
- View
- Mountains, Trees Woods
- Parcel Number
- 63713225
- On Market Date
- 2026-07-09
- Listing Terms
- Standard
Interior Features
- Interior Features
- Built In Features, Separate Formal Dining Room, Eat In Kitchen, High Ceilings, Open Floorplan, Quartz Counters, Recessed Lighting, Bar, Bedroom On Main Level, Main Level Primary, Primary Suite, Walk In Closets
- Appliances
- Six Burner Stove, Built In Range, Dishwasher, Freezer, Gas Oven, Gas Range, Microwave, Refrigerator, Range Hood, Tankless Water Heater, Dryer, Washer
- Flooring
- Tile, Wood
- Heating
- Central, Forced Air
- Cooling
- Central Air
- Fireplace
- Living Room
- Laundry
- Laundry Room
- Main Level Bedrooms
- 4
- Main Level Bathrooms
- 4
- Entry Level
- 1
- Common Walls
- No Common Walls
- Windows
- Screens
- Rooms
- Other, Kitchen, Dining Room, Entry Foyer, Laundry, Office, Primary Bedroom, Living Room, Bedroom
Exterior Features
- Roof
- Shingle
- Construction
- Hardiplank Type, Stucco
- Foundation
- Slab
- Lot Features
- Back Yard, Cul De Sac, Front Yard, Landscaped, Sprinkler System, Yard
- Patio and Porch
- Front Porch, Open, Patio
- Parking
- Driveway, Garage
- Fencing
- Stucco Wall, Vinyl
- Pool Features
- None
- Spa
- None
- Sewer
- Public Sewer
- Water
- Public
- Condition
- Building Permit, Updated Remodeled, Turnkey
- Units
- 1
Community Features
- Subdivision
- Niguel Hills (NH)
- Community Features
- Park, Street Lights, Suburban, Sidewalks
- Association Amenities
- Playground
The record
Property History for 29571 Via Alto Cerro
| Date | Event | Price | Note |
|---|---|---|---|
| Jul 9, 2026 | Listed for sale | $2,850,000 | |
| Dec 29, 2023 | Sold | $1,035,000 | RE/MAX Select One |
Cost of ownership
Estimated monthly payment
7.28% · 30-yr fixed$
$20,315/mo
10% down · 30-year fixed · $265,000 down
Principal & interest$16,318
Mortgage insurance (est., over 80% LTV)$994
Property tax (est. 1.01%)$2,230
Home insurance (rough est., varies widely)$773
HOANot reported, not included
$17,508/mo
20% down · 30-year fixed · $530,000 down
Principal & interest$14,505
Property tax (est. 1.01%)$2,230
Home insurance (rough est., varies widely)$773
HOANot reported, not included
$15,695/mo
30% down · 30-year fixed · $795,000 down
Principal & interest$12,692
Property tax (est. 1.01%)$2,230
Home insurance (rough est., varies widely)$773
HOANot reported, not included
Estimated carrying cost
$3,003/mo
All cash · taxes and insurance only
Principal & interestNone (cash purchase)
Property tax (est. 1.01%)$2,230
Home insurance (rough est., varies widely)$773
HOANot reported, not included
Estimate only, not a loan offer or quote. Principal and interest use the Freddie Mac 30-year fixed average of 7.28% (week of Oct 1, 2026); your rate will differ. A loan this size is typically a jumbo loan, which prices differently. Tax and insurance are modelled, not billed amounts; tax uses a typical Laguna Niguel rate, excluding Mello-Roos. Verify all figures. Full assumptions and disclosures.
Next steps
Buying 29571 Via Alto Cerro
Want to see 29571 Via Alto Cerro in person? We have guided buyers through Niguel Hills and the wider Laguna Niguel market since 1983. Call to arrange a private tour, or send a note and we'll follow up.
Selling near 29571 Via Alto Cerro
Thinking of selling nearby? We bring current Niguel Hills sales data and a clear pricing strategy to every listing, backed by more than 700 closed sales and over $1B in Orange County volume. Start with a free home valuation, or reach out to talk through your options.
The neighborhood
About Laguna Niguel
Set in the San Joaquin Hills between Laguna Beach and Dana Point, Laguna Niguel began in 1959 as one of California's first master-planned communities, laid out along Crown Valley Parkway. The city is served by the Capistrano Unified School District and contains Laguna Niguel Regional Park and its lake.
Niguel Hills home sales, past 12 months
- Homes sold
- 22
- Median price
- $1,422,500
- Median days on market
- 11
- Median per sq ft
- $875
Recorded MLS closings of single-family homes, Oct 2, 2025 to Oct 2, 2026. Days on market run from listing to going under contract.
Price per square foot against recent Niguel Hills sales
At $1,096 per square foot, this home's asking price is 25% above the Niguel Hills median of $875 for single-family homes that closed in the past 12 months.
Recent Niguel Hills sales
| Address | Closed | Price | Sq ft | Per sq ft | Days on market |
|---|---|---|---|---|---|
| 29512 Via San Sebastian | Sep 3, 2026 | $1,630,000 | 1,662 | $981 | 35 |
| 30056 Monteras | Sep 2, 2026 | $1,301,000 | 1,455 | $894 | 12 |
| 24876 Via Larga | Aug 5, 2026 | $1,425,000 | 1,633 | $873 | 0 |
| 24761 Calle Vieja | Jul 31, 2026 | $1,400,000 | 1,856 | $754 | 4 |
| 29511 Via Valverde | Jul 20, 2026 | $2,650,000 | 2,444 | $1,084 | 58 |
Schools
Schools for 29571 Via Alto Cerro
As listed in the MLS record. Confirm attendance boundaries with the school district.
- Elementary
- Hidden Hills
- Middle
- Niguel Hills
- High
- Dana Hills
- District
- Capistrano Unified
Living in Laguna Niguel covers its schools, parks and beaches.
Location
Location
Photographs
Photos of 29571 Via Alto Cerro, Laguna Niguel
Nearby listings
Similar Homes for Sale in Laguna Niguel
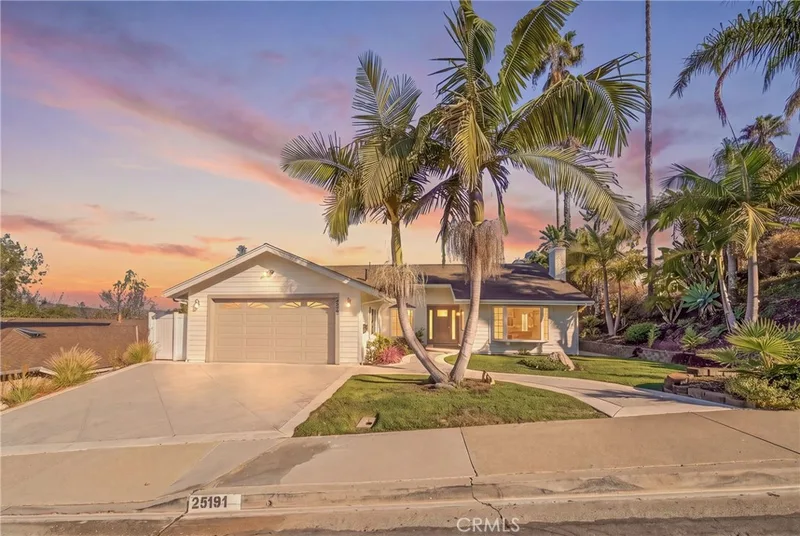
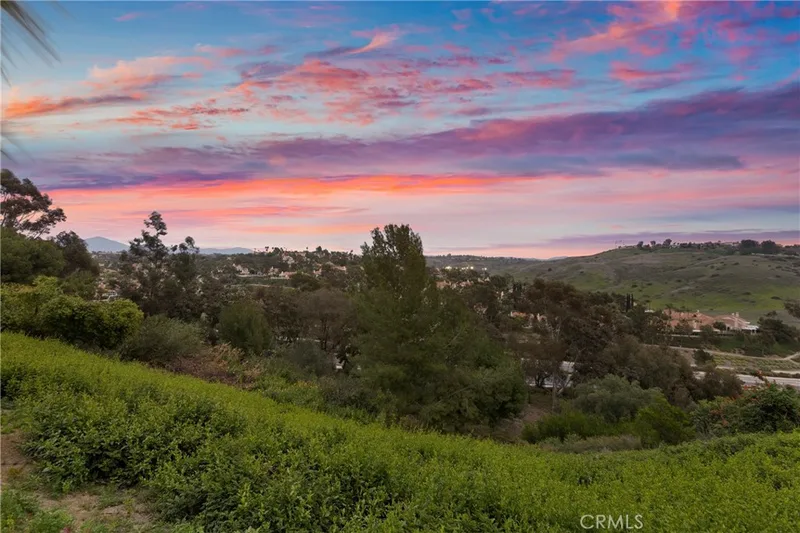
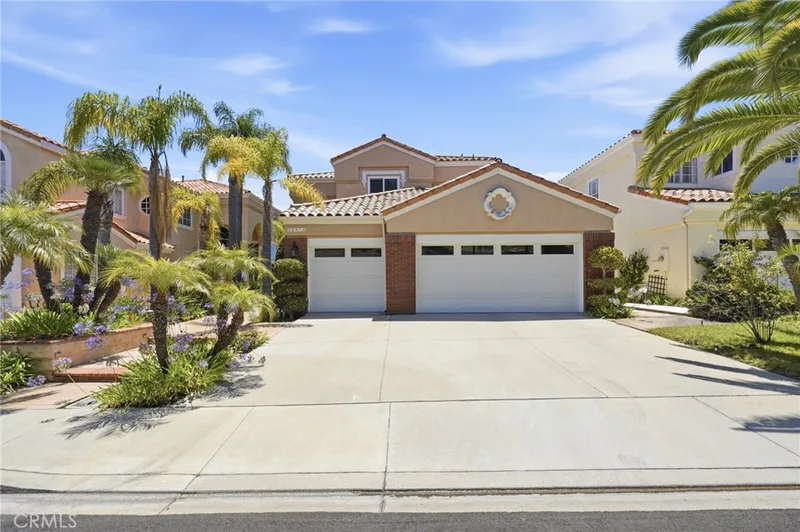

Just listed
Newest Laguna Niguel Homes for Sale
Explore
Explore Laguna Niguel Real Estate
See every home for sale in Laguna Niguel, or search the full Orange County MLS on our live homes search. Questions about 29571 Via Alto Cerro? Talk to Realatrends.
- Laguna Niguel Homes for Sale
- Niguel Hills Homes for Sale
- Ocean Ranch
- Laguna Niguel Open Houses
- Orange County Real Estate
Explore Orange County
Browse Homes by City
Listing alerts
Be first to see new Laguna Niguel listings
What criteria are you looking for?
New Laguna Niguel homes by email, often before they reach the big portals.
You are all set.
Listed by Delband Momeni of Realty One Group West
Listing information updated Sep 19, 2026 at 2:37 PM PT. Source: CRMLS.
 This information is for your personal, non-commercial use and may not be used for any purpose other than to identify prospective properties you may be interested in purchasing. The display of MLS data is usually deemed reliable but is NOT guaranteed accurate by the MLS. Buyers are responsible for verifying the accuracy of all information and should investigate the data themselves or retain appropriate professionals. Information from sources other than the Listing Agent may have been included in the MLS data. Unless otherwise specified in writing, the Broker/Agent has not and will not verify any information obtained from other sources. The Broker/Agent providing the information contained herein may or may not have been the Listing and/or Selling Agent.