$1,089,999
4Beds4Baths2,152SqFt
600 ShadowbrookLake Forest, CA 92610Iron Ridge
Subdivision Iron Ridge
Open house
The home
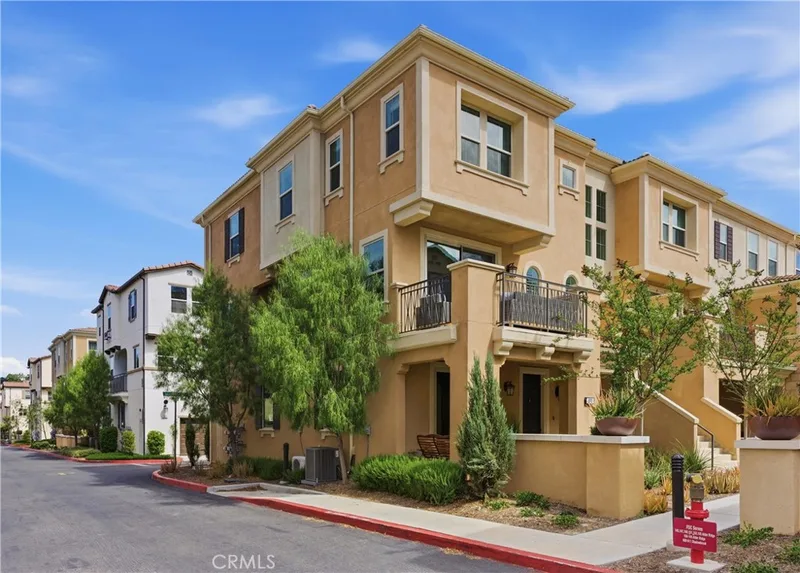
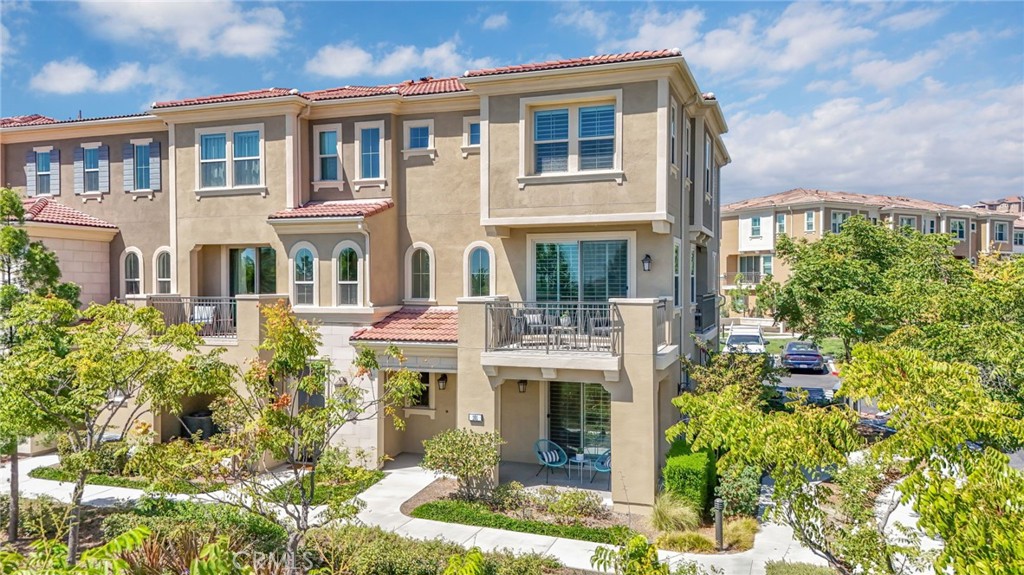
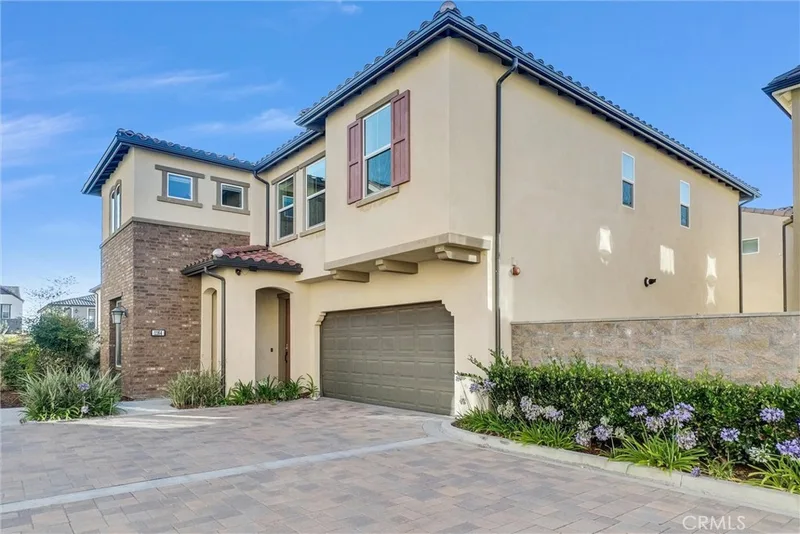
SPECIAL FALL PRICING, REDUCED NEARLY $90,000. The unique opportunity at 101 Alder Ridge offers refined living in Lake Forest’s gated Iron Ridge community. Situated on the premier corner lot facing the central park, this former model end unit home features custom builder upgrades, privacy, and amenities distinct to this property alone.
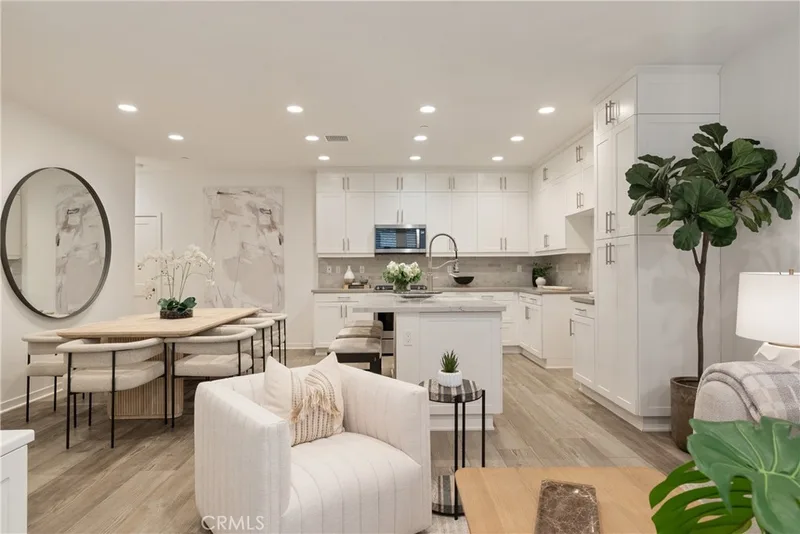
The primary level centers on an open-concept living, dining, and kitchen area. Designed around a large center island and walk-in pantry, the layout maximizes natural light and connects to multiple private patios for indoor-outdoor relaxation.
A key feature is the dedicated first-floor suite, complete with an en suite bathroom, separate climate control, and a private patio facing the park—offering quiet independence for multi-generational living, guests, or a home office. Tankless water heater, central air conditioning, and whole house fan ensure you're comfortable all year round.
Set at the foothills of the majestic Saddleback Mountains, Iron Ridge represents a unique pairing of modern suburban convenience and natural splendor. The community features walking trails, green spaces, pickleball courts, dog parks, an elegant clubhouse, jacuzzi’s, and a resort-style pool equipped with cabanas and outdoor grills. Surrounded by pristine wilderness parks, wildlife sanctuaries, and nature preserves, residents enjoy a tranquil environment while remaining just minutes from golf courses, dining, shopping, major Orange County business hubs, attractions, and coastal beaches.
Schedule your on-site immersive experience of 101 Alder Ridge today!
This 4-bedroom, 4-bath townhome sits in the Iron Ridge neighborhood of Lake Forest in Orange County. It offers 2,152 square feet of living space and is listed at $1,099,000, about $511 per square foot. The home was built in 2018. The MLS record lists the assessor parcel number as 932-483-13. Highlights include hill and mountain views, a community pool, an attached two-car garage, and central air. The detail sections on this page cover interior and exterior features, estimated taxes, HOA dues where they apply, and the map location.
Specifications
At a glance
The record
| Date | Event | Price | Note |
|---|---|---|---|
| Aug 26, 2026 | Listed for sale | $1,185,000 |
Cost of ownership
Estimate only, not a loan offer or quote. Principal and interest use the Freddie Mac 30-year fixed average of 7.03% (week of Sep 24, 2026); your rate will differ. A loan this size is typically a jumbo loan, which prices differently. Tax and insurance are modelled, not billed amounts; tax uses a typical Lake Forest rate, excluding Mello-Roos. Verify all figures. Full assumptions and disclosures.
Next steps
Want to see 101 Alder Ridge in person? We have guided buyers through Iron Ridge and the wider Lake Forest market since 1983. Call to arrange a private tour, or send a note and we'll follow up.
Thinking of selling nearby? We bring current Iron Ridge sales data and a clear pricing strategy to every listing, backed by more than 700 closed sales and over $1B in Orange County volume. Start with a free home valuation, or reach out to talk through your options.
The neighborhood
Set in the Saddleback Valley of South Orange County and named for two man-made lakes, Lake Forest grew from the former El Toro community and the eucalyptus groves Dwight Whiting planted. Served entirely by the Saddleback Valley Unified School District, the city folds in the Foothill Ranch and Portola Hills districts near Whiting Ranch Wilderness Park.
Recorded MLS closings of townhomes, Sep 26, 2025 to Sep 26, 2026. Days on market run from listing to going under contract.
Price per square foot against recent Lake Forest sales
At $511 per square foot, this home's asking price is 14% below the Lake Forest median of $593 for townhomes that closed in the past 12 months.
| Address | Closed | Price | Sq ft | Per sq ft | Days on market |
|---|---|---|---|---|---|
| 23012 Ditz | Sep 21, 2026 | $605,000 | 912 | $663 | 15 |
| 25885 Trabuco 304 | Sep 14, 2026 | $559,200 | 1,190 | $470 | 112 |
| 19076 Canyon Terrace Drive | Aug 28, 2026 | $780,425 | 1,368 | $570 | 5 |
| 22925 Leo | Aug 26, 2026 | $850,000 | 1,301 | $653 | 10 |
| 21476 Cypresswood | Aug 19, 2026 | $795,000 | 1,294 | $614 | 16 |
Schools
As listed in the MLS record. Confirm attendance boundaries with the school district.
The MLS record lists the school district as Saddleback Valley Unified.
Living in Lake Forest covers its schools, parks and beaches.
Location
Nearby listings
Just listed
Explore
See every home for sale in Lake Forest, or search the full Orange County MLS on our live homes search. Questions about 101 Alder Ridge? Talk to Realatrends.
New Lake Forest homes by email, often before they reach the big portals.
You are all set.
Listed by Renier Dresser of RAD Real Estate Co.
Listing information updated Oct 2, 2026 at 1:48 PM PT. Source: CRMLS.
 This information is for your personal, non-commercial use and may not be used for any purpose other than to identify prospective properties you may be interested in purchasing. The display of MLS data is usually deemed reliable but is NOT guaranteed accurate by the MLS. Buyers are responsible for verifying the accuracy of all information and should investigate the data themselves or retain appropriate professionals. Information from sources other than the Listing Agent may have been included in the MLS data. Unless otherwise specified in writing, the Broker/Agent has not and will not verify any information obtained from other sources. The Broker/Agent providing the information contained herein may or may not have been the Listing and/or Selling Agent.
Send a quick note and Clark will get back to you personally, or call 949·494·8830.
Send a note about this home and Clark will get back to you.
Pick a day and time that work. Clark confirms the details with you.