Every active listing across the Orange County coast. Search the live MLS, save your favorites, and reach out for a private showing anytime.
2 Galaxy IsleLadera Ranch, CA 92694
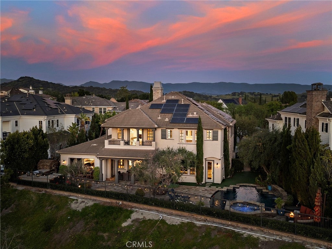
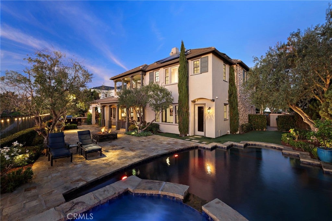
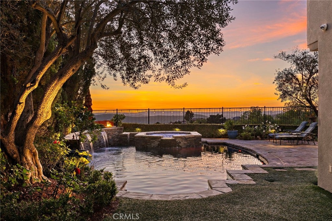
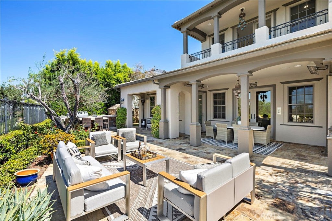
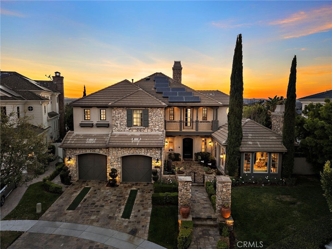
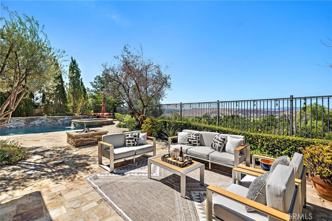
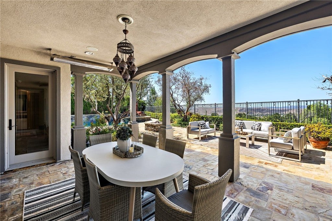
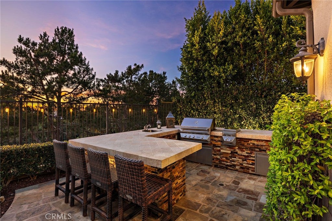
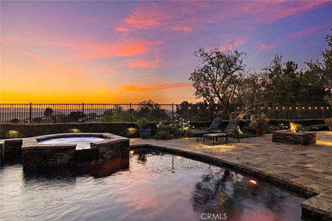
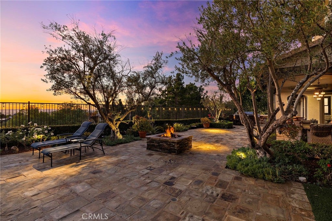
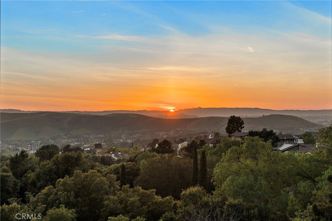
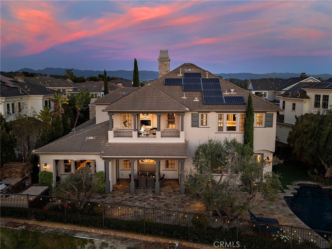
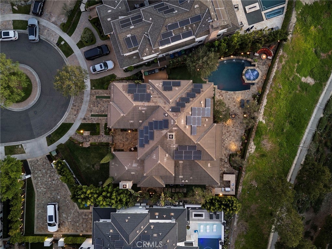
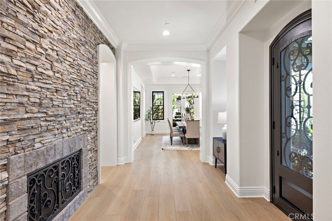
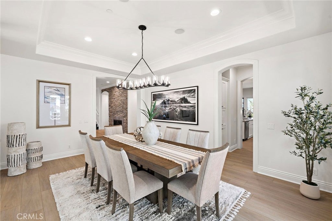
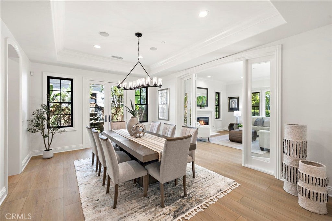
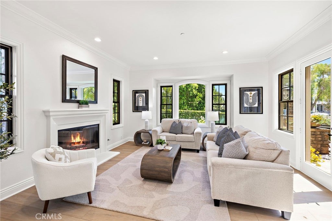
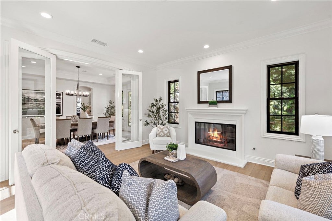
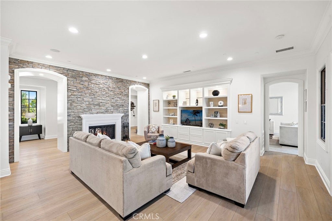
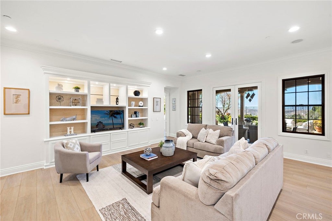
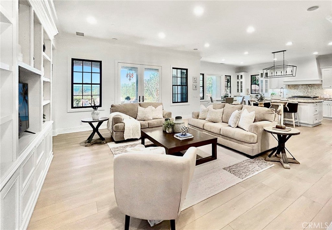
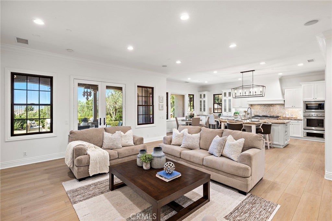
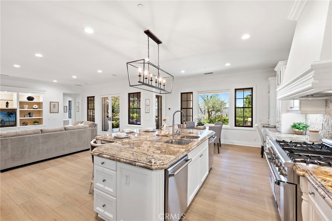
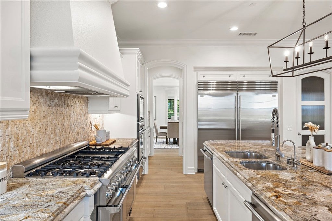
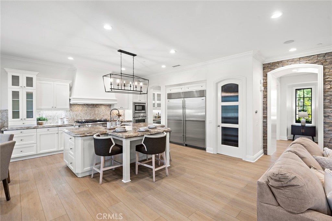
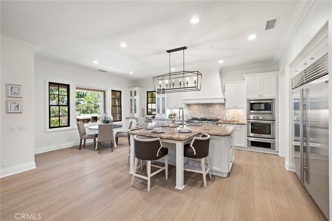
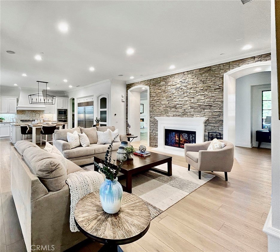
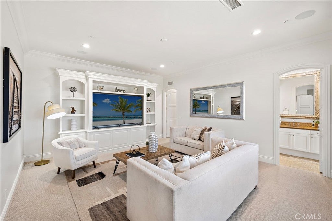
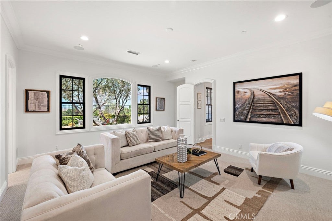
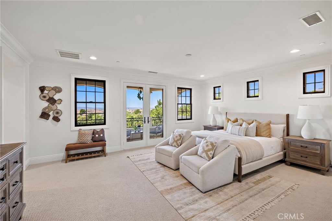
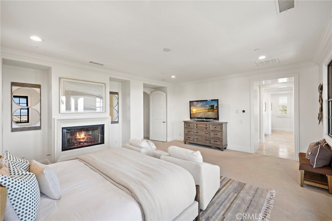
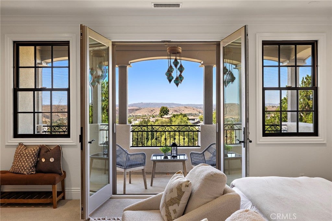
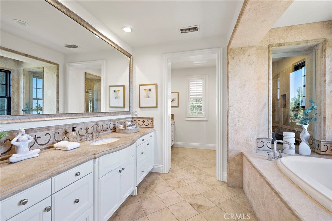
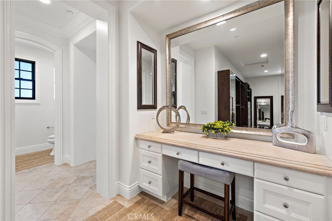
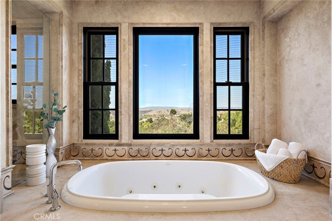
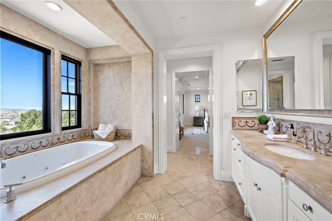
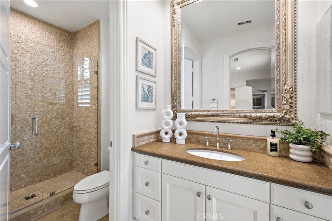
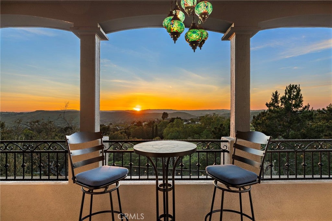
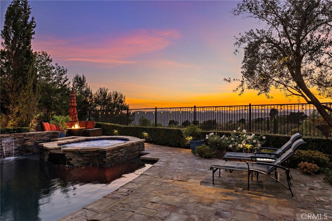
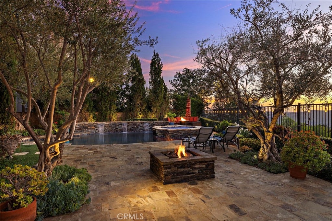
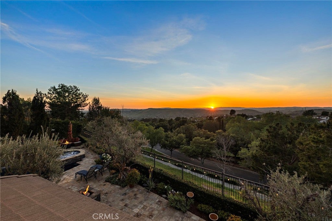
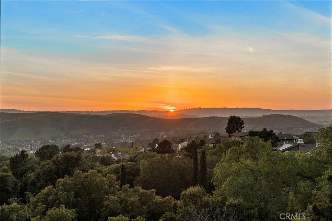
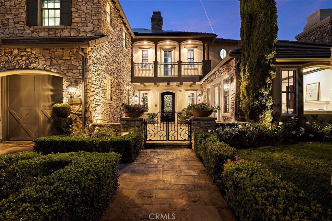
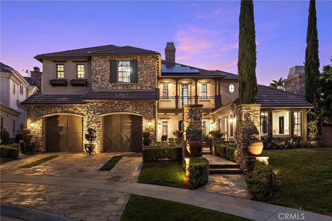
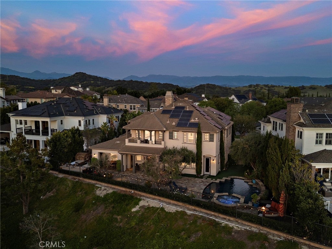
Stunning panoramic sunset views, a freshly updated interior and an exceptional end-of-cul-de-sac setting define this beautiful home in guard-gated Covenant Hills. Ideally positioned on a premium pie-shaped lot, the residence enjoys expansive west-facing views, exceptional privacy and a large usable backyard. Spanning approximately 4,686 sq. ft. with 5 bedrooms and 5.5 baths, the highly functional floor plan features 4 en-suite bedrooms upstairs and a private en-suite bedroom downstairs-ideal for family, guests or multi-generational living. A refreshed look includes all-new interior paint and trim, new LVP flooring, newer carpet and updated lighting, creating a bright, clean and move-in-ready interior. A charming stone exterior and inviting courtyard entry lead to an open, spacious layout designed for comfortable everyday living and entertaining. At the heart of the home, the impressive family room features soaring ceilings, a dramatic double-sided fireplace with stacked-stone accents and an easy connection to the backyard. The spacious chef’s kitchen opens directly to the family room and offers abundant cabinetry and prep space, a 72" Sub-Zero refrigerator, Thermador Pro range, 3 ovens and dual dishwashers-creating an ideal gathering space for family and friends. Upstairs, the expansive primary suite takes full advantage of the home’s incredible setting with a private balcony showcasing breathtaking west-facing sunsets, plus a fireplace, spacious bath and custom closet. Three additional upstairs bedrooms are all en-suite, providing exceptional privacy and functionality. A generous bonus/media room adds valuable flexible living space, while a separate office/living room with glass doors, fireplace and courtyard access provides another quiet retreat. The expansive backyard is designed for true Southern California living, combining panoramic views with privacy and an unusually generous amount of usable outdoor space. Enjoy a saltwater pool and spa, rich stone hardscape, covered outdoor living area and large BBQ island with pizza oven and seating-all framed by spectacular sunsets. Solar-equipped and beautifully refreshed, this exceptional residence combines a rare end-of-cul-de-sac location, large private yard, panoramic west-facing views and one of the most practical 5-bedroom en-suite floor plans in Covenant Hills. An outstanding opportunity to enjoy space, privacy and the exceptional Ladera Ranch lifestyle.
| 11 hours ago | Listing first seen on site | |
| 11 hours ago | Listing updated with changes from the MLS® |

This information is for your personal, non-commercial use and may not be used for any purpose other than to identify prospective properties you may be interested in purchasing. The display of MLS data is usually deemed reliable but is NOT guaranteed accurate by the MLS. Buyers are responsible for verifying the accuracy of all information and should investigate the data themselves or retain appropriate professionals. Information from sources other than the Listing Agent may have been included in the MLS data. Unless otherwise specified in writing, the Broker/Agent has not and will not verify any information obtained from other sources. The Broker/Agent providing the information contained herein may or may not have been the Listing and/or Selling Agent.
Property Details for 2 Galaxy Isle
This 5-bedroom, 6-bath single-family home sits in the Skye Isle neighborhood of Ladera Ranch in Orange County. It offers 4,686 square feet of living space and is listed at $3,995,000, about $853 per square foot. The home was built in 2005. Highlights include panoramic and hill views, a private pool and spa, a fireplace, a guard-gated community, an attached three-car garage, and a 10,367-square-foot lot. The detail sections on this page cover interior and exterior features, estimated taxes, HOA dues where they apply, and the map location.
About Ladera Ranch
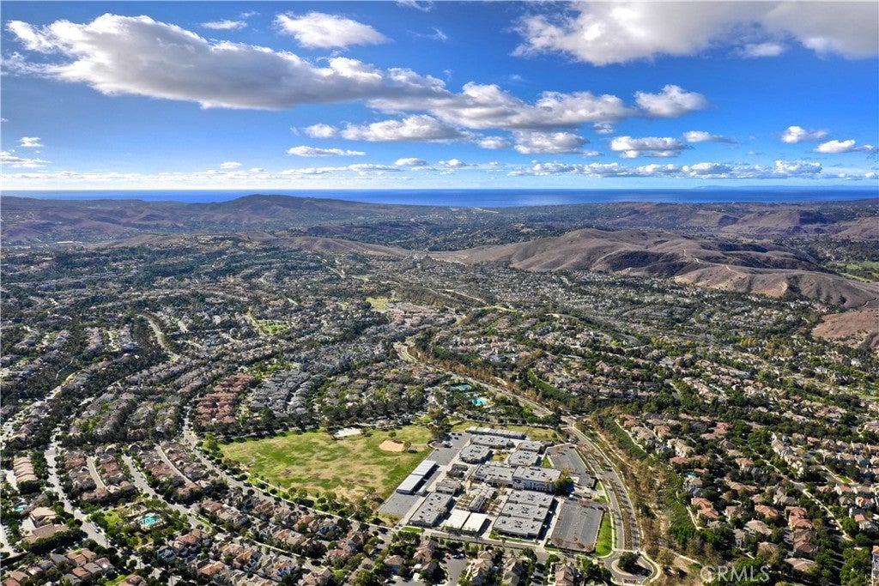
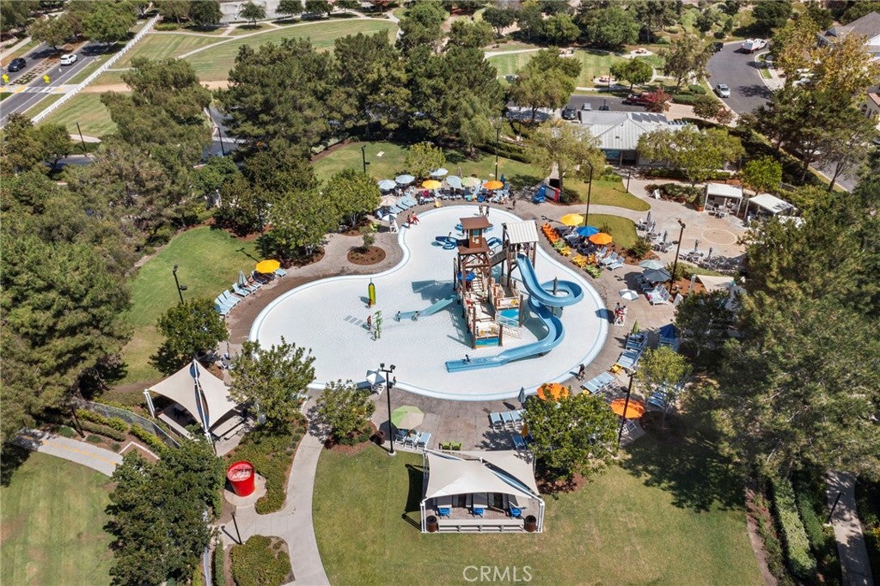
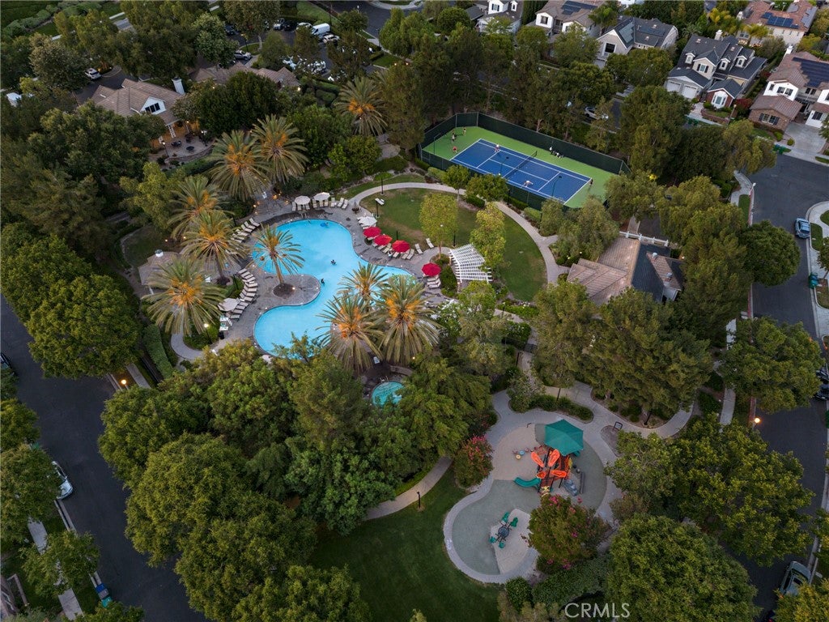
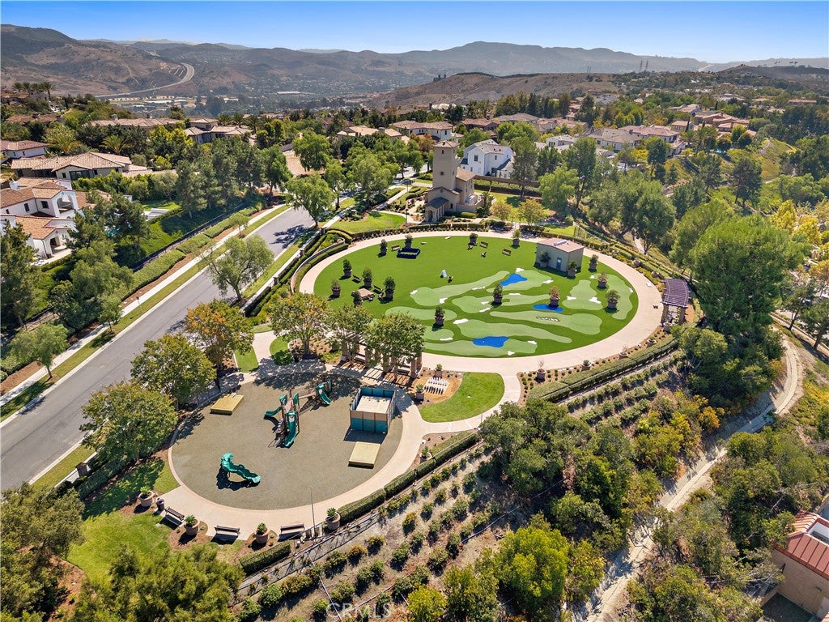
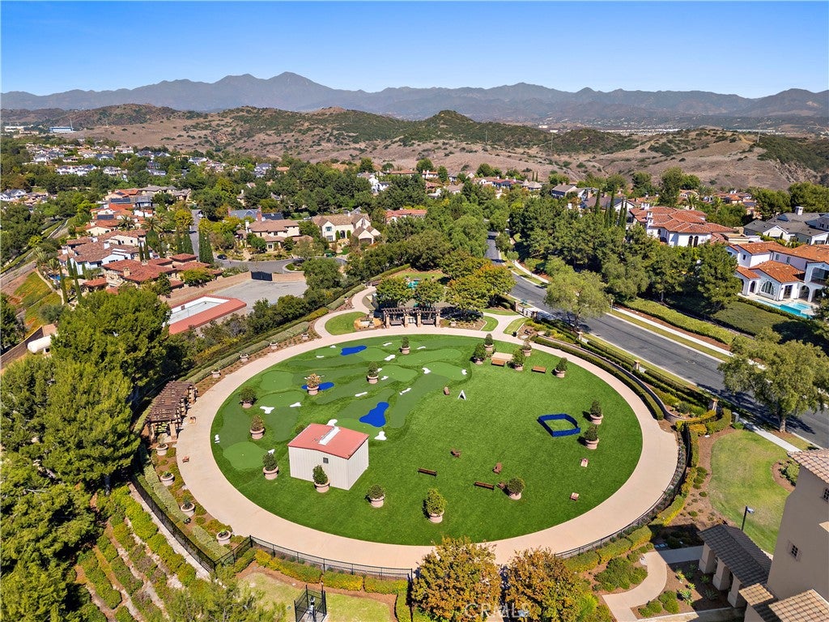
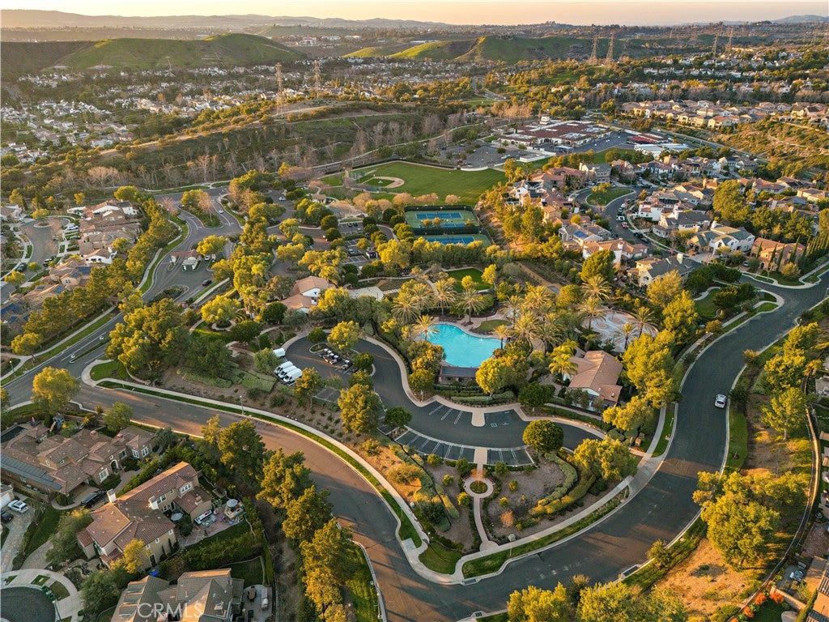
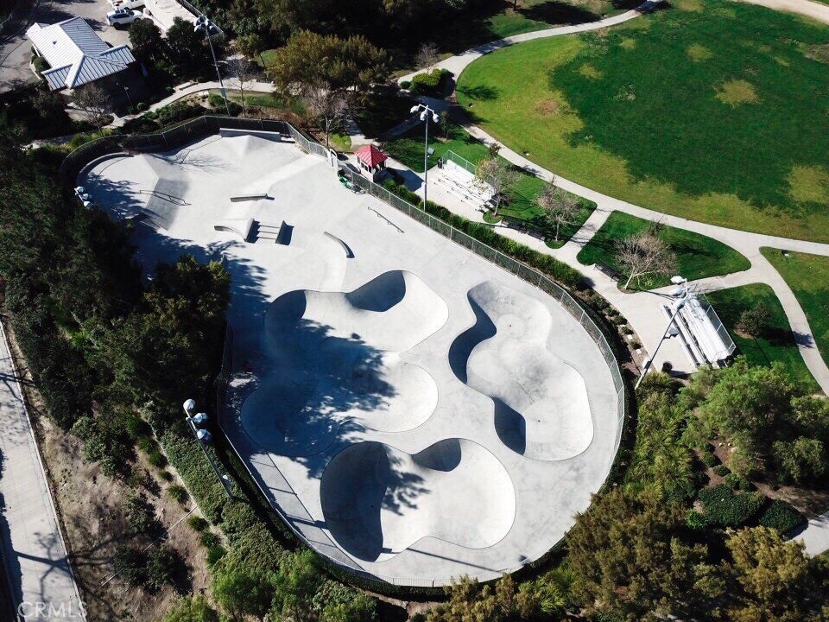
Ladera Ranch is a master-planned community in Orange County, bordered by Mission Viejo, San Juan Capistrano, and Rancho Santa Margarita, built from 1999 on the former Rancho Mission Viejo cattle ranch. Its nine villages, including Avendale, Terramor, and gated Covenant Hills, sit within Capistrano Unified School District, linked by parks and trails reaching toward Doheny Beach.
In Ladera Ranch, 38 single-family homes have closed in the last 90 days at a median of $1,837,500, based on recorded MLS closings. The median was 16 days on market before going under contract.
Estimated monthly payment
6.76% · 30-yr fixedEstimate only, not a loan offer or quote. Principal and interest use the Freddie Mac 30-year fixed average of 6.76% (week of Sep 10, 2026); your rate will differ. A loan this size is typically a jumbo loan, which prices differently. Tax and insurance are modelled, not billed amounts; tax uses a typical Ladera Ranch rate including a typical Mello-Roos allowance. Verify all figures. Full assumptions and disclosures.
Buying 2 Galaxy Isle
Want to see 2 Galaxy Isle in person? We have guided buyers through Skye Isle and the wider Ladera Ranch market since 1983. Call to arrange a private tour, or send a note and we'll follow up the same day.
Selling near 2 Galaxy Isle
Thinking of selling nearby? We bring current Skye Isle sales data and a clear pricing strategy to every listing, backed by more than 700 closed sales and over $1B in Orange County volume. Start with a free home valuation, or reach out to talk through your options.
Photos of 2 Galaxy Isle, Ladera Ranch
Location
Explore Ladera Ranch Real Estate
See every home for sale in Ladera Ranch, or search the full Orange County MLS on our live homes search. Questions about 2 Galaxy Isle? Talk to Realatrends.
Also for sale in Ladera Ranch: 17 Elissa, 8 Brittlestar Road, 7 Kent Court, 7 Fox Hole Road.
Browse Homes by City
Be first to see new Ladera Ranch listings
New Ladera Ranch homes by email, often before they reach the big portals.
You are all set.
Did you know? You can invite friends and family to your search. They can join your search, rate and discuss listings with you.