$2,550,000
4Beds4Baths3,101SqFt
31 Portalon CourtLadera Ranch, CA 92694Covenant Hills Custom Homes
Subdivision Tamarind
The home
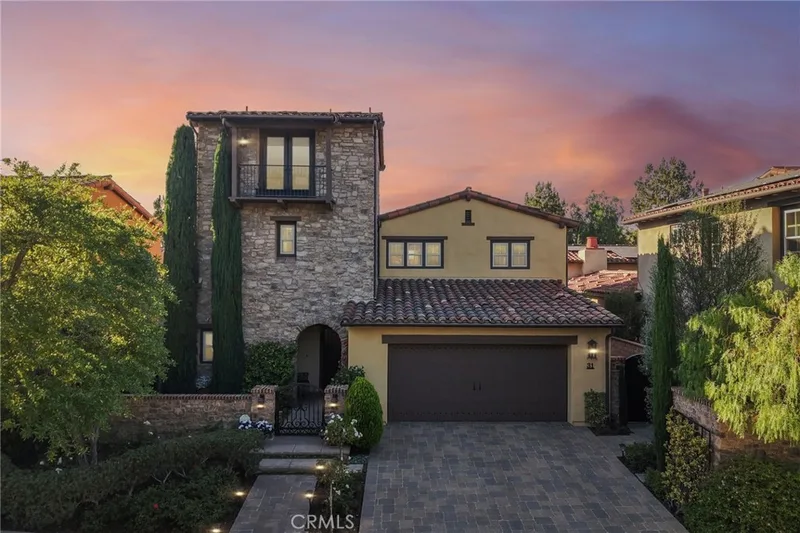
This is the second LARGEST LOT in all of LADERA RANCH, not located in a gated tract. Welcome to 20 CLYDESDALE DRIVE in the TAMARIND community. Built in 2004 by Standard Pacific, this impressive 3,604 sq. ft. home with an open floor plan includes 4 bedrooms and 3.5 baths, with one ensuite bedroom on the main level. Mature landscaping and extensive stone hardscaping deliver exceptional curb appeal.
This is a one-of-a-kind property set on a single-loaded, tree-lined street in the heart of Ladera that becomes a short cul-de-sac with only 8 properties. The street bordering one side of the property, Curtis Lane, has no homes on it as well, offering added privacy and openness. This is an extremely rare find in Ladera.
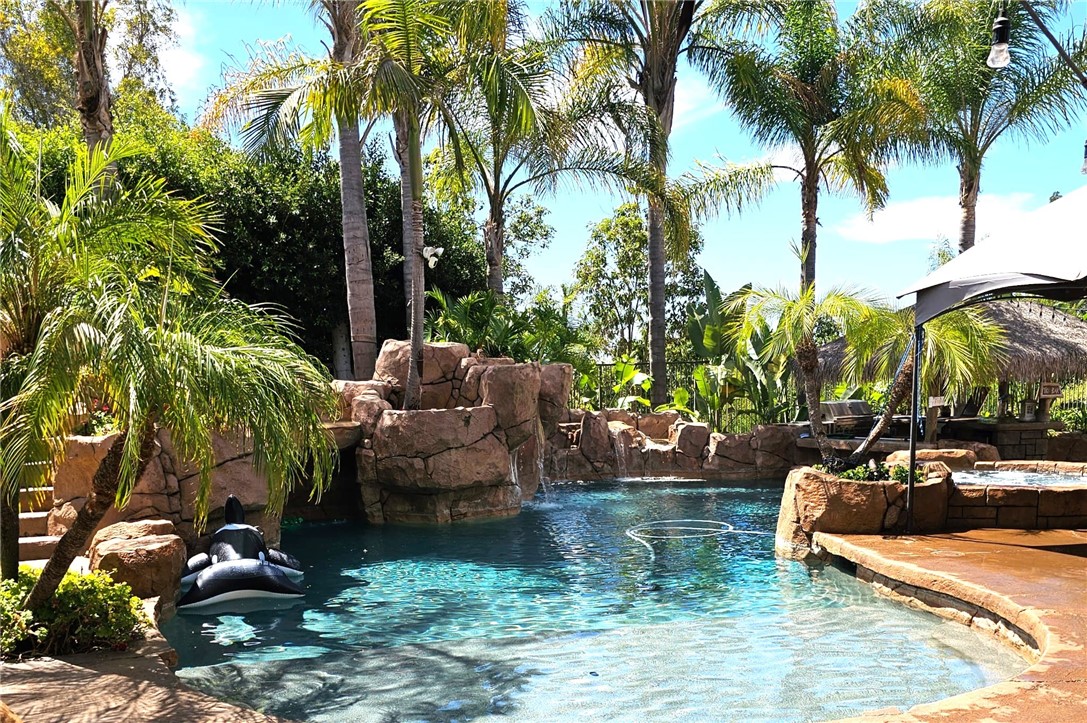

Enjoy a flat 13,980 sq. ft. entertainment lot—truly the epitome of a private resort setting. The expansive backyard features an amazing pool and spa with three waterfalls, a slide, and a swim-up bar. Other outdoor amenities include a palapa-covered BBQ area with a refrigerator, a fire pit area, and a large freestanding stone fireplace. A poured slab with hook-ups for all utilities roughed in provides the perfect opportunity for a future pool house or ADU—ideal for multigenerational living, guests, or additional income.
Inside, the layout offers flexibility and flow: a formal living room, formal dining room leading to a private courtyard and then to the family room, an upgraded gourmet kitchen with quartz waterfall countertops, an island with bar seating, stainless steel appliances, and a casual dining area. The main-floor office with fireplace has two sets of French doors that open to the court and backyard, and a single door to the kitchen. Additional highlights include a butler’s pantry and an open great room that overlooks the secluded backyard—perfect for everyday living and entertaining.
Upstairs, you’ll find two secondary bedrooms plus a spacious loft. The master suite is positioned at the rear of the home with beautiful South facing views of the hills with a Peak-a-Boo ocean view approximately 6 miles as the crow flies. In addition, the expansive Master bedroom has a walk-in closet, and separate vanities in the bath. The Ladera Ranch community features award winning schools, pools, clubhouses, sport courts, tennis, water parks, a skate park, 18 community parks, a dog park, and miles of biking & hiking trails . This one of a kind property is centrally located and a short walk to schools, Sunday’s Farmer’s Market and Concerts in the Park.
This 4-bedroom, 4-bath single-family home sits in the Tamarind neighborhood of Ladera Ranch in Orange County. It offers 3,604 square feet of living space and is listed at $2,545,000, about $706 per square foot. The home was built in 2004. The MLS record lists the assessor parcel number as 741-073-56. Highlights include hill views, a private pool and spa, a fireplace, an attached three-car garage, a 0.32-acre lot, and central air. The detail sections on this page cover interior and exterior features, estimated taxes, HOA dues where they apply, and the map location.
Specifications
At a glance
The record
| Date | Event | Price | Note |
|---|---|---|---|
| Aug 18, 2026 | Listed for sale | $2,545,000 |
No prior MLS sales on record for this home since 2012.
Cost of ownership
Estimate only, not a loan offer or quote. Principal and interest use the Freddie Mac 30-year fixed average of 7.03% (week of Sep 24, 2026); your rate will differ. A loan this size is typically a jumbo loan, which prices differently. Tax and insurance are modelled, not billed amounts; tax uses a typical Ladera Ranch rate including a typical Mello-Roos allowance. Verify all figures. Full assumptions and disclosures.
Next steps
Want to see 20 Clydesdale Drive in person? We have guided buyers through Tamarind and the wider Ladera Ranch market since 1983. Call to arrange a private tour, or send a note and we'll follow up.
Thinking of selling nearby? We bring current Tamarind sales data and a clear pricing strategy to every listing, backed by more than 700 closed sales and over $1B in Orange County volume. Start with a free home valuation, or reach out to talk through your options.
The neighborhood
Ladera Ranch is a master-planned community in Orange County, bordered by Mission Viejo, San Juan Capistrano, and Rancho Santa Margarita, built from 1999 on the former Rancho Mission Viejo cattle ranch. Its nine villages, including Avendale, Terramor, and gated Covenant Hills, sit within Capistrano Unified School District, linked by parks and trails reaching toward Doheny Beach.
Recorded MLS closings of single-family homes, Sep 26, 2025 to Sep 26, 2026. Days on market run from listing to going under contract.
Price per square foot against recent Ladera Ranch sales
At $706 per square foot, this home's asking price is close to the Ladera Ranch median of $691 for single-family homes that closed in the past 12 months.
| Address | Closed | Price | Sq ft | Per sq ft | Days on market |
|---|---|---|---|---|---|
| 9 Hanoverian | Sep 23, 2026 | $2,035,000 | 3,161 | $644 | 49 |
| 63 Tuberose Street | Sep 21, 2026 | $1,655,000 | 2,694 | $614 | 76 |
| 17 Oatfield Farm | Sep 18, 2026 | $1,210,000 | 1,804 | $671 | 84 |
| 18 Mission Ridge Road | Sep 16, 2026 | $6,100,000 | 6,360 | $959 | 165 |
| 33 Wyndham Street | Sep 11, 2026 | $2,500,000 | 3,432 | $728 | 10 |
Schools
As listed in the MLS record. Confirm attendance boundaries with the school district.
Living in Ladera Ranch covers its schools, parks and beaches.
Location
Nearby listings
 Ladera RanchSee every home for sale in Ladera Ranch
Just listed
Explore
See every home for sale in Ladera Ranch, or search the full Orange County MLS on our live homes search. Questions about 20 Clydesdale Drive? Talk to Realatrends.
New Ladera Ranch homes by email, often before they reach the big portals.
You are all set.
Listed by Tom Franco of Richard Hernandez, Broker
Listing information updated Sep 20, 2026 at 9:45 PM PT. Source: CRMLS.
 This information is for your personal, non-commercial use and may not be used for any purpose other than to identify prospective properties you may be interested in purchasing. The display of MLS data is usually deemed reliable but is NOT guaranteed accurate by the MLS. Buyers are responsible for verifying the accuracy of all information and should investigate the data themselves or retain appropriate professionals. Information from sources other than the Listing Agent may have been included in the MLS data. Unless otherwise specified in writing, the Broker/Agent has not and will not verify any information obtained from other sources. The Broker/Agent providing the information contained herein may or may not have been the Listing and/or Selling Agent.
Send a quick note and Clark will get back to you personally, or call 949·494·8830.
Send a note about this home and Clark will get back to you.
Pick a day and time that work. Clark confirms the details with you.