Every active listing across the Orange County coast. Search the live MLS, save your favorites, and reach out for a private showing anytime.
53 Painted CameoIrvine, CA 92602
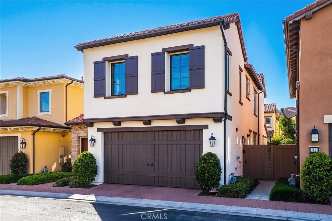
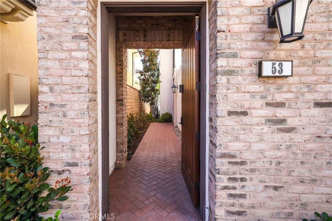
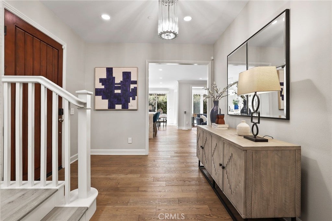
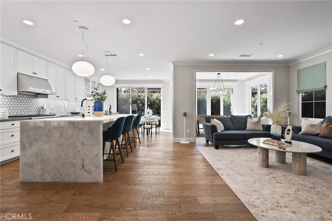
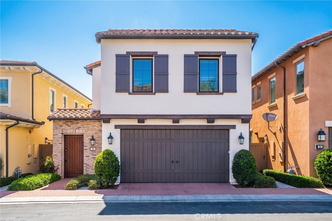
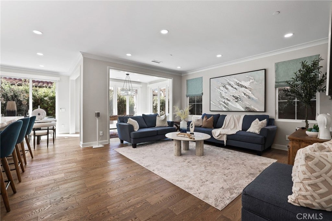
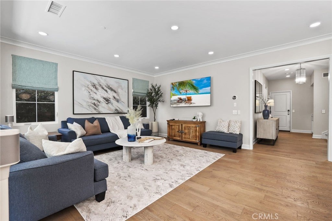
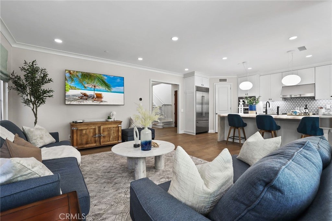
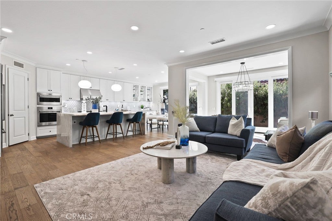
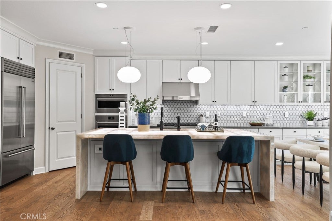
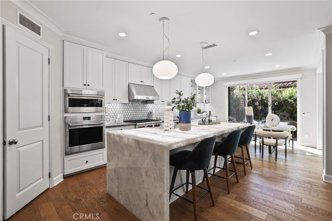
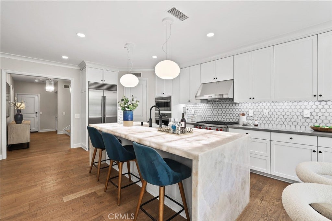
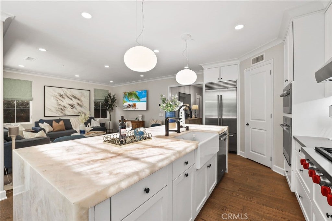
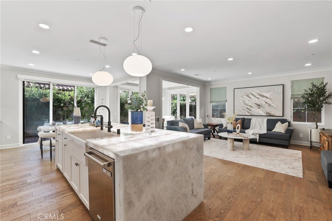
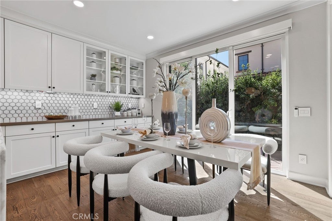
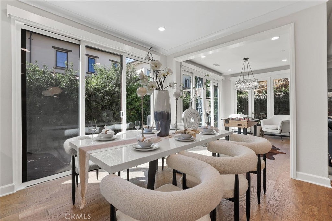
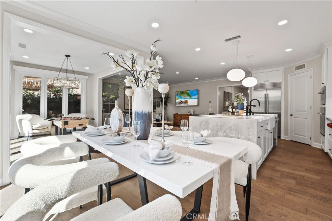
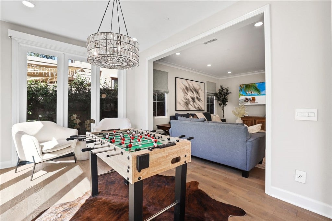
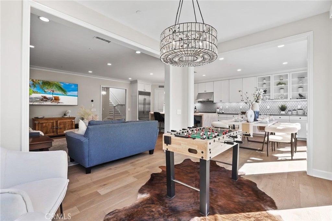
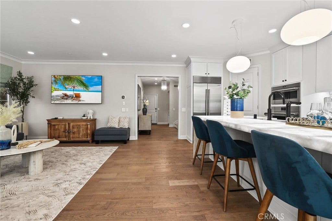
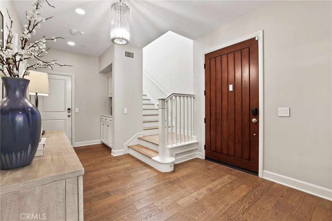
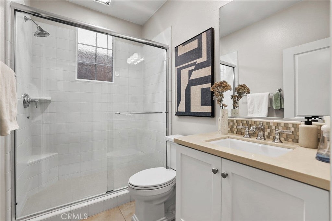
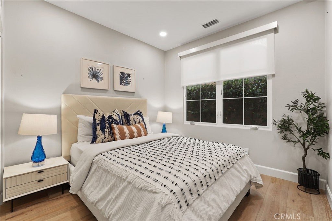
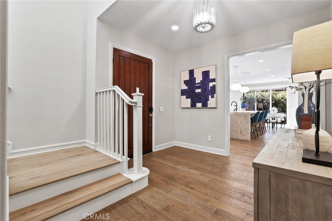
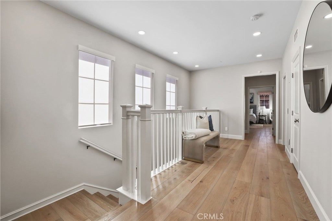
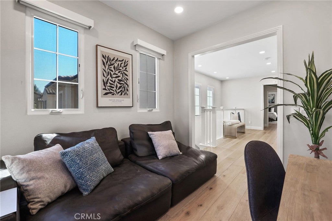
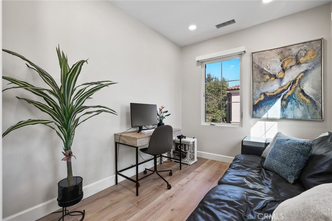
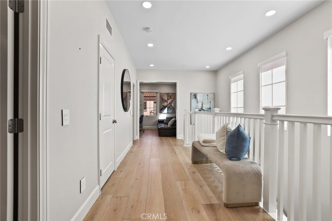
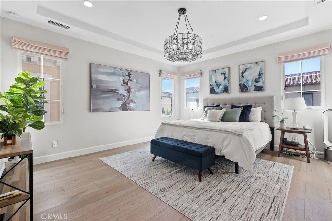
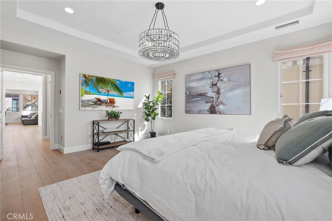
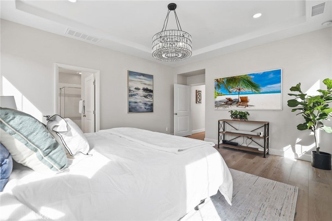
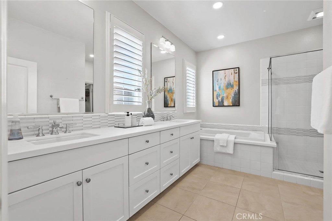
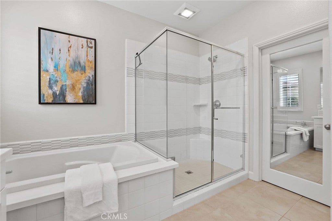
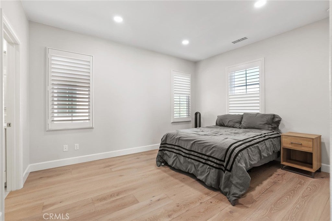
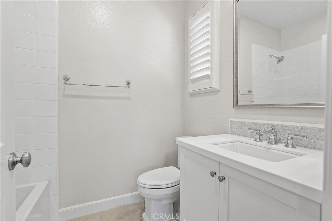
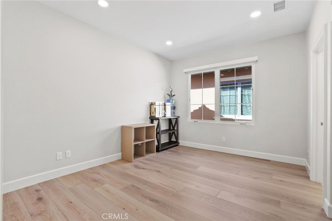
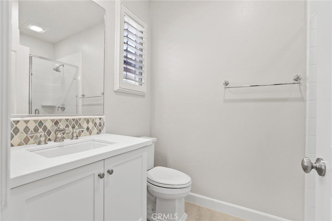
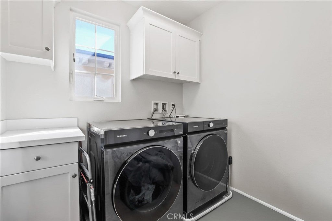
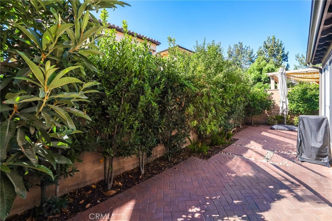
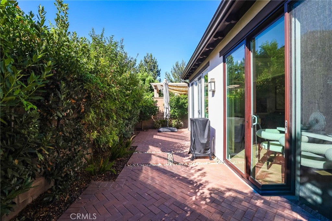
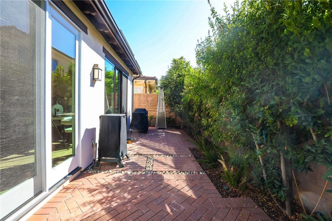
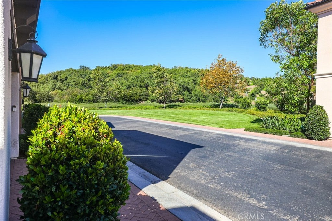
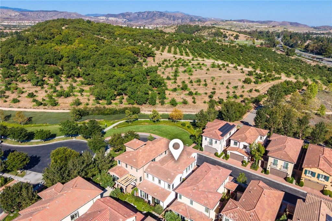
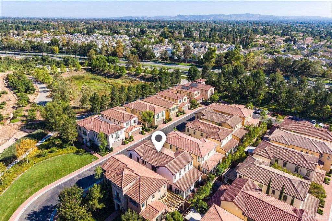
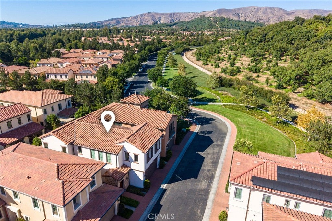
Where architectural drama meets the serenity of nature, 53 Painted Cameo presents a rare greenbelt-front setting in Irvine’s coveted Orchard Hills community. Positioned directly across from lush open space, this exceptionally upgraded residence enjoys a peaceful outlook, abundant natural light, and a refreshing sense of openness. At the heart of the home, a dramatic extended waterfall island crafted from backlit translucent white onyx creates an unforgettable focal point. Its luminous natural veining and generous proportions bring a striking sense of luxury to the beautifully reimagined chef’s kitchen while providing abundant space for casual dining and entertaining. Extended cabinetry, soft-close drawers, a mirrored backsplash, and an impressive appliance suite featuring a Wolf six-burner range, Cove dishwasher, and Sub-Zero refrigerator complete this sophisticated culinary space. The open-concept great room and dining area flow effortlessly from the kitchen, creating an inviting setting for everyday living and memorable gatherings. A desirable main-level en-suite bedroom offers privacy and flexibility for guests, extended family, or a refined home office. Upstairs, a versatile loft complements the spacious primary retreat, featuring dual vanities, a soaking tub, a separate frameless-glass shower, upgraded finishes, and a walk-in closet. Two additional en-suite bedrooms and a conveniently located laundry room complete the second level, providing every bedroom with the comfort and privacy of its own bathroom. Thoughtfully designed lighting elevates the ambiance throughout the residence, including a designer Legrand smart lighting system with dimmable controls and energy-efficient integrated LED recessed lighting. Wide-plank hardwood flooring, Crown moldings, upgraded countertops and backsplashes, move-in-ready appeal. Located within walking distance of Orchard Hills School (K–8) and Orchard Hills Shopping Center, home to convenient markets, restaurants, and coffee shops, the residence also enjoys close proximity to neighborhood parks, pools, spas, and Orchard Hills’s resort-inspired amenities. Premier shopping, dining, beaches, and major freeways are all within easy reach. This is a rare opportunity to experience refined Irvine living, distinguished by one-of-a-kind upgrades, exceptional design, everyday convenience, and a tranquil greenbelt setting just outside the front door.
| 15 hours ago | Listing first seen on site | |
| 15 hours ago | Listing updated with changes from the MLS® |

This information is for your personal, non-commercial use and may not be used for any purpose other than to identify prospective properties you may be interested in purchasing. The display of MLS data is usually deemed reliable but is NOT guaranteed accurate by the MLS. Buyers are responsible for verifying the accuracy of all information and should investigate the data themselves or retain appropriate professionals. Information from sources other than the Listing Agent may have been included in the MLS data. Unless otherwise specified in writing, the Broker/Agent has not and will not verify any information obtained from other sources. The Broker/Agent providing the information contained herein may or may not have been the Listing and/or Selling Agent.
Property Details for 53 Painted Cameo
This 4-bedroom, 4-bath condo sits in the Terrazza neighborhood of Irvine in Orange County. It offers 2,515 square feet of living space and is listed at $2,270,000, about $903 per square foot. The home was built in 2017. Highlights include mountain views, a community pool and a spa, an attached two-car garage, and central air. The detail sections on this page cover interior and exterior features, estimated taxes, HOA dues where they apply, and the map location.
About Irvine
Master-planned on the former Irvine Ranch and incorporated in 1971, Irvine arranges villages such as Turtle Rock and University Park around the University of California, Irvine. The city is served by the Irvine Unified School District and anchored by the Orange County Great Park, on the former Marine Corps Air Station El Toro.
In Irvine, 276 condos have closed in the last 90 days at a median of $1,180,000, based on recorded MLS closings. The median was 34 days on market before going under contract.
Estimated monthly payment
6.76% · 30-yr fixedEstimate only, not a loan offer or quote. Principal and interest use the Freddie Mac 30-year fixed average of 6.76% (week of Sep 10, 2026); your rate will differ. A loan this size is typically a jumbo loan, which prices differently. Tax and insurance are modelled, not billed amounts; tax uses a typical Irvine rate, excluding Mello-Roos. Verify all figures. Full assumptions and disclosures.
Buying 53 Painted Cameo
Want to see 53 Painted Cameo in person? We have guided buyers through Terrazza and the wider Irvine market since 1983. Call to arrange a private tour, or send a note and we'll follow up the same day.
Selling near 53 Painted Cameo
Thinking of selling nearby? We bring current Terrazza sales data and a clear pricing strategy to every listing, backed by more than 700 closed sales and over $1B in Orange County volume. Start with a free home valuation, or reach out to talk through your options.
Photos of 53 Painted Cameo, Irvine
Location
Explore Irvine Real Estate
See every home for sale in Irvine, or search the full Orange County MLS on our live homes search. Questions about 53 Painted Cameo? Talk to Realatrends.
Also for sale in Irvine: 54 Painted Cameo, 60 Bandana, 59 Farmhand, 5 Upland.
Browse Homes by City
Be first to see new Irvine listings
New Irvine homes by email, often before they reach the big portals.
You are all set.
Did you know? You can invite friends and family to your search. They can join your search, rate and discuss listings with you.