No Longer on the Market
1812 Highland Dr has been taken off the market. The details below are kept for reference.
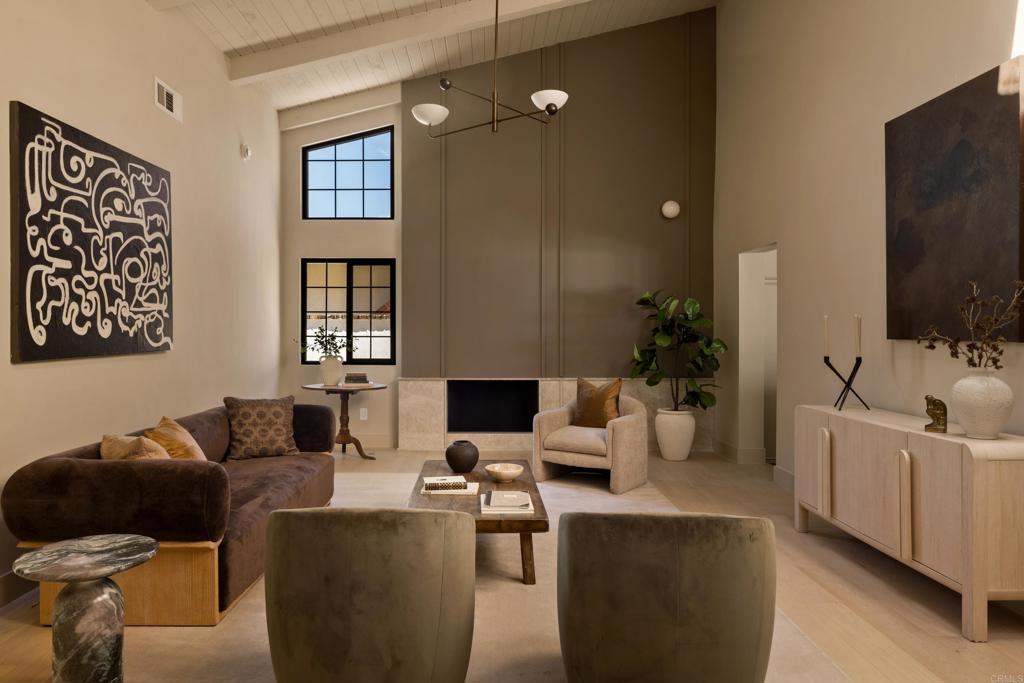
1812 Highland Dr, Newport Beach, CA 92660
- 5 beds
- 4 baths
- 3,152 sq ft
- 7,370 sq ft lot
- Built 1956
$4,495,000
This home has a newer listing: MLS NP25234232 (Sold).
The home
About 1812 Highland Dr
Tucked into one of Dover Shores' most sought-after streets, this two-story Newport Beach residence has been thoughtfully renovated, its custom cabinetry and warm, tonal color palette carrying a distinct, design-forward identity through every room. Board-and-batten siding, all-new black-framed windows, and a black double-door entry give the exterior a clean, coastal contemporary profile, complemented by a new driveway and landscaping. Inside, a soft palette of clay-toned plaster, greige, and natural wood grounds the home in quiet, earthy sophistication. A dramatic living room rises beneath a vaulted, beamed white oak ceiling, its plaster accent wall and fireplace anchoring a space that opens to an metal-and-oak staircase. A second, more intimate family room offers its own fireplace framed by custom built-in shelving, set beneath a white oak shiplap ceiling that carries into the kitchen and breakfast nook, with bifold doors leading out to the backyard. The kitchen centers on a rift-cut, walnut-stained oak island with veined stone countertops and a matching backsplash, framed by a statement plaster range hood, reeded glass-front display cabinetry, and a pot filler above the range. Just off the kitchen, a curved built-in banquette forms a breakfast nook anchored by a walnut bar station with a wine cooler tucked behind cabinetry. The primary suite unfolds beneath a vaulted ceiling, with bifold doors opening directly to the backyard for easy indoor-outdoor flow. Plaster-finished walls carry into a spa-style bath, where a reeded, black-framed glass shower divider, charcoal zellige tile, and veined stone mosaic flooring surround a soaking tub tucked beneath a tiled ledge. A generous walk-in closet completes the retreat. Three additional baths each carry their own character: a main-floor hall bath with vintage floral wallpaper, beadboard wainscoting, and a console-style sink over basketweave-patterned tile; an upstairs bath with penny-round mosaic flooring, champagne bronze fixtures, and a walnut vanity beneath striped green zellige tile; and a powder room finished with a sculptural concrete-style vanity and a smart tankless toilet. Three bedrooms sit on the main level alongside the primary, one flexible enough to serve as a home office, while two additional bedrooms and a private den share the second floor. Even the laundry room carries the home's design sensibility, finished with a fireclay sink and statement wallpaper that elevate an everyday space, alongside an attached two-car garage. Beyond the family room's bifold doors, the backyard offers a built-in BBQ station and patio dining framed by mature palms and lush landscaping. Recent upgrades include a new presidential-style roof and updated HVAC systems. The home is just minutes from Mariners Elementary, Newport Harbor High School, the Upper Newport Bay Nature Preserve, the shops and restaurants along 17th Street, and the Newport waterfront.
Property details for 1812 Highland Dr
This 5-bedroom, 4-bath single-family home sits in Newport Beach in Orange County. It offers 3,152 square feet of living space. The home was built in 1956. The MLS record lists the assessor parcel number as 117-425-04. Highlights include a fireplace, an attached two-car garage, a 7,370-square-foot lot, central air, and an updated home. The detail sections on this page cover interior and exterior features, estimated taxes, HOA dues where they apply, and the map location.
Specifications
Home Details
At a glance
- Price
- $4,495,000
- Days On Site
- N/A
- Bedrooms
- 5
- Inside Area (SqFt)
- 3,152 sqft
- Total Baths
- 4
- Full Baths
- 3
- Partial Baths
- 1
- Lot Size
- 7,370 SqFt
- Year Built
- 1956
- MLS® Number
- PTP2606682
- Status
- Withdrawn
- Property Tax
- N/A
- HOA/Condo/Coop Fees
- N/A
- Sq Ft Source
- PublicRecords
General Features
- Property Type
- Single Family Residence
- MLS Number
- PTP2606682
- Year Built
- 1956
- Living Area (sq ft)
- 3,152
- Living Area Source
- Public Records
- Lot Size (sq ft)
- 7,370
- Lot Size (acres)
- 0.1692
- Levels
- Two
- Bedrooms
- 5
- Full Baths
- 3
- Half Baths
- 1
- Garage Spaces
- 2
- Parking Spaces
- 2
- View
- Neighborhood
- Parcel Number
- 11742504
- On Market Date
- 2026-09-02
- Zoning
- R-1: Single Family Reside
- Listing Terms
- Standard
Interior Features
- Interior Features
- Dry Bar, Separate Formal Dining Room, Multiple Primary Suites, Primary Suite, Walk In Closets
- Appliances
- Dishwasher, Gas Range, Microwave, Refrigerator
- Heating
- Central
- Cooling
- Central Air
- Fireplace
- Family Room, Living Room
- Laundry
- Washer Hookup, Gas Dryer Hookup, Laundry Room
- Main Level Bedrooms
- 3
- Main Level Bathrooms
- 3
- Entry Level
- 1
- Common Walls
- No Common Walls
- Rooms
- Other, Bathroom, Kitchen, Dining Room, Primary Bedroom, Primary Bathroom
Exterior Features
- Lot Features
- Back Yard, Front Yard, Lawn
- Patio and Porch
- Porch
- Pool Features
- None
- Sewer
- Public Sewer
- Condition
- Updated Remodeled
Community Features
- Community Features
- Curbs, Sidewalks
- Security
- Carbon Monoxide Detectors, Smoke Detectors
The record
Property History for 1812 Highland Dr
| Date | Event | Price | Note |
|---|---|---|---|
| Oct 18, 2026 | Removed from the MLS feed | ||
| Oct 18, 2026 | Status changed to Withdrawn | From Active | |
| Sep 9, 2026 | Status changed to Active | From Withdrawn | |
| Sep 8, 2026 | Status changed to Withdrawn | From Active | |
| Sep 2, 2026 | Listed for sale | $4,495,000 | |
| Jan 30, 2026 | Sold | $3,100,000 | Pacific Sotheby's Int'l Realty |
Added by Realatrends Real Estate
Flood, Fire and Earthquake Zones for 1812 Highland Dr
We looked up this home's map point in public government maps. These facts are not part of the MLS listing.
Hazard and noise zones
- Flood zone
Zone X, area of minimal flood hazard. Outside FEMA's Special Flood Hazard Area.
FEMA National Flood Hazard Layer, FIRM panel 06059C0269K effective March 21, 2019. Checked October 15, 2026.
- Fire hazard severity zone
Not in a fire hazard severity zone on the State Fire Marshal's map.
CAL FIRE, State Fire Marshal map for Local Responsibility Areas, March 24, 2025. Checked October 15, 2026.
- Earthquake fault zone
Outside the Alquist-Priolo Earthquake Fault Zones.
California Geological Survey, Earthquake Fault Zones map, Newport Beach quadrangle, released July 1, 1986. Checked October 15, 2026.
- Liquefaction zone
Outside the liquefaction zones.
California Geological Survey, Seismic Hazard Zones map, Newport Beach quadrangle, released April 15, 1998. Checked October 15, 2026.
- Landslide zone
Outside the earthquake-induced landslide zones.
California Geological Survey, Seismic Hazard Zones map, Newport Beach quadrangle, released April 15, 1998. Checked October 15, 2026.
- Tsunami hazard area
Outside the Tsunami Hazard Area on the State's evacuation planning map.
California Geological Survey and Cal OES, Tsunami Hazard Area map for Orange County (2021). Checked October 15, 2026.
- Airport noise
Outside John Wayne Airport's 60 dB CNEL noise contour, less than 0.1 miles from it.
Airport Land Use Commission for Orange County, Airport Environs Land Use Plan noise contours. Checked October 15, 2026.
Internet and charging
- Fixed internet
Fiber: AT&T, up to 5,000 Mbps, at 21 of 24 residential locations in this census block. Cable: Spectrum, up to 1,000 Mbps, at 24 of 24. Fixed wireless: Verizon, up to 25 Mbps, at 24 of 24.
FCC National Broadband Map, provider-reported data as of December 31, 2025, for census block 060590630104016, not for this address. Not endorsed by the FCC. Checked October 15, 2026.
- EV charging
Nearest public charger 1.0 miles away (ChargePoint, 2 Level 2 ports). 520 public charging ports within 3 miles.
U.S. Department of Energy, Alternative Fuels Data Center. Straight-line distance. Checked October 15, 2026.
These facts are for the listing's map point, which can sit off the lot. A zone line can also cross a lot, and agencies revise their maps. In cities, the fire zone line follows the State Fire Marshal's 2025 map; each city adopts its own map and may add areas. These lines are not a Natural Hazard Disclosure. Check the official maps and the seller's disclosures before you rely on them. Sources for the earthquake zone lines: Reproduced with permission, California Geological Survey, Webservice of Official Maps of Alquist-Priolo Earthquake Fault Zones (2025). Reproduced with permission, California Geological Survey, Webservice of Official Maps of Seismic Hazard Zones (2025).
Official maps
Next steps
Looking for something similar
1812 Highland Dr is no longer on the market, but comparable homes come up in Newport Beach regularly. We can set up alerts for listings that match it.
Selling near 1812 Highland Dr
Thinking of selling nearby? We bring current Newport Beach sales data and a clear pricing strategy to every listing, backed by more than 700 closed sales and over $1B in Orange County volume. Start with a free home valuation, or reach out to talk through your options.
The neighborhood
About Newport Beach
Set along the Pacific in Orange County, Newport Beach surrounds Newport Harbor, where Balboa Island, Lido Isle, and the Balboa Peninsula frame one of California's largest recreational harbors. The city stretches from the Balboa and Newport piers to Corona del Mar and Fashion Island, within the Newport-Mesa Unified School District.
Newport Beach home sales, past 12 months
- Homes sold
- 468
- Median price
- $4,301,250
- Median days on market
- 22
- Median per sq ft
- $1,620
Recorded MLS closings of single-family homes, Oct 16, 2025 to Oct 16, 2026. Days on market run from listing to going under contract.
Recent Newport Beach sales
| Address | Closed | Price | Sq ft | Per sq ft | Days on market |
|---|---|---|---|---|---|
| 255 Ocean View | Oct 16, 2026 | $4,343,000 | 3,647 | $1,191 | 77 |
| 1950 Port Trinity Place | Oct 16, 2026 | $4,025,000 | 1,488 | $2,705 | 0 |
| 421 Catalina | Oct 16, 2026 | $2,175,000 | 960 | $2,266 | 13 |
| 1207 N Bay Front | Oct 14, 2026 | $7,250,000 | 992 | $7,308 | 128 |
| 2005 Barranca | Oct 14, 2026 | $1,995,000 | 1,500 | $1,330 | 35 |
Schools
School District for 1812 Highland Dr
As listed in the MLS record. Confirm attendance boundaries with the school district.
The MLS record lists the school district as Newport Mesa Unified.
Living in Newport Beach covers its schools, parks and beaches.
Nearby listings
Similar Homes for Sale in Newport Beach
Just listed
Newest Newport Beach Homes for Sale
Explore
Explore Newport Beach Real Estate
See every home for sale in Newport Beach, or search the full Orange County MLS on our live homes search. Questions about 1812 Highland Dr? Talk to Realatrends.
- Newport Beach Homes for Sale
- Newport Beach 92660 Homes for Sale
- Newport Beach Single-Family Homes for Sale
- Corona del Mar
- Newport Coast
- Balboa Peninsula & Island
- Newport Beach Open Houses
- Orange County Real Estate
Explore Orange County
Browse Homes by City
Listing alerts
Be first to see new Newport Beach listings
What criteria are you looking for?
New Newport Beach homes by email, often before they reach the big portals.
You are all set.
Listed by Ever Eternity of Pacific Sotheby's Int'l Realty
Listing information updated Sep 13, 2026 at 10:04 AM PT. Source: CRMLS.
 This information is for your personal, non-commercial use and may not be used for any purpose other than to identify prospective properties you may be interested in purchasing. The display of MLS data is usually deemed reliable but is NOT guaranteed accurate by the MLS. Buyers are responsible for verifying the accuracy of all information and should investigate the data themselves or retain appropriate professionals. Information from sources other than the Listing Agent may have been included in the MLS data. Unless otherwise specified in writing, the Broker/Agent has not and will not verify any information obtained from other sources. The Broker/Agent providing the information contained herein may or may not have been the Listing and/or Selling Agent.