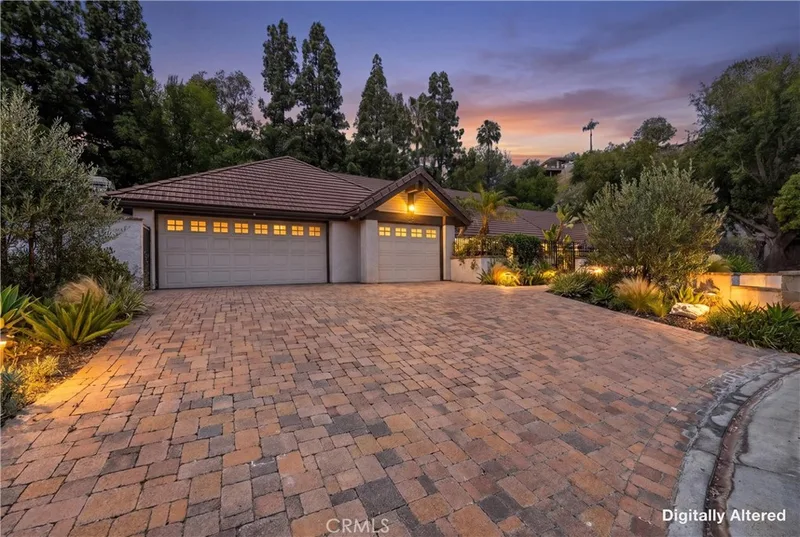
$2,699,000
5 bd · 4 ba · 3,695 sq ftSold
11042 Hunting Horn sold on July 3, 2024 for $2,600,000. The details are below for reference.
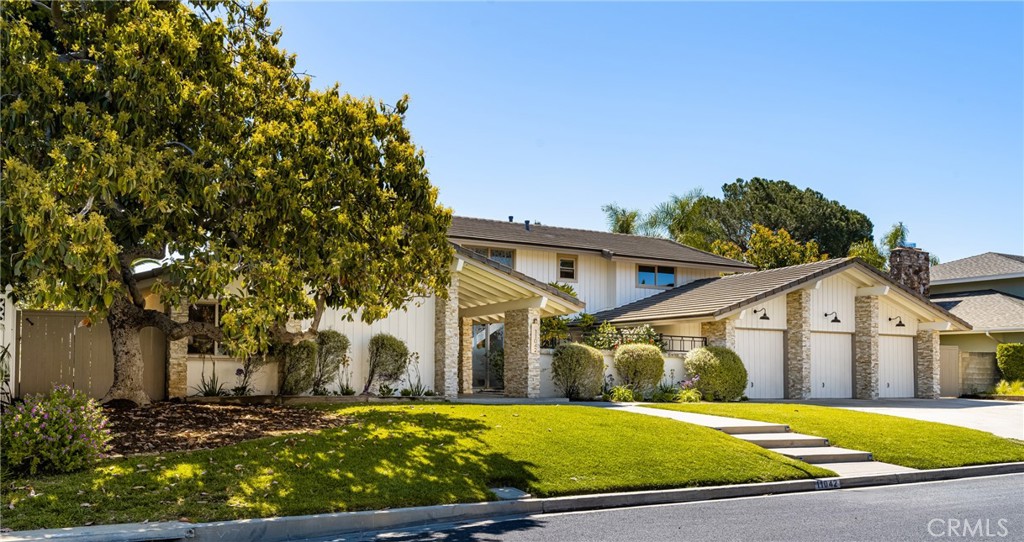
11042 Hunting Horn, North Tustin, CA 92705
- 5 beds
- 4 baths
- 3,843 sq ft
- 0.33-acre lot
- Built 1967
Own 11042 Hunting Horn? Request a free home valuation to see what it is worth today.
$2,600,000
This home has a newer listing: MLS OC26063471 (Sold).
The home
About 11042 Hunting Horn
Set on one of the most desirable streets in Lemon Heights this 3854 square foot custom home offers everything today's most discerning buyer is looking for! The street "Hunting Horn" is known for its wide, flat, street of custom view homes just steps from the gorgeous Bent Tree Park. This 5 bed, 3.5 bath light-filled home has serene views of lush trees and majestic distant mountains. These views can be enjoyed from the expansive yard along with living & dining rooms, kitchen, family room, and 3 of the 4 upstairs bedrooms. Stylish curb appeal begins with stacked stone pillars & iron accents, stunning etched windows, modern fixtures and a beautiful, productive avocado tree. Contemporary front steps lead to a two-story covered entryway and spacious private courtyard with art fountain. Once inside highlights include the Living Room with vaulted beamed ceilings flooded with light and features such as transom windows, stone fireplace wall with steel hearth, modern chandeliers, wood plank floors and sliding glass doors out to the backyard. The adjacent Dining Room with large picture windows & box-paneled ceiling is open to the charming Sunny Kitchen and informal dining area. "Petite Granite Fossil" stone counters and backsplash, a gas range, stainless shelves, desk, patio doors and a walk-in pantry are only some of the features. Paneled walls & hardwood floors lead to the expansive Family Room with fireplace, ship lap walls, exposed beam celings, sliding glass doors. Much like the living room this room can handle a crowd. Add a pool table or home office. A hard-to-find main floor Primary Suite is super spacious and includes a brand-new bath with free-standing tub, modern shower, his & her vanity. The second floor offers four super-sunny oversized Bedrooms and two updated Baths. Additional interior features include hardwood floors & new tile on main floor, vinyl plank flooring upstairs, concrete tile roof, dual-paned windows and patio doors, new interior doors, inside laundry/mud room. The 14,500 SF Grounds offer lush lawn, 20x30 ft pool w/ new equipment, citrus trees, terraced garden, outdoor shower, RV parking. Perfectly located within minutes to North Tustin's award-winning schools. Enjoy nearby boutiques & restaurants of North Tustin, Old Town Tustin and Orange Park Acres. 30 mintes to OC's world-renowned beaches and yet feels like a world away from the crowds. Make your home, your sanctuary...you deserve it.
Property details for 11042 Hunting Horn
This 5-bedroom, 4-bath single-family home sits in North Tustin in Orange County. It has 3,843 square feet of living space on a 0.33-acre lot. The home was built in 1967. The MLS record lists the assessor parcel number as 503-065-05. Highlights include panoramic and canyon views, a private pool, a fireplace, an attached three-car garage, an updated home, and modern architecture.
Specifications
Home Details
General Features
- Property Type
- Single Family Residence
- MLS Number
- PW24070039
- Year Built
- 1967
- Builder
- Custom
- Living Area (sq ft)
- 3,843
- Living Area Source
- Assessor
- Lot Size (sq ft)
- 14,500
- Lot Size (acres)
- 0.3329
- Levels
- Two
- Bedrooms
- 5
- Full Baths
- 2
- Half Baths
- 1
- Garage Spaces
- 3
- Parking Spaces
- 3
- View
- Canyon, Park Greenbelt, Hills, Mountains, Panoramic, Trees Woods
- Private Pool
- Yes
- Parcel Number
- 50306505
- On Market Date
- 2024-04-17
- Listing Terms
- Standard
Interior Features
- Interior Features
- Beamed Ceilings, Breakfast Area, Cathedral Ceilings, Separate Formal Dining Room, High Ceilings, Pantry, Two Story Ceilings, Bedroom On Main Level, Main Level Primary, Utility Room
- Flooring
- Carpet, Stone, Tile, Vinyl, Wood
- Heating
- Forced Air
- Cooling
- None
- Fireplace
- Family Room, Gas Starter, Living Room, Masonry
- Laundry
- Laundry Room
- Main Level Bedrooms
- 1
- Main Level Bathrooms
- 2
- Entry Level
- 1
- Common Walls
- No Common Walls
- Windows
- Double Pane Windows
- Doors
- Double Door Entry
- Accessibility
- No Stairs, Accessible Entrance
Exterior Features
- Architectural Style
- Custom, Modern
- Roof
- Concrete, Tile
- Construction
- Stucco, Wood Siding
- Foundation
- Slab
- Lot Features
- Landscaped, Near Park, Street Level
- Patio and Porch
- Patio
- Parking
- Door Multi, Direct Access, Driveway, Garage, Rv Access Parking
- Pool Features
- Heated, Private
- Sewer
- Public Sewer
- Water
- Public
- Utilities
- Sewer Connected
- Condition
- Updated Remodeled
- Faces
- West
- Units
- 1
Community Features
- Community Features
- Biking, Hiking, Preserve Public Land, Park
The record
Property History for 11042 Hunting Horn
| Date | Event | Price | Note |
|---|---|---|---|
| Jul 15, 2026 | Sold | $2,650,000 | KOLLECTIVE REAL ESTATE & DESIGN |
| Jul 3, 2024 | Sold | $2,600,000 | |
| Jun 19, 2024 | Status changed to Pending | From Active Under Contract | |
| Jun 13, 2024 | Status changed to Active Under Contract | From Active | |
| May 20, 2024 | Price reduced | $2,699,000 | From $2,799,000 |
| Apr 17, 2024 | Listed for sale | $2,799,000 |
Next steps
Looking for something similar
11042 Hunting Horn is no longer on the market, but comparable homes come up in North Tustin regularly. We can tell you what this one actually closed at and set up alerts for listings that match it.
Selling near 11042 Hunting Horn
Thinking of selling nearby? We bring current North Tustin sales data and a clear pricing strategy to every listing, backed by more than 700 closed sales and over $1B in Orange County volume. Start with a free home valuation, or reach out to talk through your options.
The neighborhood
North Tustin home sales, past 12 months
- Homes sold
- 146
- Median price
- $2,006,500
- Median days on market
- 15
- Median per sq ft
- $756
Recorded MLS closings of single-family homes, Nov 10, 2025 to Nov 10, 2026. Days on market run from listing to going under contract.
Recent North Tustin sales
| Address | Closed | Price | Sq ft | Per sq ft | Days on market |
|---|---|---|---|---|---|
| 10741 Crawford Canyon Road | Nov 10, 2026 | $1,680,000 | 2,026 | $829 | 6 |
| 1132 Foothill Boulevard | Nov 9, 2026 | $1,634,000 | 2,400 | $681 | 54 |
| 12441 La Bella Dr | Nov 6, 2026 | $2,295,000 | 2,588 | $887 | 57 |
| 17796 E Santa Clara | Nov 5, 2026 | $1,640,000 | 2,336 | $702 | 9 |
| 1612 Wyndham Court | Nov 4, 2026 | $2,825,000 | 5,036 | $561 | 23 |
Schools
Schools for 11042 Hunting Horn
As listed in the MLS record. Confirm attendance boundaries with the school district.
- Elementary
- Arroyo
- Middle
- Hewes
- High
- Foothill
- District
- Tustin Unified
Nearby listings
Similar Homes for Sale in North Tustin
See every home for sale in North Tustin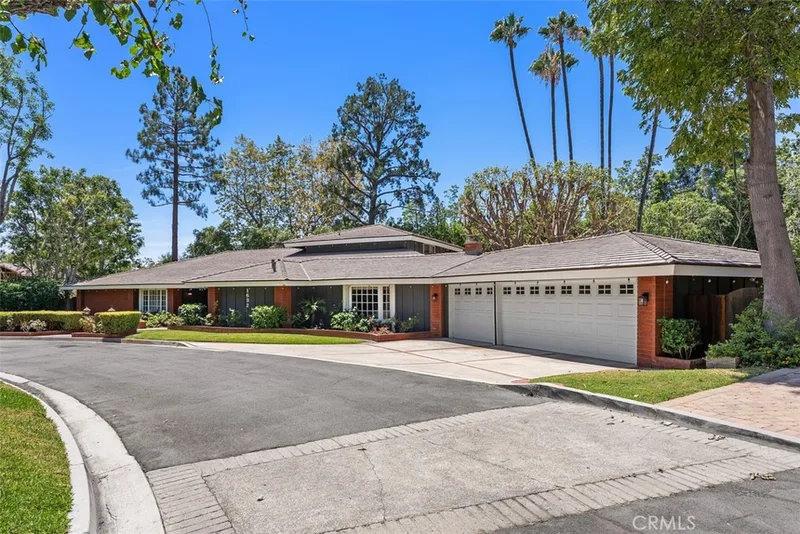
$2,699,000
5 bd · 6 ba · 4,809 sq ft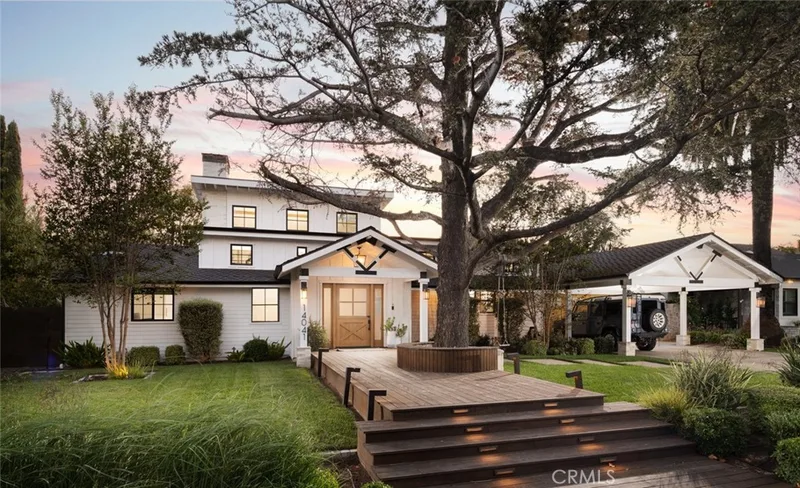
$2,650,000
4 bd · 3 ba · 3,600 sq ft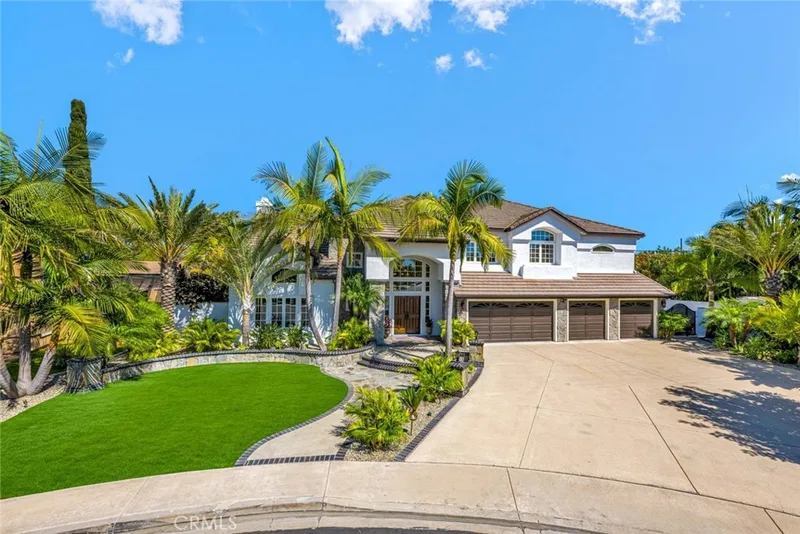
$2,800,000
5 bd · 5 ba · 4,199 sq ft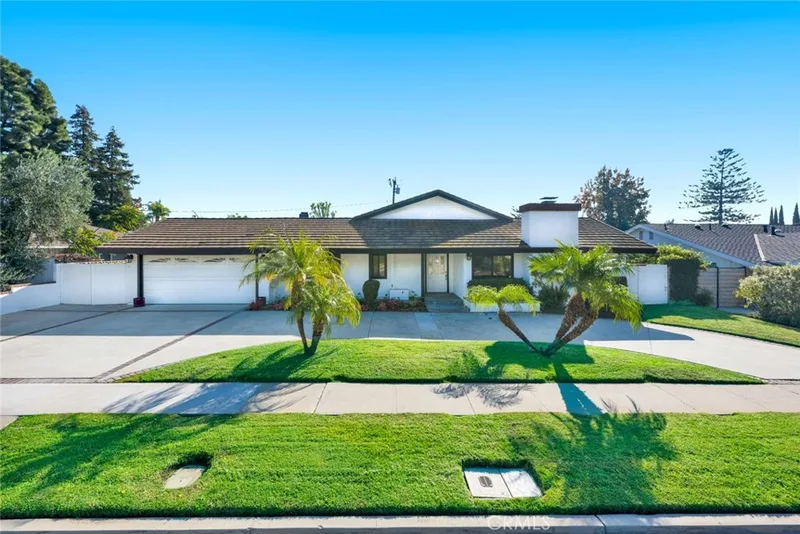
$2,500,000
4 bd · 3 ba · 2,773 sq ft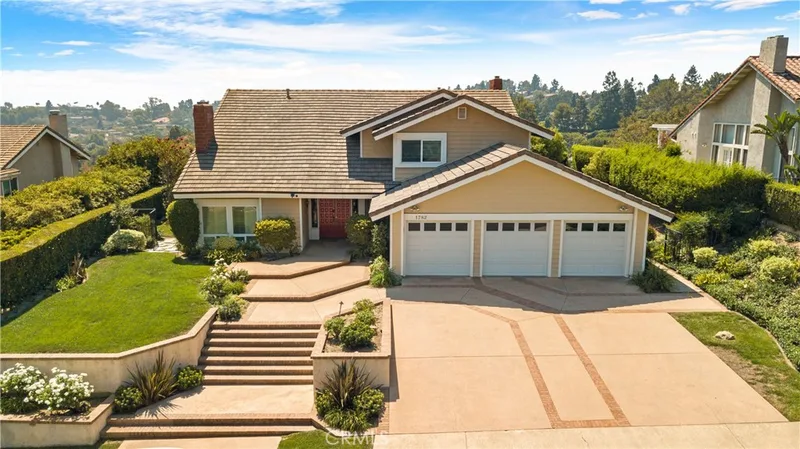
$2,995,000
5 bd · 3 ba · 3,490 sq ftJust listed
Newest North Tustin Homes for Sale
Explore
Explore North Tustin Real Estate
See every home for sale in North Tustin, or search the full Orange County MLS on our live homes search. Questions about 11042 Hunting Horn? Talk to Realatrends.
- North Tustin Homes for Sale
- 92705 Homes for Sale
- North Tustin Single-Family Homes for Sale
- North Tustin Homes with Pools for Sale
- Orange County Real Estate
Explore Orange County
Browse Homes by City
Listing alerts
Be first to see new Orange County listings
What criteria are you looking for?
New Orange County homes by email, often before they reach the big portals.
You are all set.
Listed by Bonnie Gausewitz of Seven Gables Real Estate
Listing information updated Jul 5, 2024 at 12:11 PM PT. Source: CRMLS.
 This information is for your personal, non-commercial use and may not be used for any purpose other than to identify prospective properties you may be interested in purchasing. The display of MLS data is usually deemed reliable but is NOT guaranteed accurate by the MLS. Buyers are responsible for verifying the accuracy of all information and should investigate the data themselves or retain appropriate professionals. Information from sources other than the Listing Agent may have been included in the MLS data. Unless otherwise specified in writing, the Broker/Agent has not and will not verify any information obtained from other sources. The Broker/Agent providing the information contained herein may or may not have been the Listing and/or Selling Agent.