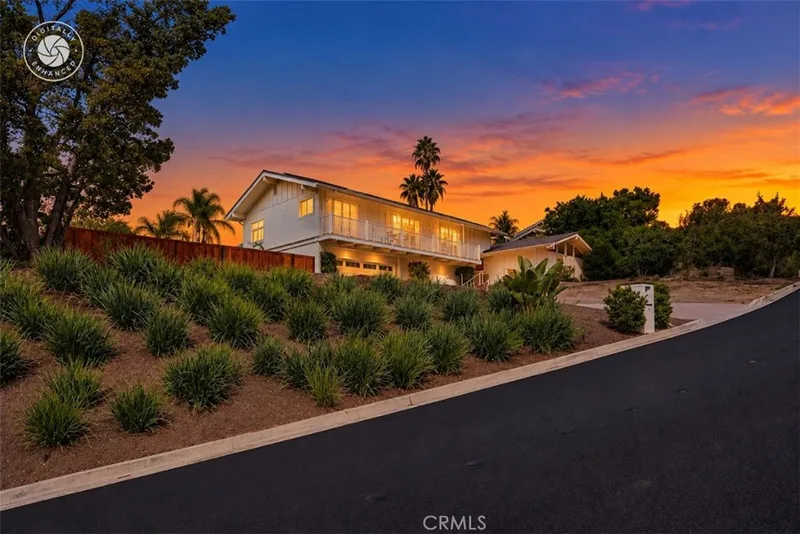
$1,999,000
5 bd · 3 ba · 2,723 sq ftSold
1062 Huntridge Road sold on July 30, 2024 for $1,950,000. The details are below for reference.
1062 Huntridge Road, North Tustin, CA 92705
- 4 beds
- 3 baths
- 2,186 sq ft
- 10,807 sq ft lot
- Built 1961
Own 1062 Huntridge Road? Request a free home valuation to see what it is worth today.
$1,950,000
The home
About 1062 Huntridge Road
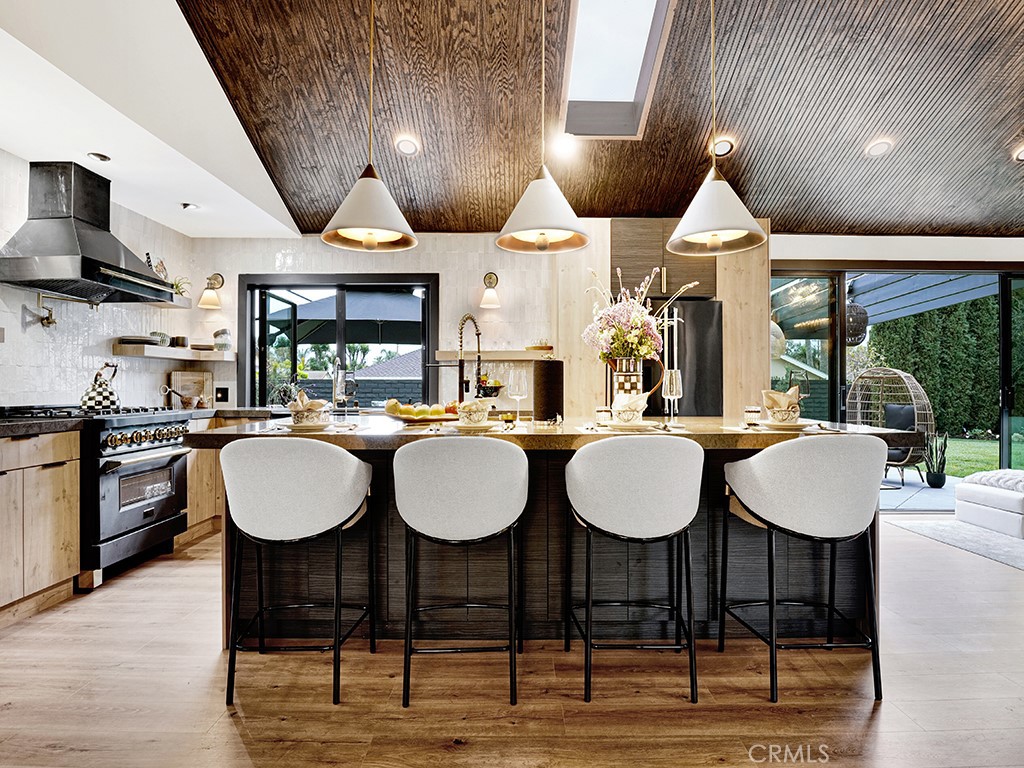
Motivated Seller! Price Improvement on this North Tustin Beauty!!!Huntridge underwent an extensive remodeling process that transformed both its functionality and design. Kitchen with new cabinets, sinks, fridges, and ranges. Essential systems like HVAC, plumbing, electrical, and gas services were all replaced. The home features high-end upgrades including Z-Line appliances, Visual Comfort light fixtures, Zellige Moroccan handmade tiles, luxury vinyl floor planks, and porcelain ribbon tiles. Modern conveniences like a Navien Tankless water heater, Nest Thermostat Control, and Blink Security System make this home truly 'one-of-a-kind'. It's also cable-ready. Both the exterior and interior embrace a moody and romantic aesthetic with prevalent black hues, a white oak portico and front door set a welcoming tone. Upon entering, you're immediately captivated by a dramatic 15-ft dual-sided fireplace that divides the living and kitchen/family room areas. A 15-ft stained wood paneled ceiling in the kitchen/family room areas adds warmth, sophistication, and architectural interest. Outside, a beautiful garden complements the home's charm, equipped with sprinkler and dripping systems.It offers two primary suites, two en-suites, one powder bath, and two secondary bedrooms. A two-car garage completes the property. The design seamlessly blends timeless and classic elements with transitional and modern features, catering to the lifestyle of each homeowner. Make this magical place your forever home!
Property details for 1062 Huntridge Road
This 4-bedroom, 3-bath single-family home sits in North Tustin in Orange County. It has 2,186 square feet of living space on a 10,807-square-foot lot. The home was built in 1961. The MLS record lists the assessor parcel number as 502-143-01. Highlights include a fireplace, single-story living, an attached two-car garage, central air, an updated home, and contemporary architecture.
Specifications
Home Details
General Features
- Property Type
- Single Family Residence
- MLS Number
- PW24074268
- Year Built
- 1961
- Living Area (sq ft)
- 2,186
- Living Area Source
- Assessor
- Lot Size (sq ft)
- 10,807
- Lot Size (acres)
- 0.2481
- Levels
- One
- Bedrooms
- 4
- Full Baths
- 3
- Garage Spaces
- 2
- Parking Spaces
- 2
- View
- None
- Parcel Number
- 50214301
- On Market Date
- 2024-04-16
- Listing Terms
- Standard
Interior Features
- Interior Features
- Built In Features, Separate Formal Dining Room, Eat In Kitchen, High Ceilings, Open Floorplan, Recessed Lighting, Unfurnished, Wired For Data, All Bedrooms Down, Bedroom On Main Level, Entrance Foyer, Main Level Primary, Multiple Primary Suites, Primary Suite
- Appliances
- Dishwasher, Energy Star Qualified Appliances, Disposal, Gas Range, Microwave, Refrigerator, Tankless Water Heater, Water To Refrigerator
- Flooring
- Vinyl, Wood
- Heating
- Central
- Cooling
- Central Air
- Fireplace
- Gas, Living Room, Multi Sided
- Laundry
- Washer Hookup, Gas Dryer Hookup, In Garage
- Main Level Bedrooms
- 4
- Main Level Bathrooms
- 3
- Entry Level
- 1
- Common Walls
- No Common Walls
- Windows
- Energy Star Qualified Windows, Skylights, Wood Frames
Exterior Features
- Architectural Style
- Contemporary, Modern
- Roof
- Composition
- Foundation
- Slab
- Lot Features
- Corner Lot, Drip Irrigation Bubblers, Front Yard, Garden, Sprinklers In Rear, Sprinklers In Front, Sprinklers Timer, Sprinklers On Side, Sprinkler System, Street Level
- Patio and Porch
- Concrete, Open, Patio
- Parking
- Direct Access, Driveway Level, Door Single, Garage Faces Front, Garage, Garage Door Opener, Paved
- Fencing
- Block
- Pool Features
- None
- Spa
- None
- Sewer
- Public Sewer
- Water
- Public
- Utilities
- Cable Available, Natural Gas Connected, Sewer Connected, Water Connected
- Condition
- Updated Remodeled, Turnkey
- Units
- 1
Community Features
- Community Features
- Curbs, Storm Drains, Street Lights, Suburban, Sidewalks
- Security
- Prewired, Carbon Monoxide Detectors, Smoke Detectors
The record
Property History for 1062 Huntridge Road
| Date | Event | Price | Note |
|---|---|---|---|
| Jul 30, 2024 | Sold | $1,950,000 | |
| Jul 26, 2024 | Status changed to Pending | From Active | |
| Jul 10, 2024 | Status changed to Active | From Withdrawn | |
| Jul 10, 2024 | Status changed to Withdrawn | From Active Under Contract | |
| Jul 5, 2024 | Status changed to Active Under Contract | From Pending | |
| Jul 1, 2024 | Status changed to Pending | From Active | |
| Jun 24, 2024 | Price reduced | $2,000,000 | From $2,199,000 |
| May 29, 2024 | Price reduced | $2,199,000 | From $2,288,000 |
| May 15, 2024 | Price reduced | $2,288,000 | From $2,388,000 |
| Apr 16, 2024 | Listed for sale | $2,388,000 | |
| Oct 31, 2023 | Sold | $1,550,000 | HomeSmart, Evergreen Realty |
Next steps
Looking for something similar
1062 Huntridge Road is no longer on the market, but comparable homes come up in North Tustin regularly. We can tell you what this one actually closed at and set up alerts for listings that match it.
Selling near 1062 Huntridge Road
Thinking of selling nearby? We bring current North Tustin sales data and a clear pricing strategy to every listing, backed by more than 700 closed sales and over $1B in Orange County volume. Start with a free home valuation, or reach out to talk through your options.
The neighborhood
North Tustin home sales, past 12 months
- Homes sold
- 146
- Median price
- $2,006,500
- Median days on market
- 15
- Median per sq ft
- $756
Recorded MLS closings of single-family homes, Nov 11, 2025 to Nov 11, 2026. Days on market run from listing to going under contract.
Recent North Tustin sales
| Address | Closed | Price | Sq ft | Per sq ft | Days on market |
|---|---|---|---|---|---|
| 10741 Crawford Canyon Road | Nov 10, 2026 | $1,680,000 | 2,026 | $829 | 6 |
| 1132 Foothill Boulevard | Nov 9, 2026 | $1,634,000 | 2,400 | $681 | 54 |
| 12441 La Bella Dr | Nov 6, 2026 | $2,295,000 | 2,588 | $887 | 57 |
| 17796 E Santa Clara | Nov 5, 2026 | $1,640,000 | 2,336 | $702 | 9 |
| 1612 Wyndham Court | Nov 4, 2026 | $2,825,000 | 5,036 | $561 | 23 |
Schools
Schools for 1062 Huntridge Road
As listed in the MLS record. Confirm attendance boundaries with the school district.
- Elementary
- Red Hill
- Middle
- Hewes
- High
- Foothill
- District
- Tustin Unified
Nearby listings
Similar Homes for Sale in North Tustin
See every home for sale in North Tustin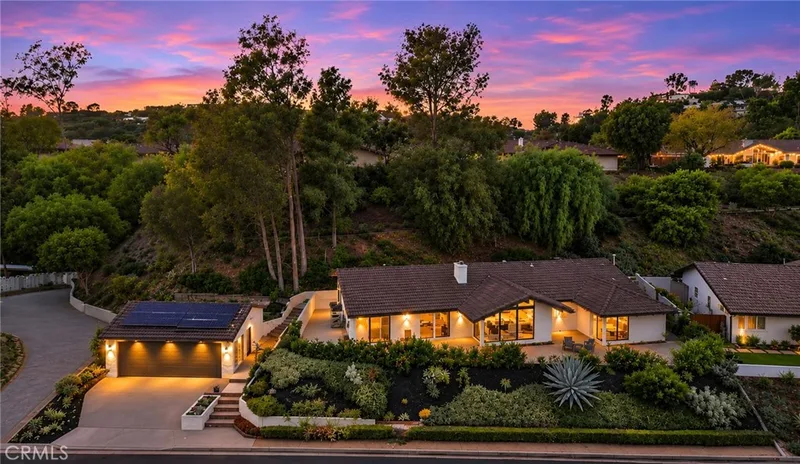
$1,985,000
5 bd · 3 ba · 2,622 sq ft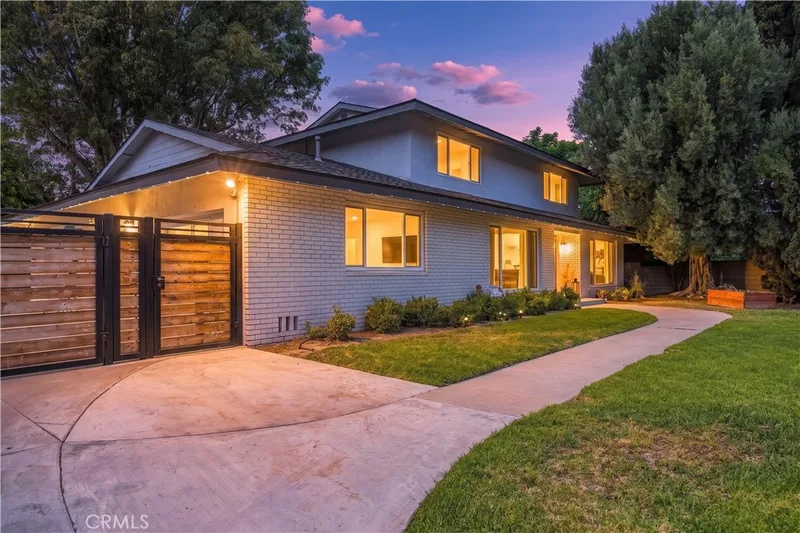
$1,899,999
5 bd · 3 ba · 2,949 sq ft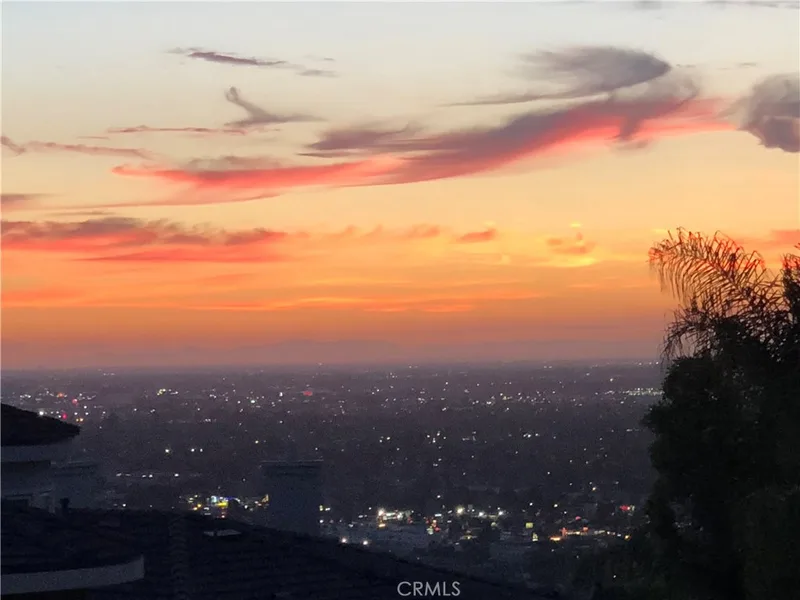
$1,850,000
3 bd · 2 ba · 2,008 sq ft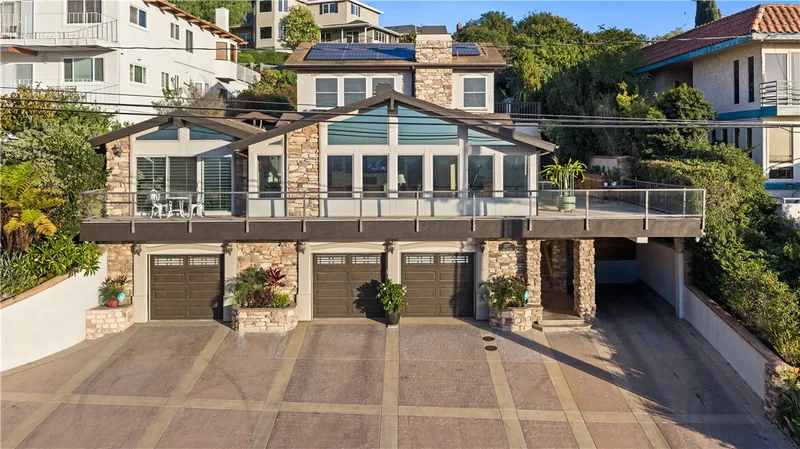
$2,195,000
3 bd · 5 ba · 3,300 sq ft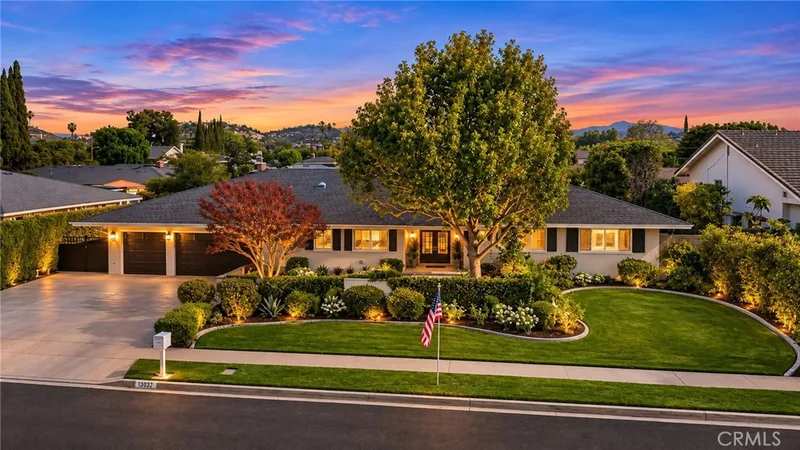
$2,199,000
5 bd · 3 ba · 3,063 sq ftJust listed
Newest North Tustin Homes for Sale
Explore
Explore North Tustin Real Estate
See every home for sale in North Tustin, or search the full Orange County MLS on our live homes search. Questions about 1062 Huntridge Road? Talk to Realatrends.
- North Tustin Homes for Sale
- 92705 Homes for Sale
- North Tustin Single-Family Homes for Sale
- North Tustin Single-Story Homes for Sale
- Orange County Real Estate
Explore Orange County
Browse Homes by City
Listing alerts
Be first to see new Orange County listings
What criteria are you looking for?
New Orange County homes by email, often before they reach the big portals.
You are all set.
Listed by Agnes De Torres of Ferragamo Real Estate
Listing information updated Jul 30, 2024 at 2:12 PM PT. Source: CRMLS.
 This information is for your personal, non-commercial use and may not be used for any purpose other than to identify prospective properties you may be interested in purchasing. The display of MLS data is usually deemed reliable but is NOT guaranteed accurate by the MLS. Buyers are responsible for verifying the accuracy of all information and should investigate the data themselves or retain appropriate professionals. Information from sources other than the Listing Agent may have been included in the MLS data. Unless otherwise specified in writing, the Broker/Agent has not and will not verify any information obtained from other sources. The Broker/Agent providing the information contained herein may or may not have been the Listing and/or Selling Agent.