$5,275,000
4Beds7Baths6,335SqFt
10491 Ridgeway DriveNorth Tustin, CA 92705
Sold
10322 Saint Charles Way sold on May 15, 2026 for $5,250,000. The details are below for reference.
The home
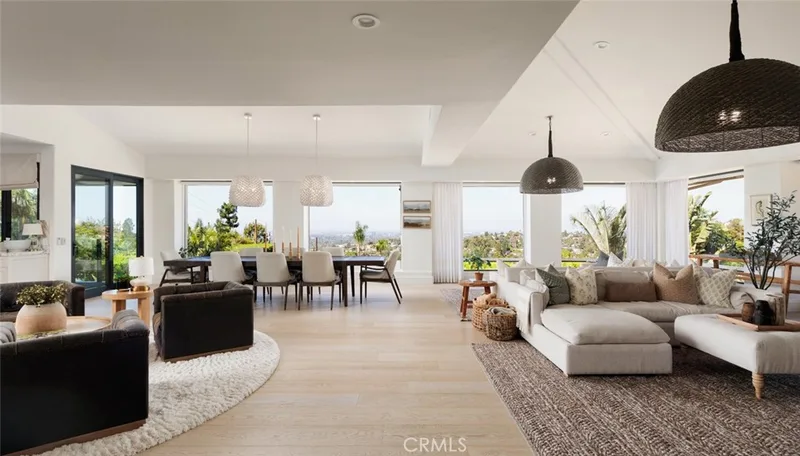
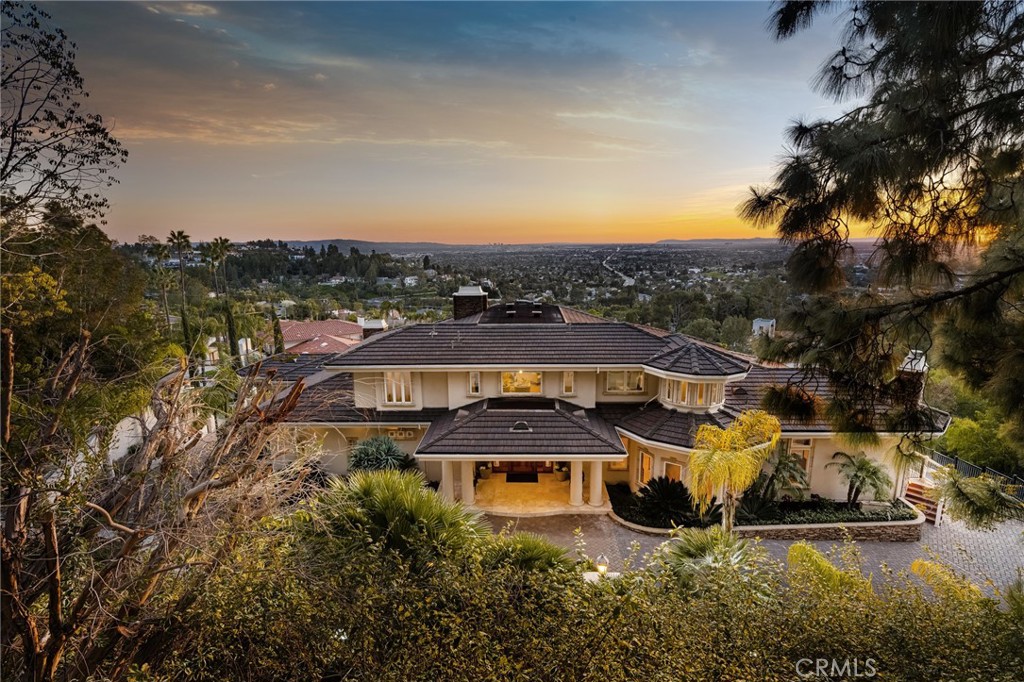
Behind private gates in the coveted enclave of Cowan Heights, this landmark estate—enhanced by over $1,000,000 of major renovations completed from 2023–2025 (see amenity sheet suplement). This home offers exceptional privacy, prestige, and sweeping panoramic views from nearly every room. Toughtfully reimagined with elevated finishes, modernized systems, and smart-home technology, it is ideally positioned in the Linda Vista Estates—an exclusive gated community of only 15 custom homes—showcasing dramatic city lights, Catalina horizons, and unforgettable sunset skies. Spanning 6,544 square feet on a one-acre lot, the home blends timeless architecture with refined luxury, introduced by grand entry doors, soaring ceilings, polished travertine floors, and expansive walls of glass that frame the views and set the tone for elevated yet comfortable living. Major upgrades include a redesigned chef’s kitchen with Sub-Zero and Wolf appliances, expansive quartz counters and floor to ceiling cabinets, fully renovated baths with a Toto Neorest, extensive lighting and electrical enhancements, and a renovated five-car garage with terrazzo flooring. The main level is perfectly suited for entertaining and everyday life, featuring a formal living room oriented to the skyline, a welcoming dining room ideal for intimate dinners or larger occasions, a chef’s kitchen with casual dining, and a spacious great room complete with fireplace and entertainer’s bar. The primary suite is a true retreat with its own fireplace, spa-inspired bath, custom walk-in closet, and doors opening to the main viewing balcony for seamless indoor-outdoor living. An elevator and dual staircases lead to the lower level, offering a large bonus room, secondary bar area, two additional bedrooms and 2.5 bathrooms, plus an oversized 5-car garage with lift and an additional bath—ideal for collectors and enthusiasts. Upstairs, an additional en-suite bedroom and beautifully situated office loft deliver inspiring, elevated views across Orange County. Outdoors, enjoy year-round sunsets and open-air living on an expansive wraparound deck and observation lookout capturing the full sweep of the coastline and beyond. A rare offering in one of Orange County’s most prestigious hillside neighborhoods—served by award-winning Tustin schools—this is a home that must be experienced to fully appreciate its scale, setting, and significance. Redisigned for efficiency and has low operating and maintenance costs comparatively.
This 5-bedroom, 7-bath single-family home sits in North Tustin in Orange County. It offers 6,544 square feet of living space. The home was built in 2004. The MLS record lists the assessor parcel number as 503-417-26. Highlights include ocean and Catalina views, a fireplace, a gated community, an attached five-car garage, a 1-acre lot, and central air. The detail sections on this page cover interior and exterior features, estimated taxes, HOA dues where they apply, and the map location.
Specifications
At a glance
The record
| Date | Event | Price | Note |
|---|---|---|---|
| May 15, 2026 | Sold | $5,250,000 | |
| Jan 10, 2026 | Listed for sale | $5,250,000 |
Next steps
10322 Saint Charles Way is no longer on the market, but comparable homes come up in North Tustin regularly. We can tell you what this one actually closed at and set up alerts for listings that match it.
Thinking of selling nearby? We bring current North Tustin sales data and a clear pricing strategy to every listing, backed by more than 700 closed sales and over $1B in Orange County volume. Start with a free home valuation, or reach out to talk through your options.
Schools
As listed in the MLS record. Confirm attendance boundaries with the school district.
Nearby listings
Just listed
Explore
See every home for sale in North Tustin, or search the full Orange County MLS on our live homes search. Questions about 10322 Saint Charles Way? Talk to Realatrends.
New Orange County homes by email, often before they reach the big portals.
You are all set.
Listed by Dean O'Dell of Seven Gables Real Estate
Listing information updated May 15, 2026 at 1:23 PM PT. Source: CRMLS.
 This information is for your personal, non-commercial use and may not be used for any purpose other than to identify prospective properties you may be interested in purchasing. The display of MLS data is usually deemed reliable but is NOT guaranteed accurate by the MLS. Buyers are responsible for verifying the accuracy of all information and should investigate the data themselves or retain appropriate professionals. Information from sources other than the Listing Agent may have been included in the MLS data. Unless otherwise specified in writing, the Broker/Agent has not and will not verify any information obtained from other sources. The Broker/Agent providing the information contained herein may or may not have been the Listing and/or Selling Agent.
Send a quick note and Clark will get back to you personally, or call 949·494·8830.
Send a note about this home and Clark will get back to you.
Pick a day and time that work. Clark confirms the details with you.