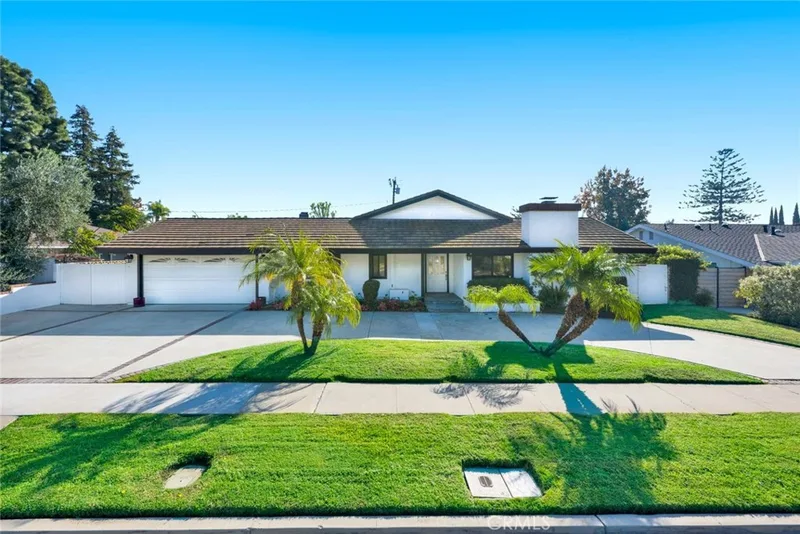
$2,500,000
4Beds3Baths2,773SqFt
12312 Eveningside DriveNorth Tustin, CA 92705
Sold
10951 Hunting Horn Drive sold on April 23, 2026 for $2,537,786. The details are below for reference.
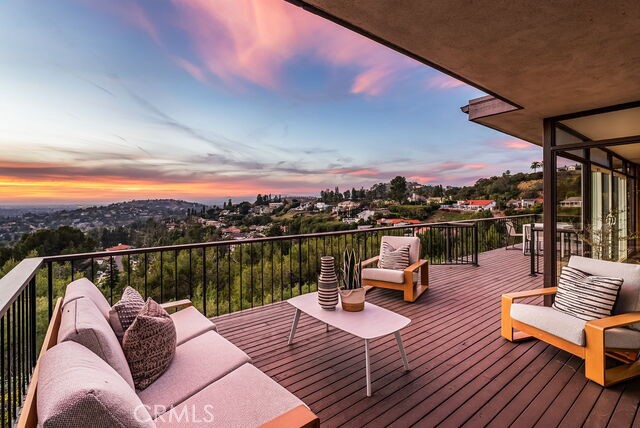
The home
Perched high in the coveted hills of Lemon Heights, this distinctive 2,638 square foot mid-century modern home showcases breathtaking, unobstructed 180-degree panoramic views stretching from Catalina Island to the LA skyline. Set on an expansive 26,000 sq. ft. lot, the home embodies the clean lines, openness, and seamless indoor-outdoor connection that define classic mid-century modern architecture while appealing to today’s modernist buyer. A long private walkway enhances the sense of arrival, leading to striking mid-century curb appeal and an oversized glass entry door that opens to light-filled interiors. The generous living and dining spaces are designed around the views, with walls of glass, strong architectural lines, and a statement fireplace anchoring the living room, creating a warm yet dramatic setting for everyday living and entertaining. These spaces flow effortlessly to an expansive balcony that invites outdoor enjoyment and peaceful panoramic vistas. Centrally located, the kitchen sits between the living and dining areas and the family room, providing convenient access to the home’s main gathering spaces. Additional walls of glass in the family room frame the spectacular scenery and open to the balcony. A powder bath and walk-in pantry/laundry area complete the main level. Downstairs, the private bedroom wing includes three bedrooms and two baths, including the primary suite, each with direct access to the lush rear grounds and gardens. A view-oriented loft offers an inspiring setting for a home office, studio, or creative workspace overlooking the dramatic landscape beyond. The expansive backyard is designed to take full advantage of the remarkable setting, offering patios, a gorgeous wood balcony, and extensive park-like lawn areas—perfect for relaxing, entertaining, and enjoying magnificent sunsets across the sweeping city views. A detached garage offers three-car capacity, with two dedicated parking spaces and an additional bay currently configured for storage, adding flexibility and functionality to the property. Located near Peters Canyon Regional Park and within the award-winning Tustin school district, this exceptional property offers a rare opportunity to own a true mid-century modernMarketed as a 4 bedroom so loft space is known, but this is currently a 3 bedroom home. One of a kind home Buyers in higher price ranges may want to customize this home, add sq. footage. to create a spectacular home with the "Wow Effect."
This 4-bedroom, 3-bath single-family home sits in North Tustin in Orange County. It offers 2,638 square feet of living space. The home was built in 1967. The MLS record lists the assessor parcel number as 503-084-13. Highlights include Catalina and panoramic views, a fireplace, an attached two-car garage, a 0.6-acre lot, central air, and mid-century modern architecture. The detail sections on this page cover interior and exterior features, estimated taxes, HOA dues where they apply, and the map location.
Specifications
At a glance
The record
| Date | Event | Price | Note |
|---|---|---|---|
| Apr 23, 2026 | Sold | $2,537,786 | |
| Mar 23, 2026 | Listed for sale | $2,575,000 |
Next steps
10951 Hunting Horn Drive is no longer on the market, but comparable homes come up in North Tustin regularly. We can tell you what this one actually closed at and set up alerts for listings that match it.
Thinking of selling nearby? We bring current North Tustin sales data and a clear pricing strategy to every listing, backed by more than 700 closed sales and over $1B in Orange County volume. Start with a free home valuation, or reach out to talk through your options.
Schools
As listed in the MLS record. Confirm attendance boundaries with the school district.
Nearby listings
Just listed
Explore
See every home for sale in North Tustin, or search the full Orange County MLS on our live homes search. Questions about 10951 Hunting Horn Drive? Talk to Realatrends.
New Orange County homes by email, often before they reach the big portals.
You are all set.
Listed by Dean O'Dell of Seven Gables Real Estate
Listing information updated Sep 30, 2026 at 12:03 PM PT. Source: CRMLS.
 This information is for your personal, non-commercial use and may not be used for any purpose other than to identify prospective properties you may be interested in purchasing. The display of MLS data is usually deemed reliable but is NOT guaranteed accurate by the MLS. Buyers are responsible for verifying the accuracy of all information and should investigate the data themselves or retain appropriate professionals. Information from sources other than the Listing Agent may have been included in the MLS data. Unless otherwise specified in writing, the Broker/Agent has not and will not verify any information obtained from other sources. The Broker/Agent providing the information contained herein may or may not have been the Listing and/or Selling Agent.
Send a quick note and Clark will get back to you personally, or call 949·494·8830.
Send a note about this home and Clark will get back to you.
Pick a day and time that work. Clark confirms the details with you.