$979,000
3Beds3Baths1,886SqFt
71 Orange BlossomLadera Ranch, CA 92694Branches
Sold
11 Strawflower Street sold on October 3, 2025 for $980,000, 3.2% above the $949,999 asking price after 12 days on the market. The buyer financed the purchase with a conventional loan. The details are below for reference.
Subdivision Charleston Place
The home
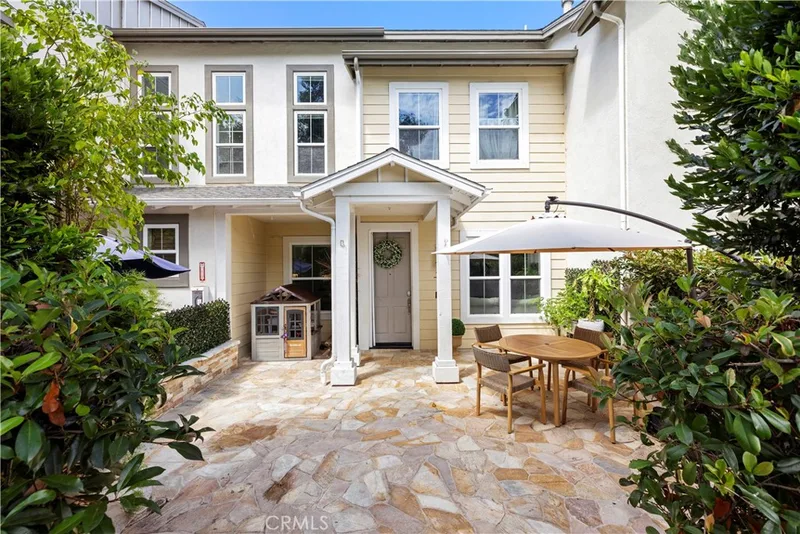
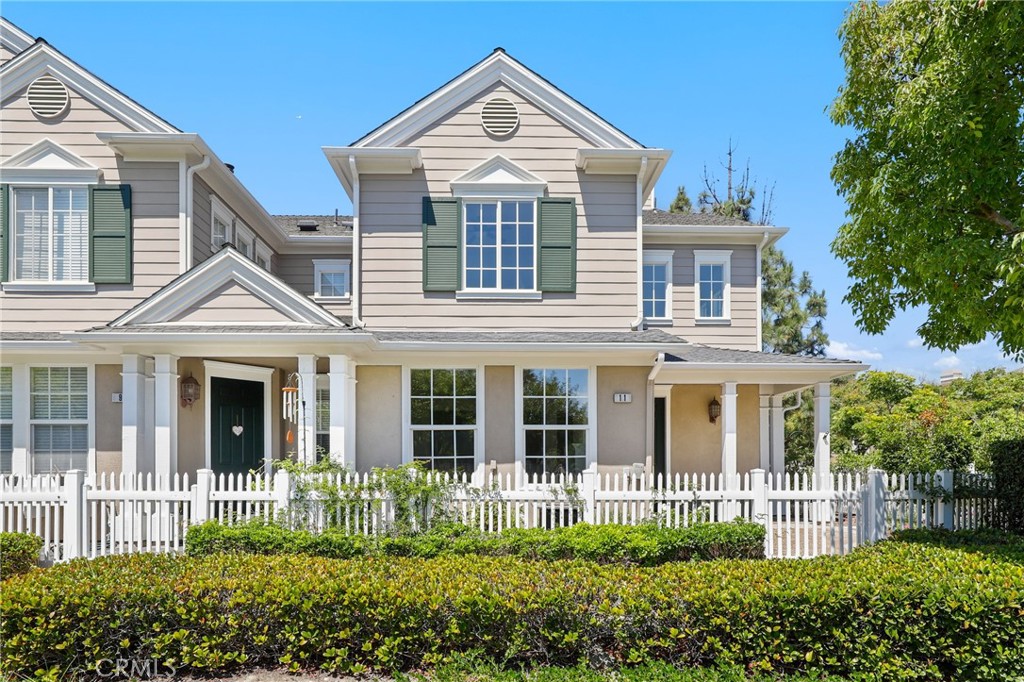
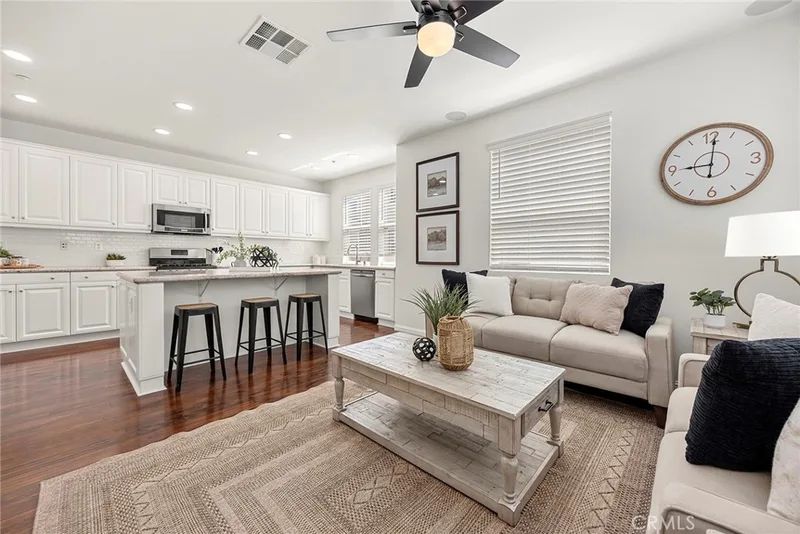
Welcome to 11 Strawflower Street, an immaculate end-unit home in the desirable Charleston Place neighborhood of Ladera Ranch. Perfectly situated near Founders Park, Elementary & Middle Schools, the community pool, this residence boasts the largest model floor plan and a spacious, inviting front patio ideal for outdoor relaxation. Inside, you’ll find fresh paint and laminate wood flooring on the main level & laundry room, creating a bright and modern feel. The open kitchen features crisp white cabinetry, stainless steel appliances, and seamless flow into the living space. A stylish powder room with updated vanity and direct access to the two-car garage complete the main level. Upstairs, the primary suite is filled with natural light and offers an en suite bathroom with dual sinks, a soaking tub, a separate shower, and a generous walk-in closet. A full-size laundry room with built-in storage and two additional bedrooms sharing a full hall bath provide comfort and convenience. Enjoy the resort-style amenities that make Ladera Ranch so special, including high-speed internet, 15 pools, splash parks, a skate park, community gardens, clubhouses, and scenic hiking and biking trails. The community also hosts vibrant events throughout the year—concerts in the park, holiday tree lightings, a spring fair, parades, family campouts, and even 4th of July fireworks. With its prime location and welcoming charm, this home offers the best of Ladera Ranch living.

This 3-bedroom, 3-bath condo sits in the Charleston Place neighborhood of Ladera Ranch in Orange County. It offers 1,733 square feet of living space. The home was built in 2002. The MLS record lists the assessor parcel number as 931-895-94. Highlights include a community pool and a private spa, a fireplace, an attached two-car garage, and central air. The detail sections on this page cover interior and exterior features, estimated taxes, HOA dues where they apply, and the map location.
Specifications
At a glance
The record
| Date | Event | Price | Note |
|---|---|---|---|
| Oct 3, 2025 | Sold | $980,000 | |
| Aug 28, 2025 | Listed for sale | $949,999 | |
| May 31, 2014 | Sold | $505,000 | Evergreen Realty |
Next steps
11 Strawflower Street is no longer on the market, but comparable homes come up in Ladera Ranch regularly. We can tell you what this one actually closed at and set up alerts for listings that match it.
Thinking of selling nearby? We bring current Charleston Place sales data and a clear pricing strategy to every listing, backed by more than 700 closed sales and over $1B in Orange County volume. Start with a free home valuation, or reach out to talk through your options.
The neighborhood
Ladera Ranch is a master-planned community in Orange County, bordered by Mission Viejo, San Juan Capistrano, and Rancho Santa Margarita, built from 1999 on the former Rancho Mission Viejo cattle ranch. Its nine villages, including Avendale, Terramor, and gated Covenant Hills, sit within Capistrano Unified School District, linked by parks and trails reaching toward Doheny Beach.
Recorded MLS closings of condos, Sep 26, 2025 to Sep 26, 2026. Days on market run from listing to going under contract.
| Address | Closed | Price | Sq ft | Per sq ft | Days on market |
|---|---|---|---|---|---|
| 18 Lansdale Court | Aug 21, 2026 | $850,000 | 1,407 | $604 | 7 |
| 58 Potters | Aug 20, 2026 | $950,000 | 1,703 | $558 | 0 |
| 90 Three Vines Court | Aug 17, 2026 | $860,000 | 1,376 | $625 | 83 |
| 47 Tuscany | Jul 23, 2026 | $1,300,000 | 2,084 | $624 | 56 |
| 18 Amesbury Court | Jul 22, 2026 | $830,000 | 1,326 | $626 | 32 |
Schools
As listed in the MLS record. Confirm attendance boundaries with the school district.
Living in Ladera Ranch covers its schools, parks and beaches.
Nearby listings
 Ladera RanchSee every home for sale in Ladera Ranch
Just listed
Explore
See every home for sale in Ladera Ranch, or search the full Orange County MLS on our live homes search. Questions about 11 Strawflower Street? Talk to Realatrends.
New Ladera Ranch homes by email, often before they reach the big portals.
You are all set.
Listed by Brian Morales of Redfin
Listing information updated Oct 4, 2025 at 5:01 AM PT. Source: CRMLS.
 This information is for your personal, non-commercial use and may not be used for any purpose other than to identify prospective properties you may be interested in purchasing. The display of MLS data is usually deemed reliable but is NOT guaranteed accurate by the MLS. Buyers are responsible for verifying the accuracy of all information and should investigate the data themselves or retain appropriate professionals. Information from sources other than the Listing Agent may have been included in the MLS data. Unless otherwise specified in writing, the Broker/Agent has not and will not verify any information obtained from other sources. The Broker/Agent providing the information contained herein may or may not have been the Listing and/or Selling Agent.
Send a quick note and Clark will get back to you personally, or call 949·494·8830.
Send a note about this home and Clark will get back to you.
Pick a day and time that work. Clark confirms the details with you.