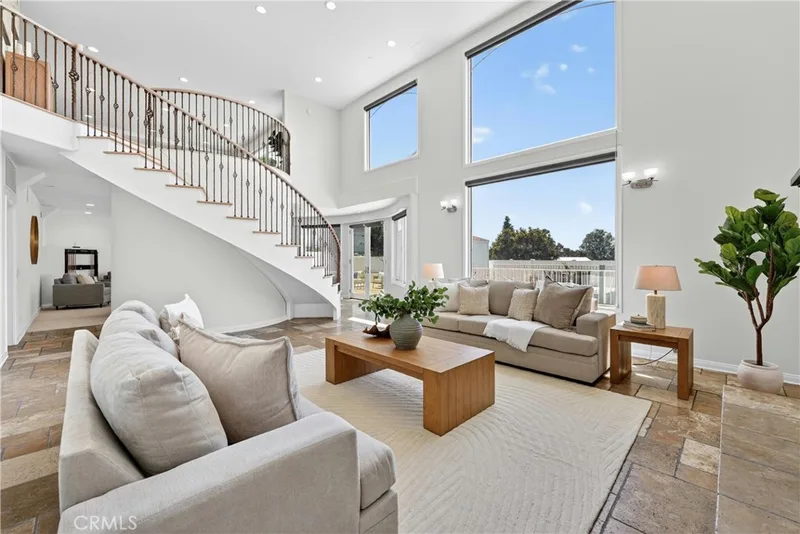
$2,699,900
3Beds4Baths4,273SqFt
111 Revuelta CourtSan Clemente, CA 92672
Sold
1806 Calle Leticia sold on December 1, 2025 for $2,500,000, 7.4% below the $2,699,000 asking price after 153 days on the market, including an earlier listing. The buyer paid cash. The details are below for reference.
Subdivision SE
The home
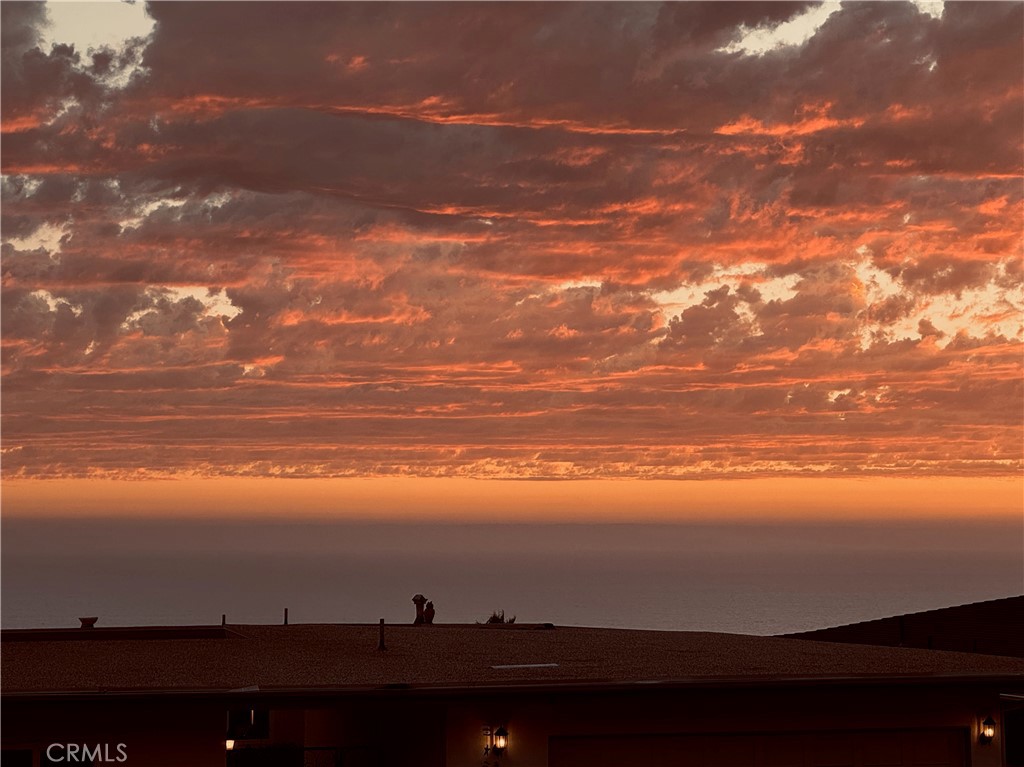
Price reduced $151,000! Seller is motivated. Tucked away on a peaceful cul-de-sac in Southeast San Clemente, this beautifully redesigned single-level home captures sweeping ocean and island views, offering a rare blend of tranquility, style, and location. Completely reimagined by Eyoh Design in 2015, the home reflects a refined coastal aesthetic inspired by mid-century modern architecture and organic materials.
From the moment you arrive, the thoughtful design is evident—clear cedar siding, Ipe wood accents, limestone details, and textured concrete create a warm, modern exterior. A custom pivot entry door opens into an expansive great room where floor-to-ceiling picture windows frame endless ocean views. A sleek mid-century style fireplace, built-ins, and seamless indoor-outdoor flow set the tone for sophisticated beachside living.
The open-concept kitchen features shaker-style cabinetry with a beachy twist, a custom Walnut waterfall bar, stainless steel appliances, and a pass-through window that connects directly to the outdoor concrete bar—perfect for entertaining.
The outdoor spaces are just as impressive. A private rear courtyard features Ipe decking, built-in seating, and lush landscaping that feels like a secluded retreat. Two bedrooms with ocean views share a stylish full bath, while a separate powder room accommodates guests.
The standout feature is the luxurious primary suite, added during the 2015 renovation. Vaulted ceilings, a dual-sided limestone fireplace, and a spa-inspired soaking tub create a serene atmosphere. Other highlights include a cosmic granite seating area, dropdown projector and screen, custom Walnut cabinetry, Western 8’ bi-fold doors, and an expansive ensuite bathroom with dual vanities, a walk-in shower, and a skylit walk-in closet. Direct access to the sunken spa and outdoor shower completes the resort-like feel.
Additional features include a walk-in pantry, interior laundry, upgraded electrical and plumbing, surround sound, and custom window treatments throughout. The oversized two-car garage, long private driveway, and multiple grassy areas—ideal for play or relaxing. The flat driveway even doubles as a basketball or pickleball court.
Situated near San Clemente’s 2.5-mile beach trail, renowned surf breaks, the pier, and the vibrant downtown with new restaurants and shops, this property is a true coastal sanctuary. Opportunities to own a home of this quality are few and far between. NO MELLO ROOS or HOA
This 3-bedroom, 3-bath single-family home sits in the SE neighborhood of San Clemente in Orange County. It offers 1,880 square feet of living space. The home was built in 1959. The MLS record lists the assessor parcel number as 690-191-08. Highlights include ocean and coastline views, a private spa, a fireplace, single-story living, an attached two-car garage, and an 8,041-square-foot lot. The detail sections on this page cover interior and exterior features, estimated taxes, HOA dues where they apply, and the map location.
Specifications
At a glance
The record
| Date | Event | Price | Note |
|---|---|---|---|
| Dec 1, 2025 | Sold | $2,500,000 | |
| Oct 10, 2025 | Relisted | $2,699,000 | |
| Apr 25, 2022 | Sold | $2,900,000 | Pacific Sotheby's Int'l Realty |
| May 28, 2014 | Sold | $824,500 | Berkshire Hathaway HomeServic |
| Dec 30, 2013 | Sold | $1,040,000 | Tarbell, Realtors San Clemente |
Next steps
1806 Calle Leticia is no longer on the market, but comparable homes come up in San Clemente regularly. We can tell you what this one actually closed at and set up alerts for listings that match it.
Thinking of selling nearby? We bring current SE sales data and a clear pricing strategy to every listing, backed by more than 700 closed sales and over $1B in Orange County volume. Start with a free home valuation, or reach out to talk through your options.
The neighborhood
San Clemente is the southernmost city in Orange County, founded in the 1920s by Ole Hanson as a Spanish Village by the Sea of white-stucco, red-tile-roofed homes overlooking the Pacific. Landmarks include the 1928 pier, the Beach Trail from North Beach to Calafia Beach, Avenida Del Mar, and the Capistrano Unified School District.
Recorded MLS closings of single-family homes, Sep 20, 2025 to Sep 20, 2026. Days on market run from listing to going under contract.
| Address | Closed | Price | Sq ft | Per sq ft | Days on market |
|---|---|---|---|---|---|
| 8 Calle Angelitos | Sep 18, 2026 | $3,530,000 | 4,785 | $738 | 107 |
| 110 Plaza Via Sol | Sep 18, 2026 | $1,920,000 | 2,888 | $665 | 15 |
| 121 Via Murcia | Sep 17, 2026 | $2,450,000 | 2,488 | $985 | 0 |
| 1325 Altura | Sep 16, 2026 | $1,655,000 | 1,825 | $907 | 12 |
| 25 Via Torina | Sep 16, 2026 | $3,250,000 | 4,002 | $812 | 10 |
Schools
As listed in the MLS record. Confirm attendance boundaries with the school district.
The MLS record lists the Capistrano Unified.
Living in San Clemente covers its schools, parks and beaches.
Nearby listings
Just listed
Explore
See every home for sale in San Clemente, or search the full Orange County MLS on our live homes search. Questions about 1806 Calle Leticia? Talk to Realatrends.
New San Clemente homes by email, often before they reach the big portals.
You are all set.
Listed by Greg Cruse of CENTURY 21 Affiliated
Listing information updated Dec 3, 2025 at 10:09 AM PT. Source: CRMLS.
 This information is for your personal, non-commercial use and may not be used for any purpose other than to identify prospective properties you may be interested in purchasing. The display of MLS data is usually deemed reliable but is NOT guaranteed accurate by the MLS. Buyers are responsible for verifying the accuracy of all information and should investigate the data themselves or retain appropriate professionals. Information from sources other than the Listing Agent may have been included in the MLS data. Unless otherwise specified in writing, the Broker/Agent has not and will not verify any information obtained from other sources. The Broker/Agent providing the information contained herein may or may not have been the Listing and/or Selling Agent.
Send a quick note and Clark will get back to you personally, or call 949·494·8830.
Send a note about this home and Clark will get back to you.
Pick a day and time that work. Clark confirms the details with you.