Every active listing across the Orange County coast. Search the live MLS, save your favorites, and reach out for a private showing anytime.
Sold
3 Canada Oaks sold on August 28, 2026 for $4,840,000, 1.2% below the $4,899,000 asking price after 22 days on the market. The buyer financed the purchase with a conventional loan. The details are below for reference.
3 Canada OaksCoto de Caza, CA 92679
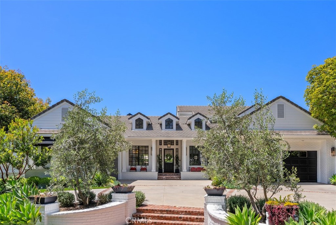
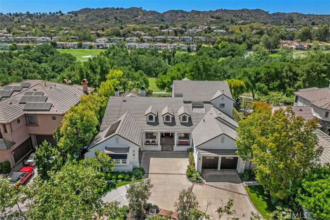
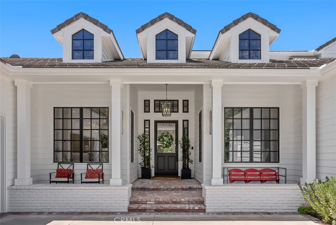
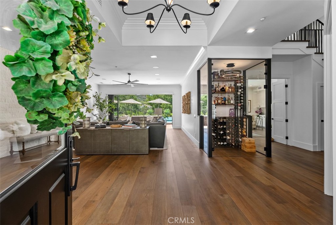
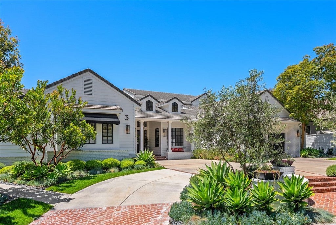
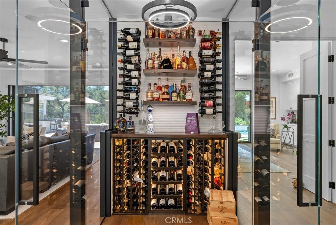
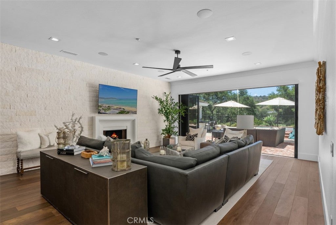
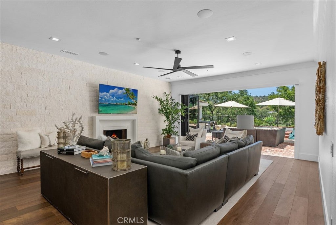
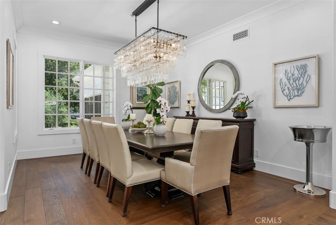
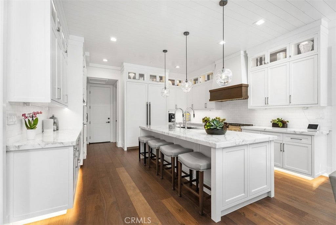
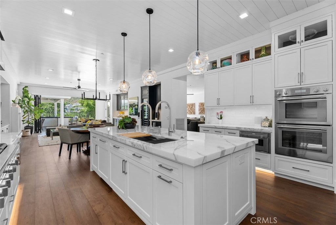
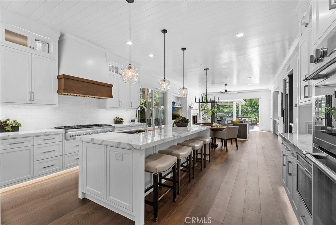
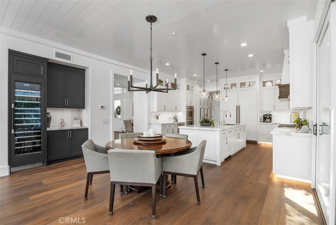
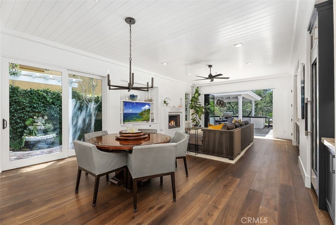
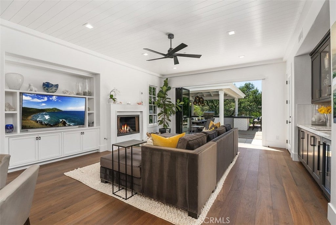
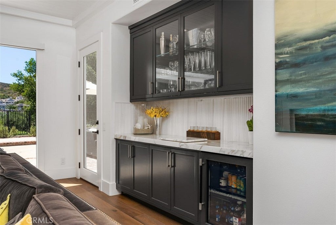
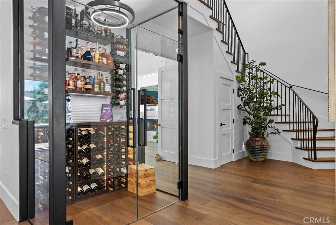
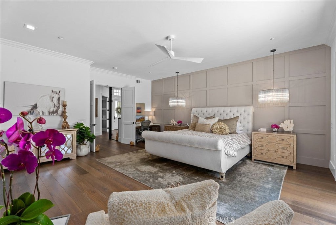
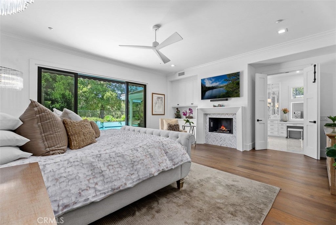
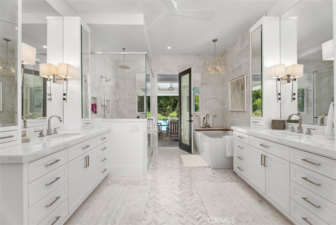
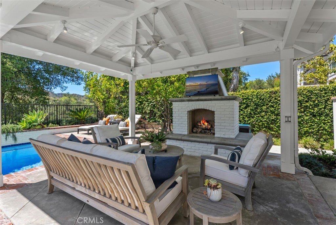
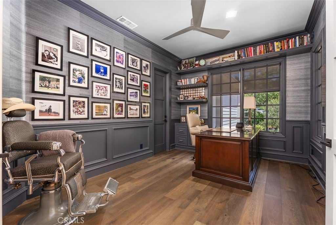
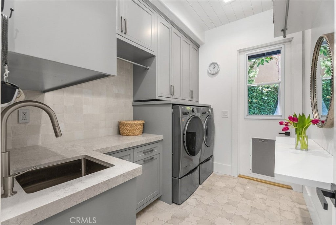
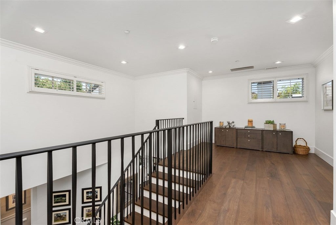
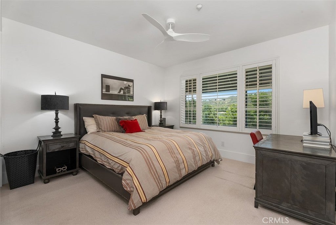
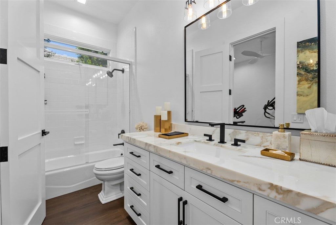
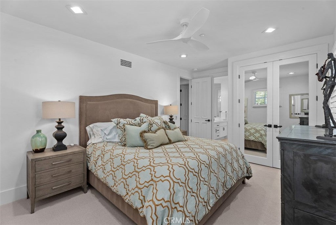
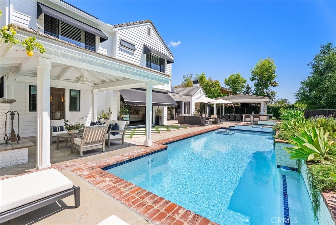
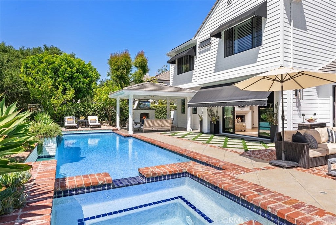
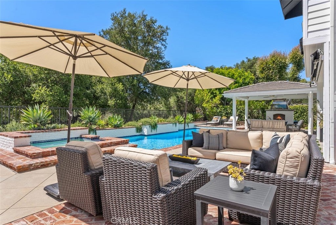
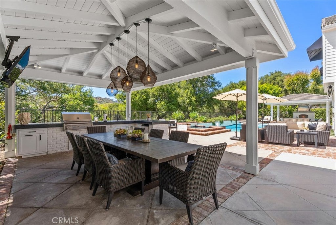
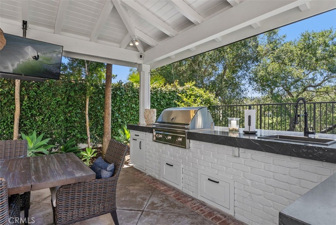
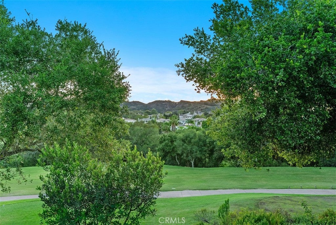
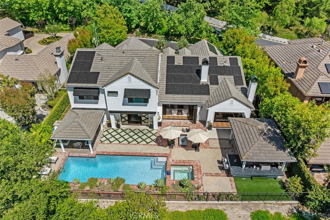
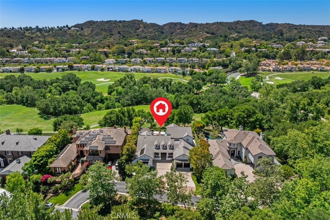

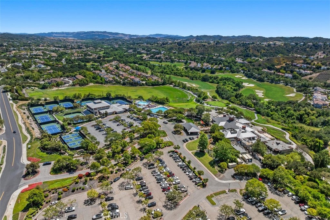
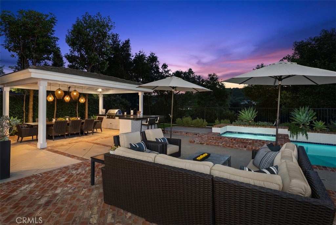
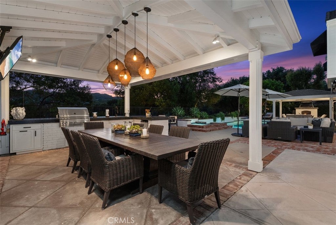
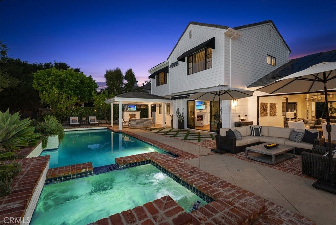
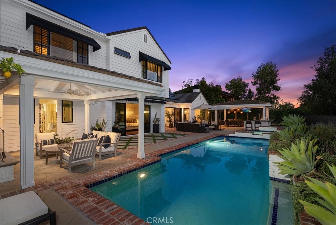
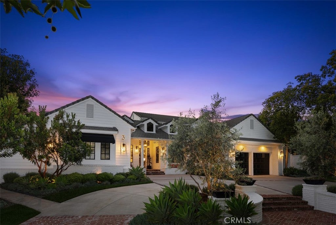
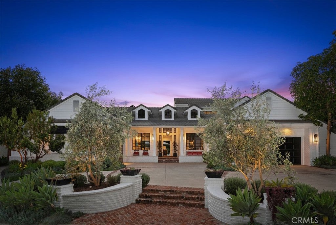
With front-row golf course views, a fresh and extensive remodel, and the exclusivity of an address behind the guarded entry gates of Coto de Caza, this exceptional custom estate is destined to elevate your lifestyle. Overlooking the 18th tee box of Coto's North Course, this grand residence is one of just 11 along a single-loaded cul-de-sac street that comprises the Legacy enclave's highly coveted Canada Oaks collection. Enviable curb appeal sets the stage for graceful living at the home, where a circular driveway, manicured landscaping and brick-enhanced hardscaping create a welcoming introduction. Approximately 4,400 square feet, the two-level design reveals five bedrooms, four and one-half baths and a main-level office. A glass entry door leads to an inviting foyer, a custom glass-enclosed wine room, a formal dining room, and an expansive living room with fireplace and bi-fold La Cantina doors to the backyard. Crowned by a white tongue-and-groove ceiling, the family room opens to the backyard via slide away glass doors and flows directly through the breakfast nook to a custom chef's kitchen. On trend, the kitchen displays a large island with seating, white Shaker cabinetry fully illuminated from floor to ceiling, Calacutta marble countertops, subway-tile backsplash, outsized pantry, full-size built-in wine refrigerator, and top-tier Thermador appliances including a built-in cabinet-matched refrigerator, drawer microwave, double ovens and six-burner cooktop. The nook offers access to a tranquil side patio with fountain, and the family room features a dry bar with under-counter beverage refrigerator. Located on the first level for the utmost convenience, your private primary suite opens to the backyard and presents a sitting area, fireplace, walk-in closet with custom furniture-caliber-built-ins, and a chic new bath with individual vanities, soaking tub and spacious multi-head rain shower. Select secondary bedrooms offer an ensuite bath, and the upper level hosts a versatile loft. Offering solar power and two two-car garages, the home is well appointed with hardwood flooring, custom millwork, a dramatic staircase and extensive built-ins. Grounds of nearly 13,068 square feet host a saltwater pool and spa, and two gazebos, including one with a fireplace and another with an outdoor kitchen and a premium Lynx BBQ. Trails, tennis, swimming and Coto's luxe Golf & Racquet Club are moments from home.
| 2 weeks ago | Listing updated with changes from the MLS® |

This information is for your personal, non-commercial use and may not be used for any purpose other than to identify prospective properties you may be interested in purchasing. The display of MLS data is usually deemed reliable but is NOT guaranteed accurate by the MLS. Buyers are responsible for verifying the accuracy of all information and should investigate the data themselves or retain appropriate professionals. Information from sources other than the Listing Agent may have been included in the MLS data. Unless otherwise specified in writing, the Broker/Agent has not and will not verify any information obtained from other sources. The Broker/Agent providing the information contained herein may or may not have been the Listing and/or Selling Agent.
Property Details for 3 Canada Oaks
This 5-bedroom, 5-bath single-family home sits in Coto de Caza in Orange County. It offers 4,382 square feet of living space. The home was built in 1998. The MLS record lists the assessor parcel number as 778-121-15. Highlights include city lights and golf course views, a private pool and spa, a fireplace, a guard-gated community, an attached four-car garage, and a 0.3-acre lot. The detail sections on this page cover interior and exterior features, estimated taxes, HOA dues where they apply, and the map location.
Property History
3 Canada Oaks previously sold in February 2022 for $2,850,000.
- Listed for sale May 20, 2026 at $4,899,000
- Sold February 2022 for $2,850,000 (Re/Max Real Estate Group)
About Coto de Caza
Coto de Caza is a guard-gated community set in Wagon Wheel Canyon in southeast Orange County, its Spanish name meaning hunting reserve, with a 36-hole golf course, equestrian trails, and tennis facilities. Thomas F. Riley Wilderness Park borders the community, and homes here fall within the Capistrano Unified School District.
In Coto de Caza, 36 single-family homes have closed in the last 90 days at a median of $2,037,500, based on recorded MLS closings. The median was 28 days on market before going under contract.
Looking for something similar
3 Canada Oaks is no longer on the market, but comparable homes come up in Coto de Caza regularly. We can tell you what this one actually closed at and set up alerts for listings that match it.
Browse Coto de Caza homes for saleCall (949) 494-8830
Selling near 3 Canada Oaks
Thinking of selling nearby? We bring current Coto de Caza sales data and a clear pricing strategy to every listing, backed by more than 700 closed sales and over $1B in Orange County volume. Start with a free home valuation, or reach out to talk through your options.
Photos of 3 Canada Oaks, Coto de Caza
Explore Coto de Caza Real Estate
See every home for sale in Coto de Caza, or search the full Orange County MLS on our live homes search. Questions about 3 Canada Oaks? Talk to Realatrends.
Also for sale in Coto de Caza: 15 Canada Oaks, 12 Birdie Lane, 5 Mountain Gate, 20 Edgewood.
Browse Homes by City
Be first to see new Coto de Caza listings
New Coto de Caza homes by email, often before they reach the big portals.
You are all set.
Did you know? You can invite friends and family to your search. They can join your search, rate and discuss listings with you.