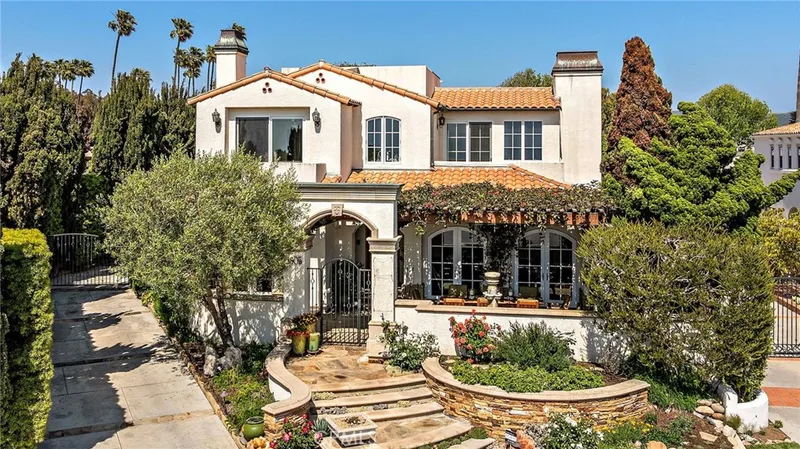
$4,500,000
4Beds3Baths3,085SqFt
3805 Vista AzulSan Clemente, CA 92672Cyprus Cove
Subdivision Summit at Highland Light
The home
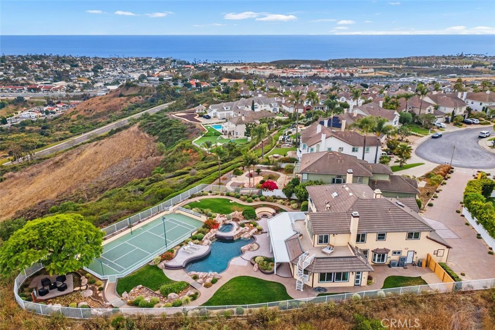
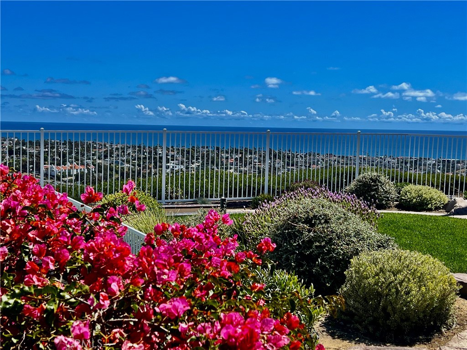
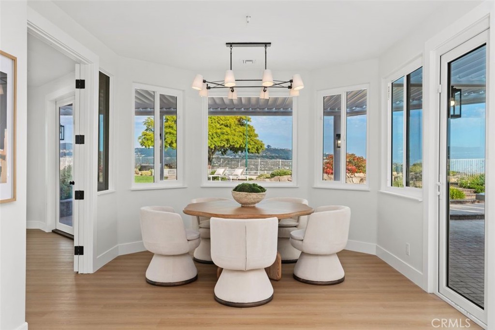
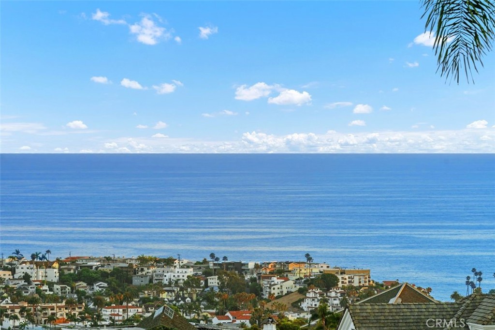
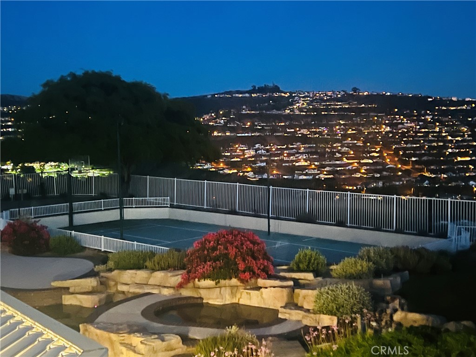
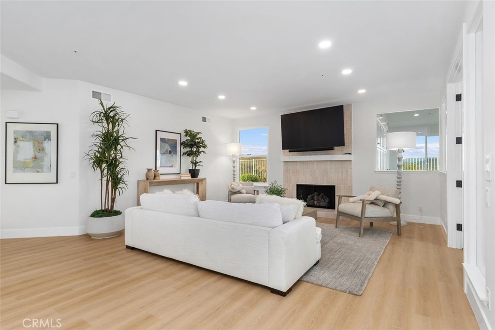
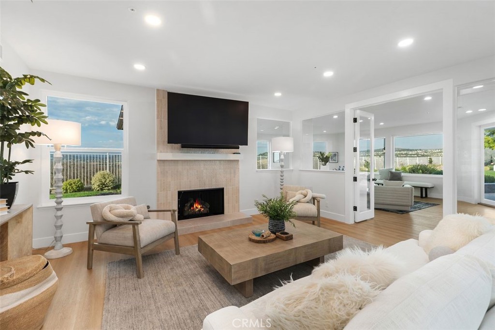
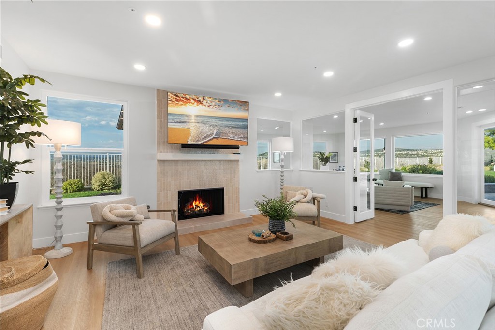
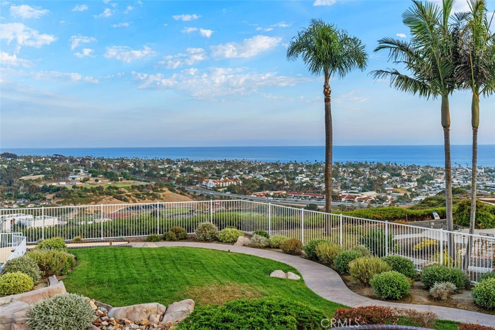
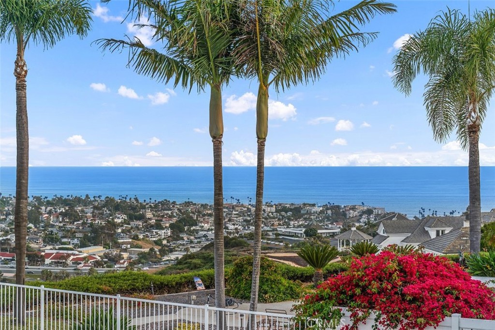
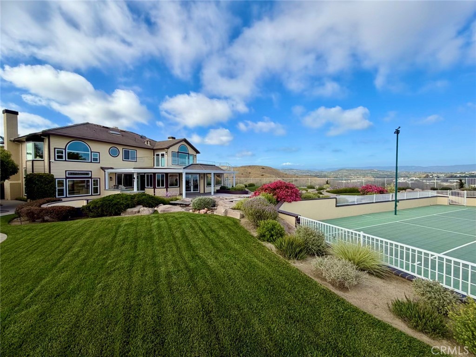
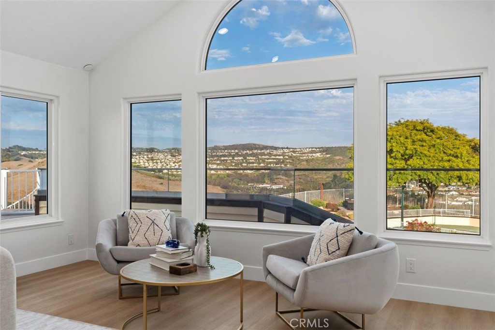
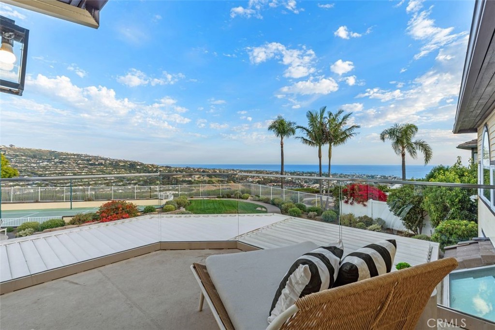
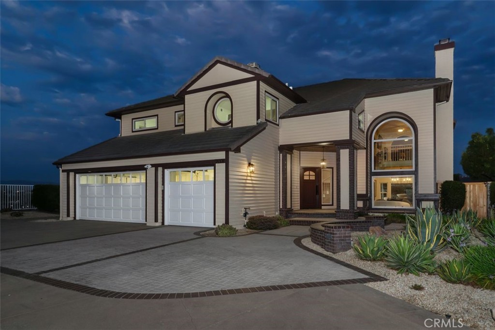
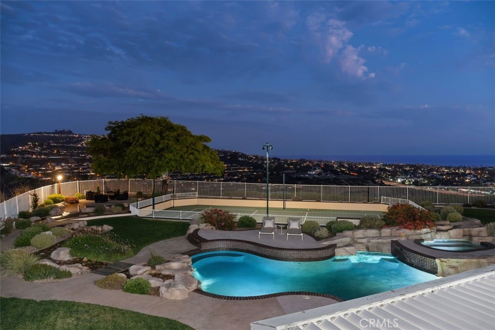
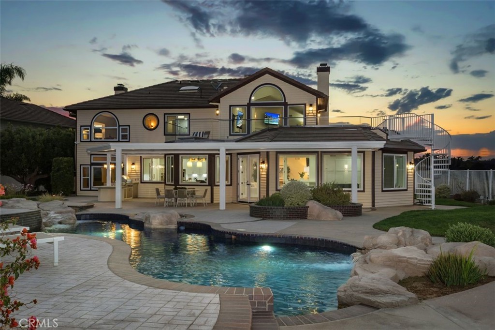
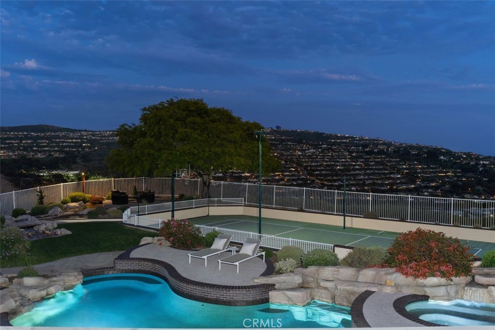
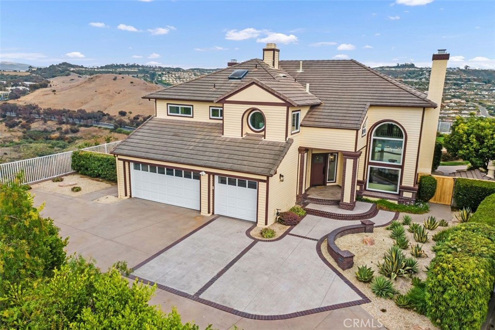
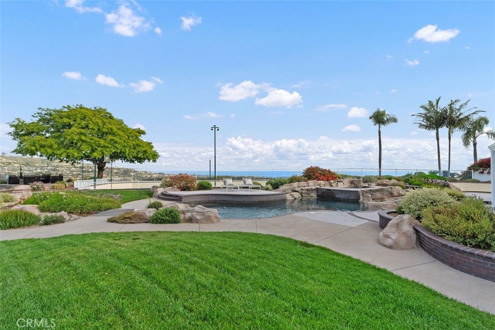
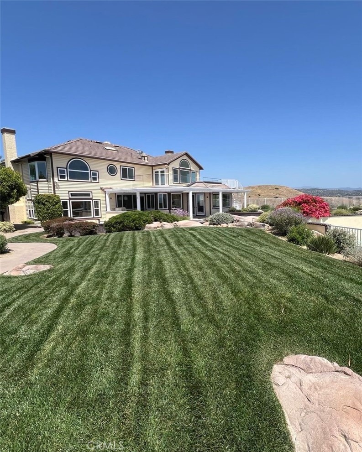
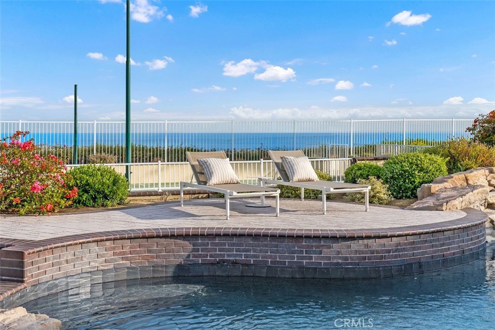
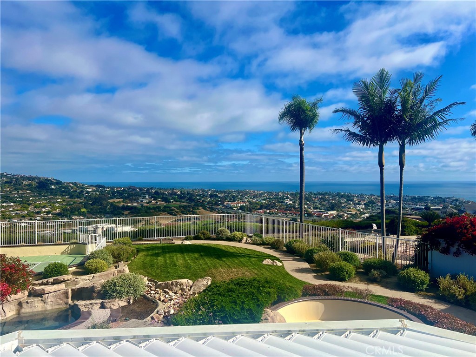
MAJOR PRICE REDUCTION !!- Set against an extraordinary 280 degree coastal panorama, 2001 Via Aguila is a distinguished ocean view estate occupying a rare, flat half acre cul-de -sac lot in the prestigious Summit at Highland Light. Sweeping views encompass the Pacific Ocean, dramatic canyons, and sparkling city lights, creating a remarkable backdrop for refined coastal living and resort style entertaining.
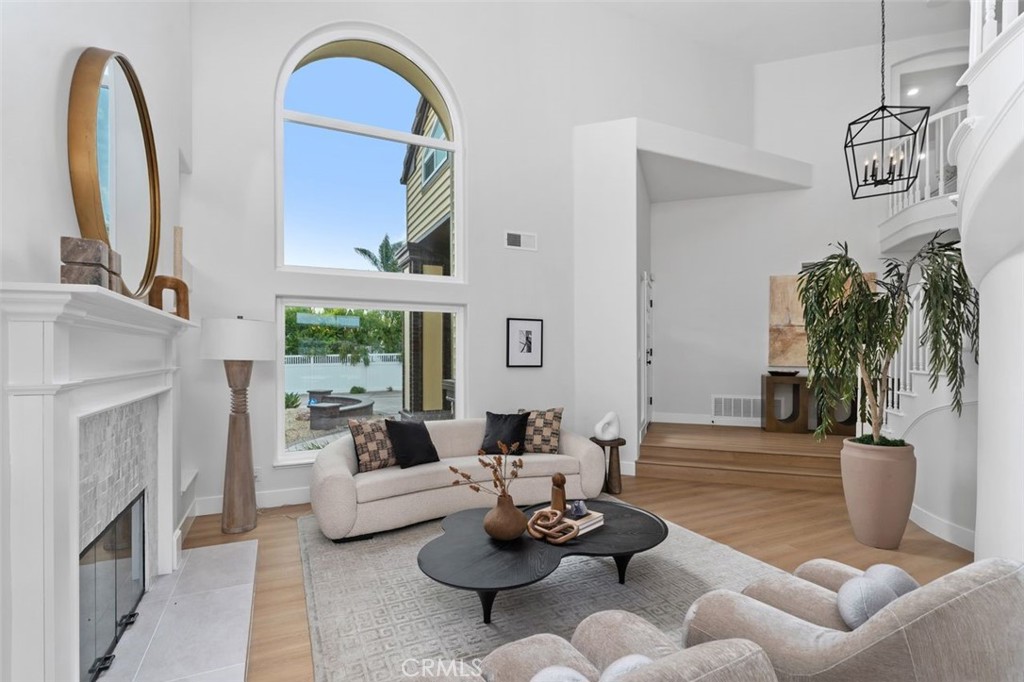
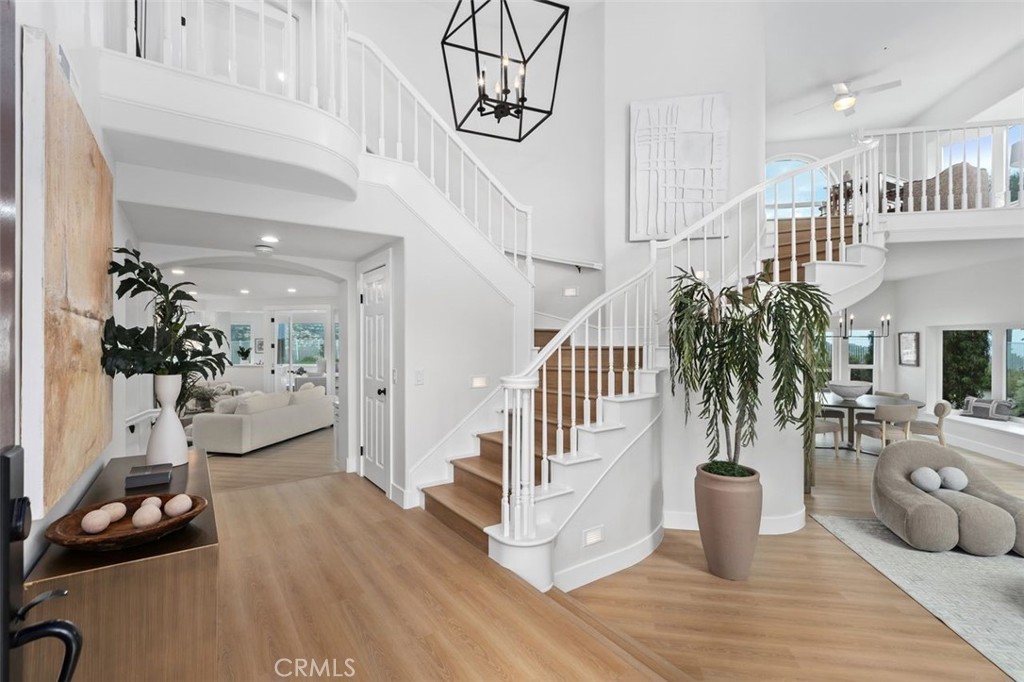
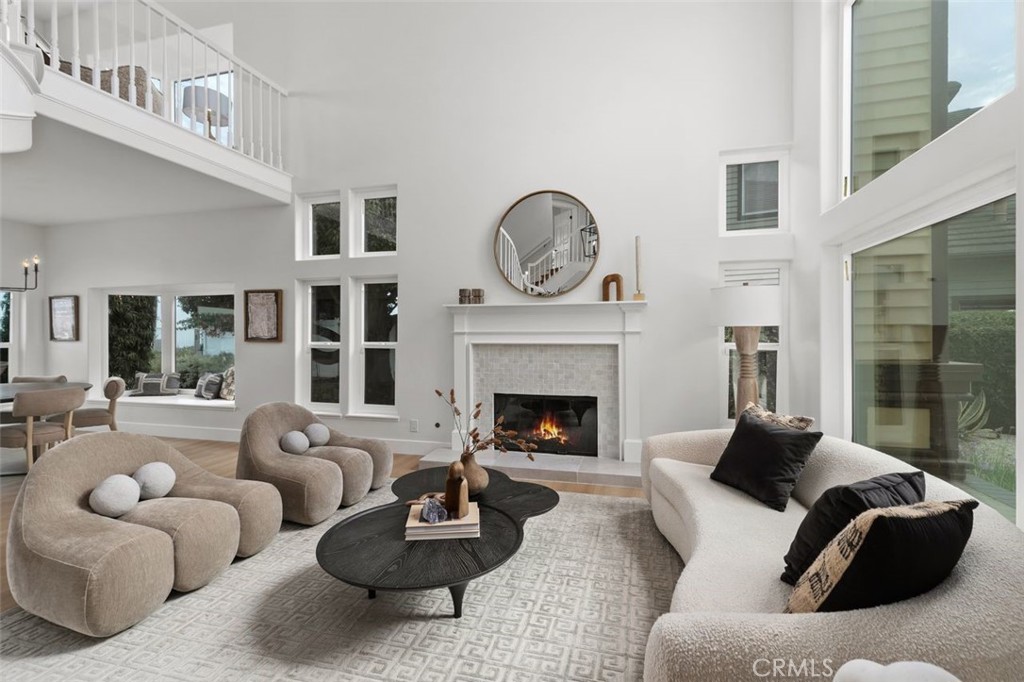
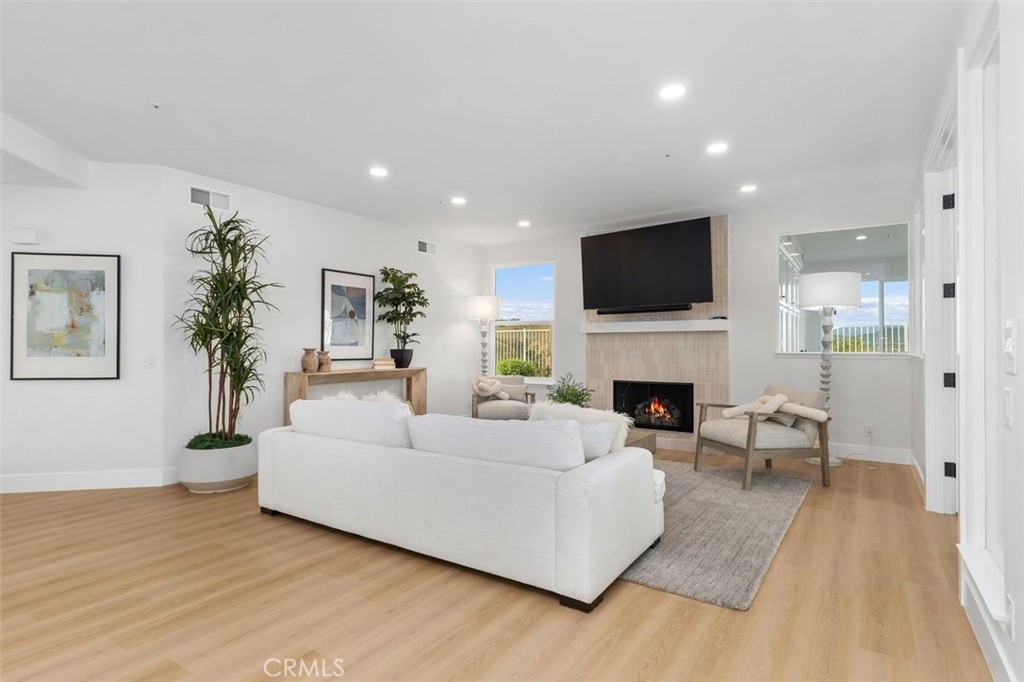
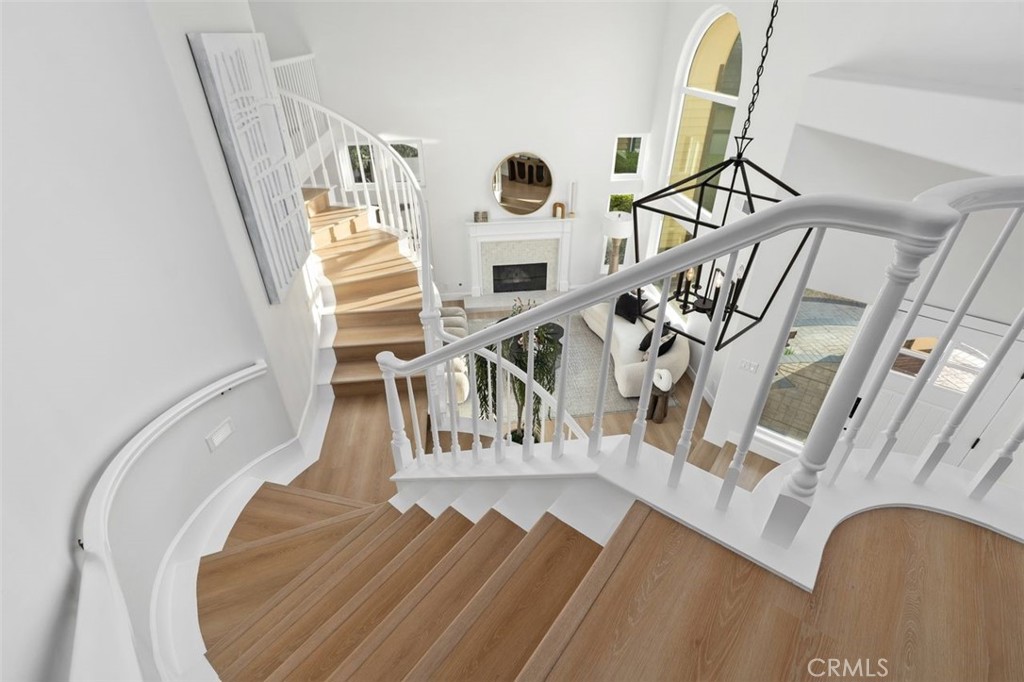
A grand, sun-filled entry welcomes you with soaring vaulted ceilings and a sculptural curved staircase, setting the tone for a residence crafted for elevated living and unforgettable entertaining. Warmth, sophistication, and privacy blend seamlessly with effortless indoor-outdoor flow, creating a true resort-style environment.
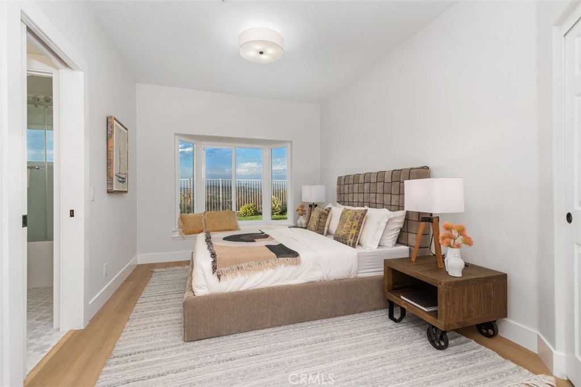
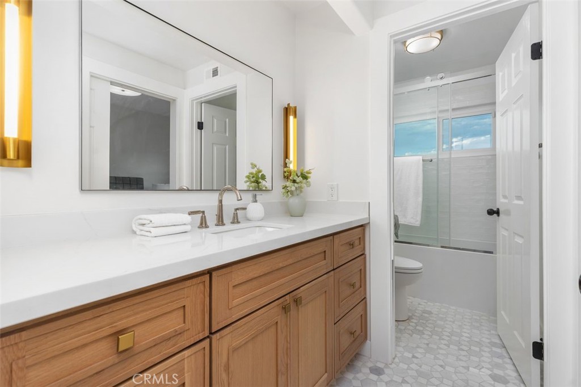
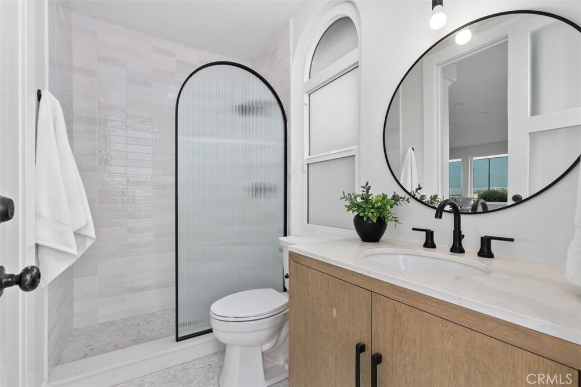
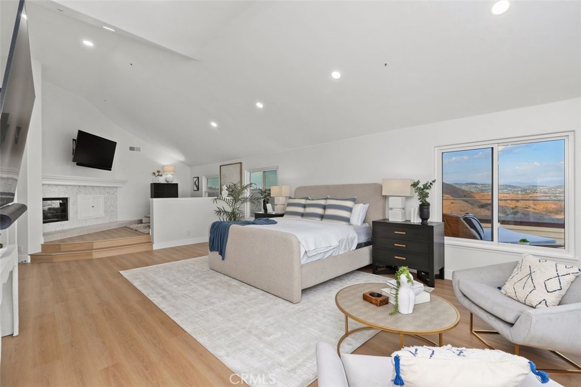
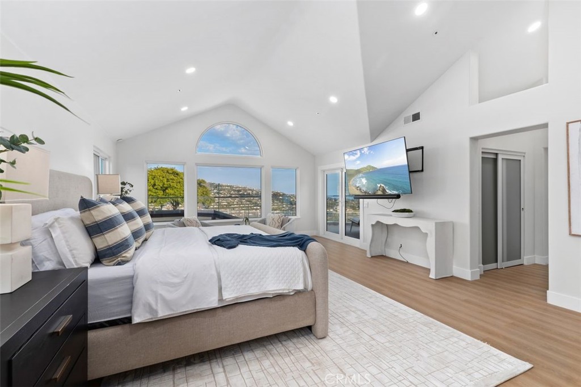
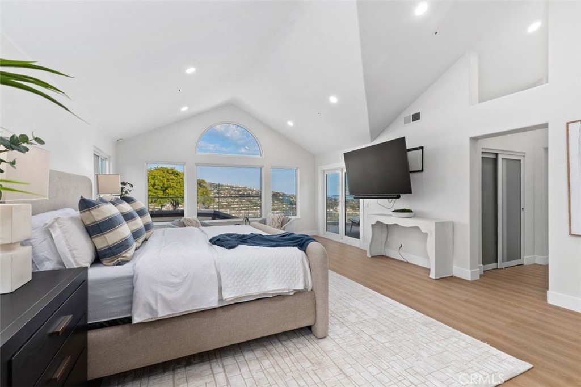
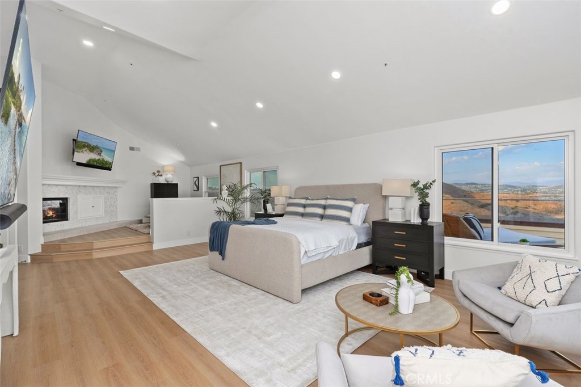
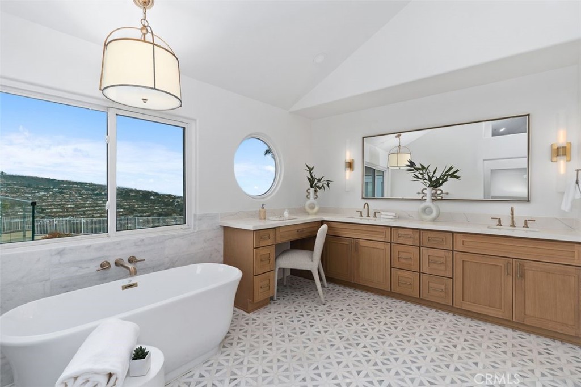
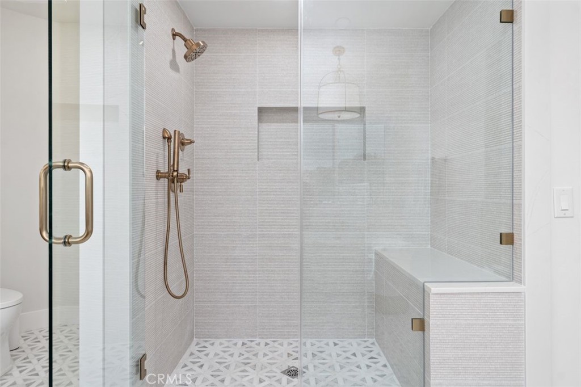
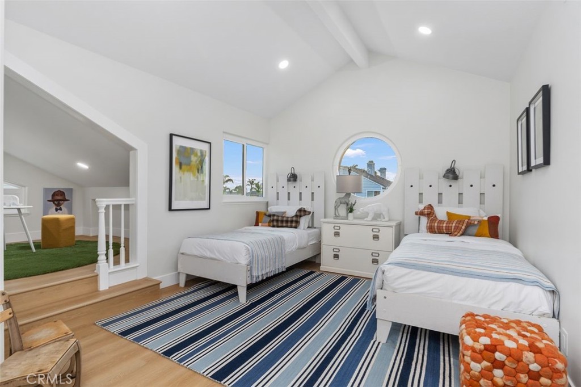
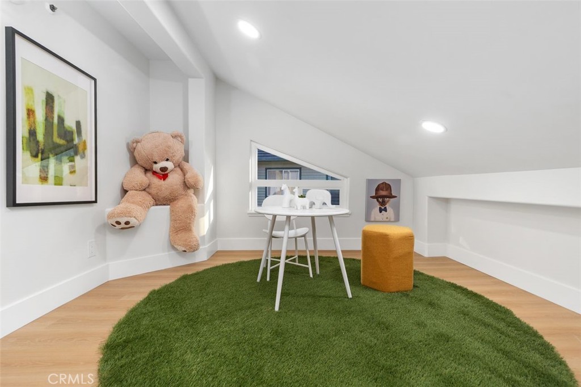
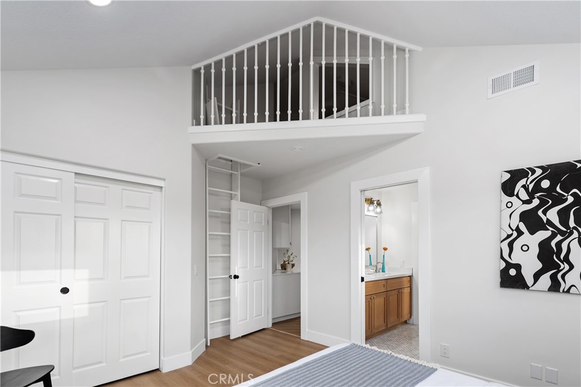
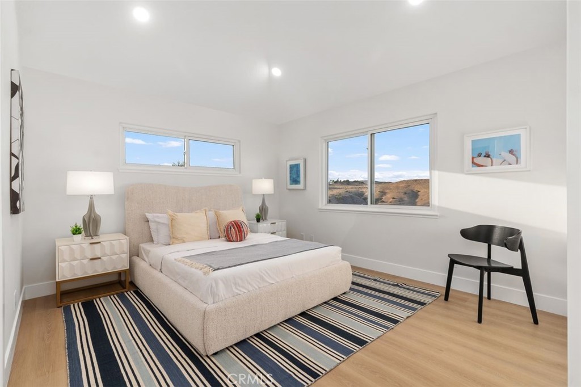
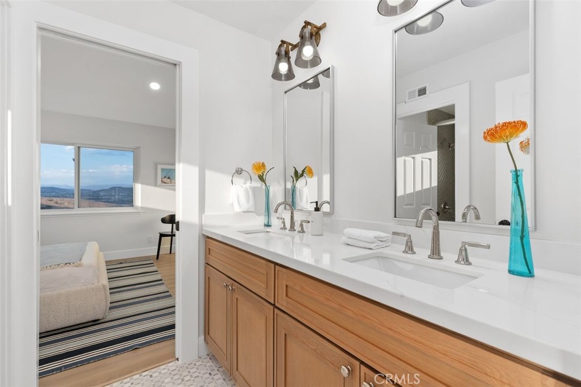
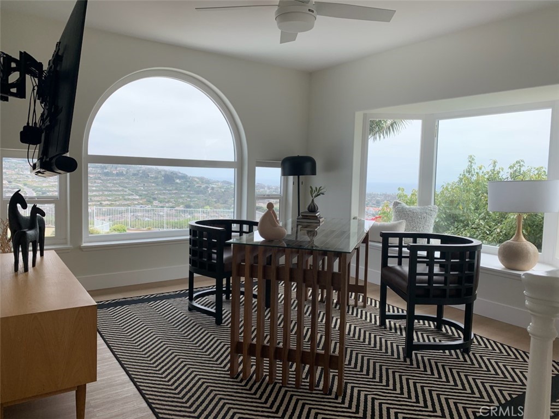
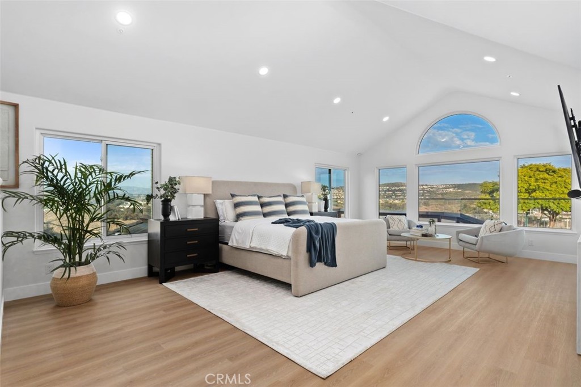
All four bedrooms are en-suite, including a desirable main-level suite. Upstairs, the expanded primary suite becomes a private sanctuary with arched picture windows, dual walk-in closets, a cozy fireplace sitting area, and a spacious balcony capturing sunrise and sunset over the ocean and canyons. The spa-inspired bath, complete with soaking tub, walk-in shower, and dual vanities turns daily routines into moments of retreat. The thoughtfully designed Jack and Jill bedrooms each feature unique bonus play areas, with one offering a charming loft and the other a separate dedicated play space, adding character and versatility rarely found in today's homes. An additional upstairs loft adds a flexible light filled space ideal for a lounge, office or creative retreat, which is perfectly positioned to take in the home's dramatic ocean views.
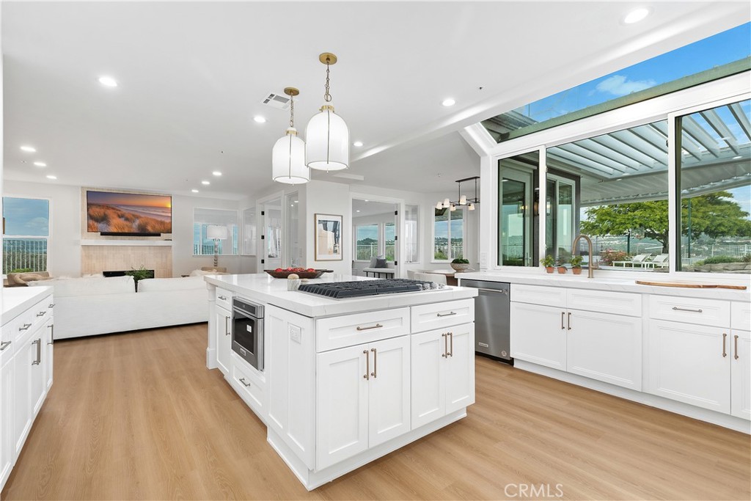
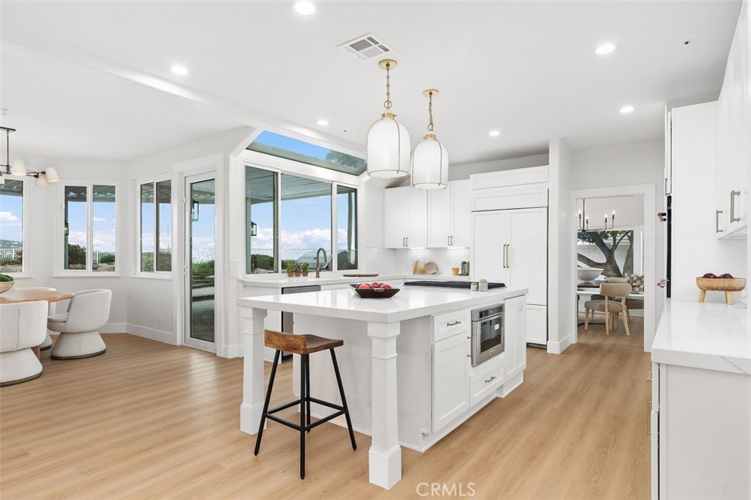
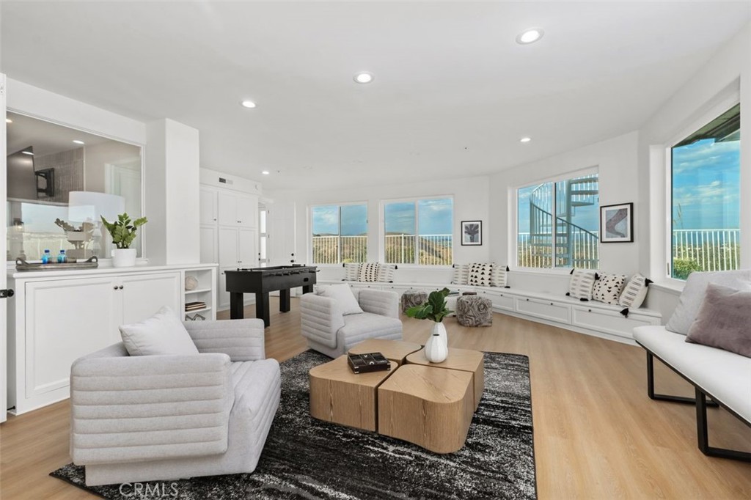
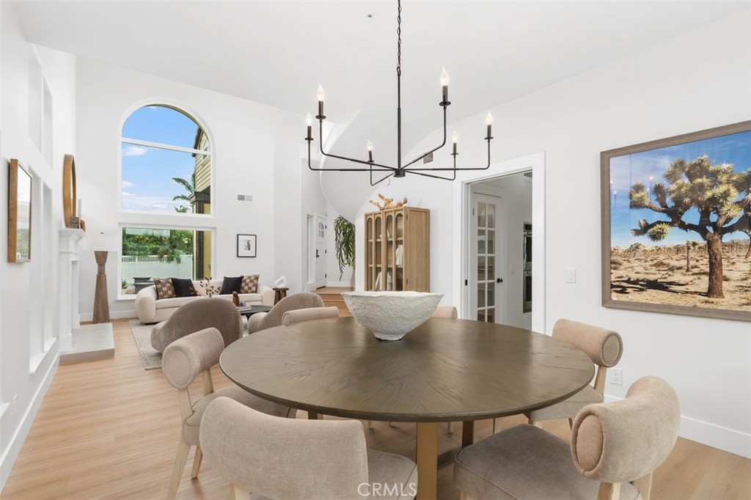
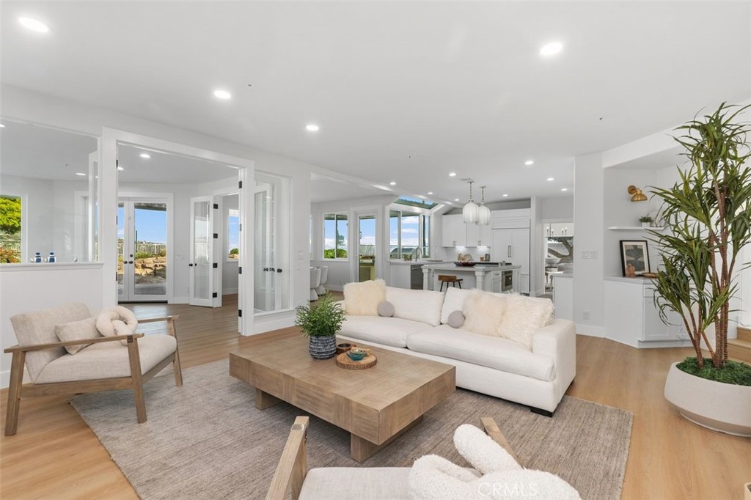
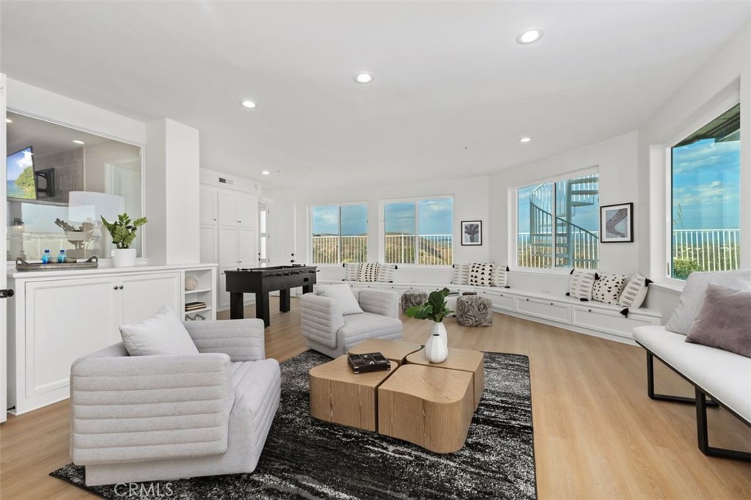
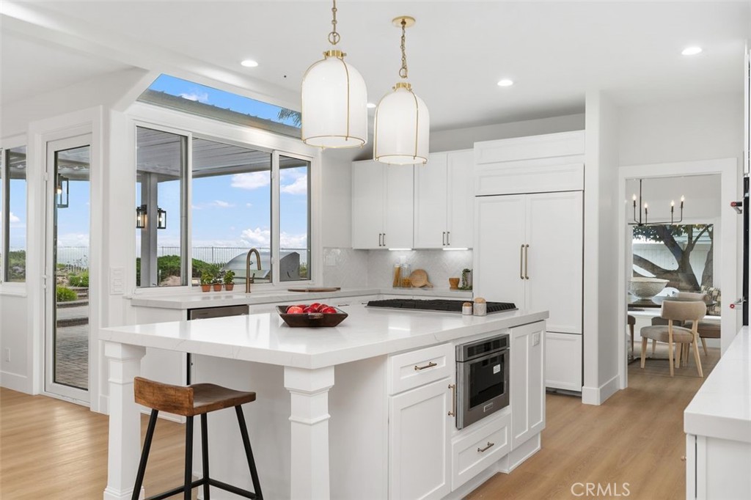
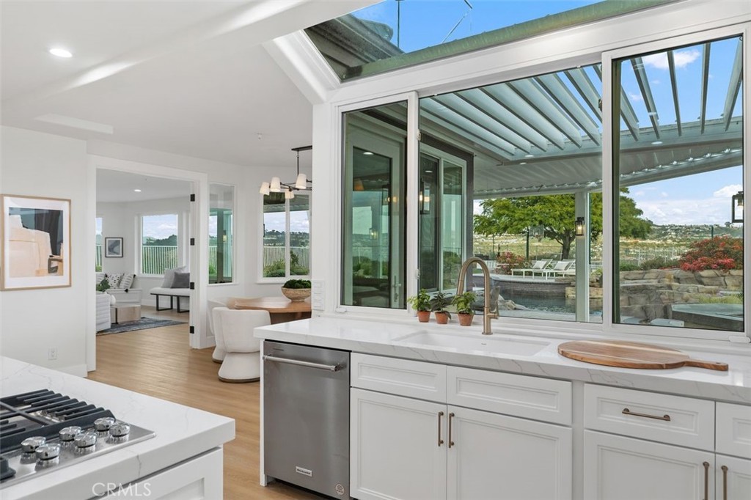
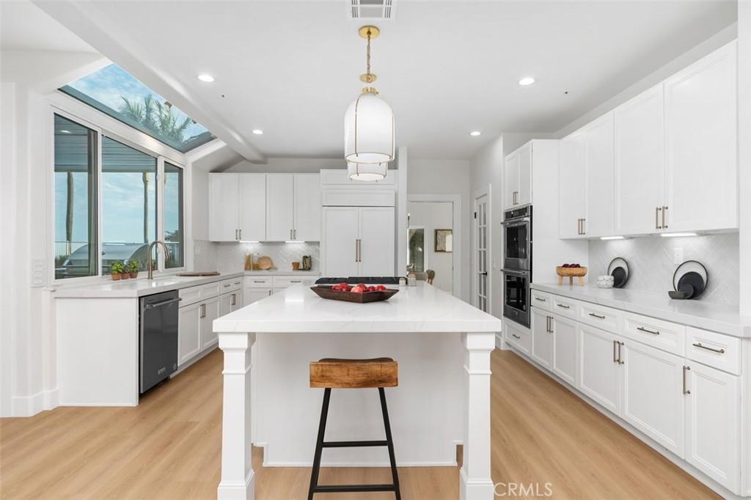
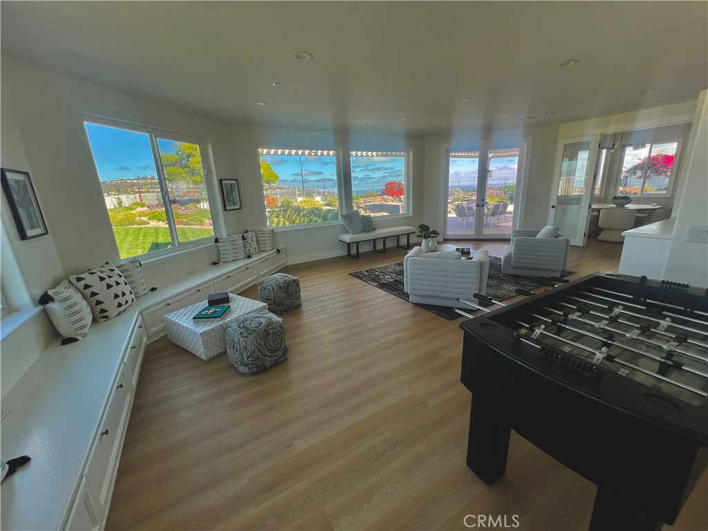
Designed for gathering, the home features a newly remodeled chef’s kitchen, multiple dining spaces, and a generous game room built for a regulation 9-foot pool table.
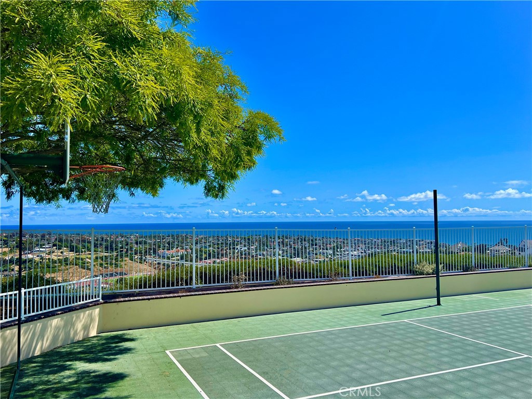
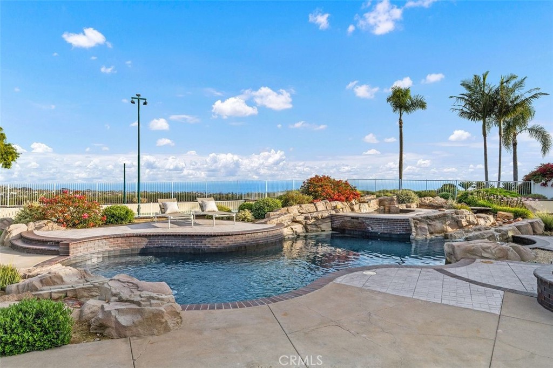
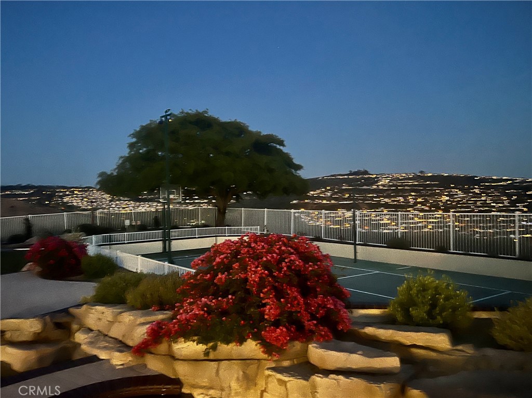
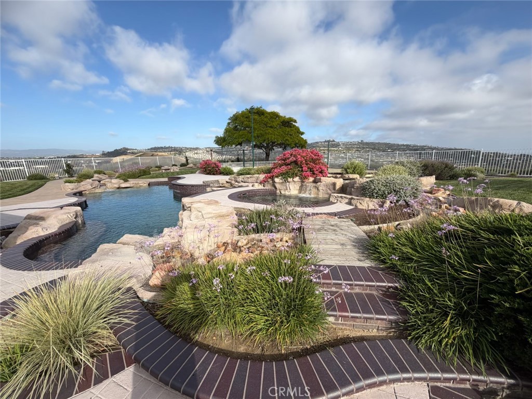
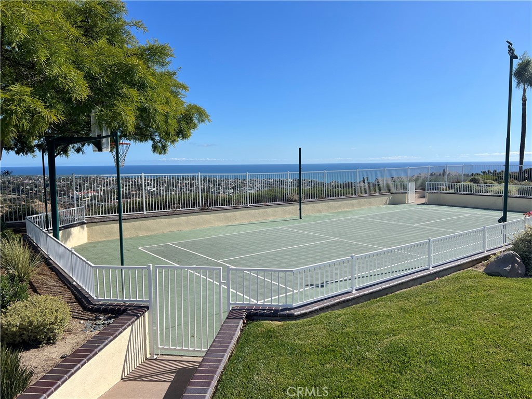
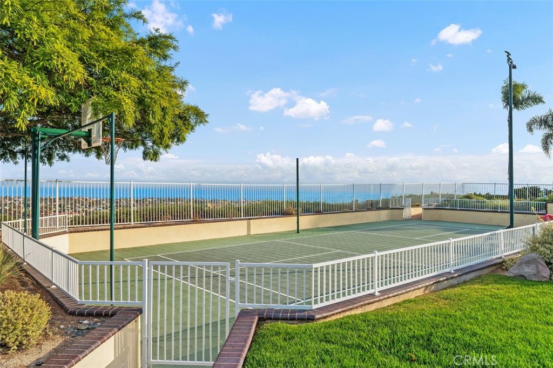
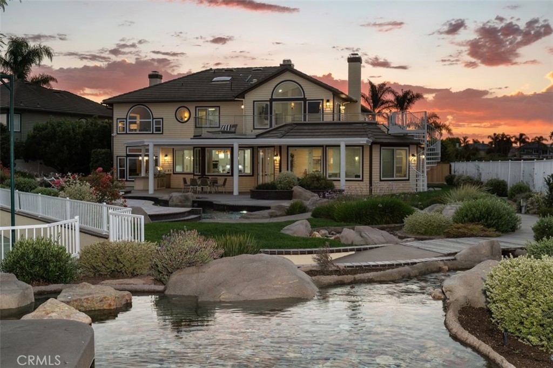
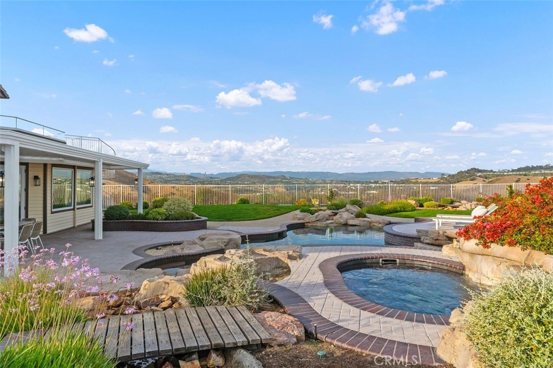
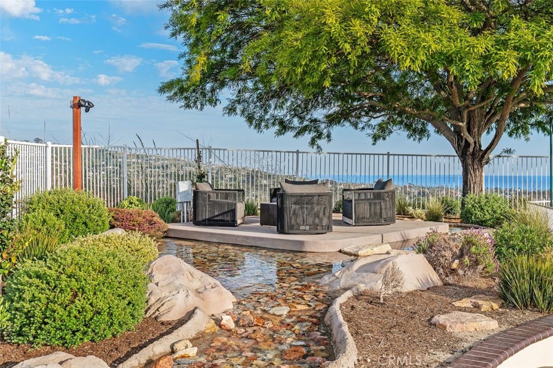
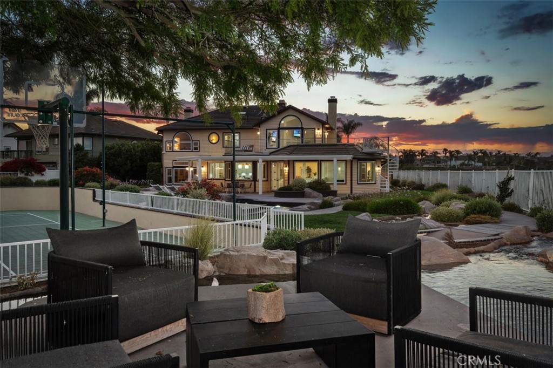
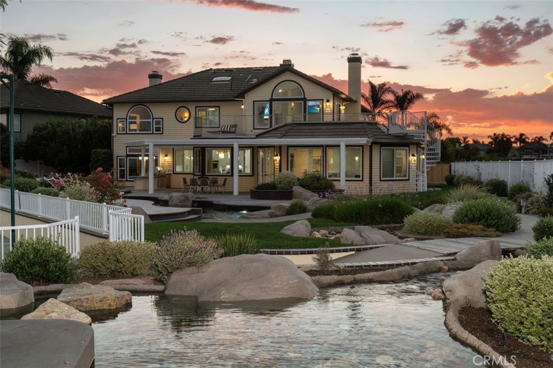
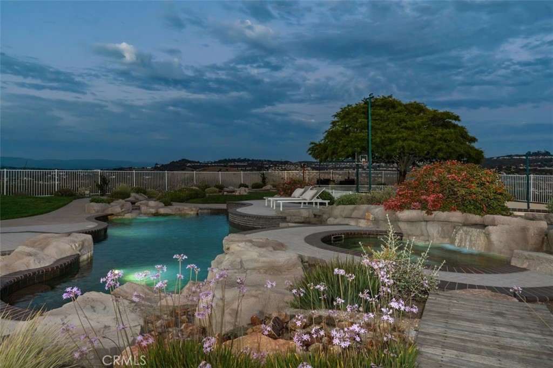
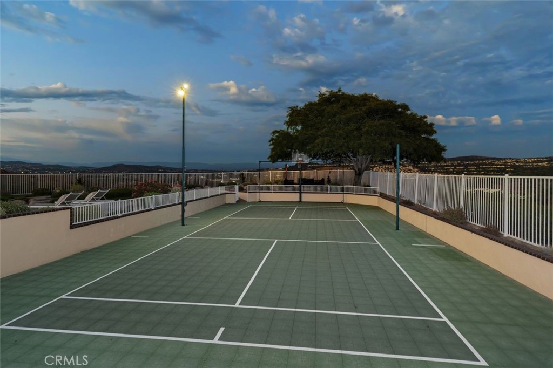
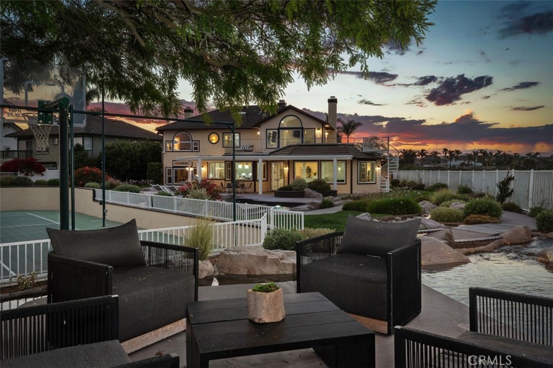
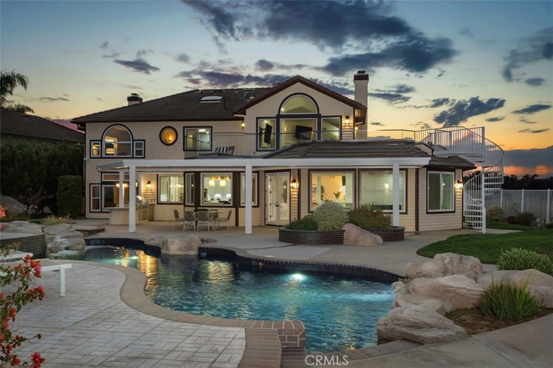
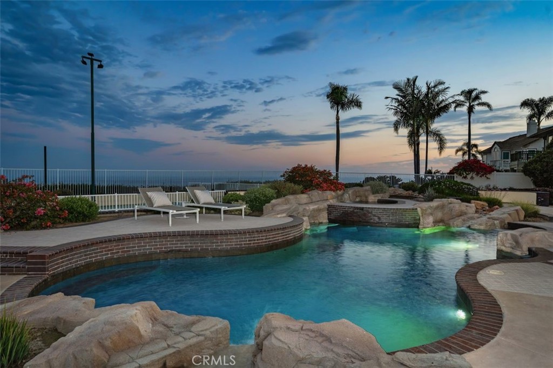
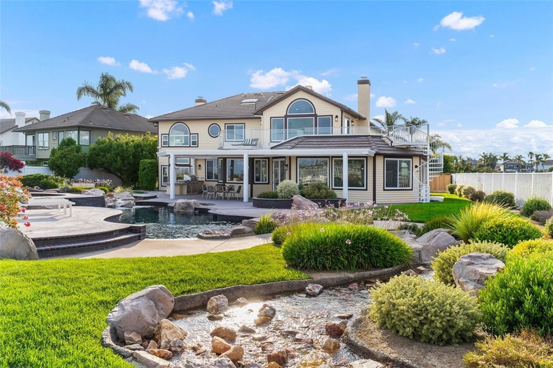
Outside, the grounds unfold like a private resort: a spectacular pool and spa with cascading waterfalls and custom streams, a built-in BBQ island, sunken fire pit, exterior-access pool bath, hot-water outdoor shower, automatic awning-covered patio, expansive terraces, and a full regulation-size pickleball/sports court, all positioned to embrace the dramatic coastal scenery.
Minutes from San Clemente's vibrant downtown, world class beaches, and the best of Southern California coastal living, the estate offers unmatched convenience while maintaining exceptional privacy and serenity.
This 4-bedroom, 4-bath single-family home sits in the Summit at Highland Light neighborhood of San Clemente in Orange County. It offers 4,309 square feet of living space and is listed at $4,595,000, about $1,066 per square foot. The home was built in 1991. The MLS record lists the assessor parcel number as 679-144-10. Highlights include ocean and coastline views, a private pool and spa, a fireplace, a guard-gated community, an attached three-car garage, and a 0.51-acre lot. The detail sections on this page cover interior and exterior features, estimated taxes, HOA dues where they apply, and the map location.
Specifications
At a glance
The record
| Date | Event | Price | Note |
|---|---|---|---|
| Jun 24, 2026 | Listed for sale | $4,995,000 | |
| Jun 27, 2025 | Sold | $4,605,000 | HomeSmart, Evergreen Realty |
Cost of ownership
Estimate only, not a loan offer or quote. Principal and interest use the Freddie Mac 30-year fixed average of 6.95% (week of Sep 17, 2026); your rate will differ. A loan this size is typically a jumbo loan, which prices differently. Tax and insurance are modelled, not billed amounts; tax uses a typical San Clemente rate, excluding Mello-Roos. Verify all figures. Full assumptions and disclosures.
Next steps
Want to see 2001 Via Aguila in person? We have guided buyers through Summit at Highland Light and the wider San Clemente market since 1983. Call to arrange a private tour, or send a note and we'll follow up.
Thinking of selling nearby? We bring current Summit at Highland Light sales data and a clear pricing strategy to every listing, backed by more than 700 closed sales and over $1B in Orange County volume. Start with a free home valuation, or reach out to talk through your options.
The neighborhood
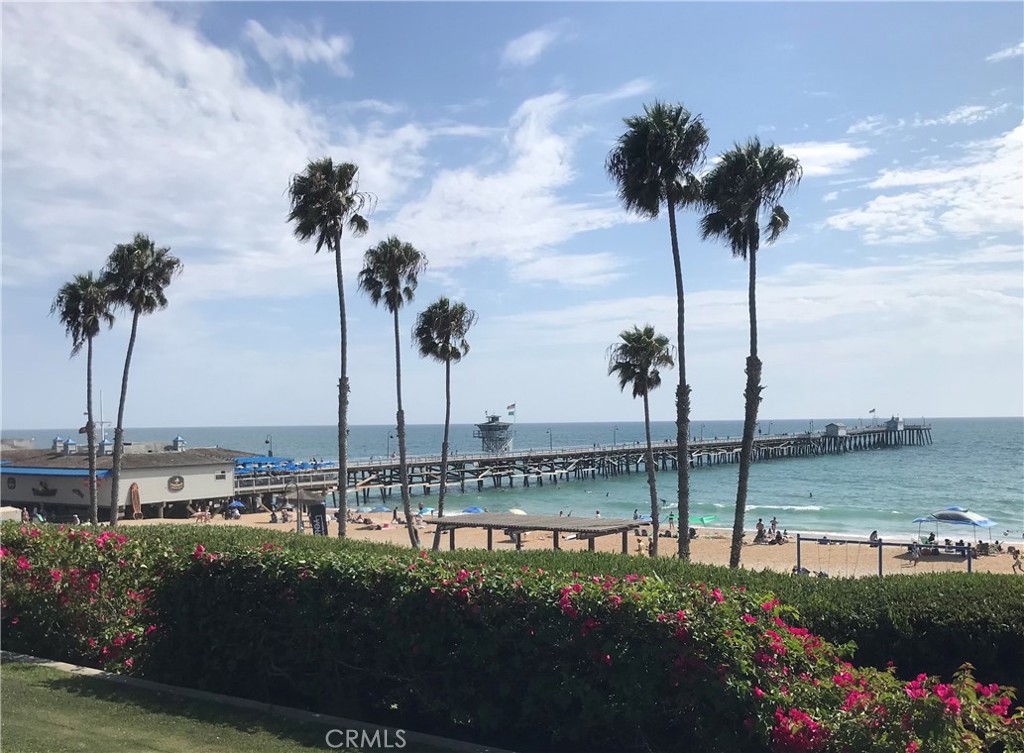
San Clemente is the southernmost city in Orange County, founded in the 1920s by Ole Hanson as a Spanish Village by the Sea of white-stucco, red-tile-roofed homes overlooking the Pacific. Landmarks include the 1928 pier, the Beach Trail from North Beach to Calafia Beach, Avenida Del Mar, and the Capistrano Unified School District.
Recorded MLS closings of single-family homes, Sep 20, 2025 to Sep 20, 2026. Days on market run from listing to going under contract.
Price per square foot against recent San Clemente sales
At $1,066 per square foot, this home's asking price is 30% above the San Clemente median of $822 for single-family homes that closed in the past 12 months.
| Address | Closed | Price | Sq ft | Per sq ft | Days on market |
|---|---|---|---|---|---|
| 8 Calle Angelitos | Sep 18, 2026 | $3,530,000 | 4,785 | $738 | 107 |
| 110 Plaza Via Sol | Sep 18, 2026 | $1,920,000 | 2,888 | $665 | 15 |
| 121 Via Murcia | Sep 17, 2026 | $2,450,000 | 2,488 | $985 | 0 |
| 1325 Altura | Sep 16, 2026 | $1,655,000 | 1,825 | $907 | 12 |
| 25 Via Torina | Sep 16, 2026 | $3,250,000 | 4,002 | $812 | 10 |
Schools
As listed in the MLS record. Confirm attendance boundaries with the school district.
Living in San Clemente covers its schools, parks and beaches.
Location
Photographs
Nearby listings
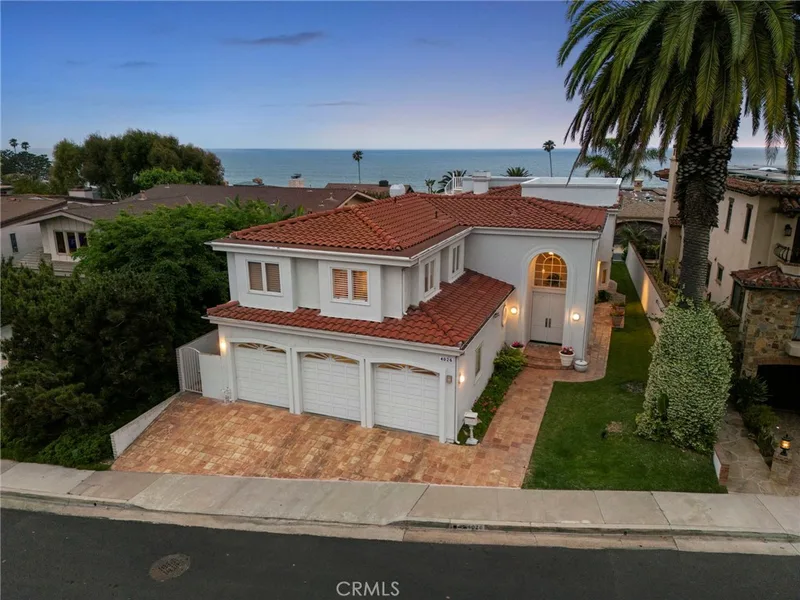
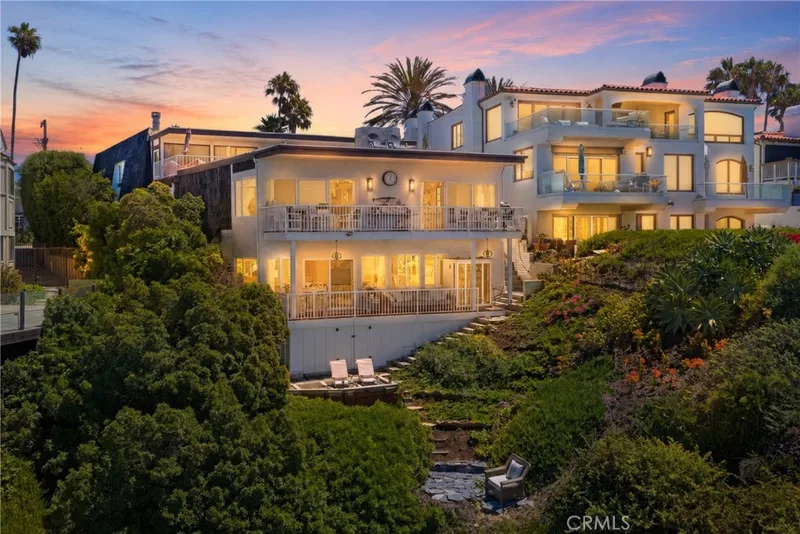
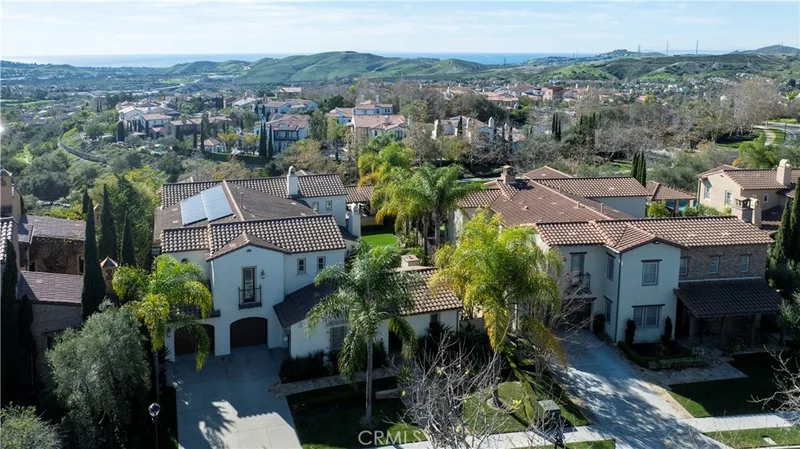
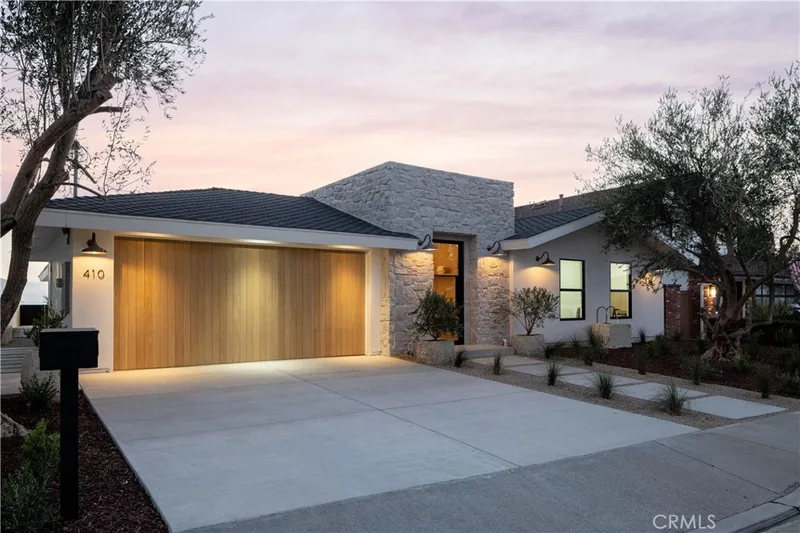
Just listed
Explore
See every home for sale in San Clemente, or search the full Orange County MLS on our live homes search. Questions about 2001 Via Aguila? Talk to Realatrends.
New San Clemente homes by email, often before they reach the big portals.
You are all set.
Listed by Louis Dillon of Coldwell Banker Realty
Listing information updated Sep 19, 2026 at 4:12 AM PT. Source: CRMLS.
 This information is for your personal, non-commercial use and may not be used for any purpose other than to identify prospective properties you may be interested in purchasing. The display of MLS data is usually deemed reliable but is NOT guaranteed accurate by the MLS. Buyers are responsible for verifying the accuracy of all information and should investigate the data themselves or retain appropriate professionals. Information from sources other than the Listing Agent may have been included in the MLS data. Unless otherwise specified in writing, the Broker/Agent has not and will not verify any information obtained from other sources. The Broker/Agent providing the information contained herein may or may not have been the Listing and/or Selling Agent.
Send a quick note and Clark will get back to you personally, or call 949·494·8830.
Send a note about this home and Clark will get back to you.
Pick a day and time that work. Clark confirms the details with you.