15 Legacy Way, Rancho Santa Margarita, CA 92688
- 4 beds
- 3 baths
- 1,689 sq ft
- 3,119 sq ft lot
- Built 1998
$1,099,900
Subdivision Traditions
The home
About 15 Legacy Way
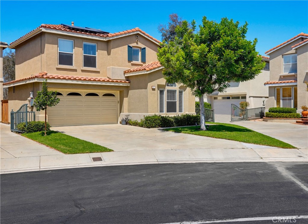
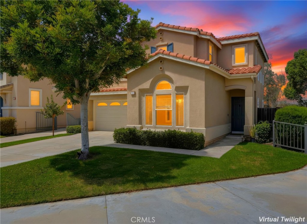
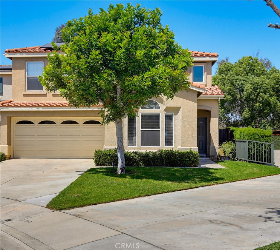
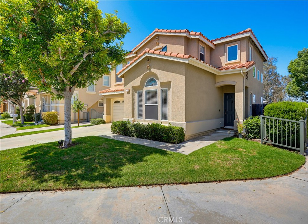
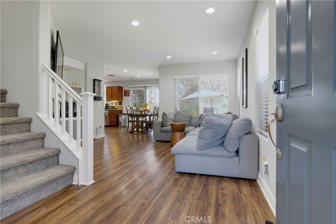
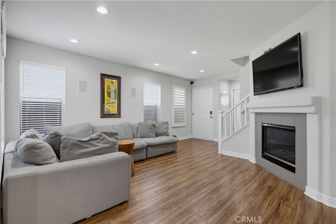
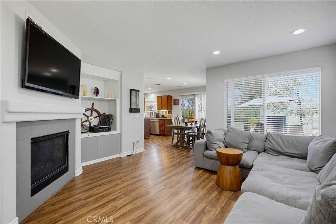
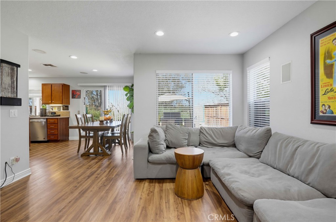
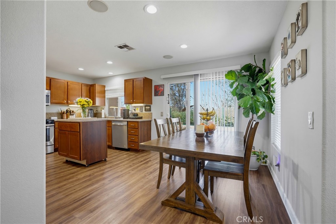
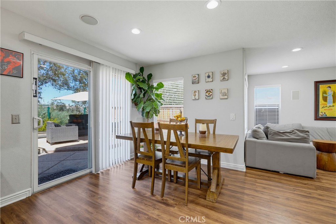
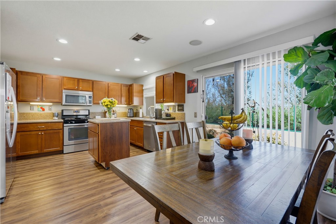
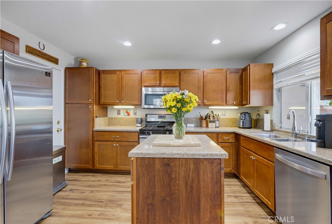
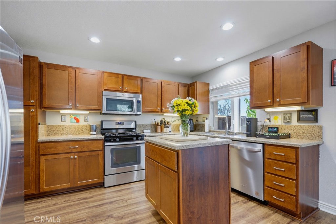
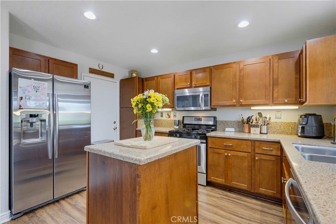
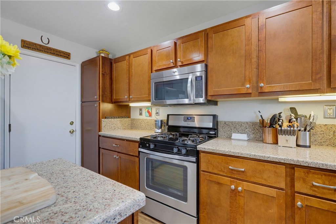
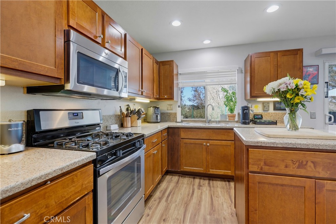
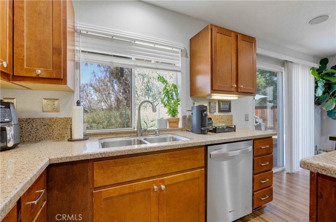
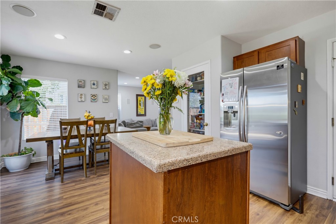
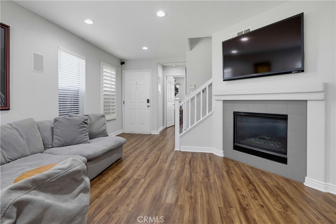
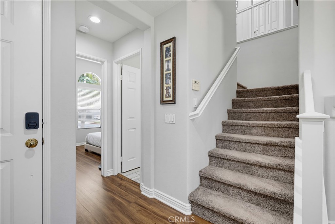
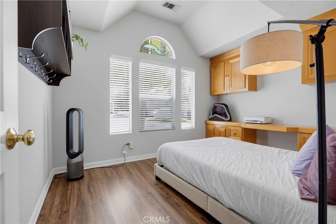
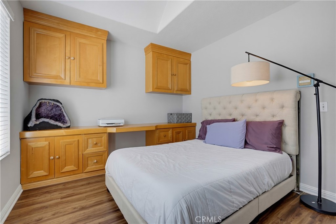
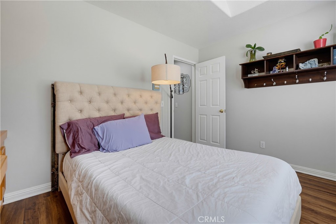
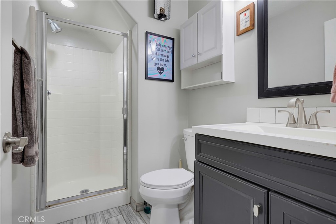
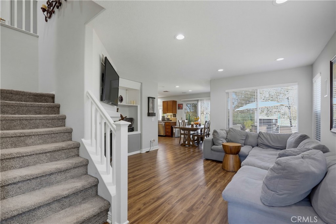
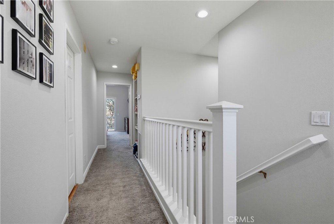
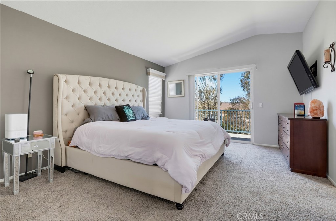
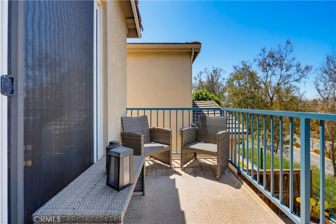
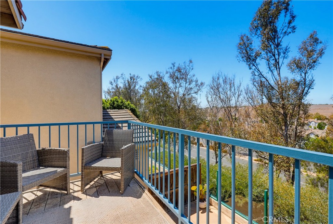
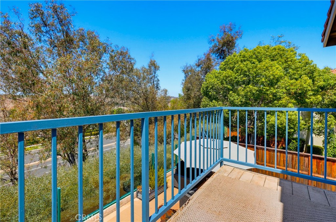
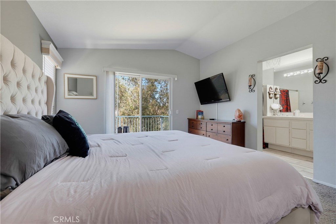
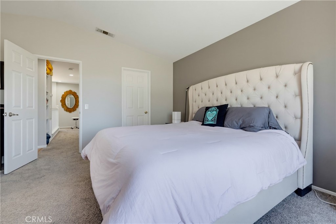
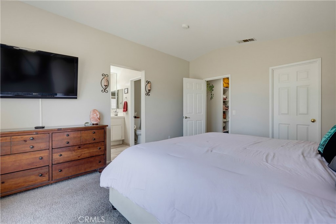
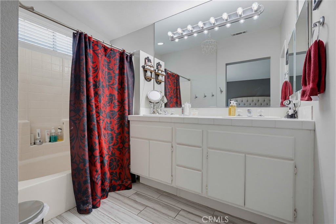
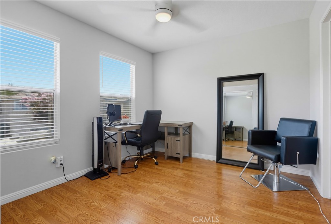
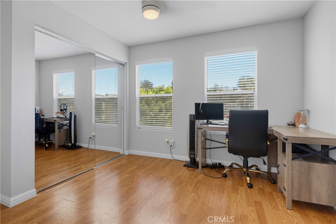
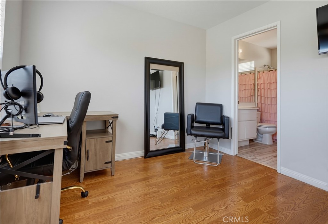
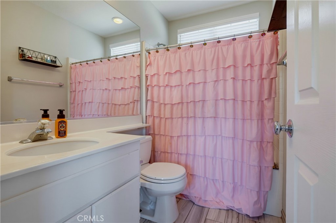
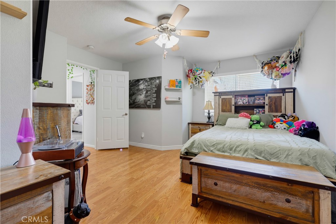
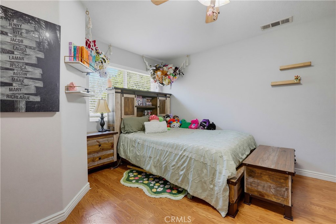
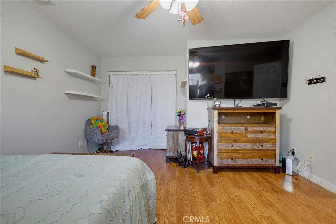
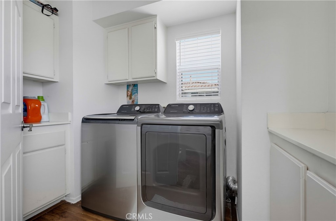
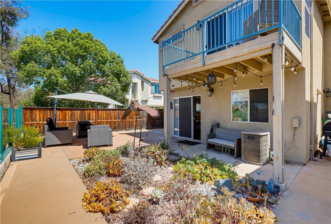
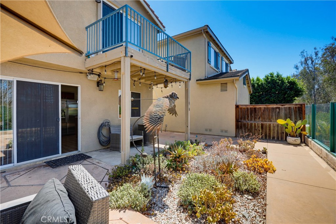
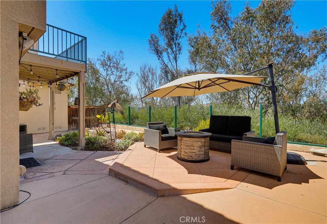
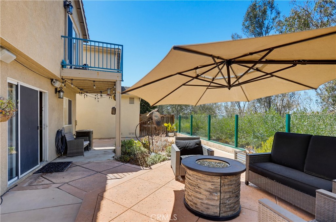
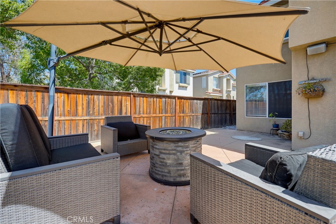
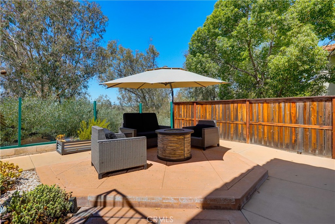
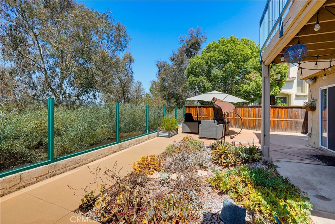
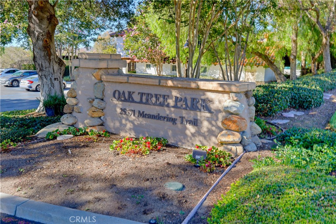
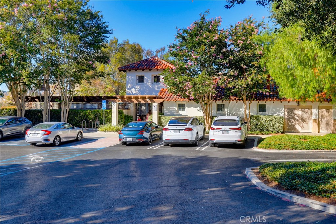
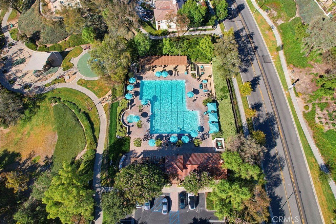
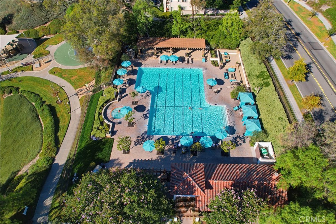
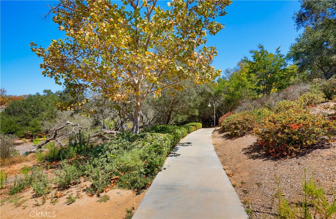
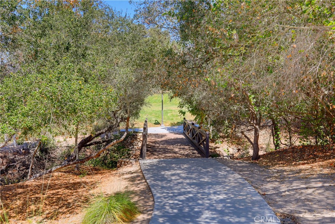
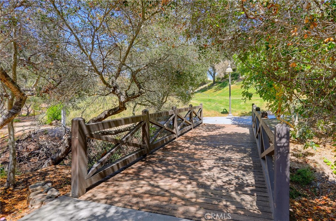
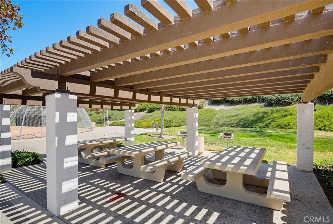
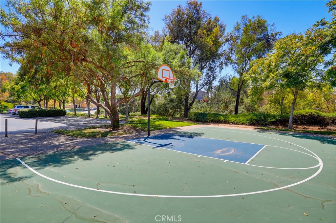
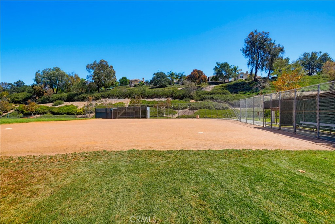
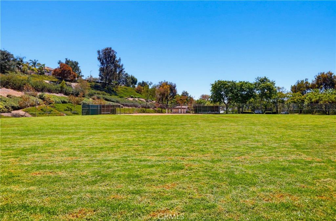
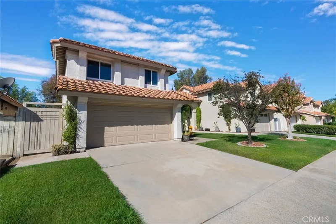
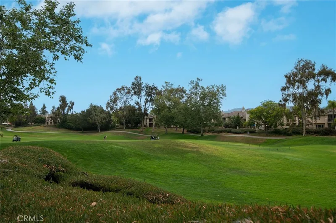
Beautiful single-family home superbly located in the Traditions community in the highly desirable Las Flores area, situated on an elevated lot backing to a greenbelt, with no one behind, and within walking distance of Oak Tree Park and Pool, and Las Flores K-8 School. Well-maintained Spanish influenced exterior architecture and manicured landscaping welcome you to the home. Step inside and soak in the sleek laminate floors, recessed lighting, built-in surround sound system, and a freshly painted neutral interior setting the stage for a superb living environment. The living area features a tempered glass fireplace and built-in media nooks providing a cozy gathering space. The dining area is open to the kitchen and to the living room, with direct access through sliding doors to the backyard and patio providing an ideal indoor-outdoor living space for entertaining friends and family. The spacious kitchen features warm cabinetry, Granite countertops, Stainless-Steel appliances including a new dishwasher, and a center prep island. This well-designed floor plan includes a highly sought-after main level bathroom with walk-in shower and a bonus room with vaulted ceilings and built-in cabinetry and workstation, perfect for an executive home office and can easily be converted into a 4th bedroom. Travel upstairs to the Primary Bedroom Suite which features vaulted ceilings, a walk-in closet, an en-suite primary bathroom with dual vanities, and a private view balcony perfect for an evening glass of wine while enjoying sunsets and rolling hill views. Upstairs also includes a guest bedroom suite with mirrored closet doors, laminate floors, and a full en-suite bathroom. In addition, the second level open loft space was previously converted to a spacious 3rd bedroom addition completed with permits. You will love the convenience of the upstairs laundry room with full-size appliance hook-ups and linen cupboards. The backyard is a private oasis with a spacious patio with seating areas and a drought conscious cactus garden framed by glass fencing overlooking a lush greenbelt providing an ideal environment for entertaining, relaxing, and enjoying the panoramic mountain and hills views. Features include Solar System, direct access 2 gar garage with EV Car Charger, upgraded window blinds throughout, updated carpets, and outdoor motion center lighting. Located close to shopping and dining, Tesoro High, local parks, nearby hiking and biking trails, and easy 241 Toll Road Access.
Property details for 15 Legacy Way
This 4-bedroom, 3-bath single-family home sits in the Traditions neighborhood of Rancho Santa Margarita in Orange County. It offers 1,689 square feet of living space and is listed at $1,099,900, about $651 per square foot. The home was built in 1998. The MLS record lists the assessor parcel number as 780-171-06. Highlights include canyon and hill views, a community pool and spa, a fireplace, an attached two-car garage, a 3,119-square-foot lot, and central air. The detail sections on this page cover interior and exterior features, estimated taxes, HOA dues where they apply, and the map location.
Specifications
Home Details
At a glance
- Price
- $1,099,900
- Days On Site
- 36 Days
- Bedrooms
- 4
- Inside Area (SqFt)
- 1,689 sqft
- Total Baths
- 3
- Full Baths
- 3
- Partial Baths
- N/A
- Lot Size
- 3,119 SqFt
- Year Built
- 1998
- MLS® Number
- OC26191189
- Status
- Active
- Property Tax
- N/A
- HOA/Condo/Coop Fees
- $253 monthly
- Sq Ft Source
- Assessor
General Features
- Property Type
- Single Family Residence
- MLS Number
- OC26191189
- Year Built
- 1998
- Living Area (sq ft)
- 1,689
- Living Area Source
- Assessor
- Lot Size (sq ft)
- 3,120
- Lot Size (acres)
- 0.0716
- Levels
- Two
- Bedrooms
- 4
- Full Baths
- 3
- Garage Spaces
- 2
- Parking Spaces
- 4
- View
- Canyon, Park Greenbelt, Hills, Mountains, Trees Woods
- HOA Dues
- $118
- HOA Frequency
- Monthly
- HOA Name
- Traditions
- Parcel Number
- 78017106
- On Market Date
- 2026-09-03
- Listing Terms
- Standard
Interior Features
- Interior Features
- Built In Features, Ceiling Fans, Cathedral Ceilings, Granite Counters, In Law Floorplan, Open Floorplan, Recessed Lighting, Wired For Sound, Bedroom On Main Level, Primary Suite, Walk In Closets
- Appliances
- Dishwasher, Gas Cooktop, Disposal, Microwave
- Flooring
- Carpet, Laminate
- Heating
- Forced Air
- Cooling
- Central Air
- Fireplace
- Gas, Living Room
- Laundry
- Inside, Laundry Room, Upper Level
- Main Level Bedrooms
- 1
- Main Level Bathrooms
- 1
- Entry Level
- 1
- Common Walls
- No Common Walls
- Windows
- Blinds
- Doors
- Mirrored Closet Doors, Sliding Doors
- Rooms
- Other, Primary Bathroom, Bathroom, Kitchen, Primary Bedroom, Laundry, Bonus Room, Office, Living Room, Bedroom
Exterior Features
- Architectural Style
- Spanish
- Roof
- Spanish Tile
- Construction
- Stucco
- Foundation
- Slab
- Lot Features
- Back Yard, Front Yard, Greenbelt, Landscaped, Near Park, Yard
- Patio and Porch
- Concrete, Covered, Enclosed, Patio
- Parking
- Direct Access, Driveway, Garage
- Fencing
- Glass, Wood
- Pool Features
- Community, Association
- Spa
- Association, Community
- Sewer
- Public Sewer
- Water
- Public
- Condition
- Additions Alterations, Updated Remodeled
- Units
- 1
Community Features
- Subdivision
- Traditions (TRAD)
- Community Features
- Biking, Curbs, Foothills, Hiking, Sidewalks, Park, Pool
- Association Amenities
- Sport Court, Picnic Area, Playground, Pickleball, Pool, Spa Hot Tub, Tennis Courts, Trails
- Second HOA Dues
- $135
- Second HOA Name
- Las Flores Maintenance
The record
Property History for 15 Legacy Way
| Date | Event | Price | Note |
|---|---|---|---|
| Oct 9, 2026 | Status changed to Active | From Active Under Contract | |
| Sep 3, 2026 | Listed for sale | $1,099,900 | |
| Jun 22, 2021 | Sold | $830,000 | Lexus Realty |
Price and status changes recorded since Oct 3, 2026.
Cost of ownership
Estimated monthly payment
7.28% · 30-yr fixed$
$8,703/mo
10% down · 30-year fixed · $109,990 down
Principal & interest$6,773
Mortgage insurance (est., over 80% LTV)$412
Property tax (est. 1.03%)$944
Home insurance (rough est., varies widely)$321
HOA from listing$253
$7,539/mo
20% down · 30-year fixed · $219,980 down
Principal & interest$6,021
Property tax (est. 1.03%)$944
Home insurance (rough est., varies widely)$321
HOA from listing$253
$6,786/mo
30% down · 30-year fixed · $329,970 down
Principal & interest$5,268
Property tax (est. 1.03%)$944
Home insurance (rough est., varies widely)$321
HOA from listing$253
Estimated carrying cost
$1,518/mo
All cash · taxes and insurance only
Principal & interestNone (cash purchase)
Property tax (est. 1.03%)$944
Home insurance (rough est., varies widely)$321
HOA from listing$253
Estimate only, not a loan offer or quote. Principal and interest use the Freddie Mac 30-year fixed average of 7.28% (week of Oct 1, 2026); your rate will differ. A loan this size is typically a jumbo loan, which prices differently. Tax and insurance are modelled, not billed amounts; tax uses a typical Rancho Santa Margarita rate, excluding Mello-Roos. Verify all figures. Full assumptions and disclosures.
Next steps
Buying 15 Legacy Way
Want to see 15 Legacy Way in person? We have guided buyers through Traditions and the wider Rancho Santa Margarita market since 1983. Call to arrange a private tour, or send a note and we'll follow up.
Selling near 15 Legacy Way
Thinking of selling nearby? We bring current Traditions sales data and a clear pricing strategy to every listing, backed by more than 700 closed sales and over $1B in Orange County volume. Start with a free home valuation, or reach out to talk through your options.
The neighborhood
About Rancho Santa Margarita
Rancho Santa Margarita is a master-planned Orange County community in the foothills of the Santa Ana Mountains, bordered to the east by the Cleveland National Forest and centered on the man-made Lago Santa Margarita. Adjacent O'Neill Regional Park spans thousands of acres of oak-shaded canyon habitat, and the city is served by the Saddleback Valley Unified and Capistrano Unified school districts.
Rancho Santa Margarita home sales, past 12 months
- Homes sold
- 264
- Median price
- $1,325,000
- Median days on market
- 17
- Median per sq ft
- $633
Recorded MLS closings of single-family homes, Oct 2, 2025 to Oct 2, 2026. Days on market run from listing to going under contract.
Price per square foot against recent Rancho Santa Margarita sales
At $651 per square foot, this home's asking price is close to the Rancho Santa Margarita median of $633 for single-family homes that closed in the past 12 months.
Recent Rancho Santa Margarita sales
| Address | Closed | Price | Sq ft | Per sq ft | Days on market |
|---|---|---|---|---|---|
| 22 Lazurite | Oct 2, 2026 | $1,100,000 | 2,004 | $549 | 67 |
| 37 Sendero | Oct 2, 2026 | $1,360,000 | 2,261 | $602 | 90 |
| 32991 Pinnacle | Sep 28, 2026 | $1,785,000 | 2,849 | $627 | 4 |
| 9 Via Rosado | Sep 28, 2026 | $1,450,000 | 2,044 | $709 | 7 |
| 18 Las Piedras | Sep 24, 2026 | $1,025,000 | 1,428 | $718 | 13 |
Schools
Schools for 15 Legacy Way
As listed in the MLS record. Confirm attendance boundaries with the school district.
- Elementary
- Las Flores
- Middle
- Las Flores
- High
- Tesoro
- District
- Capistrano Unified
Living in Rancho Santa Margarita covers its schools, parks and beaches.
Location
Location
Photographs
Photos of 15 Legacy Way, Rancho Santa Margarita
Nearby listings
Similar Homes for Sale in Rancho Santa Margarita
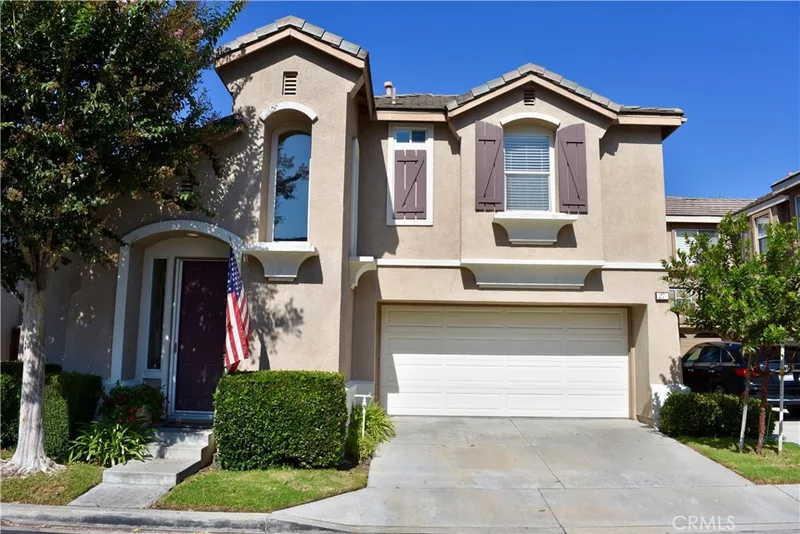
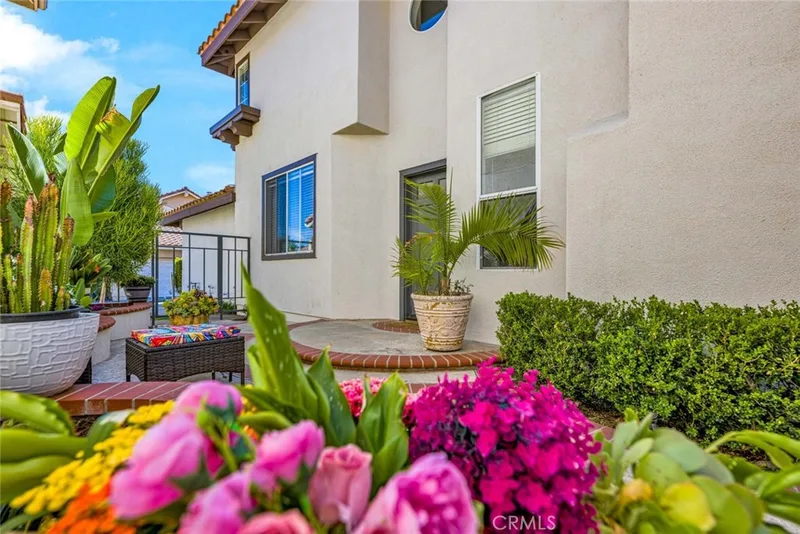
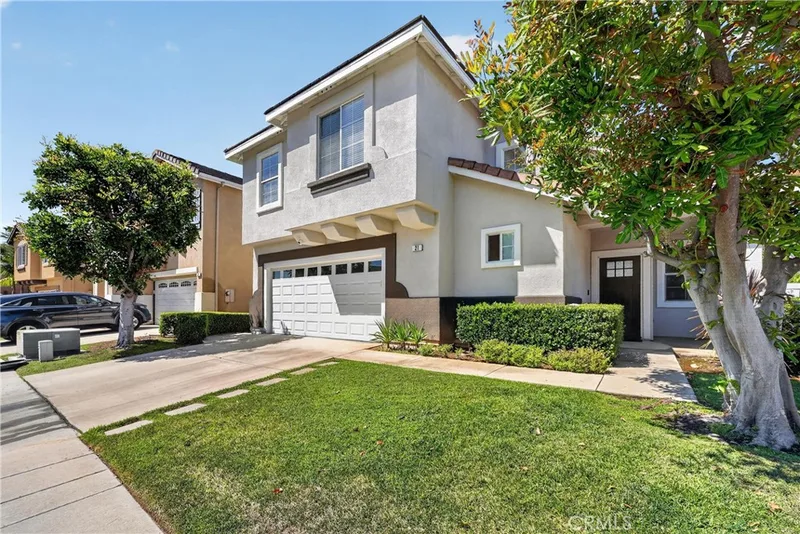
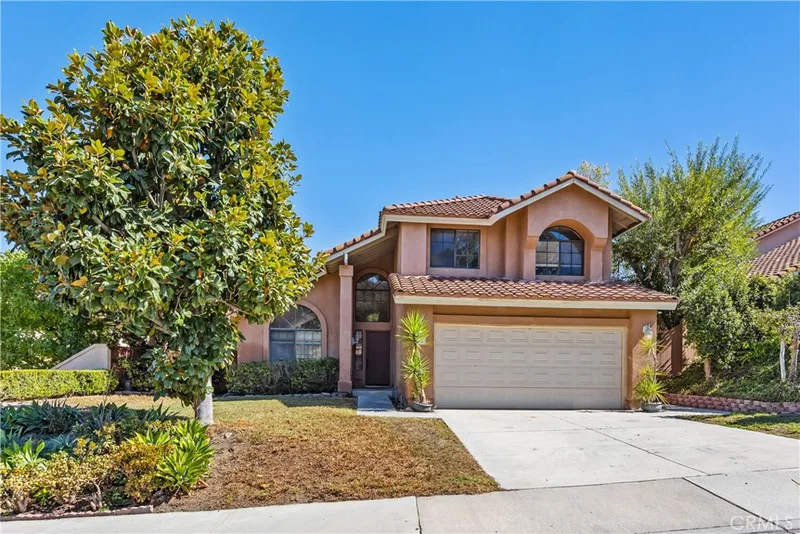
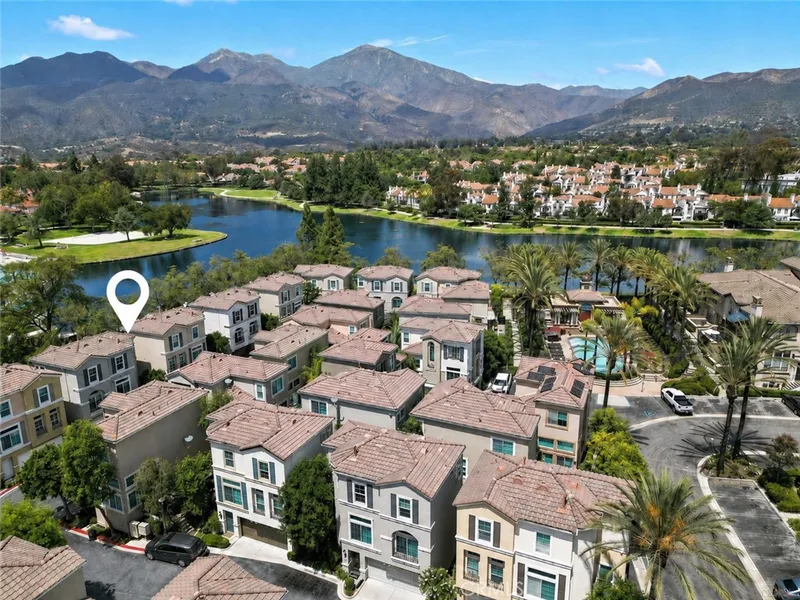
$1,075,000
4Beds3Baths1,603SqFt
237 Montana del Lago DriveRancho Santa Margarita, CA 92688Montana del Lago
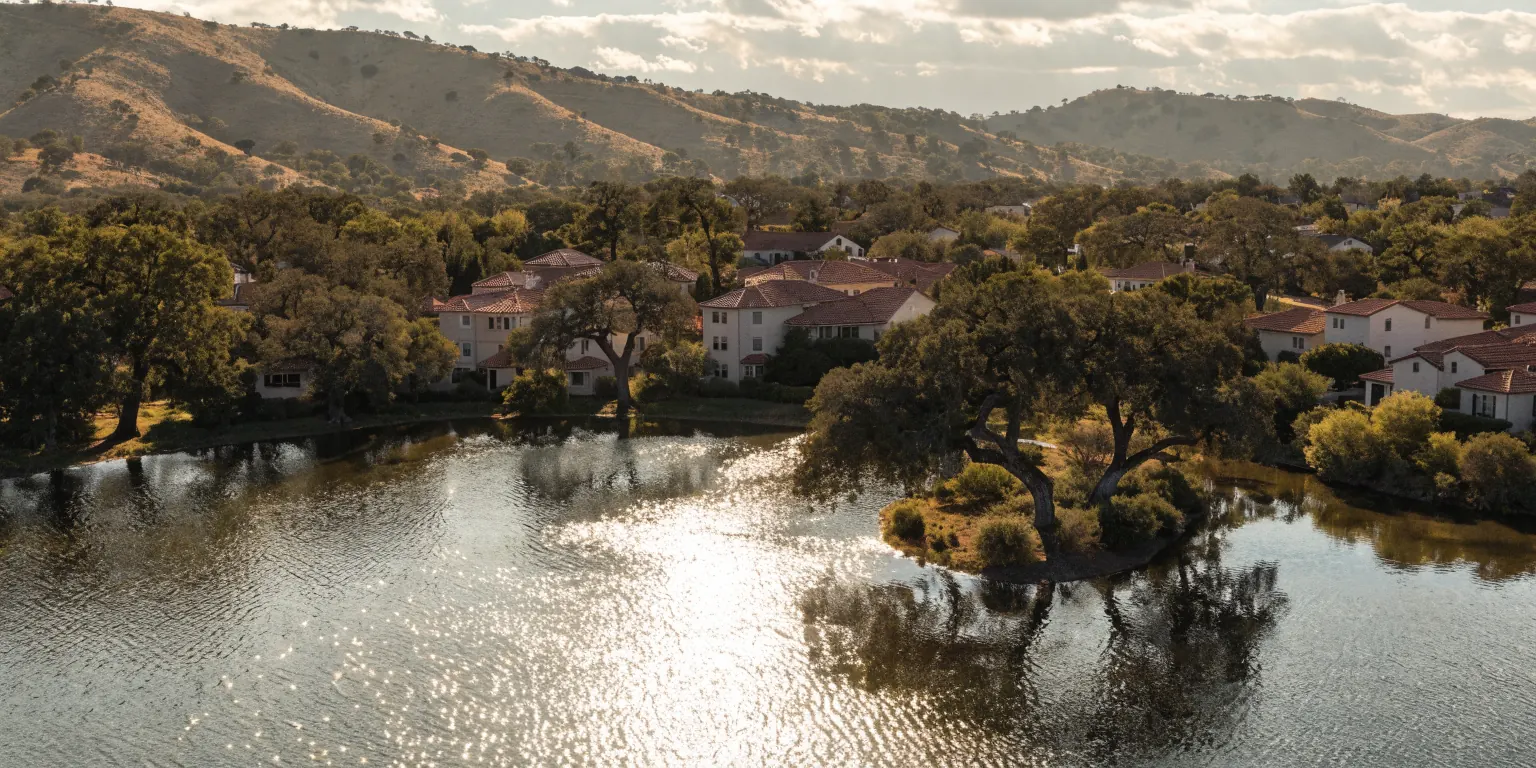 Rancho Santa MargaritaSee every home for sale in Rancho Santa Margarita
Just listed
Newest Rancho Santa Margarita Homes for Sale
Explore
Explore Rancho Santa Margarita Real Estate
See every home for sale in Rancho Santa Margarita, or search the full Orange County MLS on our live homes search. Questions about 15 Legacy Way? Talk to Realatrends.
Explore Orange County
Browse Homes by City
Listing alerts
Be first to see new Rancho Santa Margarita listings
What criteria are you looking for?
New Rancho Santa Margarita homes by email, often before they reach the big portals.
You are all set.
Listed by Jordan Bennett of Regency Real Estate Brokers
Listing information updated Oct 9, 2026 at 9:17 AM PT. Source: CRMLS.
 This information is for your personal, non-commercial use and may not be used for any purpose other than to identify prospective properties you may be interested in purchasing. The display of MLS data is usually deemed reliable but is NOT guaranteed accurate by the MLS. Buyers are responsible for verifying the accuracy of all information and should investigate the data themselves or retain appropriate professionals. Information from sources other than the Listing Agent may have been included in the MLS data. Unless otherwise specified in writing, the Broker/Agent has not and will not verify any information obtained from other sources. The Broker/Agent providing the information contained herein may or may not have been the Listing and/or Selling Agent.