Every active listing across the Orange County coast. Search the live MLS, save your favorites, and reach out for a private showing anytime.
27435 Country Lane RoadLaguna Niguel, CA 92677
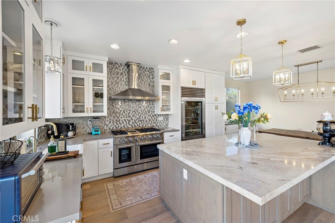
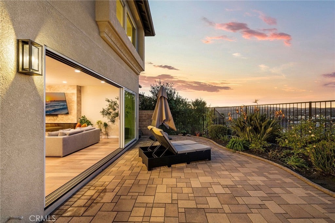
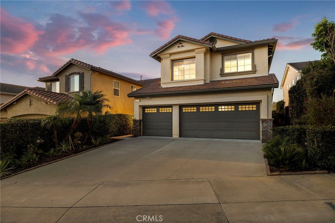
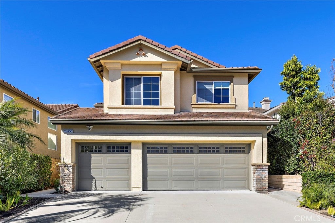
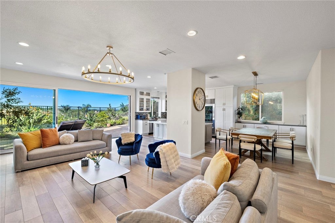
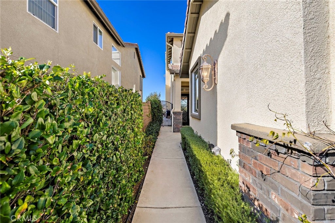
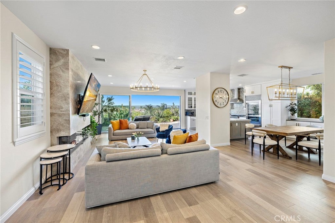
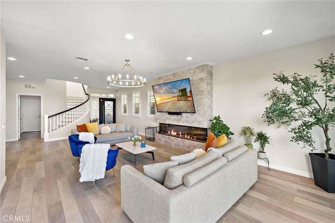
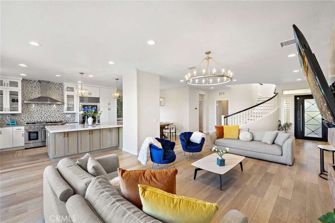
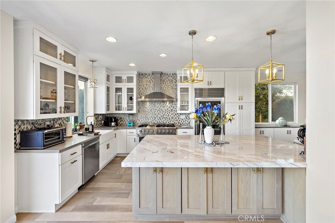
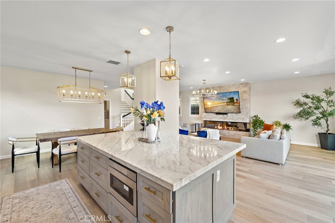
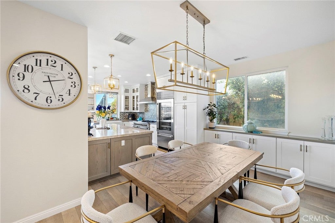
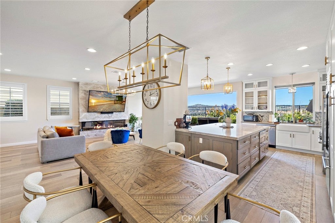
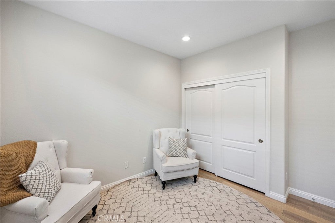
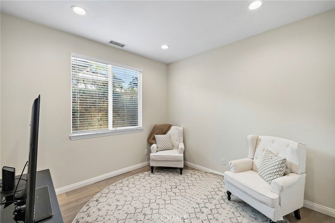
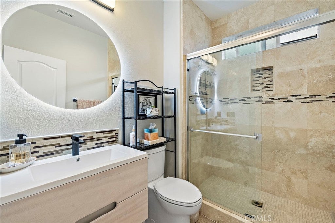
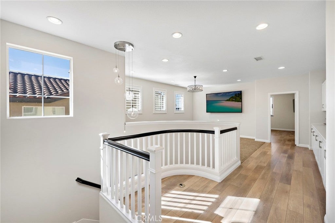
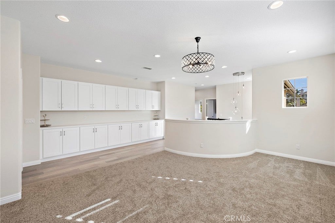
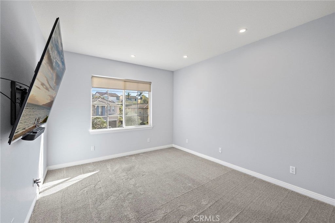
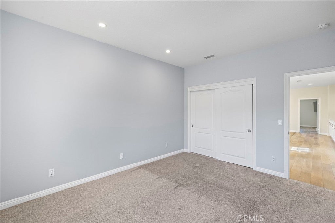
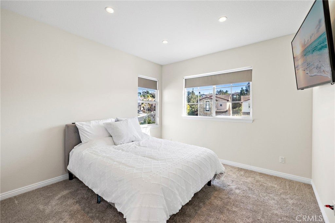
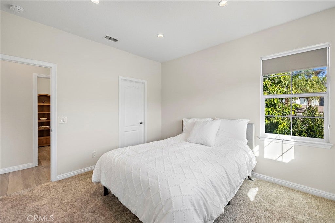
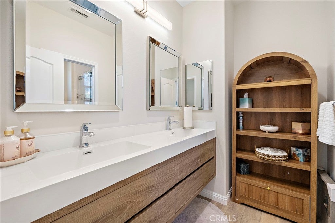
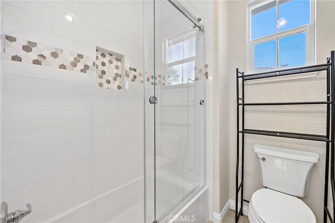
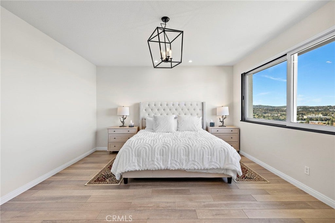
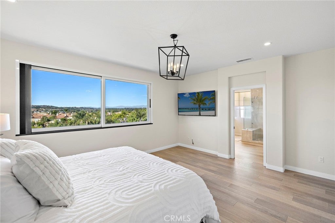
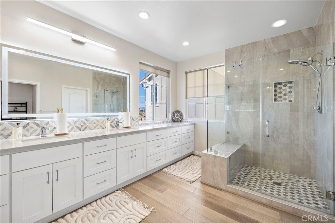
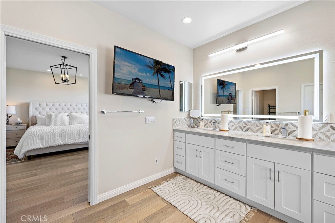
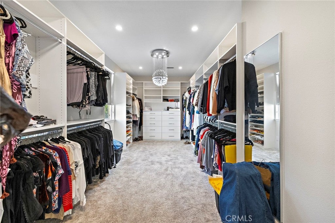
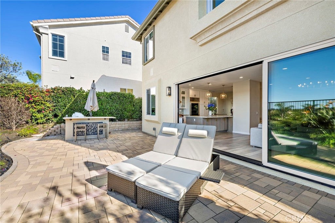
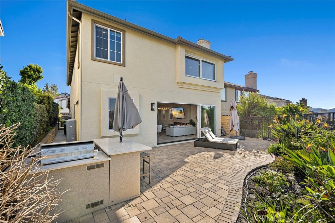
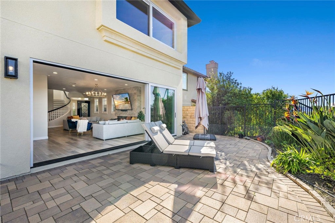
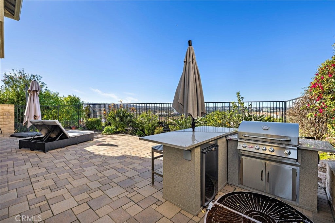
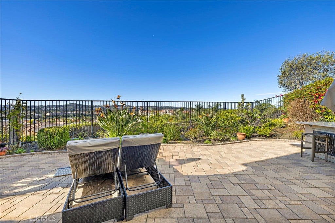
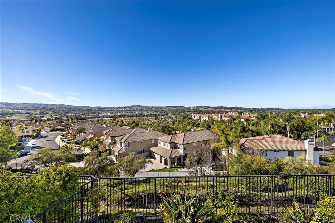
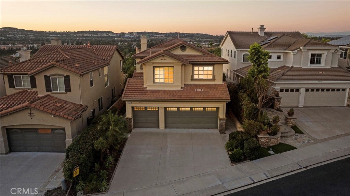
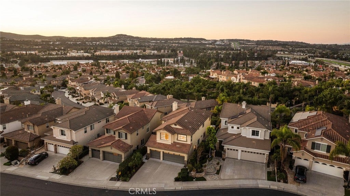
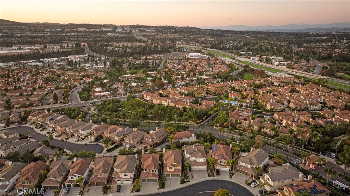
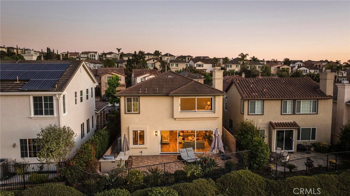
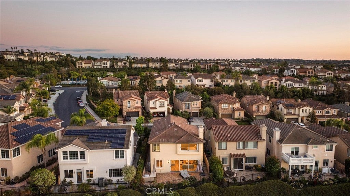
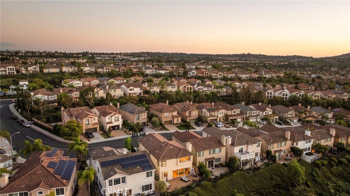
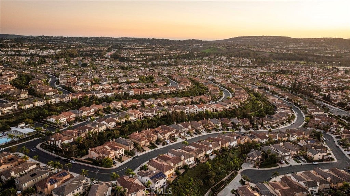
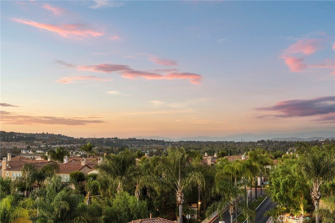
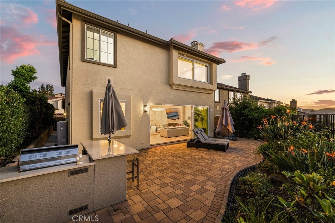
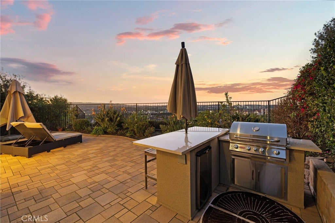
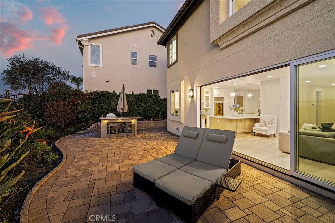
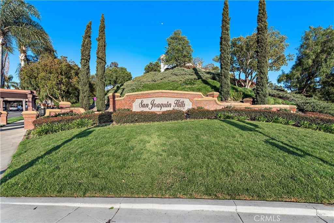
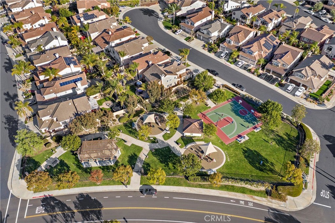
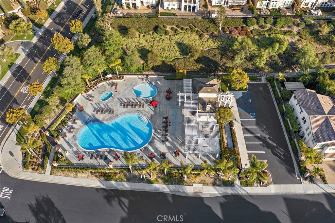
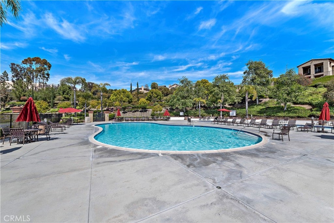
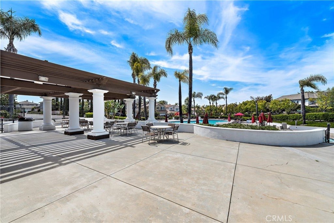
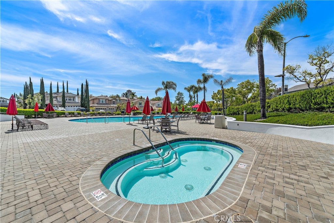
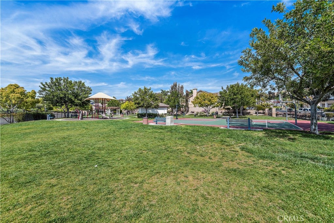
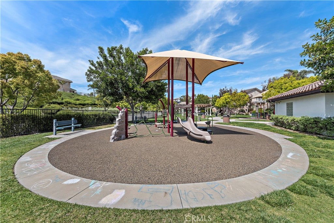
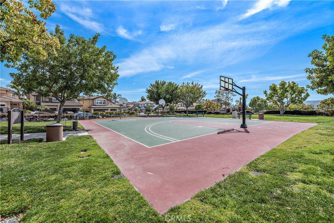
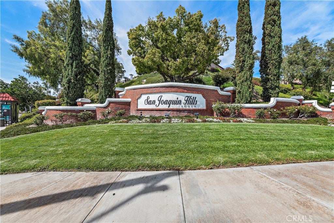
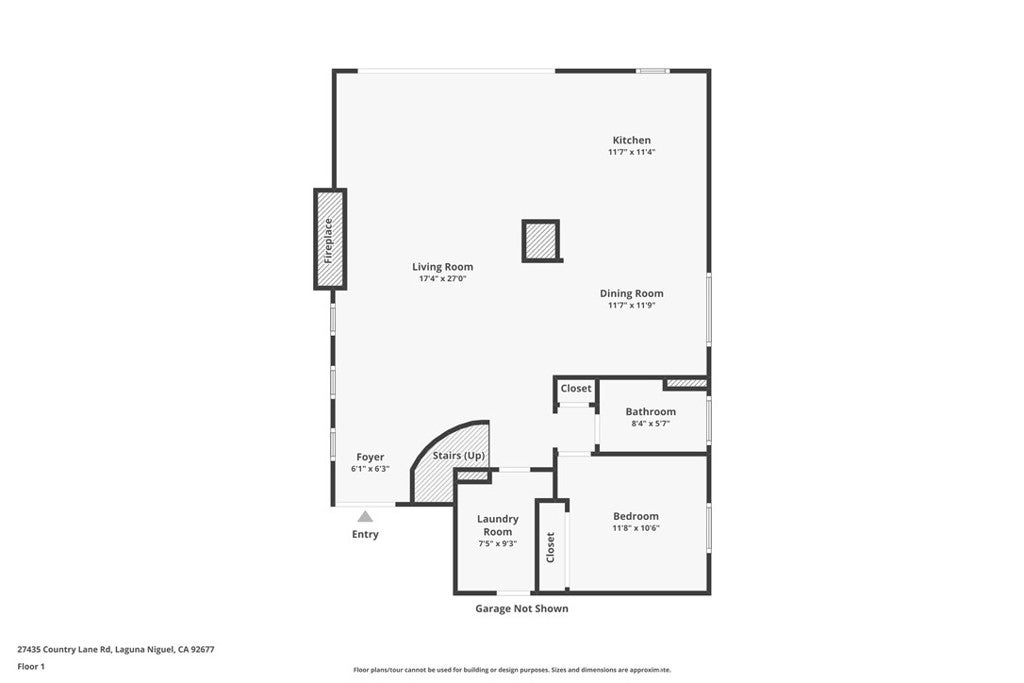
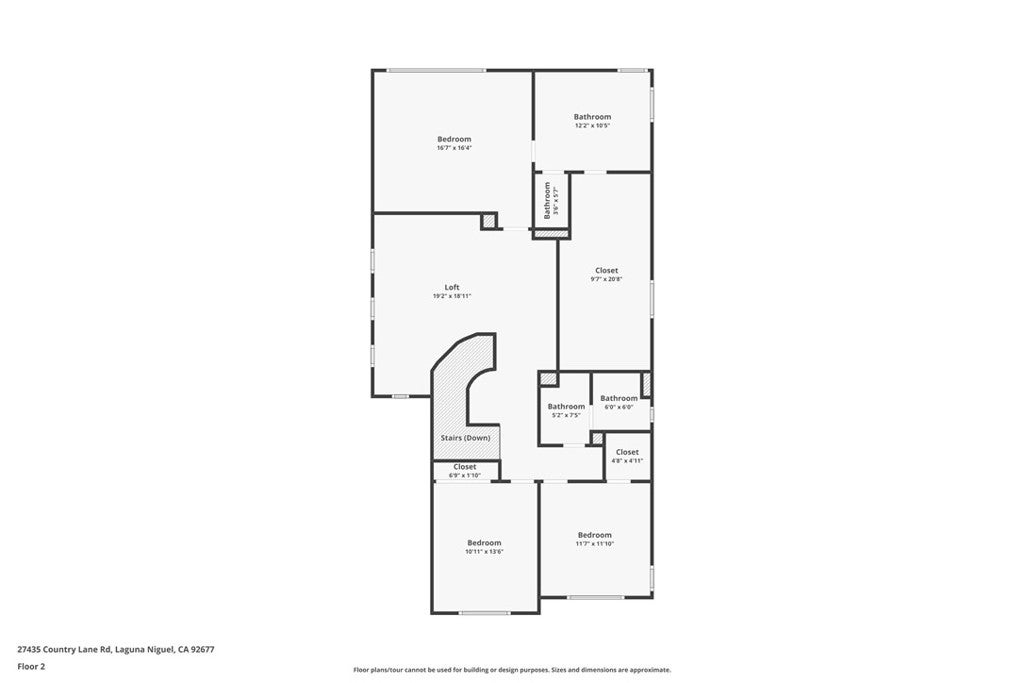
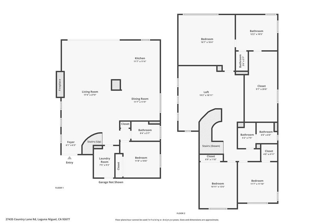
Situated on an elevated lot within the prestigious San Joaquin Hills community, this beautifully upgraded residence offers 4 bedrooms, 3 bathrooms, and approximately 2,829 square feet of thoughtfully designed living space with sweeping valley, mountain, and city light views. The main level features a light-filled, open-concept layout anchored by a spacious living room with fireplace, formal dining area, and a stunning chef’s kitchen. The kitchen showcases top-of-the-line appliances including a Sub-Zero glass-door refrigerator, 48" gas cooktop with dual ovens and griddle, premium stainless steel finishes, a Kohler farmhouse sink, and exquisite quartzite countertops. A conveniently located downstairs bedroom and full bathroom provide flexibility for guests, multigenerational living, or a home office. Large sliding doors create seamless indoor-outdoor flow to the private backyard retreat, complete with paver patios, built-in BBQ island, and multiple seating areas ideal for entertaining while enjoying the elevated views. Upstairs, a generous loft offers versatile living space and thoughtfully separates the primary suite from the additional bedrooms. The expansive primary retreat features tranquil views, a spa-inspired bathroom with quartzite countertops, dual Kohler sinks, a custom glass walk-in shower, and an impressive custom walk-in closet created by combining the original bedroom and closet. Totaling approximately 209 square feet with built-in cabinetry, drawers, and shelving. Additional highlights include an attached 3-car garage with epoxy flooring, 220-volt electrical, quiet garage door motors, tankless water heater, Tesla charger for two vehicles, whole-house water softener, ADT security system, upgraded window coverings, elegant lighting fixtures, a curved staircase, and a custom iron-and-glass front door. Residents enjoy San Joaquin Hills’ gated entry, resort-style pools and spa, parks, playgrounds, basketball court, and scenic walking trails. Just minutes from beaches, shopping, dining, luxury resorts, golf courses, and top-rated schools.
| yesterday | Listing first seen on site | |
| yesterday | Listing updated with changes from the MLS® |

This information is for your personal, non-commercial use and may not be used for any purpose other than to identify prospective properties you may be interested in purchasing. The display of MLS data is usually deemed reliable but is NOT guaranteed accurate by the MLS. Buyers are responsible for verifying the accuracy of all information and should investigate the data themselves or retain appropriate professionals. Information from sources other than the Listing Agent may have been included in the MLS data. Unless otherwise specified in writing, the Broker/Agent has not and will not verify any information obtained from other sources. The Broker/Agent providing the information contained herein may or may not have been the Listing and/or Selling Agent.
Property Details for 27435 Country Lane Road
This 4-bedroom, 3-bath single-family home sits in the Glencove neighborhood of Laguna Niguel in Orange County. It offers 2,829 square feet of living space and is listed at $2,699,900, about $954 per square foot. The home was built in 2005. Highlights include panoramic and city lights views, a community pool and a spa, a fireplace, a guard-gated community, an attached three-car garage, and a 4,504-square-foot lot. The detail sections on this page cover interior and exterior features, estimated taxes, HOA dues where they apply, and the map location.
About Laguna Niguel
Set in the San Joaquin Hills between Laguna Beach and Dana Point, Laguna Niguel began in 1959 as one of California's first master-planned communities, laid out along Crown Valley Parkway. The city is served by the Capistrano Unified School District and contains Laguna Niguel Regional Park and its lake.
In Laguna Niguel, 111 single-family homes have closed in the last 90 days at a median of $1,890,000, based on recorded MLS closings. The median was 17 days on market before going under contract.
Estimated monthly payment
6.71% · 30-yr fixedEstimate only, not a loan offer or quote. Principal and interest use the Freddie Mac 30-year fixed average of 6.71% (week of Sep 3, 2026); your rate will differ. A loan this size is typically a jumbo loan, which prices differently. Tax and insurance are modelled, not billed amounts; tax uses a typical Laguna Niguel rate, excluding Mello-Roos. Verify all figures. Full assumptions and disclosures.
Buying 27435 Country Lane Road
Want to see 27435 Country Lane Road in person? We have guided buyers through Glencove and the wider Laguna Niguel market since 1983. Call to arrange a private tour, or send a note and we'll follow up the same day.
Selling near 27435 Country Lane Road
Thinking of selling nearby? We bring current Glencove sales data and a clear pricing strategy to every listing, backed by more than 500 closed sales and over $1B in Orange County volume. Start with a free home valuation, or reach out to talk through your options.
Photos of 27435 Country Lane Road, Laguna Niguel
Explore Laguna Niguel Real Estate
See every home for sale in Laguna Niguel, or search the full Orange County MLS on our live homes search. Questions about 27435 Country Lane Road? Talk to Realatrends.
Also for sale in Laguna Niguel: 27511 Manor Hill Rd Road, 27768 Homestead Road, 10 Newton Court, 27441 Bonaventure.
Browse Homes by City
Be first to see new Laguna Niguel listings
New Laguna Niguel homes by email, often before they reach the big portals.
You are all set.
Did you know? You can invite friends and family to your search. They can join your search, rate and discuss listings with you.