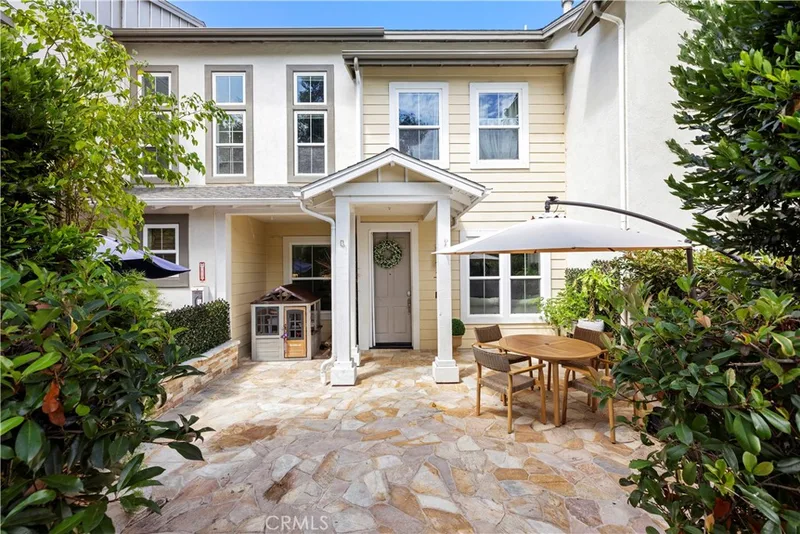
$939,000
3 bd · 3 ba · 1,886 sq ftSold
35 Walbert Lane sold on June 24, 2024 for $980,000, 5.5% above the $929,000 asking price after 2 days on the market. The buyer financed the purchase with a conventional loan. The details are below for reference.
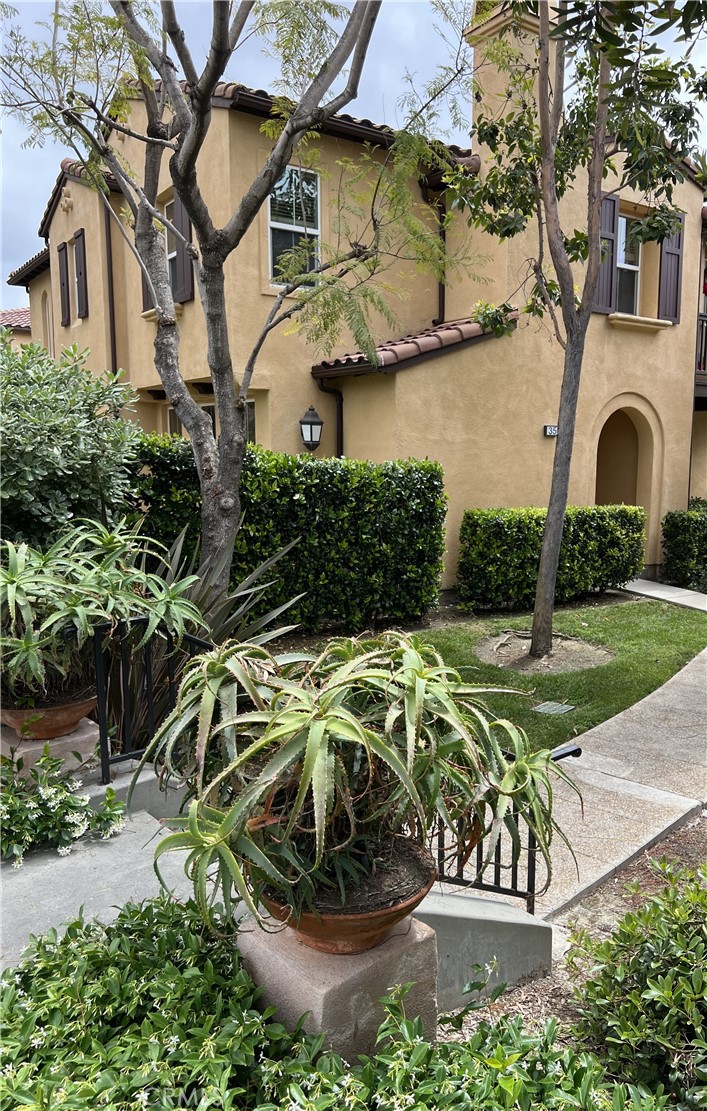
35 Walbert Lane, Ladera Ranch, CA 92694
- 3 beds
- 3 baths
- 1,801 sq ft
- Built 2003
Own 35 Walbert Lane? Request a free home valuation to see what it is worth today.
$980,000
Subdivision Atherton Glen
The home
About 35 Walbert Lane
Welcome home to this beautifully appointed and highly upgraded Atherton Glen home that is a private end unit with a private patio / garden area and a 2 car garage.
This home is the largest floor plan within the community and the highly sought after location is just two blocks from Ladera Ranch Elementary and Middle Schools, the Library and Avendale clubhouse which has a pool (and lap pool), water park, and sport courts - including pickle ball, tennis and basketball.
This just renovated unit has a gourmet kitchen with upgraded stainless appliances and white shaker style soft-closing cabinets. The living room includes a built in TV cabinet (pre-wired for surround sound) and an inviting fireplace with a custom mantel ready to stain to your clients favorite choice of color/finish! Entire 1st level has hardwood laminate flooring. The garage space has custom epoxied flooring and plenty of above floor storage cabinets for your storage needs! Pex re-piping was redone approximately end of 2012.
Run don't walk to this turnkey home in the fabulous Ladera Ranch community that has amazing amenities including award winning schools, water parks, pools, pickle ball, tennis, sand volleyball lots, concerts in the park, community 4th of July and other holiday events, a farmer’s market, walking trails, and much more! Please note virtual staging has been utilized for some of the photos.
Property details for 35 Walbert Lane
This 3-bedroom, 3-bath condo sits in the Atherton Glen neighborhood of Ladera Ranch in Orange County. It has 1,801 square feet of living space. The home was built in 2003. The MLS record lists the assessor parcel number as 930-833-10. Highlights include a community pool and spa, a fireplace, an attached two-car garage, central air, an updated home, and Mediterranean architecture.
Specifications
Home Details
General Features
- Property Type
- Condominium
- MLS Number
- OC24104513
- Year Built
- 2003
- Living Area (sq ft)
- 1,801
- Living Area Source
- Assessor
- Levels
- Two
- Bedrooms
- 3
- Full Baths
- 2
- Half Baths
- 1
- Garage Spaces
- 2
- Parking Spaces
- 2
- View
- Courtyard
- HOA Dues
- $376
- HOA Frequency
- Monthly
- HOA Name
- sea breeze
- Parcel Number
- 93083310
- On Market Date
- 2024-05-29
- Listing Terms
- Standard
- HOA fees
- $595 monthly
Interior Features
- Interior Features
- Breakfast Bar, Breakfast Area, Separate Formal Dining Room, Granite Counters, Living Room Deck Attached, Open Floorplan, Pantry, All Bedrooms Down, Jack And Jill Bath
- Appliances
- Built In Range, Convection Oven, Dishwasher, Gas Cooktop, Gas Range, Refrigerator, Self Cleaning Oven, Dryer, Washer
- Flooring
- Laminate, Wood
- Heating
- Central, Forced Air, Natural Gas
- Cooling
- Central Air
- Fireplace
- Living Room
- Main Level Bathrooms
- 1
- Entry Level
- 1
- Common Walls
- One Common Wall
Exterior Features
- Architectural Style
- Mediterranean, Spanish, Patio Home
- Roof
- Spanish Tile
- Construction
- Stucco
- Patio and Porch
- Concrete, Enclosed, Patio, Terrace
- Parking
- Garage, Garage Door Opener
- Pool Features
- Association
- Spa
- Association
- Sewer
- Public Sewer
- Water
- Public
- Utilities
- Cable Connected, Electricity Connected, Natural Gas Connected, Phone Available, Sewer Connected, Underground Utilities, Water Connected
- Condition
- Updated Remodeled
- Units
- 6
Community Features
- Subdivision
- Atherton Glen (ATHG)
- Community Features
- Biking, Dog Park, Foothills, Hiking, Park, Preserve Public Land, Street Lights, Sidewalks
- Association Amenities
- Clubhouse, Sport Court, Dog Park, Fire Pit, Maintenance Grounds, Meeting Room, Outdoor Cooking Area, Barbecue, Picnic Area, Playground, Pickleball, Pool, Spa Hot Tub, Tennis Courts, Trails
- Second HOA Dues
- $219
- Second HOA Name
- first service residential
The record
Property History for 35 Walbert Lane
| Date | Event | Price | Note |
|---|---|---|---|
| Jun 24, 2024 | Sold | $980,000 | |
| Jun 17, 2024 | Status changed to Pending | From Active Under Contract | |
| Jun 1, 2024 | Status changed to Active Under Contract | From Active | |
| May 29, 2024 | Status changed to Active | From Coming Soon | |
| May 29, 2024 | Listed for sale | $929,000 | |
| Sep 18, 2014 | Sold | $507,500 | Evergreen Realty & Associates |
Next steps
Looking for something similar
35 Walbert Lane is no longer on the market, but comparable homes come up in Ladera Ranch regularly. We can tell you what this one actually closed at and set up alerts for listings that match it.
Selling near 35 Walbert Lane
Thinking of selling nearby? We bring current Atherton Glen sales data and a clear pricing strategy to every listing, backed by more than 700 closed sales and over $1B in Orange County volume. Start with a free home valuation, or reach out to talk through your options.
The neighborhood
About Ladera Ranch
Ladera Ranch is a master-planned community in Orange County, bordered by Mission Viejo, San Juan Capistrano, and Rancho Santa Margarita, built from 1999 on the former Rancho Mission Viejo cattle ranch. Its nine villages, including Avendale, Terramor, and gated Covenant Hills, sit within Capistrano Unified School District, linked by parks and trails reaching toward Doheny Beach.
Ladera Ranch home sales, past 12 months
- Homes sold
- 63
- Median price
- $860,000
- Median days on market
- 14
- Median per sq ft
- $572
Recorded MLS closings of condos, Nov 11, 2025 to Nov 11, 2026. Days on market run from listing to going under contract.
Recent Ladera Ranch sales
| Address | Closed | Price | Sq ft | Per sq ft | Days on market |
|---|---|---|---|---|---|
| 1 Dietes Court | Oct 30, 2026 | $745,000 | 1,406 | $530 | 0 |
| 15 Herrick | Oct 8, 2026 | $855,000 | 1,560 | $548 | 39 |
| 7 Tuscany | Oct 6, 2026 | $1,160,000 | 2,149 | $540 | 91 |
| 24 Valmont | Sep 28, 2026 | $698,000 | 989 | $706 | 12 |
| 18 Lansdale Court | Aug 21, 2026 | $850,000 | 1,407 | $604 | 7 |
See 1 home for sale in Atherton Glen Ladera Ranch housing market
Schools
Schools for 35 Walbert Lane
As listed in the MLS record. Confirm attendance boundaries with the school district.
- Elementary
- Ladera Ranch
- Middle
- Ladera Ranch
- High
- San Juan Hills
- District
- Capistrano Unified
Living in Ladera Ranch covers its schools, parks and beaches.
Nearby listings
Similar Homes for Sale in Ladera Ranch
See every home for sale in Ladera Ranch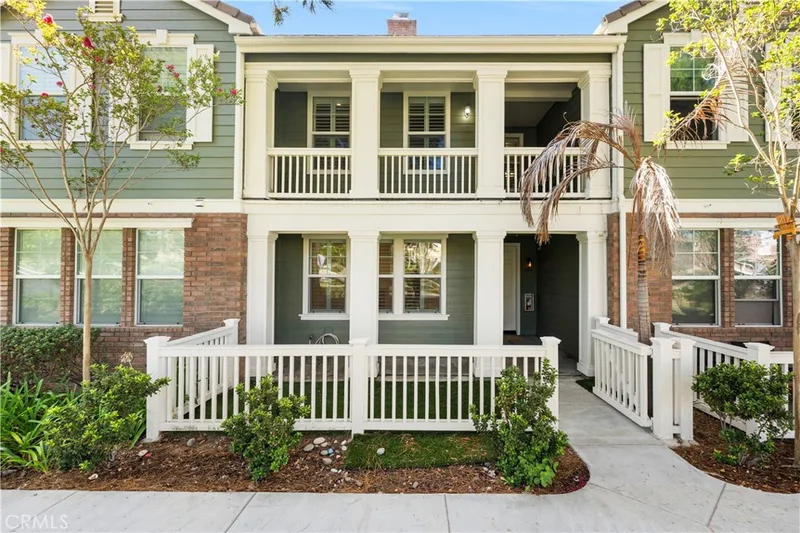
$899,999
3 bd · 3 ba · 1,698 sq ft123 Sklar 37Ladera Ranch, CA 92694Greenbriar
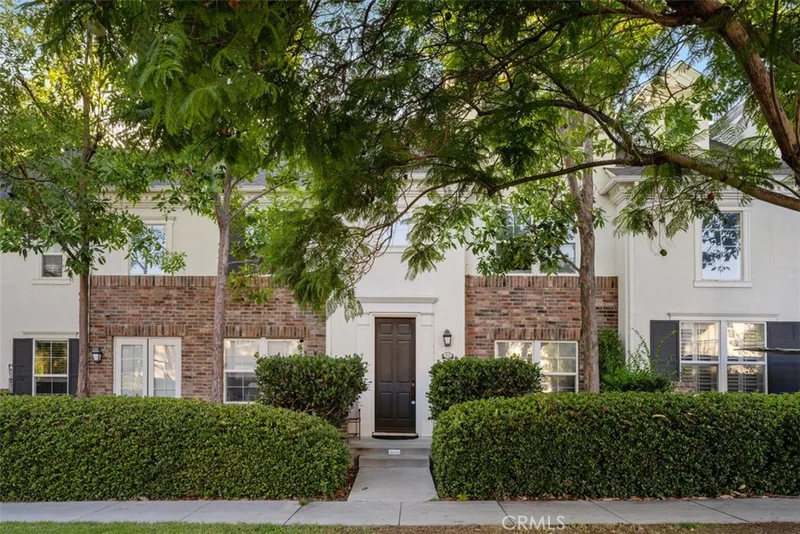
$899,000
3 bd · 3 ba · 1,635 sq ft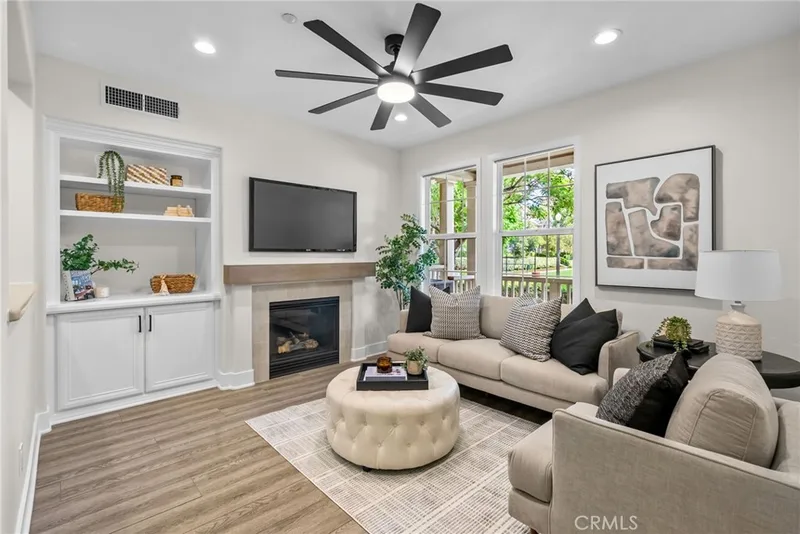
$899,000
3 bd · 3 ba · 1,560 sq ft42 BayleyLadera Ranch, CA 92694Davenport
$989,000
3 bd · 3 ba · 2,071 sq ft
$865,000
3 bd · 3 ba · 1,560 sq ft14 BayleyLadera Ranch, CA 92694Davenport
Just listed
Newest Ladera Ranch Homes for Sale
Explore
Explore Ladera Ranch Real Estate
See every home for sale in Ladera Ranch, or search the full Orange County MLS on our live homes search. Questions about 35 Walbert Lane? Talk to Realatrends.
- Ladera Ranch Homes for Sale
- Atherton Glen Homes for Sale
- 92694 Homes for Sale
- Ladera Ranch Condos for Sale
- Ladera Ranch Open Houses
- Orange County Real Estate
Explore Orange County
Browse Homes by City
Listing alerts
Be first to see new Ladera Ranch listings
What criteria are you looking for?
New Ladera Ranch homes by email, often before they reach the big portals.
You are all set.
Listed by Douglas Miller of HomeSmart, Evergreen Realty
Listing information updated Jun 24, 2024 at 10:26 PM PT. Source: CRMLS.
 This information is for your personal, non-commercial use and may not be used for any purpose other than to identify prospective properties you may be interested in purchasing. The display of MLS data is usually deemed reliable but is NOT guaranteed accurate by the MLS. Buyers are responsible for verifying the accuracy of all information and should investigate the data themselves or retain appropriate professionals. Information from sources other than the Listing Agent may have been included in the MLS data. Unless otherwise specified in writing, the Broker/Agent has not and will not verify any information obtained from other sources. The Broker/Agent providing the information contained herein may or may not have been the Listing and/or Selling Agent.