$795,000
2Beds2Baths1,326SqFt
2501 S El Camino Real 23San Clemente, CA 92672Ocean Fairways
Sold
2501 S El Camino Real #320 sold on October 16, 2025 for $750,000, 6.1% below the $799,000 asking price after 249 days on the market, including an earlier listing; it was first listed at $849,000. The buyer paid cash. The details are below for reference.
Subdivision Ocean Fairways
The home
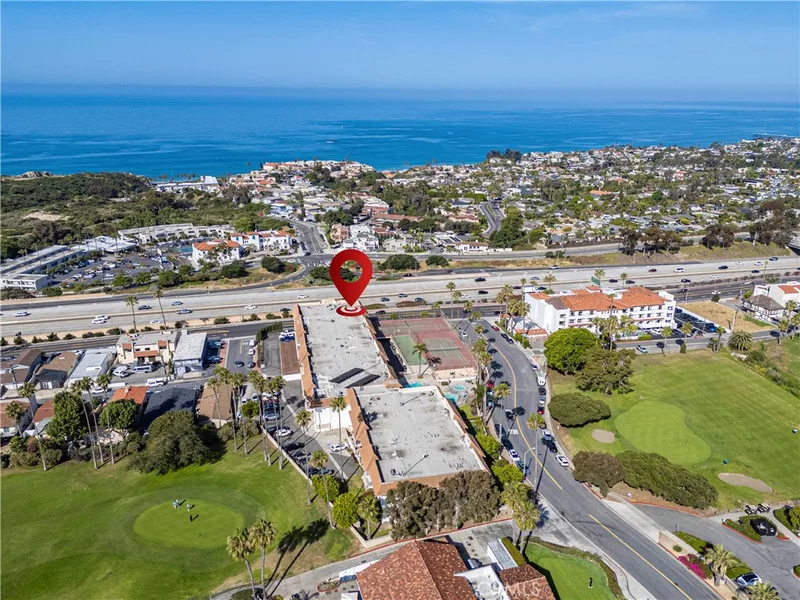
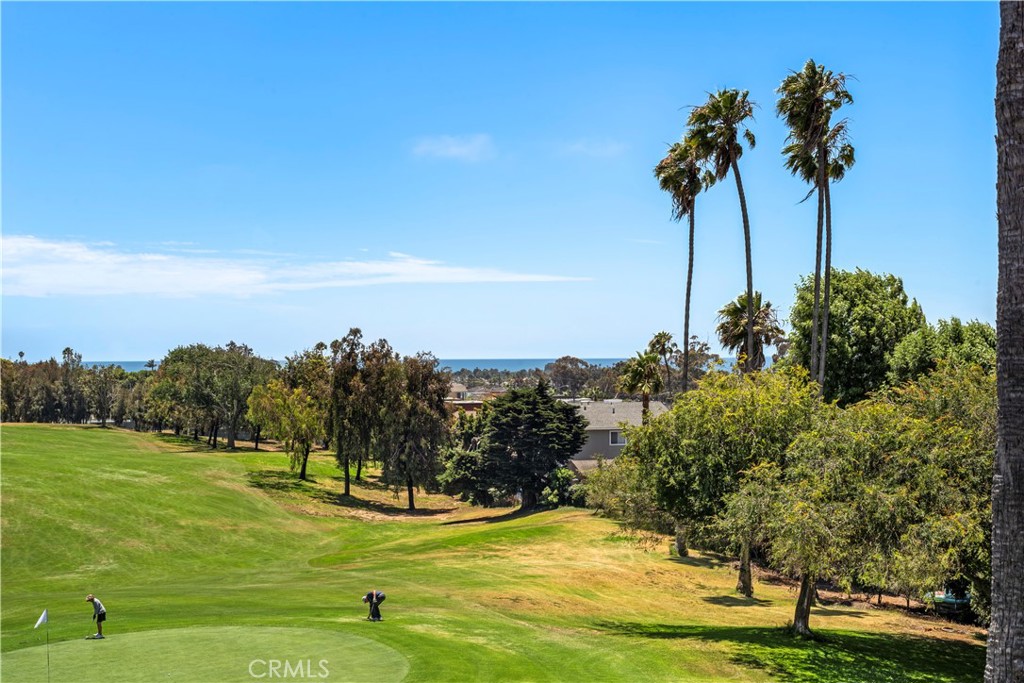
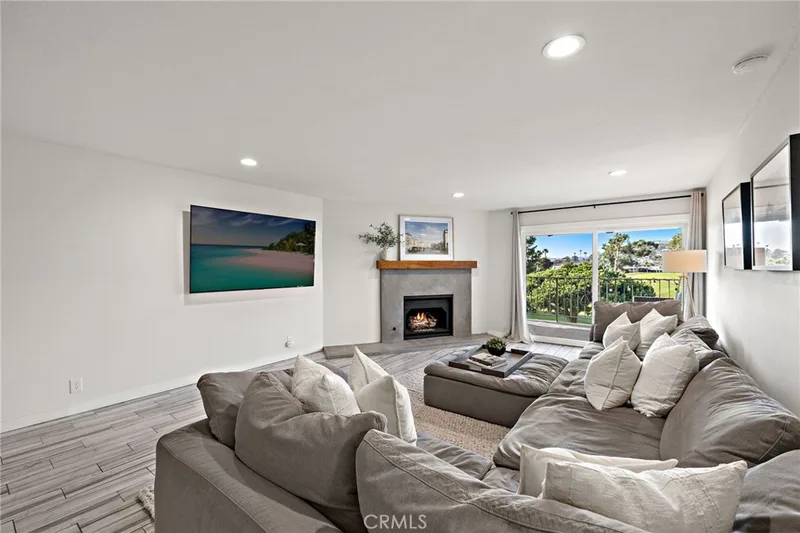
Overlooking the San Clemente Municipal Golf Course, this unit is in one of the best locations of the building. It's a top floor, end unit with golf course & ocean views. Spacious great room open floor plan with a gas fireplace and covered balcony looking straight down the 6th fairway with ocean views to the West. Remodeled kitchen with granite counters which is open to the dining and living room. Travertine flooring in entry and dining/kitchen areas. New carpet. New interior shaker style doors. Ceiling fan in dining room. Bathrooms both have new white shaker vanities with new quartz counters, sinks & fixtures, and new mirrors. New glass shower enclosure in the hall bath. Both enclosures have been resurfaced. Inside stackable washer/dryer closet. 3 bedrooms, 2 baths, all the rooms are large and spacious. Fabulous amenities include inviting lobby, pool, spa, tennis, recreation room with pool/ping pong tables - full kitchen facility & fireplace, plus his/hers work out rooms with saunas. There's also a community laundry room. No Mello Roos. HOA covers water, hot water, cable tv, sewer, trash, insurance & maintenance. Perfect for golfer's and beach goers, this building is adjacent to the San Clemente Municipal Golf Course & Clubhouse with restaurant & golf pro shop and not far from the San Clemente State Park, beaches, and beach trail. Secure building and panoramic views.
This 3-bedroom, 2-bath condo sits in the Ocean Fairways neighborhood of San Clemente in Orange County. It offers 1,564 square feet of living space. The home was built in 1973. The MLS record lists the assessor parcel number as 933-270-51. Highlights include ocean and panoramic views, a community pool and spa, a fireplace, single-story living, a gated community, and a one-car garage. The detail sections on this page cover interior and exterior features, estimated taxes, HOA dues where they apply, and the map location.
Specifications
At a glance
The record
| Date | Event | Price | Note |
|---|---|---|---|
| Oct 16, 2025 | Sold | $750,000 | |
| Jul 9, 2025 | Relisted | $849,000 |
No prior MLS sales on record for this home since 2012.
Next steps
2501 S El Camino Real #320 is no longer on the market, but comparable homes come up in San Clemente regularly. We can tell you what this one actually closed at and set up alerts for listings that match it.
Thinking of selling nearby? We bring current Ocean Fairways sales data and a clear pricing strategy to every listing, backed by more than 700 closed sales and over $1B in Orange County volume. Start with a free home valuation, or reach out to talk through your options.
The neighborhood
San Clemente is the southernmost city in Orange County, founded in the 1920s by Ole Hanson as a Spanish Village by the Sea of white-stucco, red-tile-roofed homes overlooking the Pacific. Landmarks include the 1928 pier, the Beach Trail from North Beach to Calafia Beach, Avenida Del Mar, and the Capistrano Unified School District.
Recorded MLS closings of condos, Sep 20, 2025 to Sep 20, 2026. Days on market run from listing to going under contract.
| Address | Closed | Price | Sq ft | Per sq ft | Days on market |
|---|---|---|---|---|---|
| 1062 Calle Del Cerro 1222 | Sep 14, 2026 | $475,000 | 521 | $912 | 4 |
| 2924 Camino Capistrano 7A | Sep 4, 2026 | $705,000 | 1,074 | $656 | 8 |
| 410 Cazador | Sep 3, 2026 | $1,900,000 | 2,125 | $894 | 12 |
| 410 Pasadena Ct 15 | Sep 3, 2026 | $2,499,000 | 2,011 | $1,243 | 28 |
| 1518 Buena Vista #1 | Aug 31, 2026 | $1,650,000 | 1,718 | $960 | 6 |
Schools
As listed in the MLS record. Confirm attendance boundaries with the school district.
The MLS record lists the Capistrano Unified.
Living in San Clemente covers its schools, parks and beaches.
Nearby listings
Just listed
Explore
See every home for sale in San Clemente, or search the full Orange County MLS on our live homes search. Questions about 2501 S El Camino Real #320? Talk to Realatrends.
New San Clemente homes by email, often before they reach the big portals.
You are all set.
Listed by Donna Finney of CENTURY 21 Affiliated
Listing information updated Oct 16, 2025 at 4:23 PM PT. Source: CRMLS.
 This information is for your personal, non-commercial use and may not be used for any purpose other than to identify prospective properties you may be interested in purchasing. The display of MLS data is usually deemed reliable but is NOT guaranteed accurate by the MLS. Buyers are responsible for verifying the accuracy of all information and should investigate the data themselves or retain appropriate professionals. Information from sources other than the Listing Agent may have been included in the MLS data. Unless otherwise specified in writing, the Broker/Agent has not and will not verify any information obtained from other sources. The Broker/Agent providing the information contained herein may or may not have been the Listing and/or Selling Agent.
Send a quick note and Clark will get back to you personally, or call 949·494·8830.
Send a note about this home and Clark will get back to you.
Pick a day and time that work. Clark confirms the details with you.