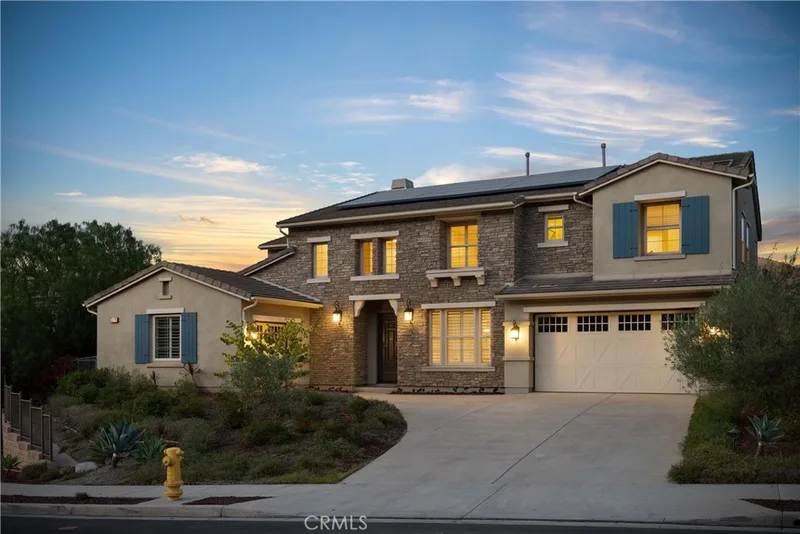
$2,999,000
5Beds7Baths4,399SqFt
31800 Paseo TarazonaSan Juan Capistrano, CA 92675Rancho San Juan
Sold
31901 Via Salamanca sold on December 15, 2025 for $3,612,500, 1% below the $3,650,000 asking price after 58 days on the market. The buyer paid cash. The details are below for reference.
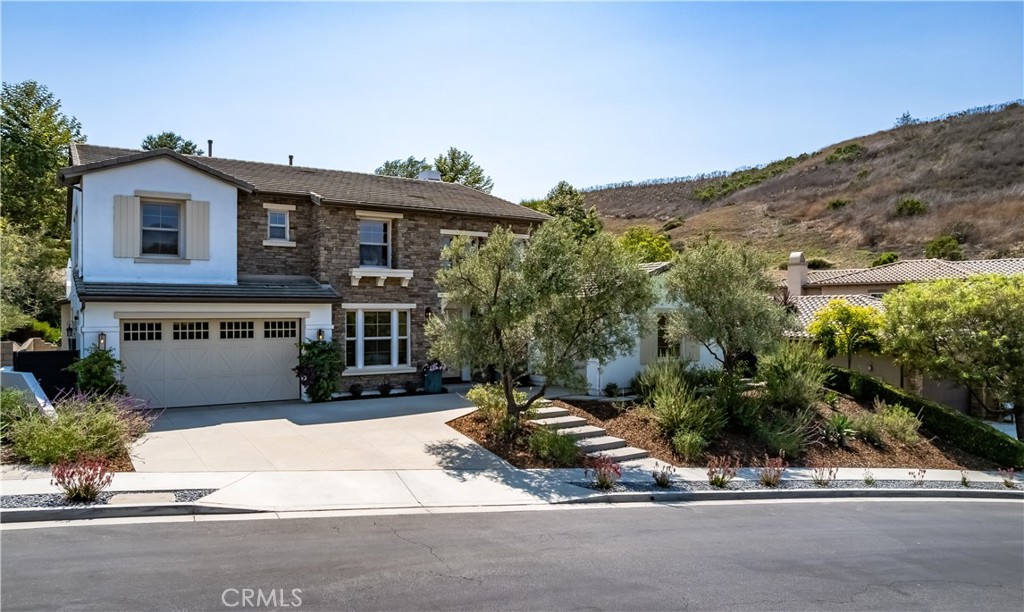
Subdivision Rancho San Juan
11 single-family homes sold in the past 12 months · median $2,399,000
The home
Coastal Luxury Retreat in Whispering Hills
Set behind gates in the prestigious enclave of Whispering Hills, just minutes from the ocean, this exquisitely remodeled estate is a rare blend of luxury, privacy, and California elegance. With 6 ensuite bedrooms, 7 bathrooms, and 2 flexible rooms for an office, media, or playroom, the home spans 4,400 sq ft of refined living space on a serene and secluded half-acre lot.
Wide-plank European Oak floors flow throughout. The chef’s kitchen is a true showstopper—featuring an oversized marble slab island, high-end quartz counters, marble backsplash, and a full suite of professional-grade appliances: 6-burner gas range, 3 ovens, 2 dishwashers, a prep sink, and alkaline purified water system. Oversized sliding glass pocket doors connect the kitchen to a stunning backyard oasis.
The great room offers sweeping views of the lush hillside and sparkling pool through elegant French doors, while the adjacent family room is anchored by a dramatic 72" modern gas fireplace with a floor-to-ceiling stone-like surround. A designer wet bar with quartz surfaces, glass cabinetry, and marble-tiled backsplash elevates entertaining.
The spa-like primary bath boasts dual walk-in closets, a large 2-person tub, and an extraordinary shower with dual rainheads and handheld sprayer with individual temperature controls, and architectural tiles and a one-of-a-kind Pebbelini floor and wall. Two additional bathrooms have been upgraded with floor-to-ceiling marble-like walls.
Step outside to the ultimate entertainer’s paradise: a remodeled California Room with quartz and diamond-glass fireplace, a massive saltwater pool with waterfalls, Baja shelf, and spa (with automatic pool cover), plus a cozy fire pit lounge wrapped in café lights. A 15' x 10' outdoor kitchen includes a 42" grill/griddle, side burner, 36” ceramic sink, dual beverage centers, ice bin, and generous dining area.
Freshly painted and surrounded by white roses, lavender, and Mexican sage, the home includes a 4-car garage, dual HVAC, dual tankless water heaters, paid solar with battery wall, and EV charger.
This 6-bedroom, 7-bath single-family home sits in the Rancho San Juan neighborhood of San Juan Capistrano in Orange County. It offers 4,400 square feet of living space. The home was built in 2015. The MLS record lists the assessor parcel number as 664-254-11. Highlights include hill and mountain views, a private pool and spa, a fireplace, a gated community, an attached four-car garage, and a 0.46-acre lot. The detail sections on this page cover interior and exterior features, estimated taxes, HOA dues where they apply, and the map location.
Specifications
At a glance
The record
| Date | Event | Price | Note |
|---|---|---|---|
| Dec 15, 2025 | Sold | $3,612,500 | |
| Jul 18, 2025 | Listed for sale | $3,650,000 | |
| Apr 25, 2022 | Sold | $2,700,000 | Engel & Voelkers Laguna Beach |
| Apr 24, 2020 | Sold | $1,612,000 | Anna Nevares, Broker |
Next steps
31901 Via Salamanca is no longer on the market, but comparable homes come up in San Juan Capistrano regularly. We can tell you what this one actually closed at and set up alerts for listings that match it.
Browse San Juan Capistrano homes for saleCall (949) 494-8830
Thinking of selling nearby? We bring current Rancho San Juan sales data and a clear pricing strategy to every listing, backed by more than 700 closed sales and over $1B in Orange County volume. Start with a free home valuation, or reach out to talk through your options.
The neighborhood
Anchored by Mission San Juan Capistrano, founded in 1776 and famous for the swallows that return each March, this south Orange County city holds Spanish-era adobes and the Los Rios Historic District, one of California's oldest residential streets. Equestrian and bike trails trace San Juan Creek past stables, all within the Capistrano Unified School District.
Recorded MLS closings of single-family homes, Sep 25, 2025 to Sep 25, 2026. Days on market run from listing to going under contract.
| Address | Closed | Price | Sq ft | Per sq ft | Days on market |
|---|---|---|---|---|---|
| 31891 Paseo Navarra | Sep 21, 2026 | $3,400,000 | 5,120 | $664 | 147 |
| 29321 Via Zamora | Sep 14, 2026 | $2,888,000 | 3,852 | $750 | 112 |
| 29251 Via Zamora | Jul 13, 2026 | $2,030,000 | 3,595 | $565 | 57 |
| 28781 Calle Posada | May 8, 2026 | $2,100,000 | 2,757 | $762 | 0 |
| 31332 Paseo Cadiz | May 6, 2026 | $2,092,500 | 2,757 | $759 | 0 |
Schools
As listed in the MLS record. Confirm attendance boundaries with the school district.
Living in San Juan Capistrano covers its schools, parks and beaches.
Nearby listings
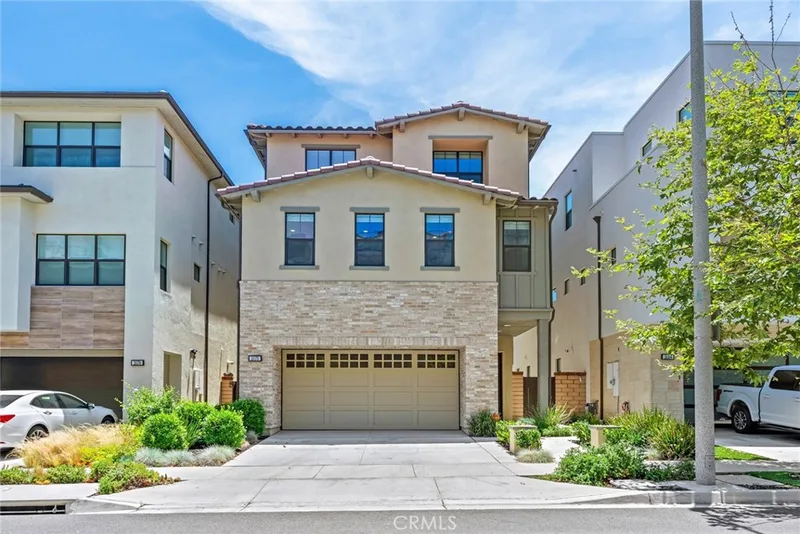
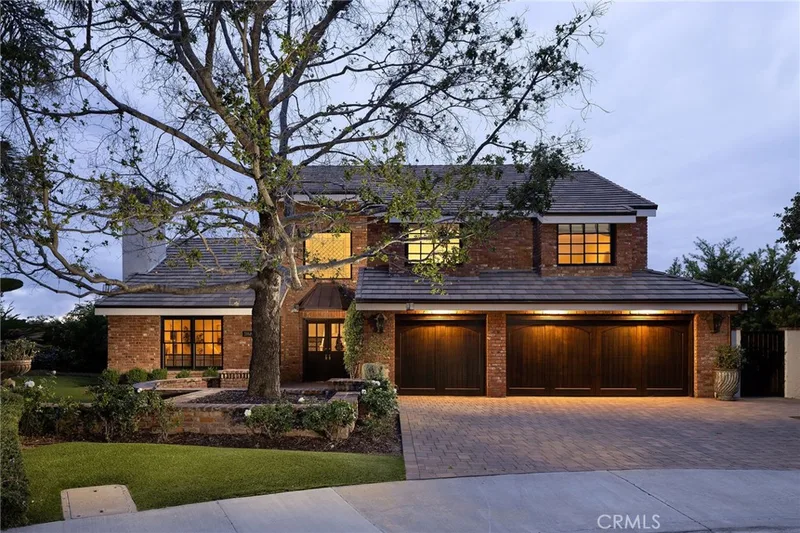
 San Juan CapistranoSee every home for sale in San Juan Capistrano
Just listed
Explore
See every home for sale in San Juan Capistrano, or search the full Orange County MLS on our live homes search. Questions about 31901 Via Salamanca? Talk to Realatrends.
New San Juan Capistrano homes by email, often before they reach the big portals.
You are all set.
Listed by Stacie Hill of Realty One Group West
Listing information updated Jan 6, 2026 at 11:57 AM PT. Source: CRMLS.
 This information is for your personal, non-commercial use and may not be used for any purpose other than to identify prospective properties you may be interested in purchasing. The display of MLS data is usually deemed reliable but is NOT guaranteed accurate by the MLS. Buyers are responsible for verifying the accuracy of all information and should investigate the data themselves or retain appropriate professionals. Information from sources other than the Listing Agent may have been included in the MLS data. Unless otherwise specified in writing, the Broker/Agent has not and will not verify any information obtained from other sources. The Broker/Agent providing the information contained herein may or may not have been the Listing and/or Selling Agent.
Send a quick note and Clark will get back to you personally, or call 949·494·8830.
Send a note about this home and Clark will get back to you.
Pick a day and time that work. Clark confirms the details with you.