$1,999,000
4Beds4Baths3,939SqFt
31711 Via PerdizCoto de Caza, CA 92679Village
Sold
31675 Via Pato sold on January 13, 2026 for $2,048,000, at the asking price after 106 days on the market, including an earlier listing; it was first listed at $2,149,000. The buyer financed the purchase with a conventional loan. The details are below for reference.
Subdivision Village
21 single-family homes sold in the past 12 months · median $1,860,000
The home
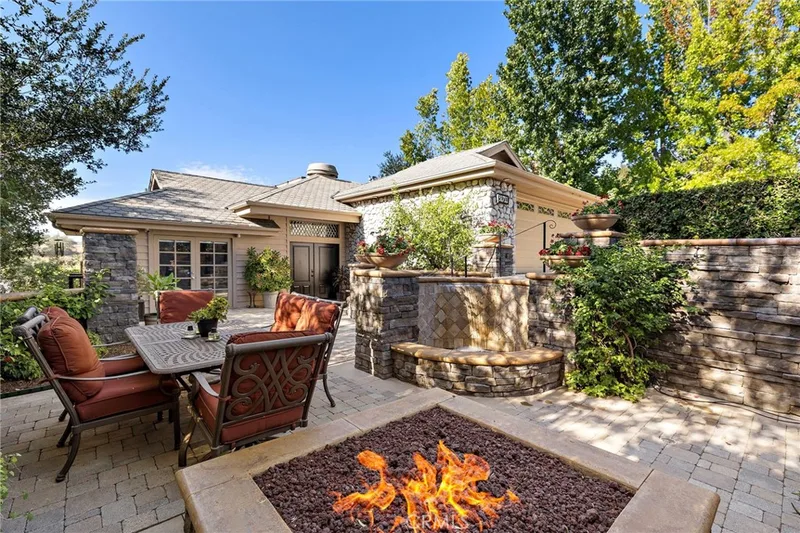
Turnkey! Offered Fully Furnished and ready for move in. Experience the Village nestled inside the prestigious, guard-gated Village of Coto de Caza. This unique custom home is beautifully updated with 4-bedroom, 4 full and 2 half-bathroom. Thoughtfully renovated throughout, the home features wide-plank French Oak flooring, new carpeting, and a reimagined chef’s kitchen outfitted with high-end appliances. Custom window treatments—including blackout shades in the state-of-the-art movie theater—add both style and function. The theater itself has been professionally upgraded with top-tier equipment, tiered seating, and immersive sound for the ultimate cinematic experience. Additional highlights include a 4-person outdoor sauna, a private and newly tiled patio—perfect for wellness and relaxation, and a small home gym that can also be used as additional storage. Fresh new fencing enhances privacy along the sides and back of the property and is complemented by lush new landscaping and upgraded hardscaping in both the front and rear yards. Whether you're enjoying quiet evenings by the fire pit or hosting casual get-togethers in the serene outdoor space, this home is designed for both comfort and connection. Experience the best of Orange County living with access to golf, scenic trails, and all the exclusive amenities Coto de Caza has to offer!
This 4-bedroom, 6-bath single-family home sits in the Village neighborhood of Coto de Caza in Orange County. It offers 4,080 square feet of living space. The home was built in 2003. The MLS record lists the assessor parcel number as 804-091-02. Highlights include mountain views, a fireplace, a guard-gated community, an attached three-car garage, a 6,251-square-foot lot, and central air. The detail sections on this page cover interior and exterior features, estimated taxes, HOA dues where they apply, and the map location.
Specifications
At a glance
The record
| Date | Event | Price | Note |
|---|---|---|---|
| Jan 13, 2026 | Sold | $2,048,000 | |
| Sep 5, 2025 | Relisted | $2,149,000 |
Next steps
31675 Via Pato is no longer on the market, but comparable homes come up in Coto de Caza regularly. We can tell you what this one actually closed at and set up alerts for listings that match it.
Thinking of selling nearby? We bring current Village sales data and a clear pricing strategy to every listing, backed by more than 700 closed sales and over $1B in Orange County volume. Start with a free home valuation, or reach out to talk through your options.
The neighborhood
Coto de Caza is a guard-gated community set in Wagon Wheel Canyon in southeast Orange County, its Spanish name meaning hunting reserve, with a 36-hole golf course, equestrian trails, and tennis facilities. Thomas F. Riley Wilderness Park borders the community, and homes here fall within the Capistrano Unified School District.
Recorded MLS closings of single-family homes, Sep 26, 2025 to Sep 26, 2026. Days on market run from listing to going under contract.
| Address | Closed | Price | Sq ft | Per sq ft | Days on market |
|---|---|---|---|---|---|
| 31832 Via Perdiz | Aug 20, 2026 | $1,639,500 | 3,018 | $543 | 37 |
| 31821 Via Pato | Jul 24, 2026 | $2,125,000 | 3,513 | $605 | 124 |
| 31791 Via Perdiz | Jul 17, 2026 | $1,525,000 | 3,111 | $490 | 44 |
| 23632 Via Halcon | Jun 10, 2026 | $1,405,000 | 2,450 | $573 | 0 |
| 31841 Via Faisan | Jun 9, 2026 | $1,950,000 | 4,983 | $391 | 79 |
Schools
As listed in the MLS record. Confirm attendance boundaries with the school district.
The MLS record lists the school district as Capistrano Unified.
Living in Coto de Caza covers its schools, parks and beaches.
Nearby listings
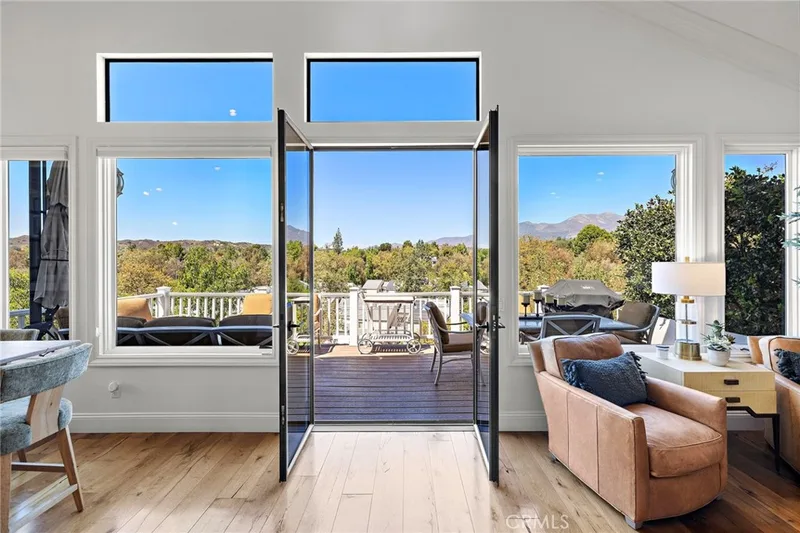
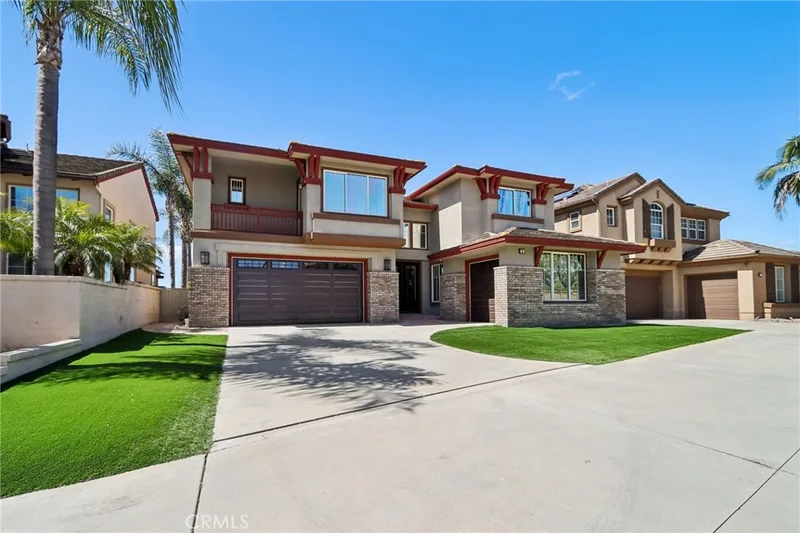
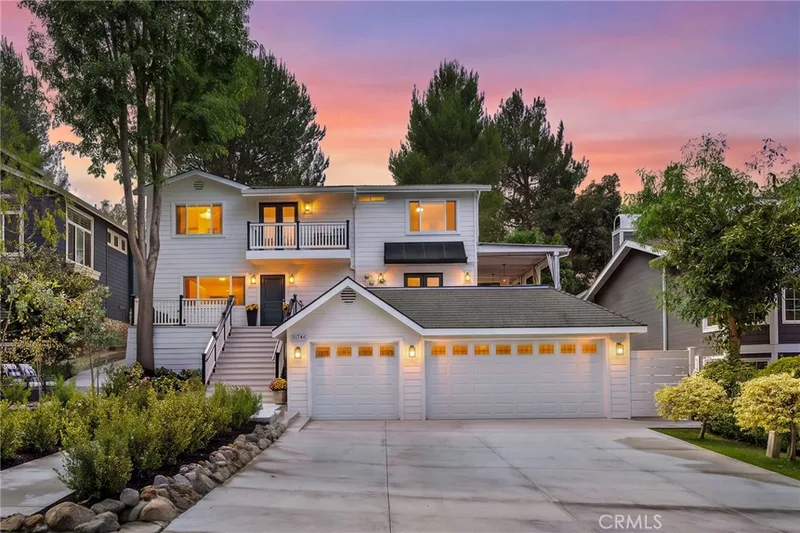
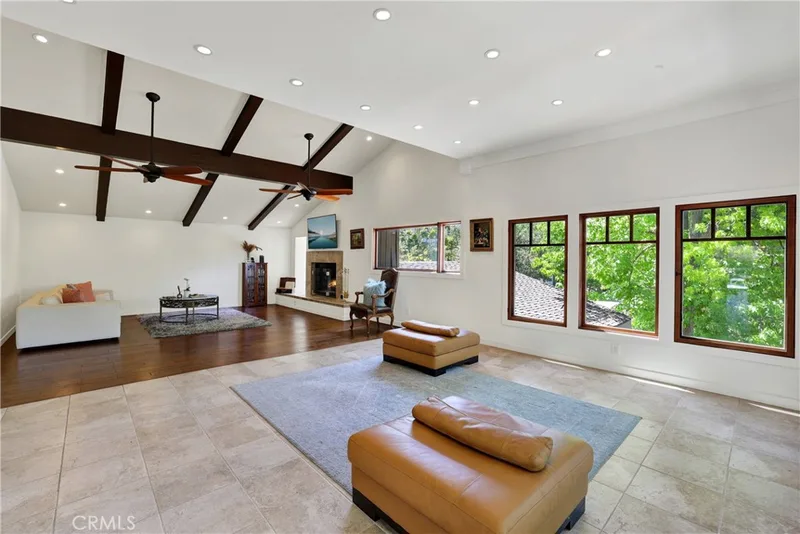
Just listed
Explore
See every home for sale in Coto de Caza, or search the full Orange County MLS on our live homes search. Questions about 31675 Via Pato? Talk to Realatrends.
New Coto de Caza homes by email, often before they reach the big portals.
You are all set.
Listed by Carol Imm of Link Brokerages, Inc.
Listing information updated Jan 19, 2026 at 11:23 AM PT. Source: CRMLS.
 This information is for your personal, non-commercial use and may not be used for any purpose other than to identify prospective properties you may be interested in purchasing. The display of MLS data is usually deemed reliable but is NOT guaranteed accurate by the MLS. Buyers are responsible for verifying the accuracy of all information and should investigate the data themselves or retain appropriate professionals. Information from sources other than the Listing Agent may have been included in the MLS data. Unless otherwise specified in writing, the Broker/Agent has not and will not verify any information obtained from other sources. The Broker/Agent providing the information contained herein may or may not have been the Listing and/or Selling Agent.
Send a quick note and Clark will get back to you personally, or call 949·494·8830.
Send a note about this home and Clark will get back to you.
Pick a day and time that work. Clark confirms the details with you.