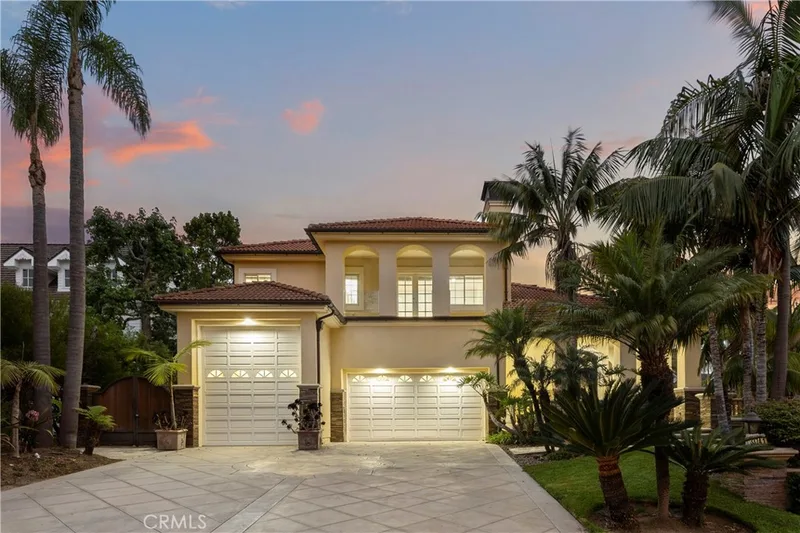
$3,999,900
6Beds5Baths5,853SqFt
33741 ShamrockSan Juan Capistrano, CA 92675Connemara By The Sea
Subdivision Marbella Estates Custom
6 single-family homes sold in the past 12 months · median $2,712,400
The home
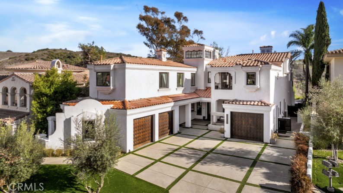
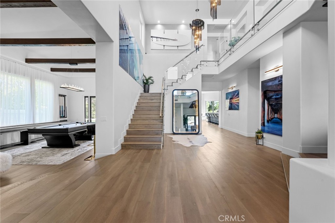
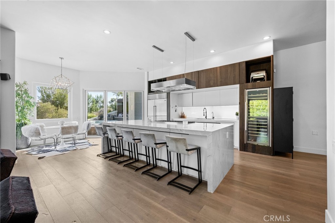
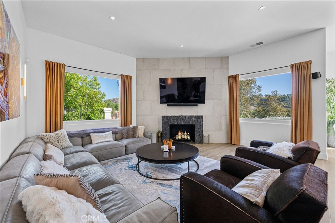
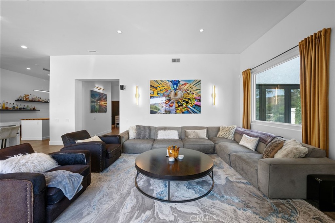
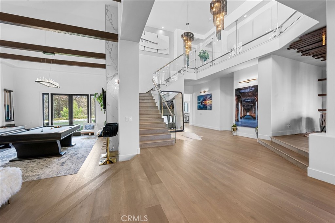
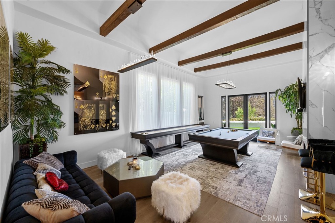
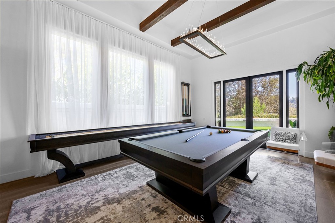
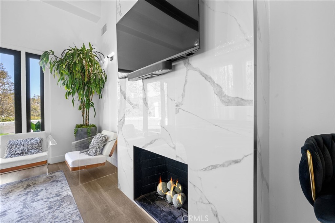
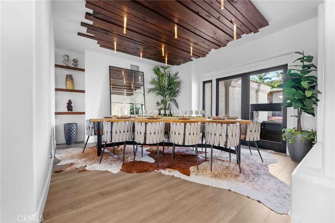
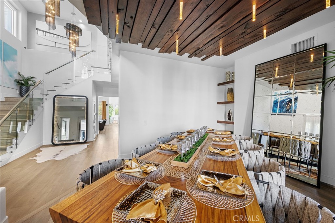
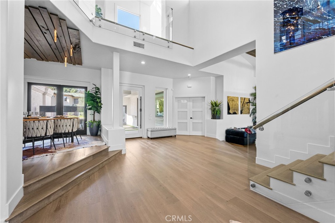
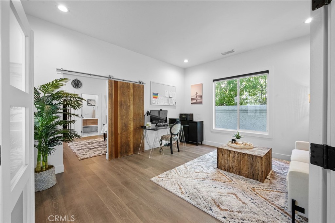
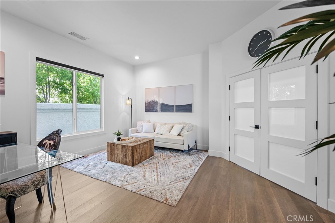
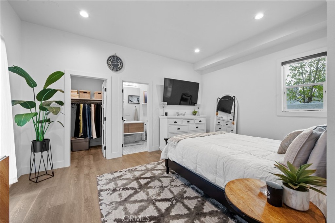
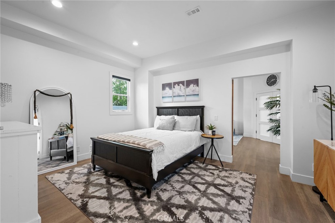
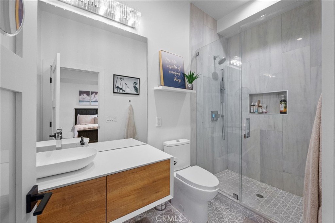
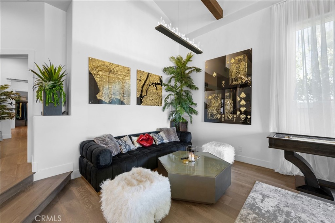
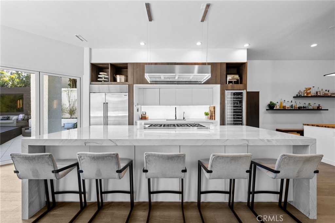
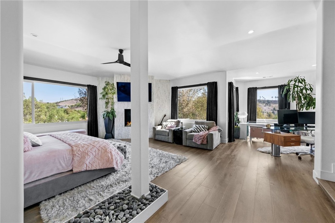
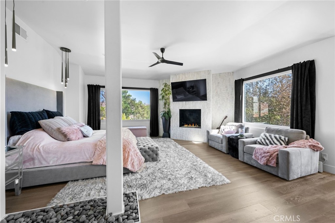
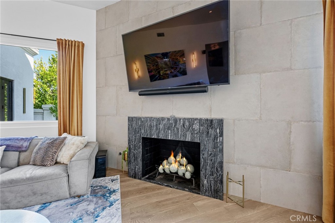
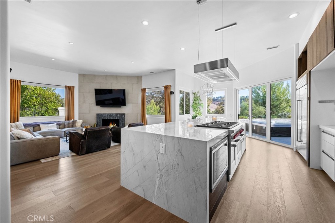
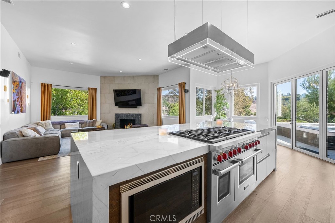
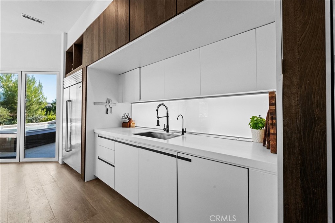
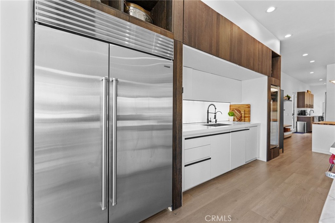
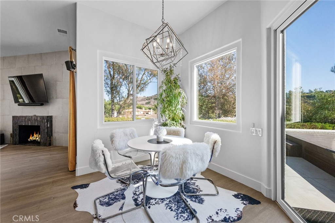
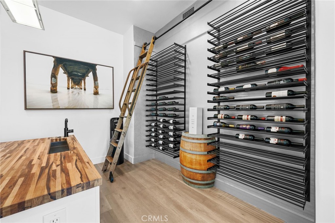
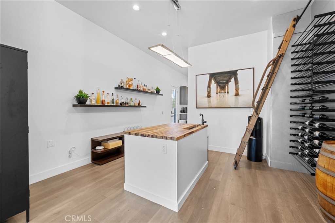
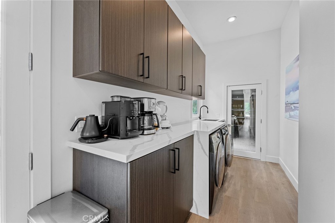
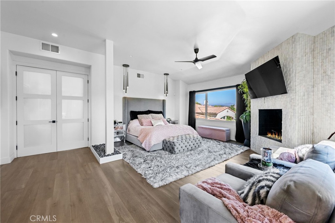
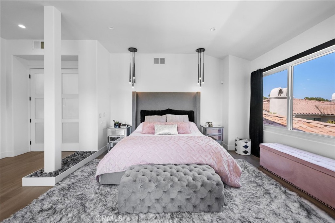
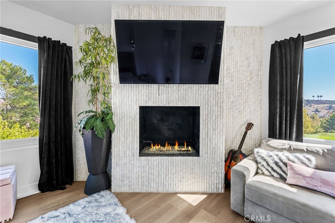
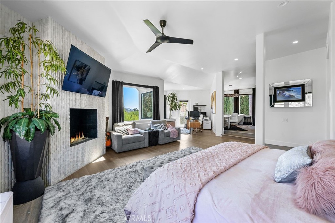
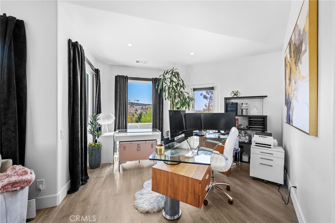
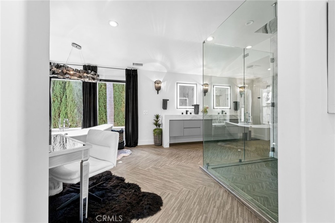
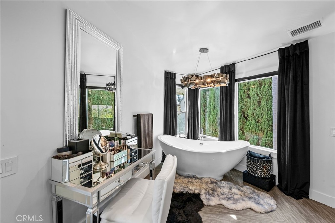
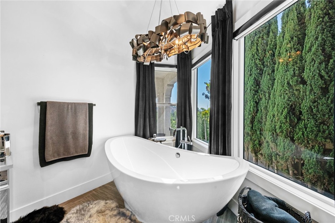
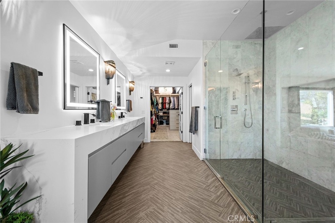
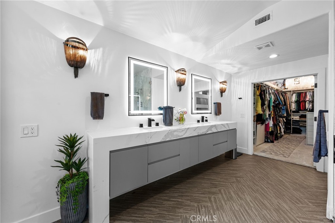
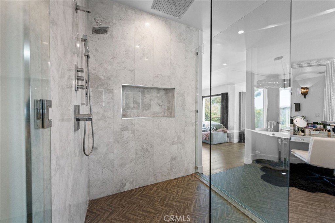
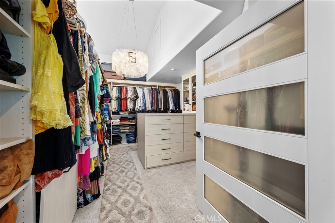
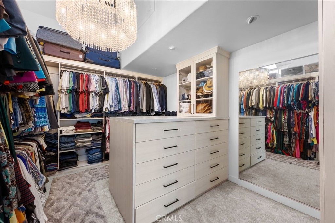
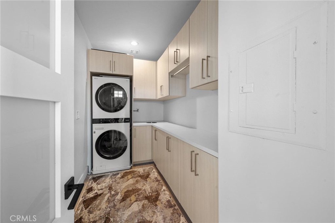
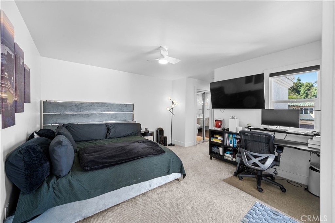
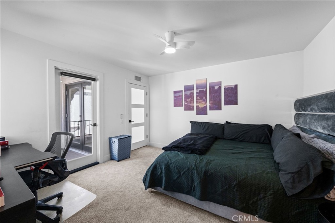
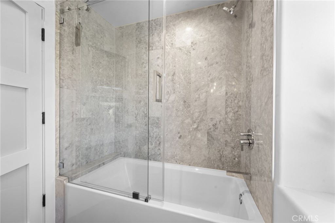
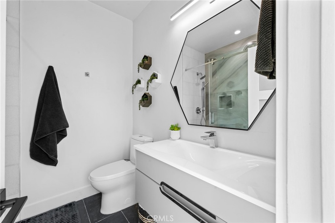
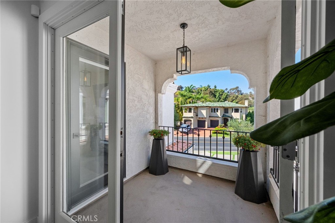
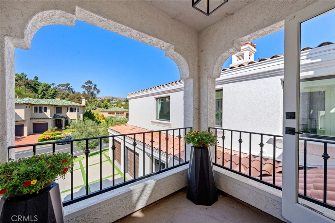
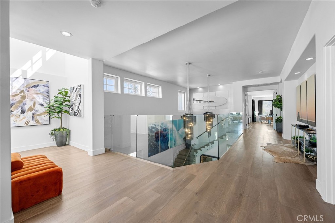
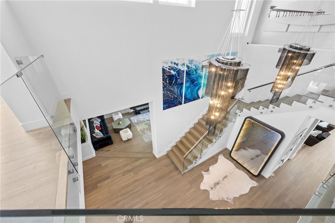
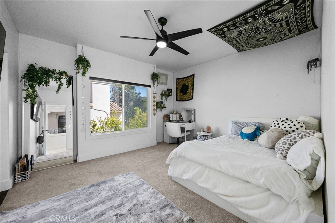
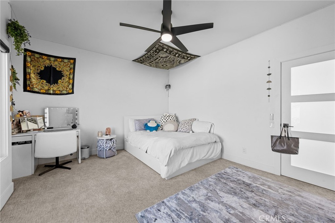
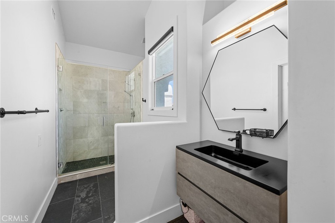
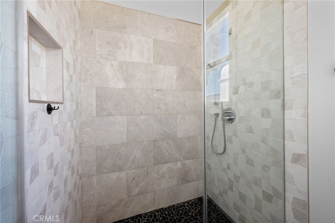
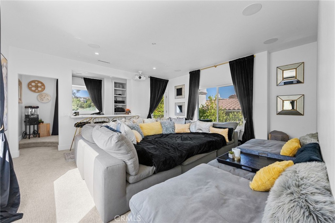
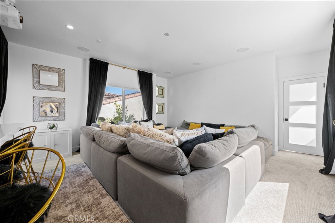
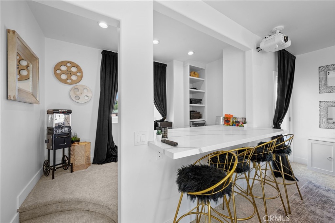
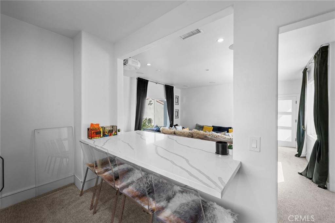
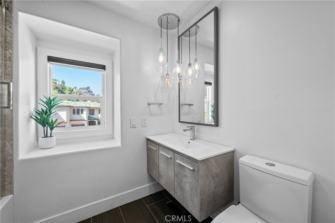
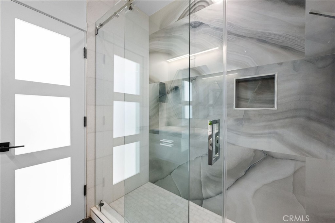
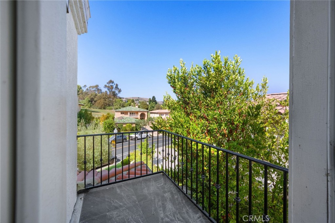
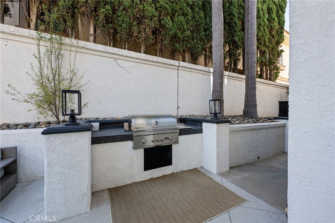
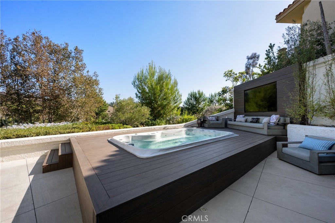
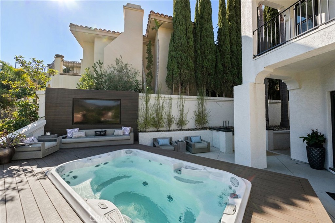
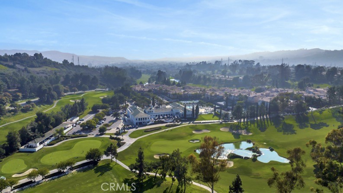
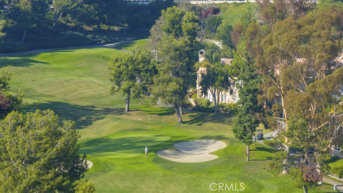
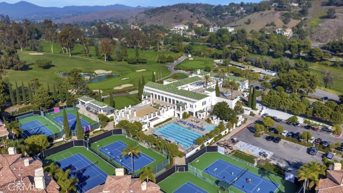
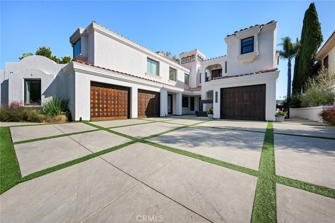
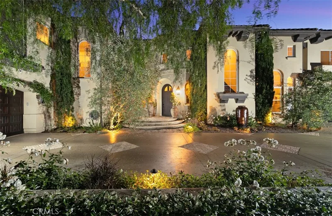
Stunning Country Club Home on Marbella Club Golf Course. Welcome to this exceptional 5-bedroom, 5-bathroom residence perfectly situated within the 24 hour guard gated community of Marbella Estates.Designed for both luxury and comfort, this home features an imposing entryway that opens to a bright, airy interior with soaring ceilings and expansive windows that flood the space with natural light. Choose from 3 different living areas including open plan kitchen and family room with a space for dining.There is a separate great room/lounge as well as a full dining room.The well-designed floor plan includes a self-contained downstairs suite—ideal for guests, multigenerational living, or an au pair—complete with its own living area and full bath. Entertain in style with a dedicated movie room (converted 5th bedroom) perfect for private screenings or cozy family nights. The spacious primary suite enjoys beautiful panoramic views. There are a further 3 bedrooms upstairs all fitted with electric blinds and all have their own separate bathrooms.Car enthusiasts will appreciate the 2-car garage plus an additional 1-car garage equipped with two EV chargers. The expansive driveway can accommodate a further 6 cars comfortably. The home is perfect for entertaining and is wired for music throughout. The backyard with stunning views over the fairway and 17th tee has a huge outdoor hot tub, TV and seating area and built-in bbq.This is a rare opportunity to own a fully remodeled masterpiece on one of the area's most desirable golf course lots.Homes like this rarely come on the market, it is a MUST SEE!!! The Marbella Club offers many activities including exercise classes, children's swim lessons, holiday activities and golf. Drive your golf cart outside the gates and through the underpass to arrive at The Riverwalk with it's boutiques, cafes and restaurants. You are also in an area that boasts some of the best private schools in Orange County, close to freeway access and in close proximity to beautiful beaches.Enjoy luxury living with space, style, elegance and spectacular views.
This 5-bedroom, 6-bath single-family home sits in the Marbella Estates Custom neighborhood of San Juan Capistrano in Orange County. It offers 5,595 square feet of living space and is listed at $3,999,000, about $715 per square foot. The home was built in 1990. The MLS record lists the assessor parcel number as 650-604-23. Highlights include golf course views, a community pool and a private spa, a fireplace, a guard-gated community, an attached three-car garage, and a 0.36-acre lot. The detail sections on this page cover interior and exterior features, estimated taxes, HOA dues where they apply, and the map location.
Specifications
At a glance
The record
| Date | Event | Price | Note |
|---|---|---|---|
| Sep 29, 2026 | Status changed to Active Under Contract | From Active | |
| Oct 14, 2025 | Relisted | $4,395,000 | |
| Nov 7, 2019 | Sold | $2,299,888 | Coldwell Banker Res. Brokerage |
Price and status changes recorded since Sep 26, 2026.
Cost of ownership
Estimate only, not a loan offer or quote. Principal and interest use the Freddie Mac 30-year fixed average of 7.03% (week of Sep 24, 2026); your rate will differ. A loan this size is typically a jumbo loan, which prices differently. Tax and insurance are modelled, not billed amounts; tax uses a typical San Juan Capistrano rate, excluding Mello-Roos. Verify all figures. Full assumptions and disclosures.
Next steps
Want to see 30402 Marbella in person? We have guided buyers through Marbella Estates Custom and the wider San Juan Capistrano market since 1983. Call to arrange a private tour, or send a note and we'll follow up.
Thinking of selling nearby? We bring current Marbella Estates Custom sales data and a clear pricing strategy to every listing, backed by more than 700 closed sales and over $1B in Orange County volume. Start with a free home valuation, or reach out to talk through your options.
The neighborhood
Anchored by Mission San Juan Capistrano, founded in 1776 and famous for the swallows that return each March, this south Orange County city holds Spanish-era adobes and the Los Rios Historic District, one of California's oldest residential streets. Equestrian and bike trails trace San Juan Creek past stables, all within the Capistrano Unified School District.
Recorded MLS closings of single-family homes, Sep 25, 2025 to Sep 25, 2026. Days on market run from listing to going under contract.
Price per square foot against recent Marbella Estates Custom sales
At $715 per square foot, this home's asking price is close to the Marbella Estates Custom median of $718 for single-family homes that closed in the past 12 months.
| Address | Closed | Price | Sq ft | Per sq ft | Days on market |
|---|---|---|---|---|---|
| 30271 Via Festivo | Sep 25, 2026 | $3,145,020 | 3,710 | $848 | 2 |
| 30891 Marbella Vista | Aug 28, 2026 | $2,100,000 | 3,247 | $647 | 78 |
| 30532 Marbella | Mar 16, 2026 | $2,050,000 | 4,929 | $416 | 16 |
| 30981 Via Mirador | Dec 22, 2025 | $2,795,000 | 4,039 | $692 | 66 |
| 30431 Via Festivo | Oct 29, 2025 | $2,629,800 | 3,222 | $816 | 43 |
Schools
As listed in the MLS record. Confirm attendance boundaries with the school district.
The MLS record lists the Capistrano Unified.
Living in San Juan Capistrano covers its schools, parks and beaches.
Location
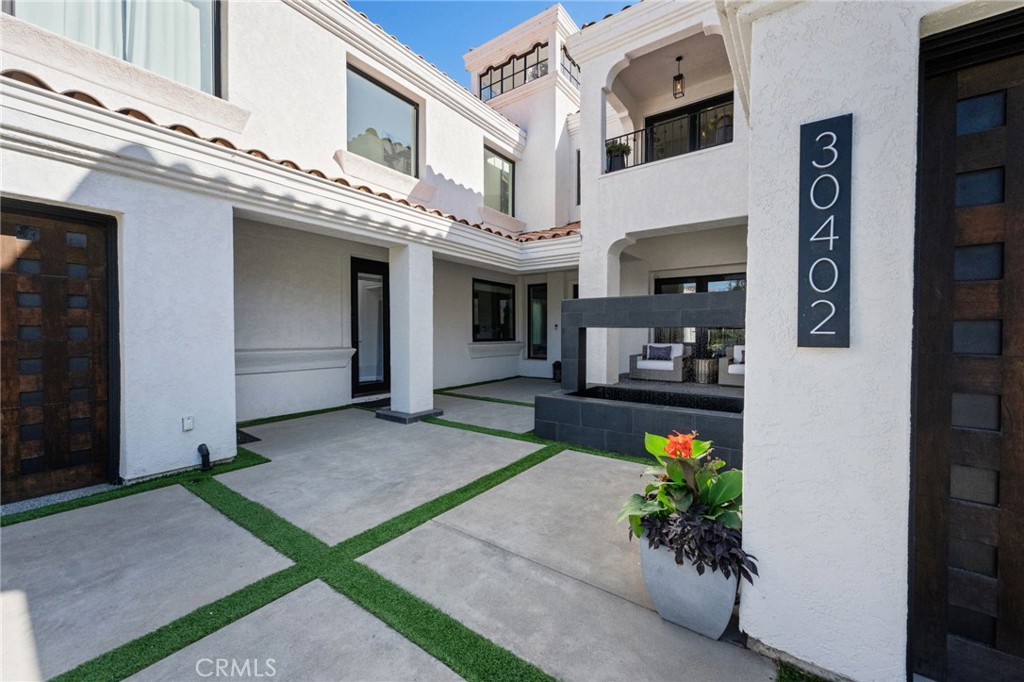
Photographs
Nearby listings
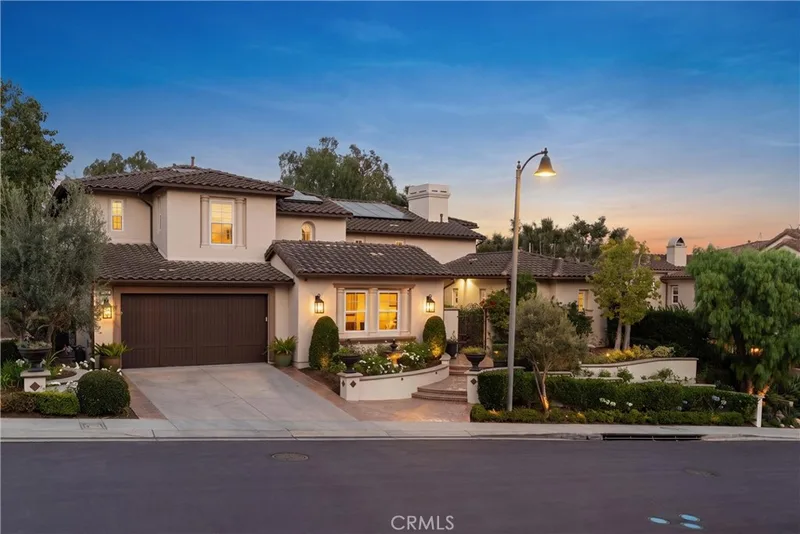
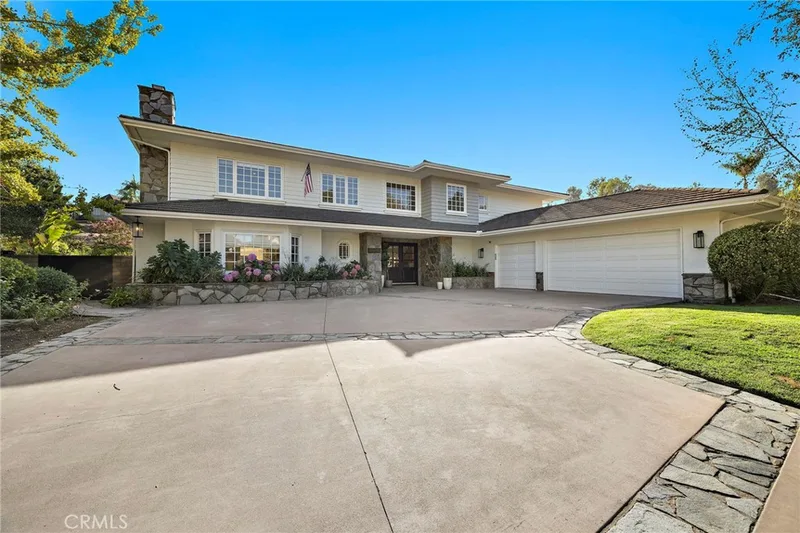
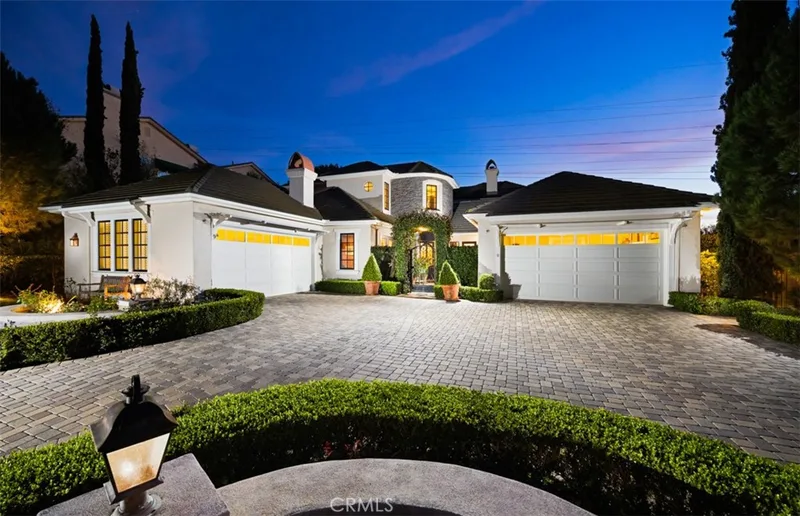
 San Juan CapistranoSee every home for sale in San Juan Capistrano
Just listed
Explore
See every home for sale in San Juan Capistrano, or search the full Orange County MLS on our live homes search. Questions about 30402 Marbella? Talk to Realatrends.
New San Juan Capistrano homes by email, often before they reach the big portals.
You are all set.
Listed by Marie Rubin of Douglas Elliman of California
Listing information updated Sep 29, 2026 at 9:46 PM PT. Source: CRMLS.
 This information is for your personal, non-commercial use and may not be used for any purpose other than to identify prospective properties you may be interested in purchasing. The display of MLS data is usually deemed reliable but is NOT guaranteed accurate by the MLS. Buyers are responsible for verifying the accuracy of all information and should investigate the data themselves or retain appropriate professionals. Information from sources other than the Listing Agent may have been included in the MLS data. Unless otherwise specified in writing, the Broker/Agent has not and will not verify any information obtained from other sources. The Broker/Agent providing the information contained herein may or may not have been the Listing and/or Selling Agent.
Send a quick note and Clark will get back to you personally, or call 949·494·8830.
Send a note about this home and Clark will get back to you.
Pick a day and time that work. Clark confirms the details with you.