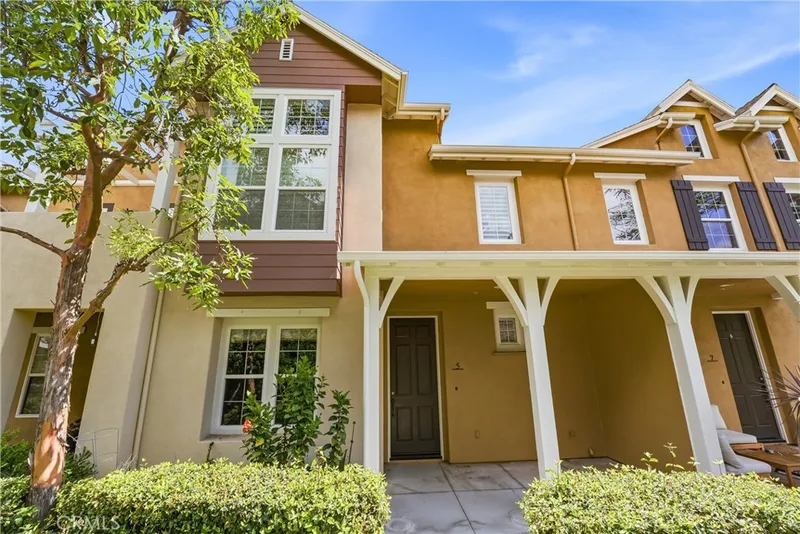
$1,099,000
3Beds3Baths2,213SqFt
5 AzaraLadera Ranch, CA 92694Branches
Sold
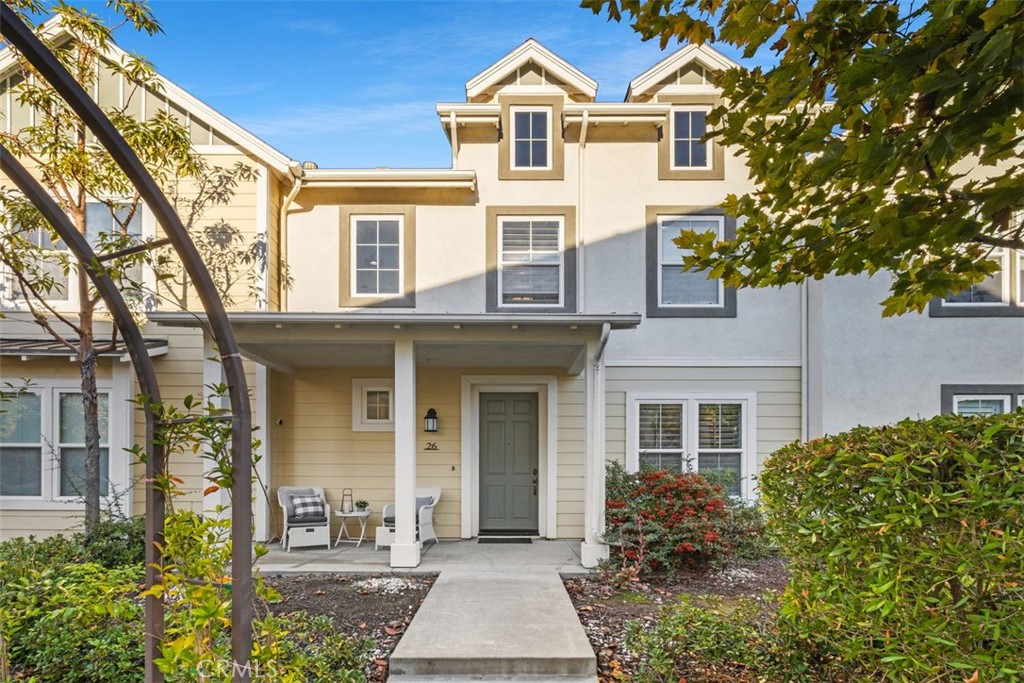
26 Passaflora Ln sold on February 27, 2026 for $1,070,000, 1.5% below the $1,086,000 asking price after 51 days on the market. The buyer financed the purchase. The details are below for reference.
Subdivision Branches
The home
Welcome home to 26 Passaflora. This charming townhome in the desirable community of Ladera Ranch, is a perfect place to call home. This house is designed for comfort and style and Ladera possesses a community atmosphere that has a little bit of something for everyone. This incredible townhome has 3 bedrooms, 2.5 bathrooms, spread over 2200 sqft of living space, with an attached 2 car garage. As you enter this home you will be greeted by hard wood flooring throughout the first floor which is comprised of a living room, family room, half bathroom, dining area and a large kitchen. The oversized kitchen features plenty of storage, stainless appliances, lots of prep space on the large granite center island and direct access to your private patio. Upstairs, the oversized master suite has vaulted ceilings plus a walk-in closet with custom closets. There is also a loft in the master bedroom with is perfect for a workout room or home office. Down the hallway are two spacious secondary bedrooms with a Jack and Jill bathroom and the individual laundry room with a linen closet and utility sink. Additionally the home has recessed lighting.
Ideally located, you are steps away from parks and close to neighborhood shopping, restaurants and award-winning schools. Ladera Ranch is a master planned community with 4 resort style clubhouses, multiple pools, parks, a skate park, water parks, dog parks, sport courts, hiking trails, playgrounds, plus a huge variety of community events!

This 3-bedroom, 3-bath condo sits in the Branches neighborhood of Ladera Ranch in Orange County. It offers 2,213 square feet of living space. The home was built in 2004. The MLS record lists the assessor parcel number as 930-027-99. Highlights include a private pool and spa, a fireplace, an attached two-car garage, and central air. The detail sections on this page cover interior and exterior features, estimated taxes, HOA dues where they apply, and the map location.
Specifications
At a glance
The record
| Date | Event | Price | Note |
|---|---|---|---|
| Feb 27, 2026 | Sold | $1,070,000 | |
| Dec 3, 2025 | Listed for sale | $1,086,000 | |
| Apr 23, 2021 | Sold | $760,000 | HomeSmart, Evergreen Realty |
Next steps
26 Passaflora Ln is no longer on the market, but comparable homes come up in Ladera Ranch regularly. We can tell you what this one actually closed at and set up alerts for listings that match it.
Thinking of selling nearby? We bring current Branches sales data and a clear pricing strategy to every listing, backed by more than 700 closed sales and over $1B in Orange County volume. Start with a free home valuation, or reach out to talk through your options.
The neighborhood
Ladera Ranch is a master-planned community in Orange County, bordered by Mission Viejo, San Juan Capistrano, and Rancho Santa Margarita, built from 1999 on the former Rancho Mission Viejo cattle ranch. Its nine villages, including Avendale, Terramor, and gated Covenant Hills, sit within Capistrano Unified School District, linked by parks and trails reaching toward Doheny Beach.
Recorded MLS closings of condos, Sep 27, 2025 to Sep 27, 2026. Days on market run from listing to going under contract.
| Address | Closed | Price | Sq ft | Per sq ft | Days on market |
|---|---|---|---|---|---|
| 18 Lansdale Court | Aug 21, 2026 | $850,000 | 1,407 | $604 | 7 |
| 58 Potters | Aug 20, 2026 | $950,000 | 1,703 | $558 | 0 |
| 90 Three Vines Court | Aug 17, 2026 | $860,000 | 1,376 | $625 | 83 |
| 47 Tuscany | Jul 23, 2026 | $1,300,000 | 2,084 | $624 | 56 |
| 18 Amesbury Court | Jul 22, 2026 | $830,000 | 1,326 | $626 | 32 |
Schools
As listed in the MLS record. Confirm attendance boundaries with the school district.
Living in Ladera Ranch covers its schools, parks and beaches.
Nearby listings
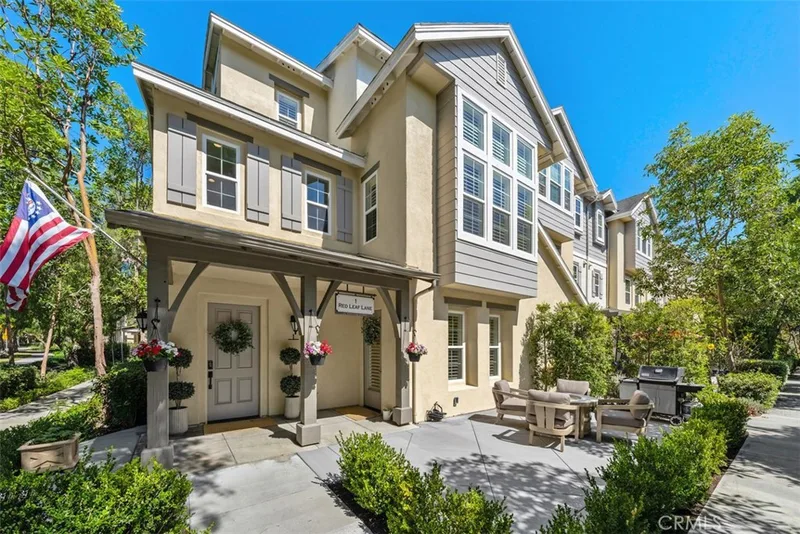
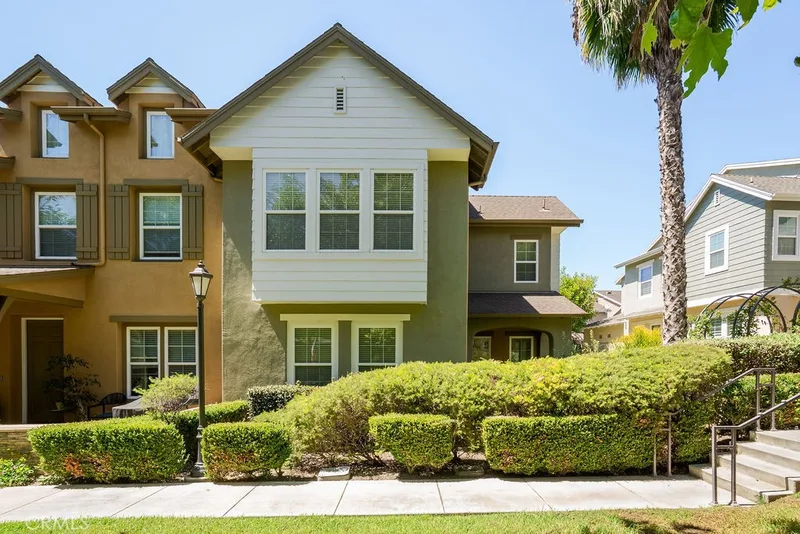
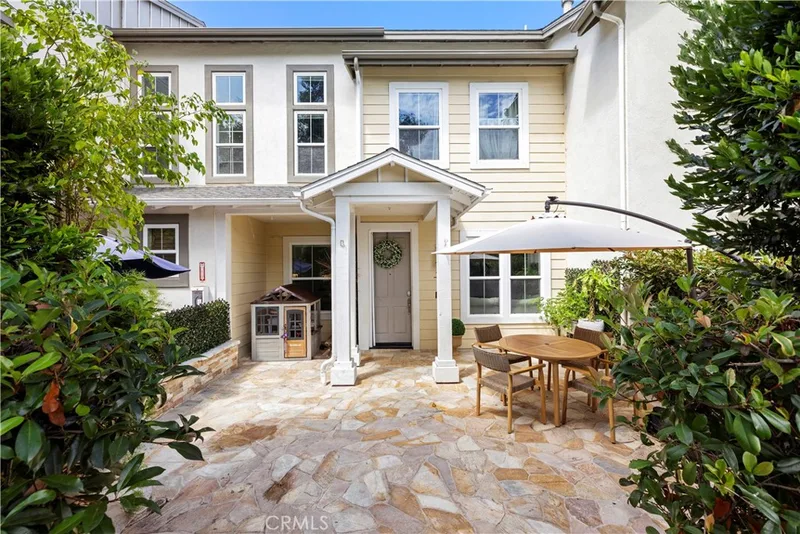
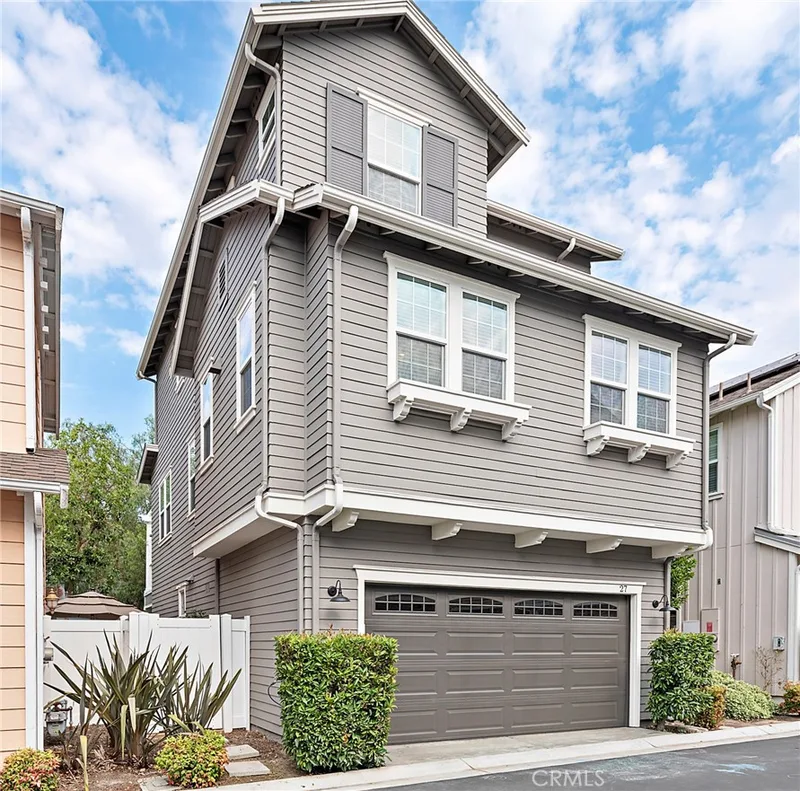
 Ladera RanchSee every home for sale in Ladera Ranch
Just listed
Explore
See every home for sale in Ladera Ranch, or search the full Orange County MLS on our live homes search. Questions about 26 Passaflora Ln? Talk to Realatrends.
New Ladera Ranch homes by email, often before they reach the big portals.
You are all set.
Listed by Melinda Fowler of Bullock Russell RE Services
Listing information updated Mar 1, 2026 at 12:27 PM PT. Source: CRMLS.
 This information is for your personal, non-commercial use and may not be used for any purpose other than to identify prospective properties you may be interested in purchasing. The display of MLS data is usually deemed reliable but is NOT guaranteed accurate by the MLS. Buyers are responsible for verifying the accuracy of all information and should investigate the data themselves or retain appropriate professionals. Information from sources other than the Listing Agent may have been included in the MLS data. Unless otherwise specified in writing, the Broker/Agent has not and will not verify any information obtained from other sources. The Broker/Agent providing the information contained herein may or may not have been the Listing and/or Selling Agent.
Send a quick note and Clark will get back to you personally, or call 949·494·8830.
Send a note about this home and Clark will get back to you.
Pick a day and time that work. Clark confirms the details with you.