$3,650,000
4Beds3Baths2,661SqFt
1216 Vista CantoraSan Clemente, CA 92672Cantamar
Sold
35 Calle Careyes sold on September 14, 2026 for $3,328,750, 8.8% below the $3,650,000 asking price after 166 days on the market; it was first listed at $3,949,000. The buyer financed the purchase with a conventional loan. The details are below for reference.
Subdivision Careyes
The home
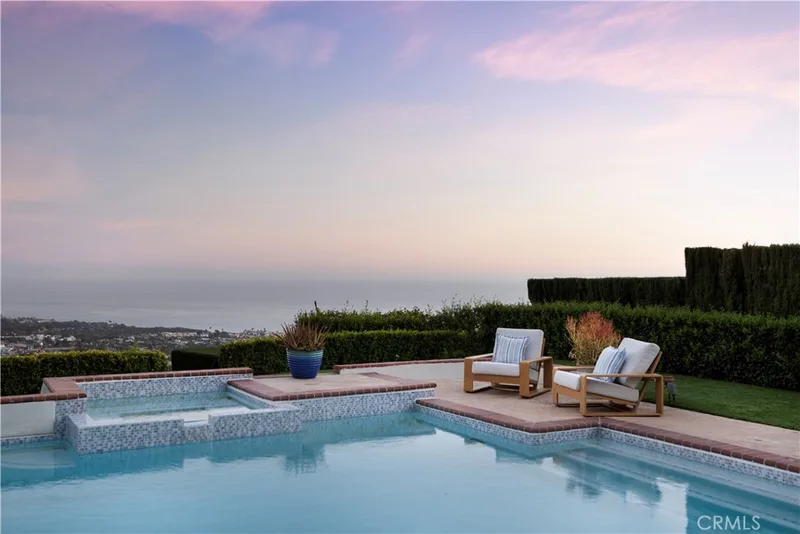
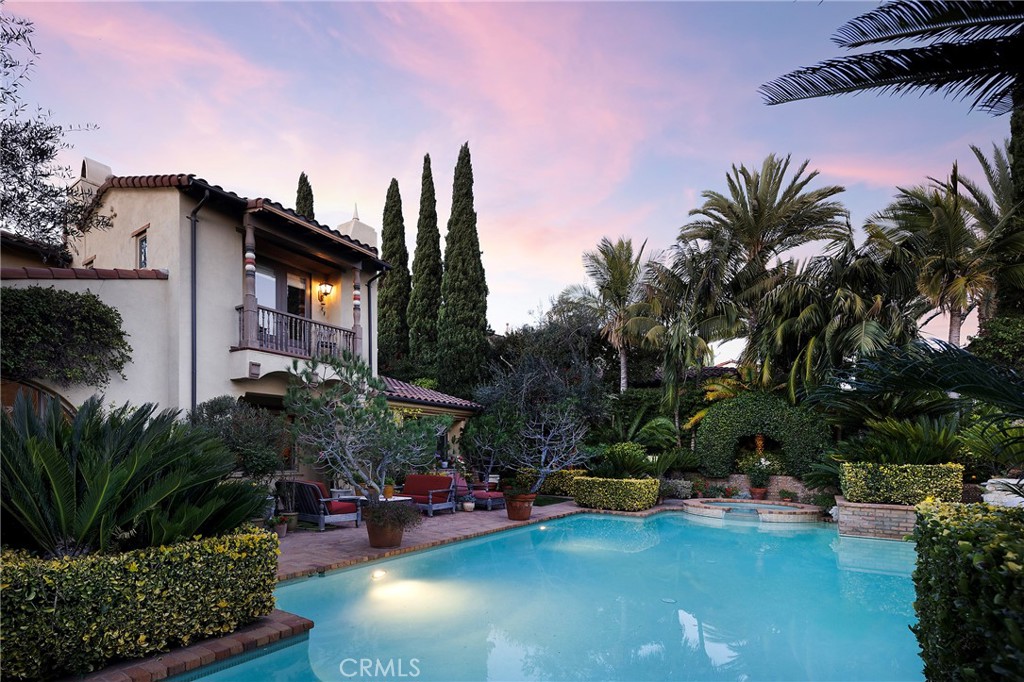
Set behind the gates of Careyes on one of its largest and most coveted 1/3-acre lots, this Italian Riviera–inspired estate unfolds like a private European retreat tucked quietly into the hills of San Clemente. From the moment you arrive, there is a shift. The architecture feels storied and intentional, rooted in another era. Soaring wood-beamed ceilings rise above Richard Marshall hardwood floors with intricate mosaic inlays, while wrought iron detailing, arched passages, and precast stone fireplaces create depth and romance throughout. The expansive floor plan offers six bedrooms, five full baths and two half baths, including two detached casitas. The downstairs casita is appointed with a high-end TV surround sound system, ideal for theater-style entertaining, while the upper casita offers its own private living space for guests or multigenerational flexibility. Formal and informal spaces flow into a gourmet kitchen with professional-grade appliances and granite countertops, allowing the home to live as beautifully as it entertains. Interior rooms and garden areas were pre-wired for high-end sound, creating a seamless indoor-outdoor experience. Upstairs, the primary suite serves as a private sanctuary, opening to a double-doored balcony with peek-a-boo ocean views beyond the rolling fairways of the Fred Couples–designed championship golf course and adjacent natural preserve. Yet it is the grounds that truly set this property apart. The backyard unfolds in terraces of aged brick, a rare architectural landscape that evokes the romance of the Italian coast. Imported Italian planters frame the estate, while mature landscaping forms a living wall of privacy, enclosing the property in quiet seclusion. Strategically placed water features provide a constant, soothing soundtrack as birds move through the trees throughout the day. At the heart of the garden, a resort-caliber pool shimmers with imported Walker Zanger Italian tile, paired with a heated spa that spills gently into the pool in a continuous cascade. Sunlight moves across brick and water as the day unfolds, creating an atmosphere that is immersive, transportive, and remarkably serene. Every pathway, hedge, and terrace has been considered with intention. The outdoor experience is not an accessory to the home. It is its soul.
This 6-bedroom, 7-bath single-family home sits in the Careyes neighborhood of San Clemente in Orange County. It offers 5,287 square feet of living space. The home was built in 2004. The MLS record lists the assessor parcel number as 708-021-02. Highlights include peek-a-boo ocean and panoramic views, a private pool and spa, a fireplace, a gated community, an attached four-car garage, and a 0.33-acre lot. The detail sections on this page cover interior and exterior features, estimated taxes, HOA dues where they apply, and the map location.
Specifications
At a glance
The record
| Date | Event | Price | Note |
|---|---|---|---|
| Sep 14, 2026 | Sold | $3,328,750 | |
| Mar 4, 2026 | Listed for sale | $3,949,000 |
No prior MLS sales on record for this home since 2012.
Next steps
35 Calle Careyes is no longer on the market, but comparable homes come up in San Clemente regularly. We can tell you what this one actually closed at and set up alerts for listings that match it.
Thinking of selling nearby? We bring current Careyes sales data and a clear pricing strategy to every listing, backed by more than 700 closed sales and over $1B in Orange County volume. Start with a free home valuation, or reach out to talk through your options.
The neighborhood
San Clemente is the southernmost city in Orange County, founded in the 1920s by Ole Hanson as a Spanish Village by the Sea of white-stucco, red-tile-roofed homes overlooking the Pacific. Landmarks include the 1928 pier, the Beach Trail from North Beach to Calafia Beach, Avenida Del Mar, and the Capistrano Unified School District.
Recorded MLS closings of single-family homes, Sep 20, 2025 to Sep 20, 2026. Days on market run from listing to going under contract.
| Address | Closed | Price | Sq ft | Per sq ft | Days on market |
|---|---|---|---|---|---|
| 8 Calle Angelitos | Sep 18, 2026 | $3,530,000 | 4,785 | $738 | 107 |
| 110 Plaza Via Sol | Sep 18, 2026 | $1,920,000 | 2,888 | $665 | 15 |
| 121 Via Murcia | Sep 17, 2026 | $2,450,000 | 2,488 | $985 | 0 |
| 1325 Altura | Sep 16, 2026 | $1,655,000 | 1,825 | $907 | 12 |
| 25 Via Torina | Sep 16, 2026 | $3,250,000 | 4,002 | $812 | 10 |
Schools
As listed in the MLS record. Confirm attendance boundaries with the school district.
Living in San Clemente covers its schools, parks and beaches.
Nearby listings
Just listed
Explore
See every home for sale in San Clemente, or search the full Orange County MLS on our live homes search. Questions about 35 Calle Careyes? Talk to Realatrends.
New San Clemente homes by email, often before they reach the big portals.
You are all set.
Listed by Doug Echelberger of Inhabit Collective
Listing information updated Sep 14, 2026 at 10:59 AM PT. Source: CRMLS.
 This information is for your personal, non-commercial use and may not be used for any purpose other than to identify prospective properties you may be interested in purchasing. The display of MLS data is usually deemed reliable but is NOT guaranteed accurate by the MLS. Buyers are responsible for verifying the accuracy of all information and should investigate the data themselves or retain appropriate professionals. Information from sources other than the Listing Agent may have been included in the MLS data. Unless otherwise specified in writing, the Broker/Agent has not and will not verify any information obtained from other sources. The Broker/Agent providing the information contained herein may or may not have been the Listing and/or Selling Agent.
Send a quick note and Clark will get back to you personally, or call 949·494·8830.
Send a note about this home and Clark will get back to you.
Pick a day and time that work. Clark confirms the details with you.