Every active listing across the Orange County coast. Search the live MLS, save your favorites, and reach out for a private showing anytime.
Sold
31462 Isle Vista sold on August 11, 2026 for $3,100,000, 6% below the $3,298,000 asking price after 43 days on the market; it was first listed at $3,495,000. The buyer paid cash. The details are below for reference.
31462 Isle VistaLaguna Niguel, CA 92677
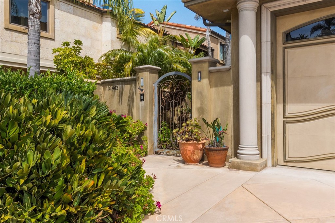
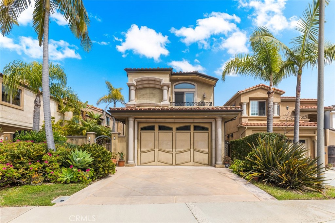
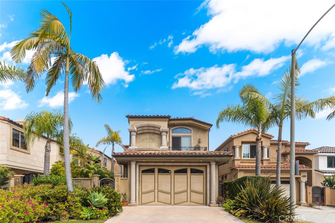
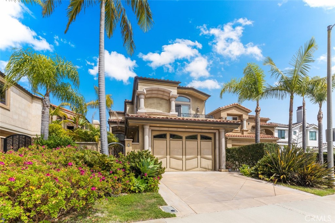
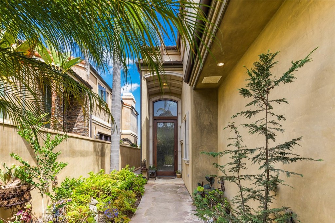
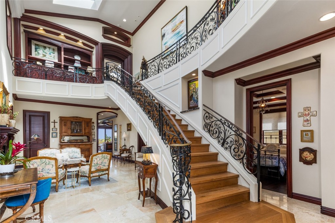
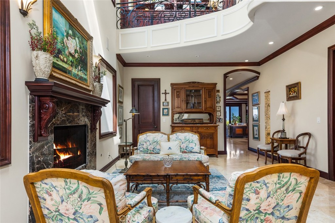
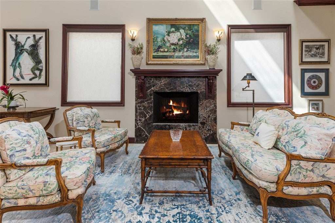
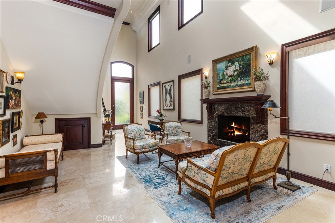
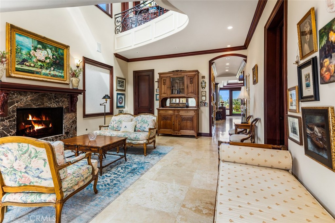
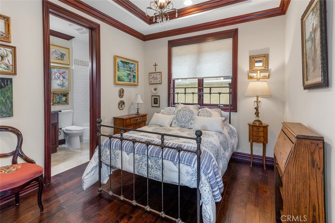
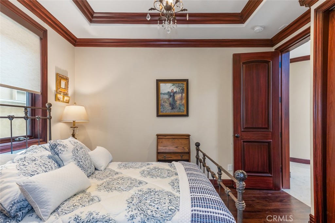
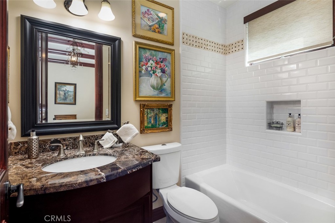
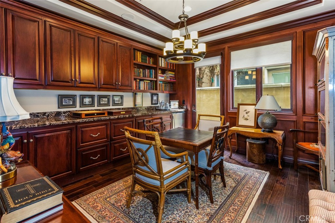
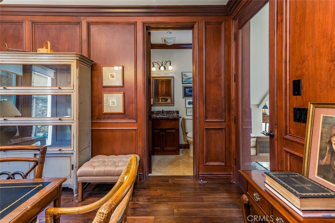
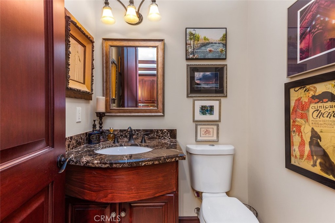
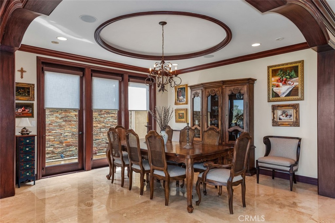
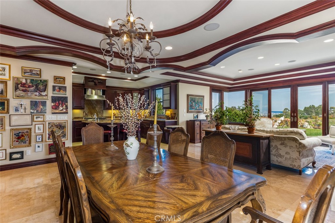
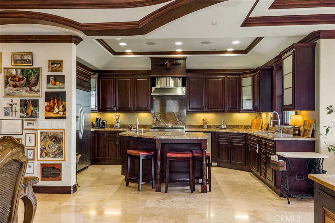
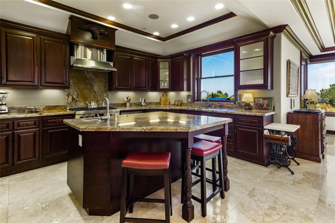
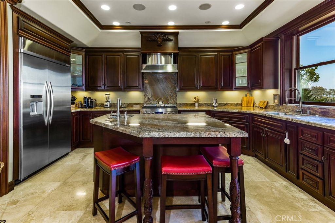
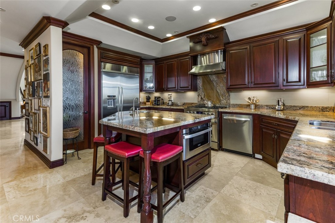
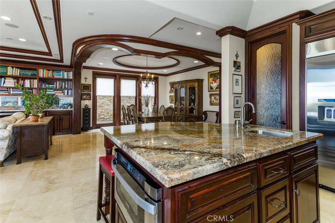
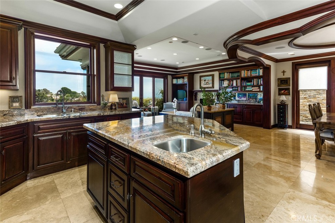
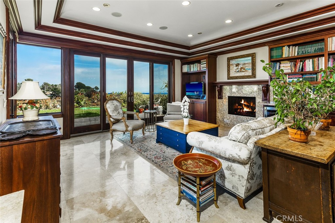
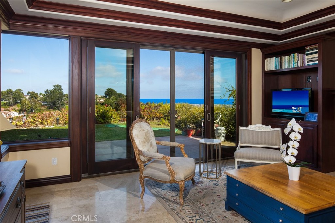
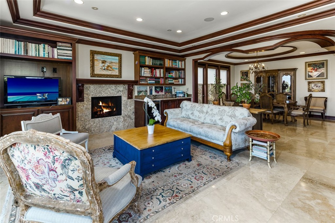
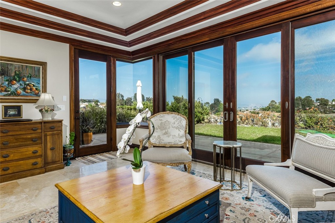
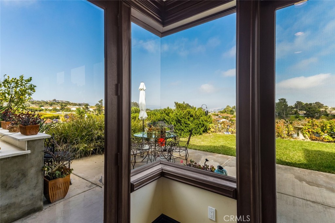
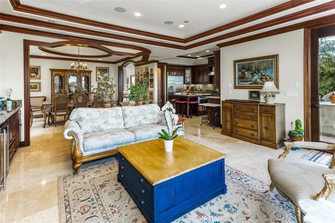
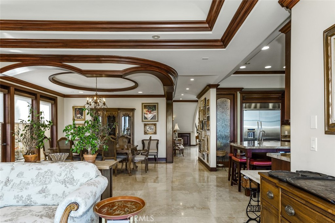
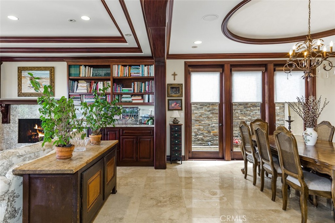
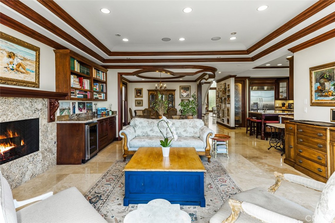
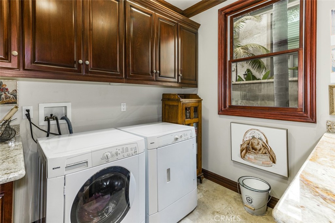
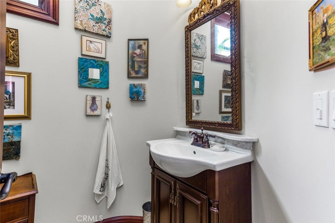
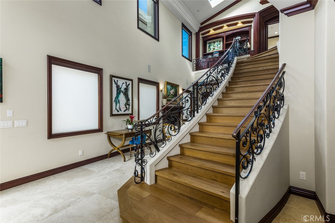
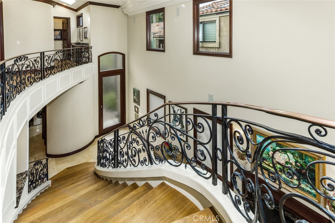
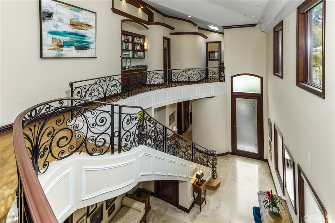
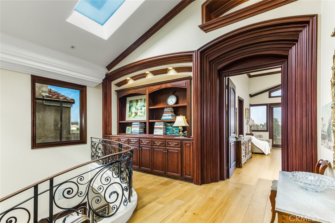
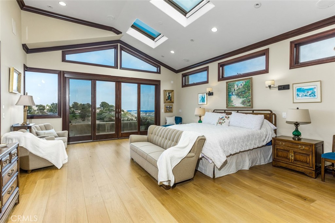
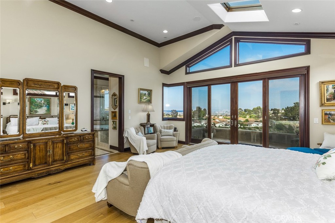
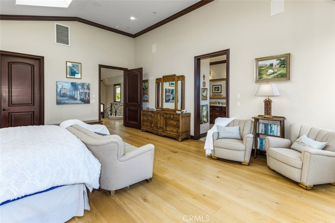
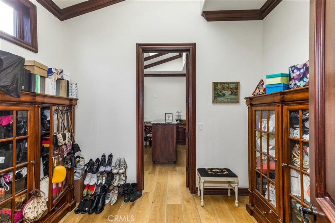
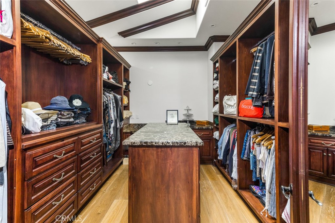
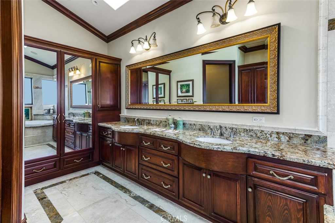
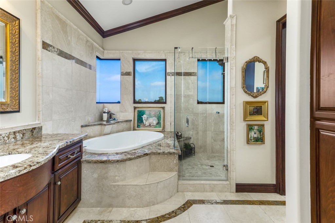
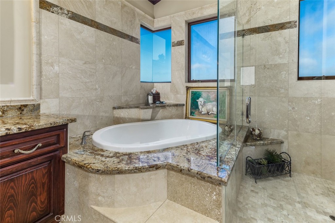
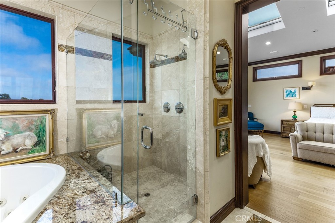
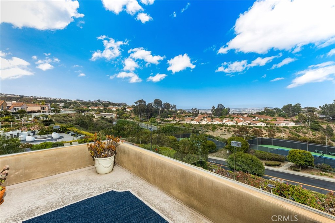
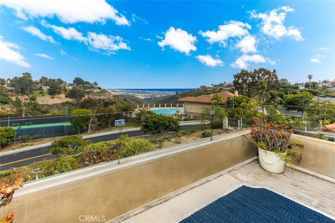
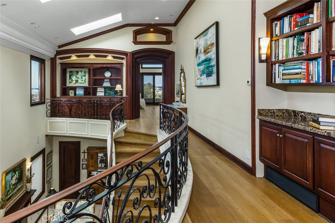
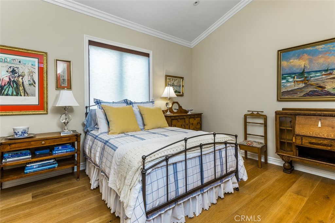
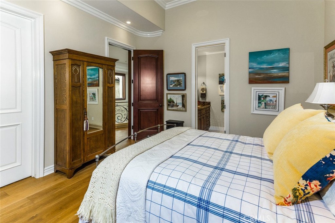
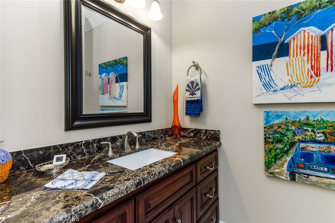
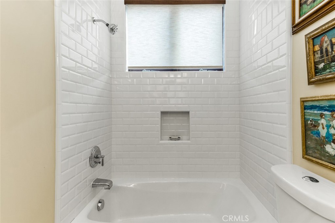
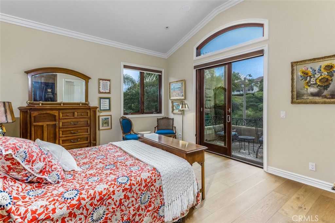
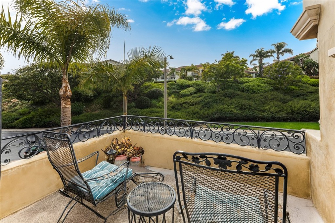
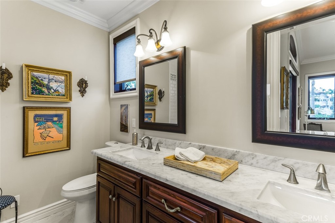
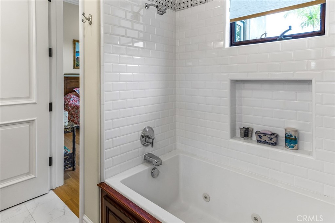
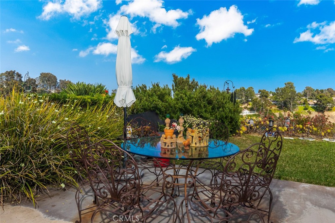
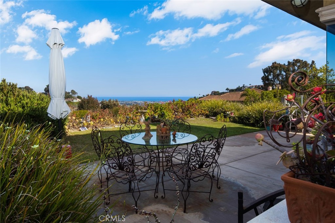
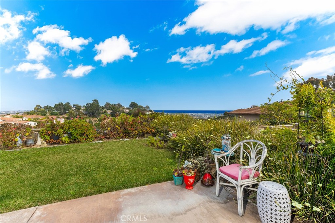
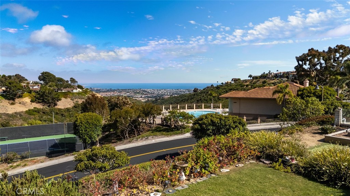
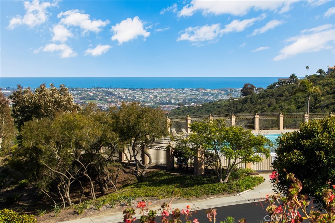
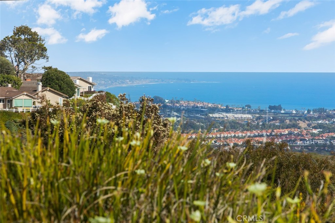
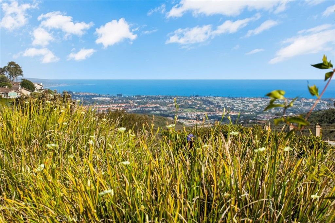
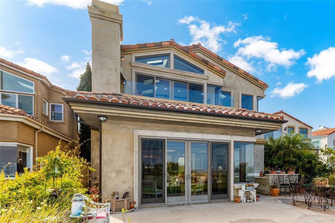
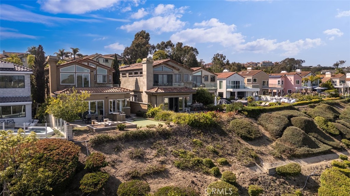
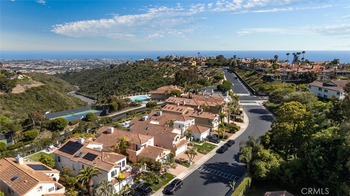
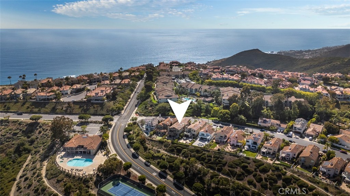
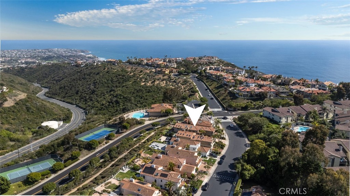
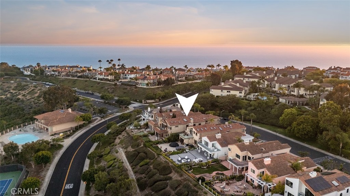
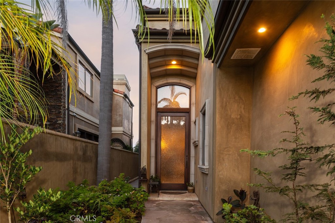
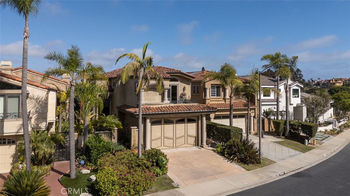
This extraordinary custom residence captures sweeping panoramic views stretching from the Pacific coastline to dazzling city lights and rolling hills beyond. Offering approximately 4,062 square feet of thoughtfully designed living space, this home features 4 bedrooms, 4 full baths, 2 powder rooms, a library, and a three-car garage, blending classic architecture with refined sophistication. An elegant glass entry door sets the tone for the beautifully appointed interiors found throughout the home. A dramatic two-story foyer welcomes guests with soaring ceilings, travertine and wood flooring, and a sweeping wrought-iron staircase. Rich wood cabinetry, custom millwork, crown molding, expansive windows, and skylights create a warm yet sophisticated atmosphere while showcasing the spectacular surrounding vistas. The formal dining room is highlighted by a stunning coffered ceiling, creating a memorable setting for entertaining. At the heart of the home, the gourmet kitchen features a walk-in pantry, premium appliances, custom cabinetry, generous prep space, and a large center island that opens seamlessly to the spacious dining and family room. The luxurious primary suite serves as a private retreat, complete with a ocean view balcony, oversized custom walk-in closet, spa-inspired bath, and serene ocean views. Each guest bedroom offers its own en-suite bath, vaulted ceilings, skylights, and exceptional privacy. Located just minutes from world-class beaches, Dana Point Harbor, Laguna Beach, Monarch Beach Golf Links, and premier coastal resorts, residents also enjoy the amenities of Monarch Point, including an ocean-view pool and spa, tennis courts, clubhouse, parks, and scenic trails. Experience the very best of Southern California coastal living, where privacy, exceptional craftsmanship, and breathtaking ocean views come together in one truly remarkable residence.
| 4 weeks ago | Listing updated with changes from the MLS® |

This information is for your personal, non-commercial use and may not be used for any purpose other than to identify prospective properties you may be interested in purchasing. The display of MLS data is usually deemed reliable but is NOT guaranteed accurate by the MLS. Buyers are responsible for verifying the accuracy of all information and should investigate the data themselves or retain appropriate professionals. Information from sources other than the Listing Agent may have been included in the MLS data. Unless otherwise specified in writing, the Broker/Agent has not and will not verify any information obtained from other sources. The Broker/Agent providing the information contained herein may or may not have been the Listing and/or Selling Agent.
Property Details for 31462 Isle Vista
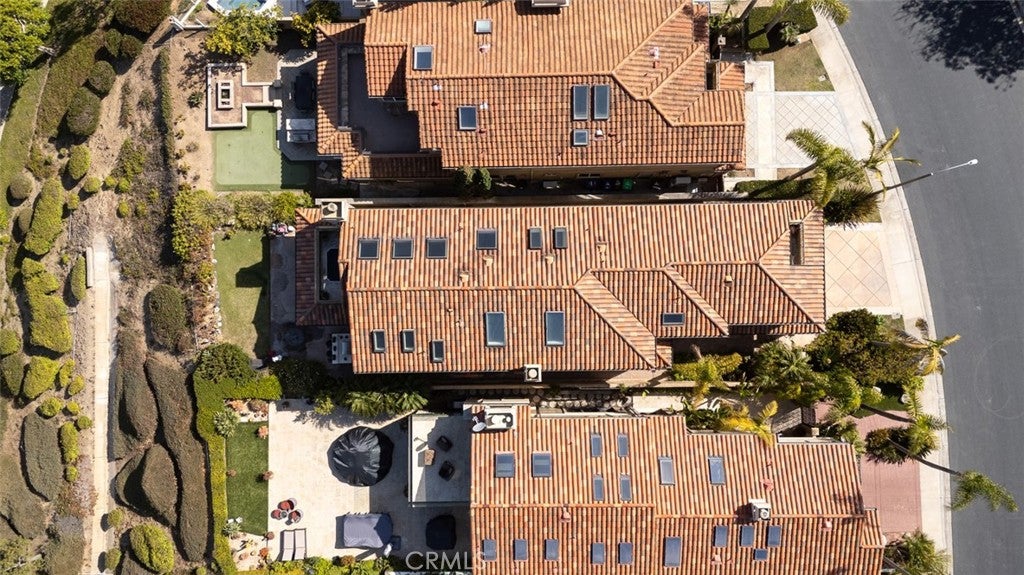
This 4-bedroom, 6-bath single-family home sits in the Vizcaya neighborhood of Laguna Niguel in Orange County. It offers 4,062 square feet of living space. The home was built in 2007. The MLS record lists the assessor parcel number as 658-271-04. Highlights include ocean and city lights views, a community pool and a spa, a fireplace, an attached three-car garage, a 5,998-square-foot lot, and Mediterranean architecture. The detail sections on this page cover interior and exterior features, estimated taxes, HOA dues where they apply, and the map location.
Property History
31462 Isle Vista previously sold in April 2013 for $1,695,000.
- Listed for sale June 10, 2026 at $3,495,000
- Sold April 2013 for $1,695,000 (Coldwell Banker)
- Sold October 2012 for $1,080,000 (Teles Properties)
About Laguna Niguel
Set in the San Joaquin Hills between Laguna Beach and Dana Point, Laguna Niguel began in 1959 as one of California's first master-planned communities, laid out along Crown Valley Parkway. The city is served by the Capistrano Unified School District and contains Laguna Niguel Regional Park and its lake.
In Laguna Niguel, 111 single-family homes have closed in the last 90 days at a median of $1,890,000, based on recorded MLS closings. The median was 17 days on market before going under contract.
Looking for something similar
31462 Isle Vista is no longer on the market, but comparable homes come up in Laguna Niguel regularly. We can tell you what this one actually closed at and set up alerts for listings that match it.
Browse Laguna Niguel homes for saleCall (949) 494-8830
Selling near 31462 Isle Vista
Thinking of selling nearby? We bring current Vizcaya sales data and a clear pricing strategy to every listing, backed by more than 500 closed sales and over $1B in Orange County volume. Start with a free home valuation, or reach out to talk through your options.
Photos of 31462 Isle Vista, Laguna Niguel
Explore Laguna Niguel Real Estate
See every home for sale in Laguna Niguel, or search the full Orange County MLS on our live homes search. Questions about 31462 Isle Vista? Talk to Realatrends.
Also for sale in Laguna Niguel: 38 Toulon, 25 Toulon, 10 Toulon, 58 Marseille.
Browse Homes by City
Be first to see new Laguna Niguel listings
New Laguna Niguel homes by email, often before they reach the big portals.
You are all set.
Did you know? You can invite friends and family to your search. They can join your search, rate and discuss listings with you.