Every active listing across the Orange County coast. Search the live MLS, save your favorites, and reach out for a private showing anytime.
Sold
27413 Via Capri sold on August 25, 2026 for $1,185,000, 1.3% below the $1,200,000 asking price after 45 days on the market; it was first listed at $1,300,000. The buyer paid cash. The details are below for reference.
- Beds
- 3
- Baths
- 2
- Sq Ft
- 1,692
- Built
- 1989
Call Clark Smith (949) 494-8830
27413 Via CapriSan Juan Capistrano, CA 92675
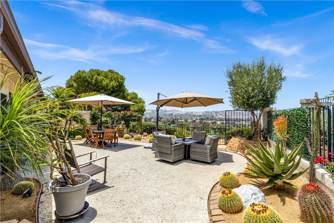
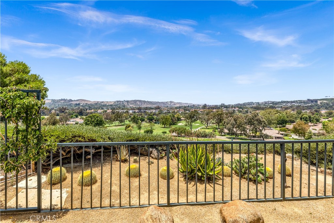
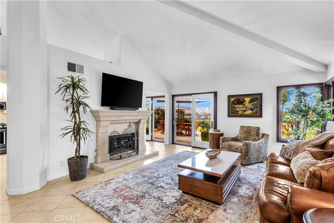
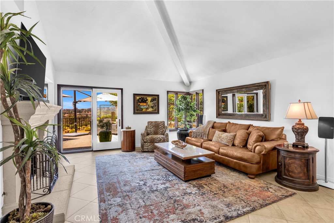
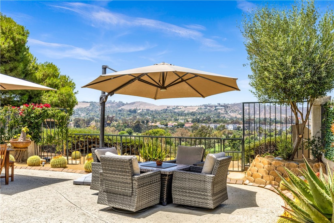
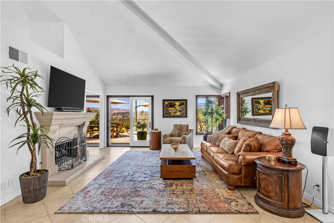
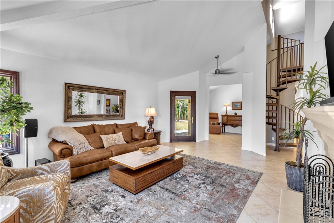
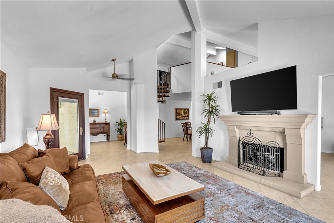
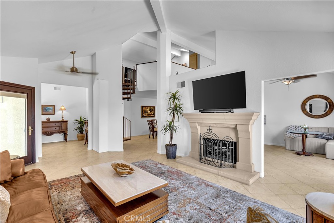
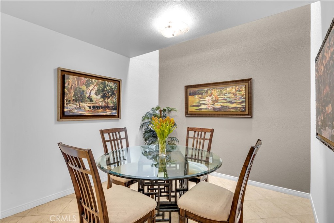
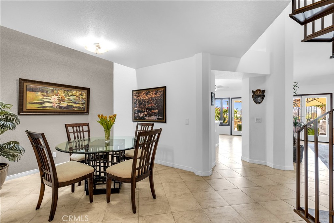
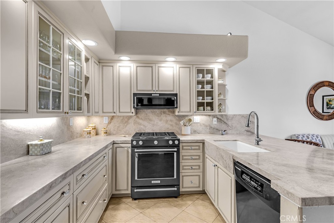
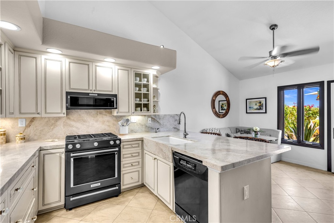
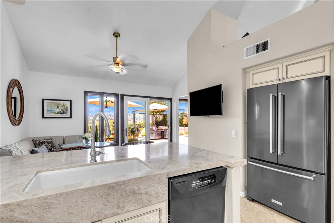
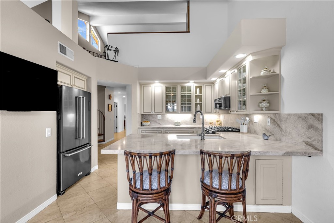
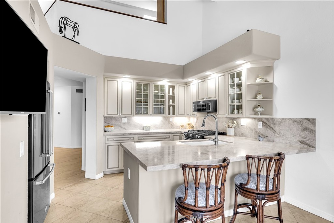
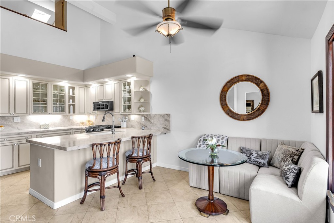
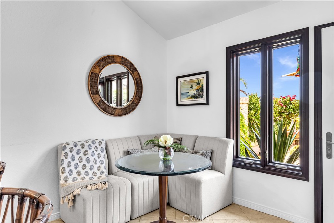
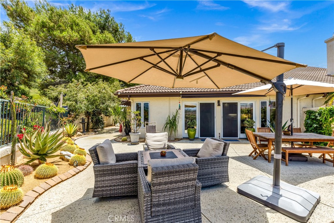
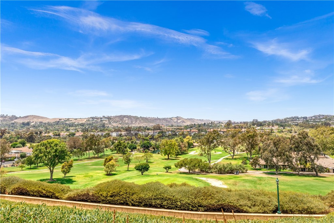
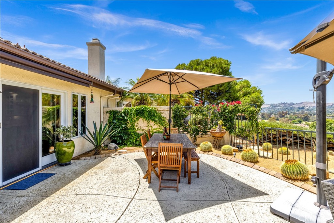
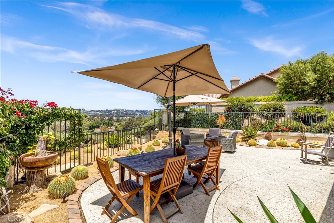
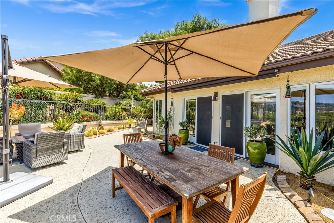
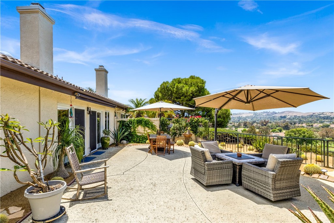
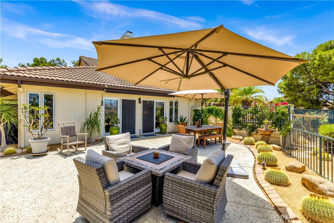
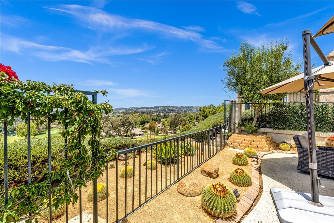
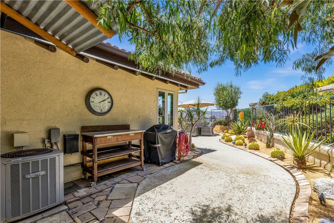
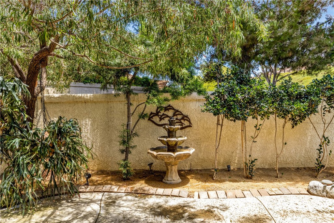
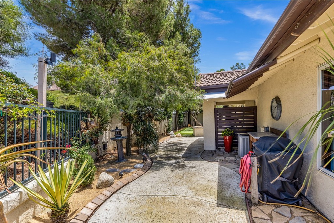
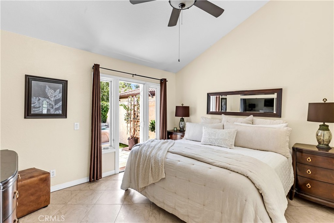
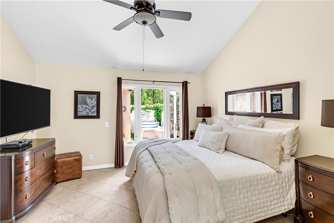
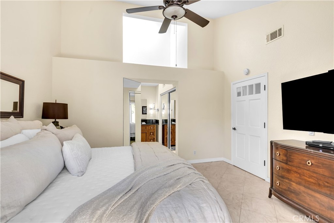
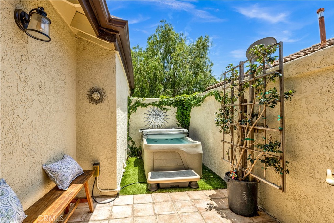
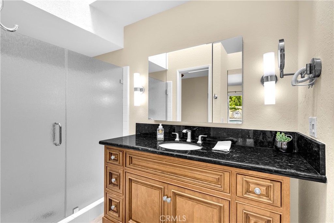
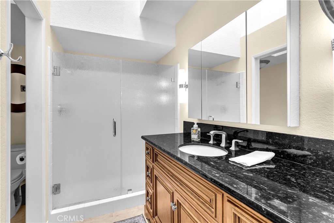
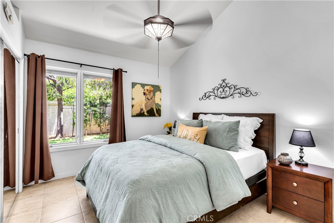
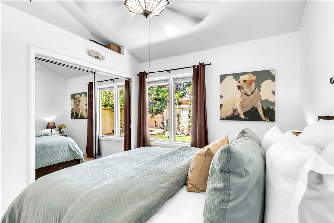
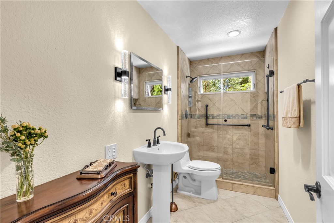
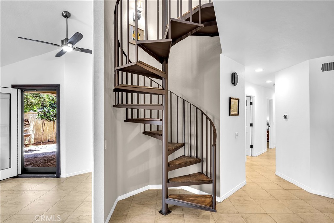
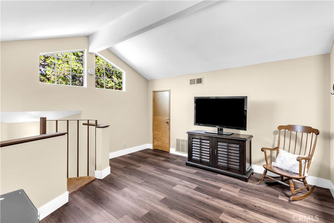
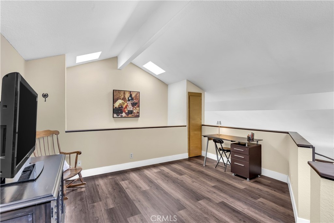
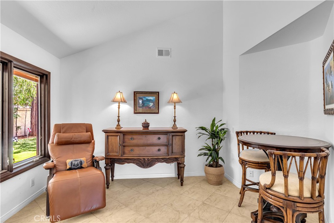
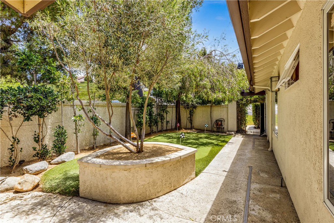
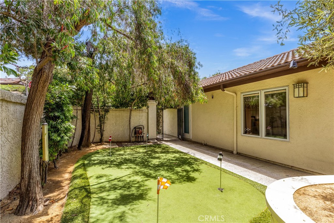
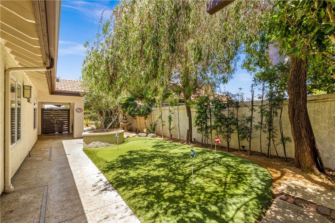
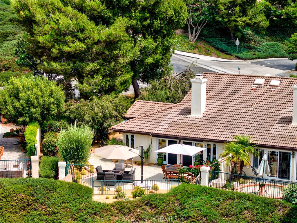
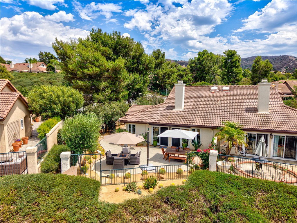
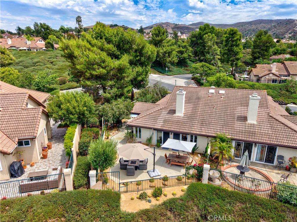
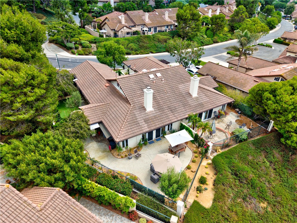
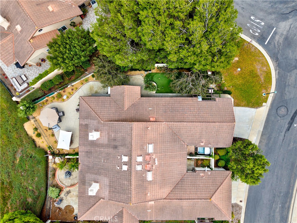
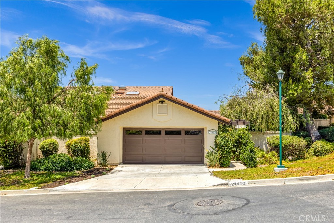
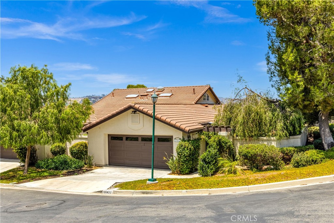
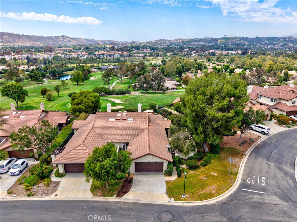
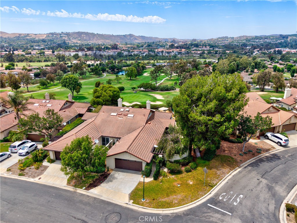
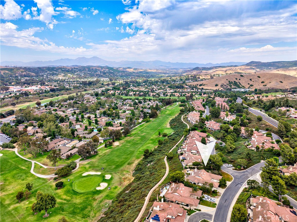
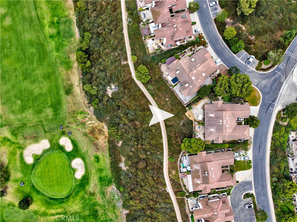
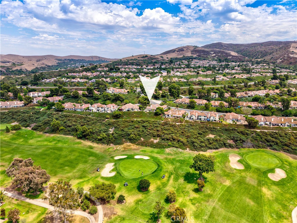
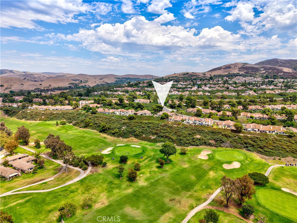
Experience Life in Extraordinary San Juan Capistrano in this Stunning 3 Bedroom, 2 Full Bathroom Golf Course View Home that Lives Like a Single Level! Situated on a coveted corner trophy lot, this beautifully upgraded residence showcases sweeping panoramic views of the surrounding hills and the San Juan Hills Golf Course. Designed for comfort and effortless living, the highly desirable floor plan features a MAIN LEVEL bedrooms including the primary suite, plus a spacious loft that provides flexibility for guests or a home office. Step inside to discover a spacious living room, anchored by a stone fireplace, that flows effortlessly to the wrap-around patio for true indoor-outdoor living. Separate dining room is elegant, spacious and the perfcet spot for entertaining. The renovated chef’s kitchen features quartzite countertops and backsplash, custom cabinetry, and top-of-the-line Kitchenaid appliances in fingerprint-resistant black stainless steel. The primary suite is a serene retreat with access to a private patio and your very own private spa. A renovated primary bathroom that feels like a spa with step-in shower, custom vanity vanity with granite counter, and a large walk-in closet. Currently configured as a den, Bedroom 2 adds flexibility for an office or media room and it is currently open to the fabulous living room. Bedroom 3 is privately situated at the rear of the home adjacent to the second bathroom. Charming staircase takes you to the large open loft, the perfect FLEX space. The expansive backyard is equally impressive. Beautifully landscaped and thoughtfully designed, the oversized yard offers multiple areas for entertaining, relaxing, and enjoying the scenery. A putting green along the side yard adds a unique touch for golf enthusiasts, while the decomposed granite landscaping creates a clean, low-maintenance outdoor environment that complements the natural beauty of the setting. This home embodies the very best of California indoor-outdoor living. Combining an exceptional corner location, breathtaking views, extensive upgrades, and a versatile floor plan, this is a rare opportunity to own one of the most special properties in San Juan Capistrano. Mesa Vista community residents enjoy three community pools, a paved walking paseo, and optional RV parking. Conveniently located near award-winning schools, shopping, hiking trails, beaches, golf, equestrian facilities, and the historic charm of downtown San Juan Capistrano. WELCOME HOME!
| a month ago | Listing updated with changes from the MLS® |

This information is for your personal, non-commercial use and may not be used for any purpose other than to identify prospective properties you may be interested in purchasing. The display of MLS data is usually deemed reliable but is NOT guaranteed accurate by the MLS. Buyers are responsible for verifying the accuracy of all information and should investigate the data themselves or retain appropriate professionals. Information from sources other than the Listing Agent may have been included in the MLS data. Unless otherwise specified in writing, the Broker/Agent has not and will not verify any information obtained from other sources. The Broker/Agent providing the information contained herein may or may not have been the Listing and/or Selling Agent.
Property Details for 27413 Via Capri
This 3-bedroom, 2-bath condo sits in the Mesa Vista Townhomes neighborhood of San Juan Capistrano in Orange County. It offers 1,692 square feet of living space. The home was built in 1989. The MLS record lists the assessor parcel number as 938-791-76. Highlights include panoramic and city lights views, a community pool and a private spa, a fireplace, an attached two-car garage, central air, and traditional architecture. The detail sections on this page cover interior and exterior features, estimated taxes, HOA dues where they apply, and the map location.
Property History
27413 Via Capri previously sold in August 2015 for $670,000.
- Listed for sale June 25, 2026 at $1,300,000
- Sold August 2015 for $670,000 (RE/MAX Select One)
About San Juan Capistrano
Anchored by Mission San Juan Capistrano, founded in 1776 and famous for the swallows that return each March, this south Orange County city holds Spanish-era adobes and the Los Rios Historic District, one of California's oldest residential streets. Equestrian and bike trails trace San Juan Creek past stables, all within the Capistrano Unified School District.
In Mesa Vista Townhomes, 13 condos have closed in the last 12 months at a median of $1,125,000, based on recorded MLS closings. The median was 19 days on market before going under contract.
Looking for something similar
27413 Via Capri is no longer on the market, but comparable homes come up in San Juan Capistrano regularly. We can tell you what this one actually closed at and set up alerts for listings that match it.
Browse San Juan Capistrano homes for saleCall (949) 494-8830
Selling near 27413 Via Capri
Thinking of selling nearby? We bring current Mesa Vista Townhomes sales data and a clear pricing strategy to every listing, backed by more than 700 closed sales and over $1B in Orange County volume. Start with a free home valuation, or reach out to talk through your options.
Photos of 27413 Via Capri, San Juan Capistrano
Explore San Juan Capistrano Real Estate
See every home for sale in San Juan Capistrano, or search the full Orange County MLS on our live homes search. Questions about 27413 Via Capri? Talk to Realatrends.
Also for sale in San Juan Capistrano: 27353 Paseo Ravenna 35, 27355 Paseo Laguna, 27515 Via Sequoia, 27349 Paseo Placentia.
Browse Homes by City
Be first to see new San Juan Capistrano listings
New San Juan Capistrano homes by email, often before they reach the big portals.
You are all set.
Did you know? You can invite friends and family to your search. They can join your search, rate and discuss listings with you.