$1,095,000
2Beds3Baths1,763SqFt
27515 Via SequoiaSan Juan Capistrano, CA 92675Mesa Vista Townhomes
Sold
27369 Paseo La Serna sold on March 30, 2026 for $1,059,000, 3.6% below the $1,099,000 asking price after 154 days on the market, including an earlier listing. The buyer financed the purchase. The details are below for reference.
The home
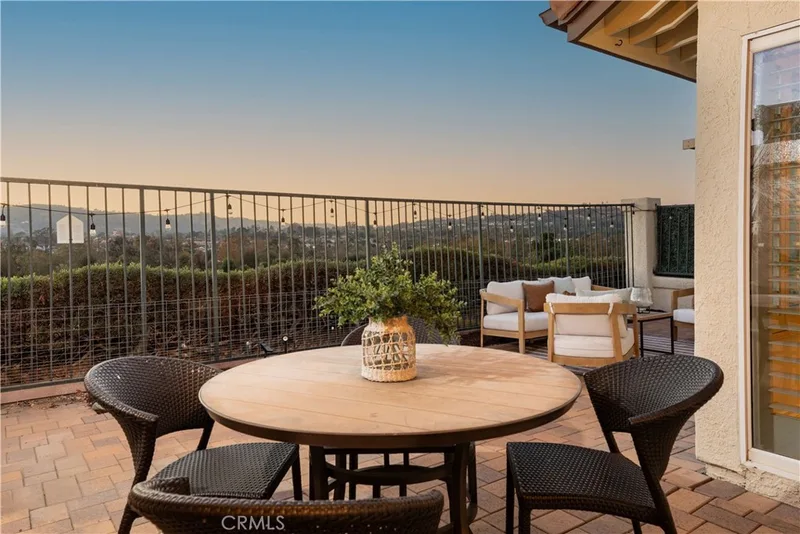
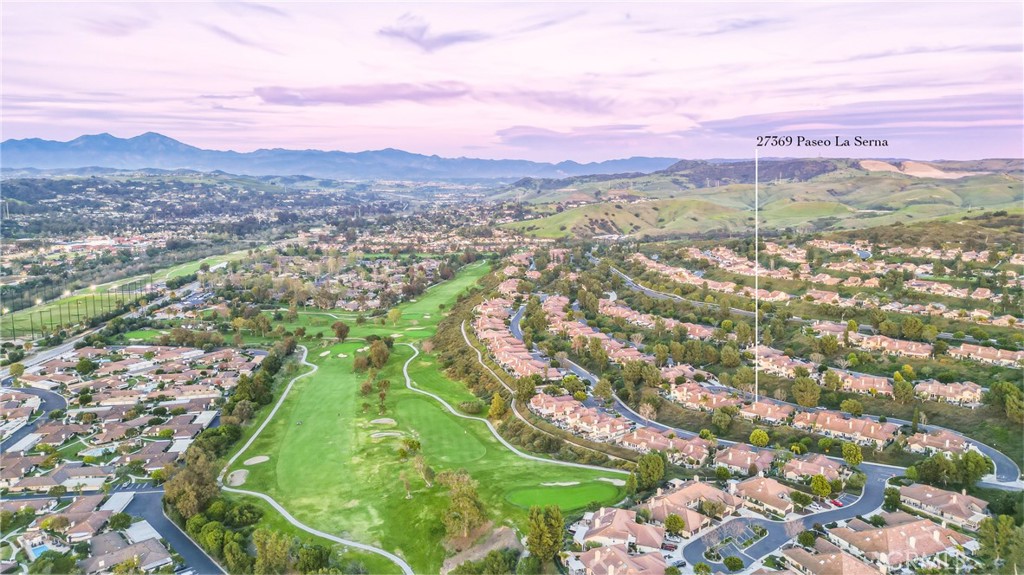
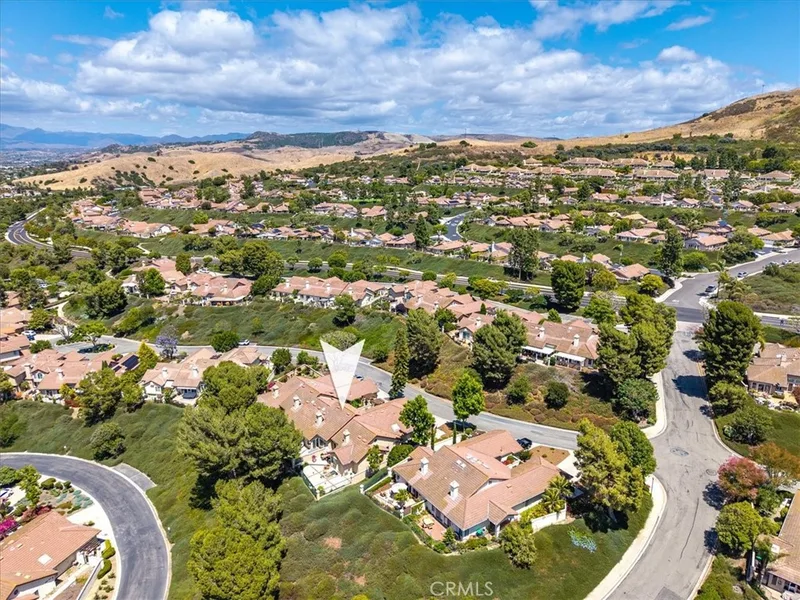
Discover this completely turnkey 3-bed, 2-bath home (plus versatile loft) panoramic sunset views home situated in the heart of San Juan Capistrano. Situated in a coveted South Orange County location, this residence offers an idyllic "lock-and-leave" lifestyle, providing effortless, single-level living while being just minutes from pristine beaches, world-class dining, and the charming, storied downtown. As you enter, you are welcomed by a light-drenched open concept design, amplified by striking vaulted ceilings and a warm inviting fireplace. The interior is a masterclass in modern, neutral aesthetic, featuring elegant tile flooring throughout and plantation shutters. The kitchen has been fully refreshed to satisfy the culinary enthusiast, boasting bright white shaker cabinetry, sleek solid-surface countertops, high-end stainless-steel appliances, and a breakfast bar peninsula. This home offers unique, multi-level flexibility thanks to a striking spiral staircase that adds both artistic flair and verticality. It leads to an upper-level loft—an exceptional, adaptable space ideal for a home office, yoga studio, guest nook, or an intimate creative sanctuary. This feature allows for the convenience of one-level living (main bedrooms and baths) while offering a distinct, elevated, and quiet escape. Step through the sliding glass doors into your private, low-maintenance rear patio—a tranquil, professionally designed space perfect for quiet morning coffee or intimate evening gatherings under warm café lighting. The exterior features a large grassy area, stylish brick-trimmed patio pads, and mature, serene landscaping, all enclosed by a fence that offers sweeping neighborhood, trees and sunset views. Residents of this community enjoy exclusive, resort-style amenities, including a sparkling pool, serene lounge areas, and beautifully maintained tree-lined greenbelts. Located adjacent to a premier golf course, this home provides instant access to leisure—simply take a short walk to the cart path for a quick round. Living in San Juan Capistrano means embracing a rich, laid-back coastal city, famous for the historic Mission (the "Jewel of the Missions"), the charming Los Rios Historic District, and convenient, close access to Dana Point Harbor and beaches. With its combination of flexible living spaces, high-end finishes, and an unmatched location, this home offers a rare opportunity to live in one of South Orange County’s most desirable communities. Welcome home.
This 3-bedroom, 2-bath single-family home sits in the Mesa Vista Townhomes neighborhood of San Juan Capistrano in Orange County. It offers 1,692 square feet of living space. The home was built in 1989. The MLS record lists the assessor parcel number as 934-531-66. Highlights include panoramic and city lights views, a fireplace, an attached two-car garage, a 1,742-square-foot lot, central air, and a turnkey home. The detail sections on this page cover interior and exterior features, estimated taxes, HOA dues where they apply, and the map location.
Specifications
At a glance
The record
| Date | Event | Price | Note |
|---|---|---|---|
| Mar 30, 2026 | Sold | $1,059,000 | |
| Feb 26, 2026 | Relisted | $1,099,000 |
No prior MLS sales on record for this home since 2012.
Next steps
27369 Paseo La Serna is no longer on the market, but comparable homes come up in San Juan Capistrano regularly. We can tell you what this one actually closed at and set up alerts for listings that match it.
Browse San Juan Capistrano homes for saleCall (949) 494-8830
Thinking of selling nearby? We bring current Mesa Vista Townhomes sales data and a clear pricing strategy to every listing, backed by more than 700 closed sales and over $1B in Orange County volume. Start with a free home valuation, or reach out to talk through your options.
The neighborhood
Anchored by Mission San Juan Capistrano, founded in 1776 and famous for the swallows that return each March, this south Orange County city holds Spanish-era adobes and the Los Rios Historic District, one of California's oldest residential streets. Equestrian and bike trails trace San Juan Creek past stables, all within the Capistrano Unified School District.
Recorded MLS closings of single-family homes, Sep 25, 2025 to Sep 25, 2026. Days on market run from listing to going under contract.
| Address | Closed | Price | Sq ft | Per sq ft | Days on market |
|---|---|---|---|---|---|
| 30271 Via Festivo | Sep 25, 2026 | $3,145,020 | 3,710 | $848 | 2 |
| 27541 Avenida Larga | Sep 23, 2026 | $815,000 | 1,736 | $469 | 10 |
| 33571 Paseo Eternidad | Sep 22, 2026 | $4,700,000 | 3,230 | $1,455 | 0 |
| 31891 Paseo Navarra | Sep 21, 2026 | $3,400,000 | 5,120 | $664 | 147 |
| 26501 Briarwood | Sep 21, 2026 | $1,000,000 | 1,413 | $708 | 0 |
Schools
As listed in the MLS record. Confirm attendance boundaries with the school district.
Living in San Juan Capistrano covers its schools, parks and beaches.
Nearby listings
 San Juan CapistranoSee every home for sale in San Juan Capistrano
Just listed
Explore
See every home for sale in San Juan Capistrano, or search the full Orange County MLS on our live homes search. Questions about 27369 Paseo La Serna? Talk to Realatrends.
New San Juan Capistrano homes by email, often before they reach the big portals.
You are all set.
Listed by Ryan Multz of First Team Real Estate
Listing information updated Mar 31, 2026 at 8:38 PM PT. Source: CRMLS.
 This information is for your personal, non-commercial use and may not be used for any purpose other than to identify prospective properties you may be interested in purchasing. The display of MLS data is usually deemed reliable but is NOT guaranteed accurate by the MLS. Buyers are responsible for verifying the accuracy of all information and should investigate the data themselves or retain appropriate professionals. Information from sources other than the Listing Agent may have been included in the MLS data. Unless otherwise specified in writing, the Broker/Agent has not and will not verify any information obtained from other sources. The Broker/Agent providing the information contained herein may or may not have been the Listing and/or Selling Agent.
Send a quick note and Clark will get back to you personally, or call 949·494·8830.
Send a note about this home and Clark will get back to you.
Pick a day and time that work. Clark confirms the details with you.