Every active listing across the Orange County coast. Search the live MLS, save your favorites, and reach out for a private showing anytime.
31746 Via PatitoCoto de Caza, CA 92679
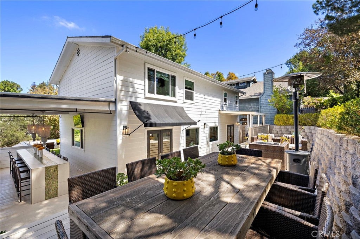
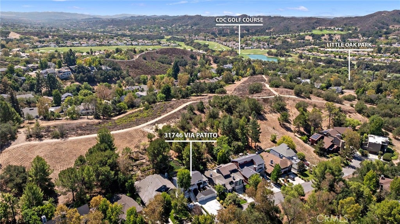
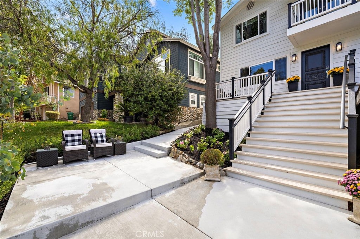
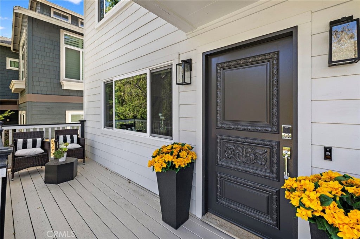
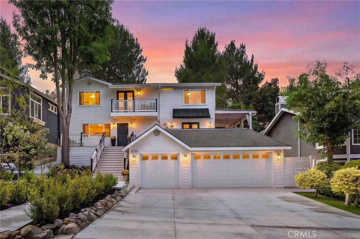
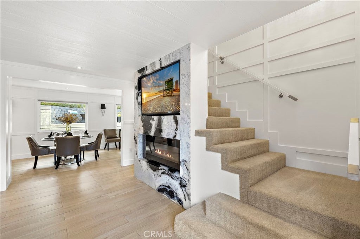
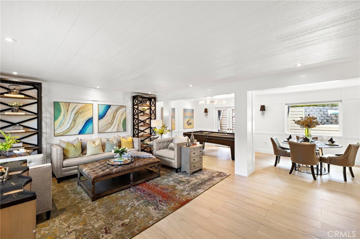
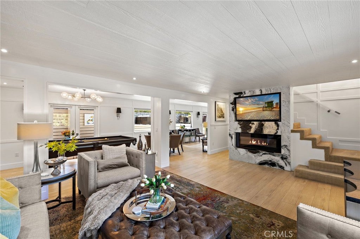
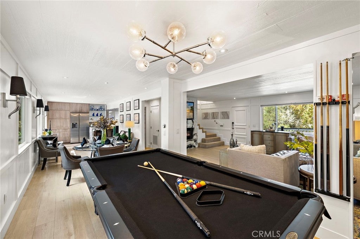
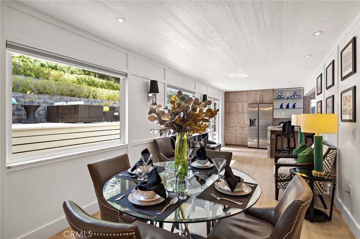
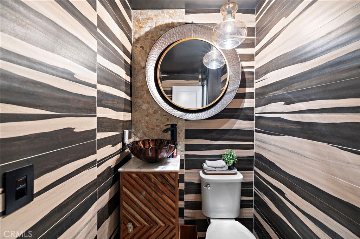
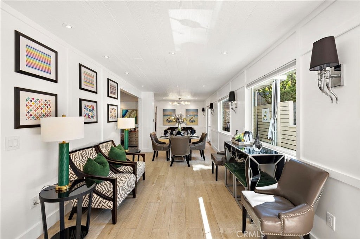
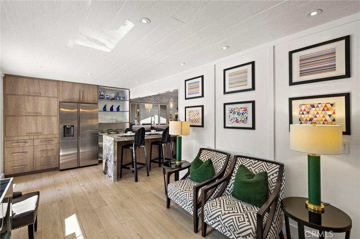
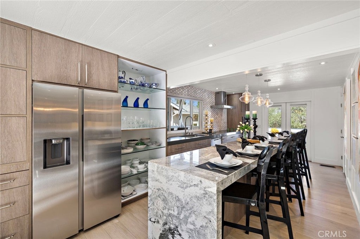
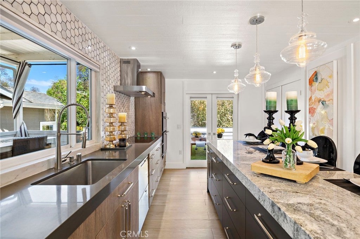
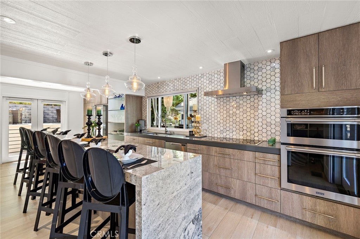
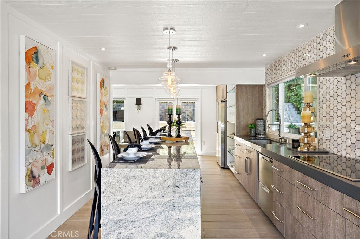
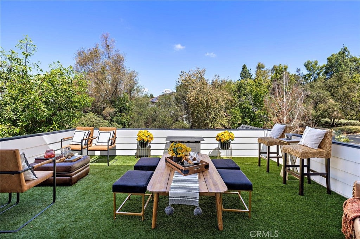
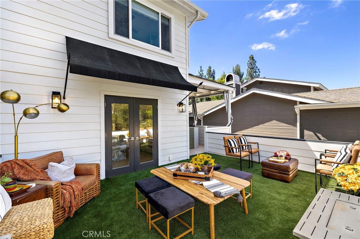
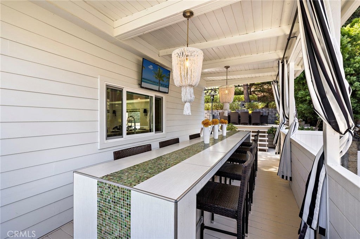
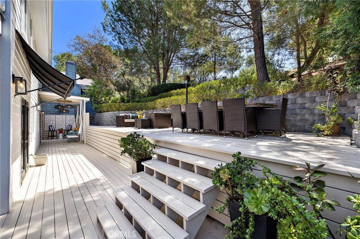
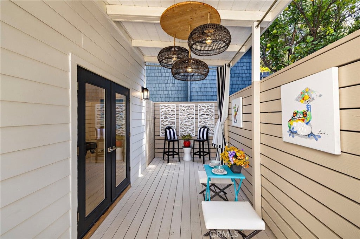
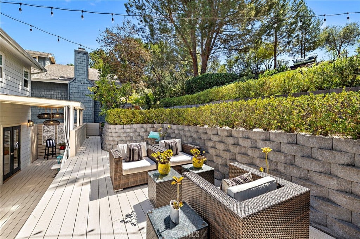
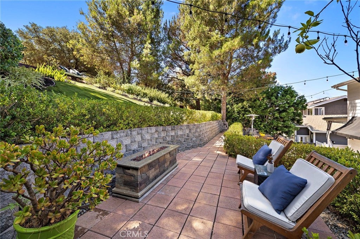
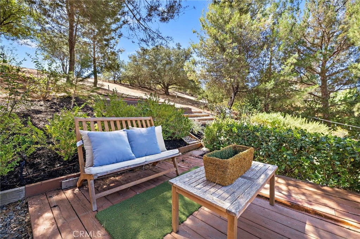
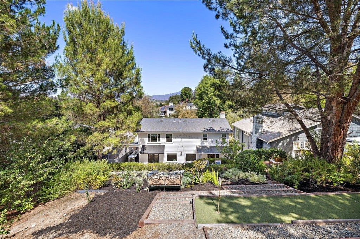
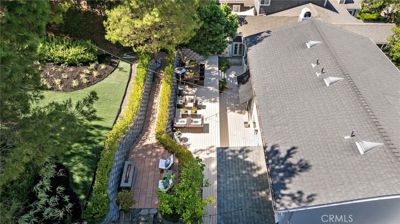
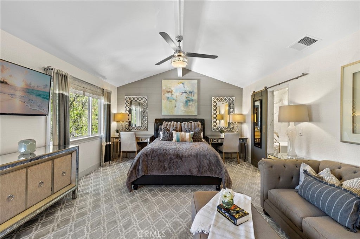
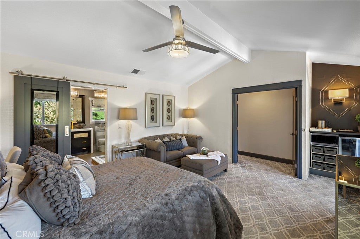
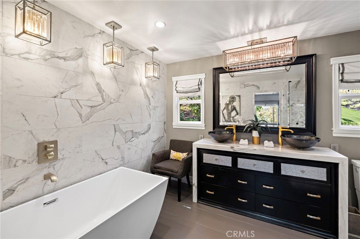
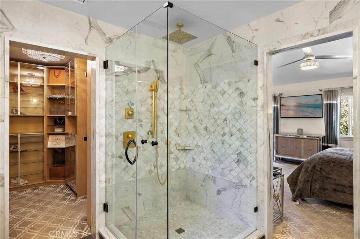
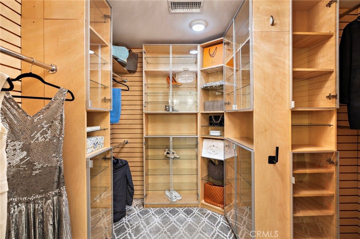
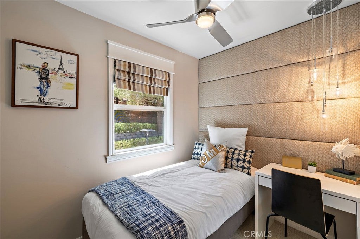
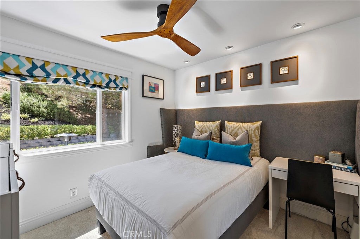
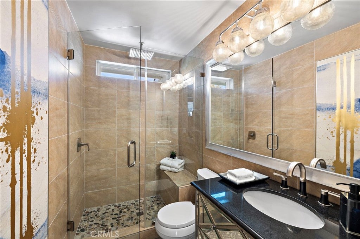
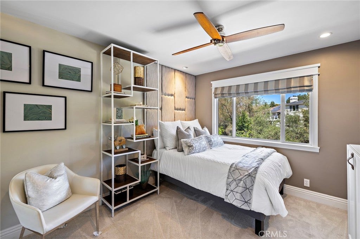
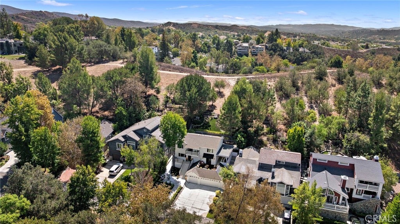
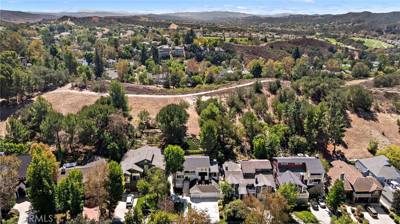
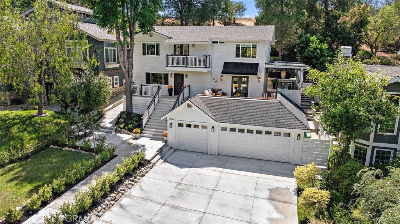
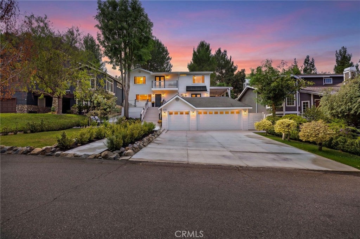
Welcome to 31746 Via Patito, an extraordinary designer residence where approximately 2,000 square feet has been transformed into something that feels less like a traditional home and more like the pages of a luxury design magazine. Sophisticated, unexpected and impeccably executed, this is a home where every inch feels considered and every detail contributes to the larger design. From the moment you enter, there is an unmistakable sense that you have arrived somewhere special. The aesthetic is decidedly modern yet remarkably warm, pairing dramatic stone, custom cabinetry, statement lighting and architectural details with a restrained palette that allows each finish to shine. There is a confidence to the design — the kind usually reserved for bespoke residences tucked into the Hollywood Hills — yet here it has been created in the heart of Coto de Caza. At the center of the home, the kitchen is as much a design statement as it is a place to cook, with integrated cabinetry, exceptional stonework, premium appliances and sophisticated fixtures coming together with an almost sculptural quality. Designed to be seen, used and gathered around, it flows naturally into the surrounding living and entertaining spaces, allowing the home to live far beyond its square footage. Throughout the residence, one extraordinary detail gives way to another. Rich materials, designer fixtures and layered finishes create spaces that feel collected rather than simply decorated, while four bedrooms and beautifully appointed baths continue the elevated sensibility, including a primary bath with the feel of a private boutique hotel. Outside, the experience becomes even more unexpected. Multiple decks, patios and intimate gathering spaces create an extraordinary collection of outdoor rooms, from a generous entertaining terrace and covered bar to tucked-away conversation areas framed by mature trees and greenery. It is a home made for dinner parties, cocktails with friends, quiet mornings and evenings under the stars. A three-car garage adds a luxury rarely found in a residence of this size, while the home’s turnkey condition offers something even more valuable: the rare opportunity to step into a residence where the creative vision is already complete. No “someday” projects. No compromises. Just unpack, pour a glass of wine and enjoy a home that is as distinctive as it is effortlessly livable.
| 16 hours ago | Listing first seen on site | |
| 16 hours ago | Listing updated with changes from the MLS® |

This information is for your personal, non-commercial use and may not be used for any purpose other than to identify prospective properties you may be interested in purchasing. The display of MLS data is usually deemed reliable but is NOT guaranteed accurate by the MLS. Buyers are responsible for verifying the accuracy of all information and should investigate the data themselves or retain appropriate professionals. Information from sources other than the Listing Agent may have been included in the MLS data. Unless otherwise specified in writing, the Broker/Agent has not and will not verify any information obtained from other sources. The Broker/Agent providing the information contained herein may or may not have been the Listing and/or Selling Agent.
Property Details for 31746 Via Patito
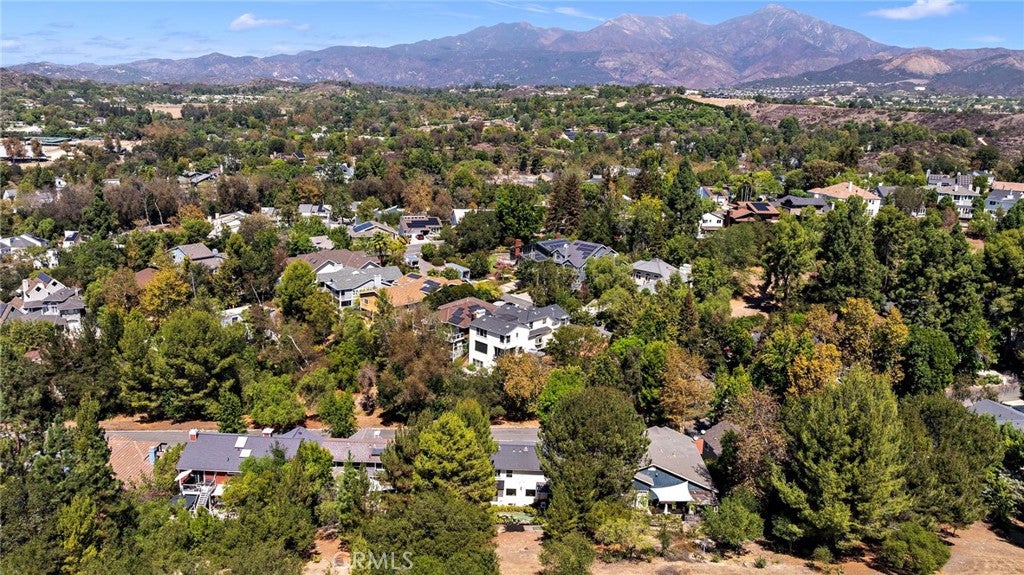
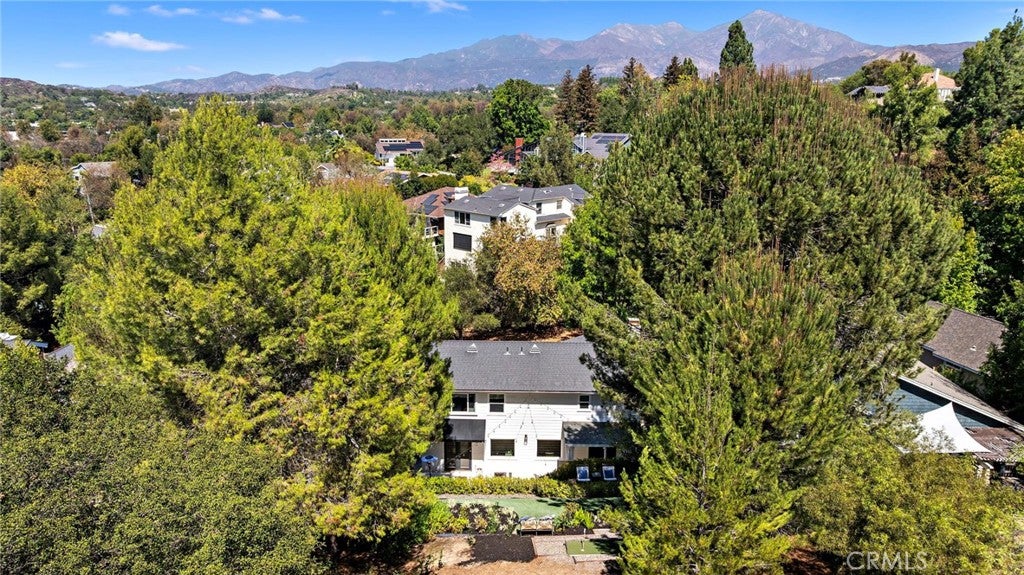
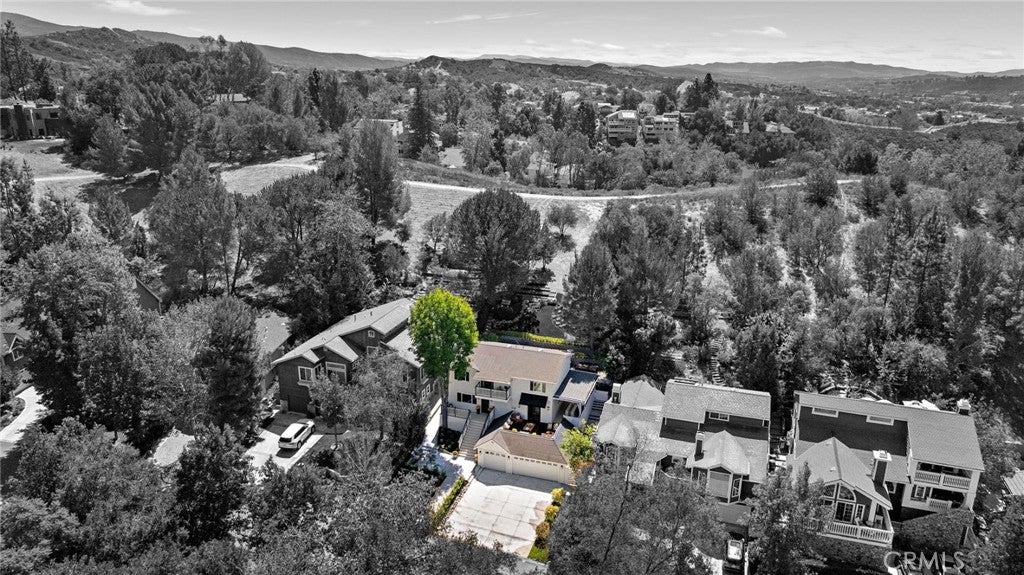
This 4-bedroom, 3-bath single-family home sits in the Village neighborhood of Coto de Caza in Orange County. It offers 2,000 square feet of living space and is listed at $1,672,000, about $836 per square foot. The home was built in 1983. Highlights include hill and mountain views, a fireplace, a guard-gated community, an attached three-car garage, a 6,098-square-foot lot, and central air. The detail sections on this page cover interior and exterior features, estimated taxes, HOA dues where they apply, and the map location.
About Coto de Caza
Coto de Caza is a guard-gated community set in Wagon Wheel Canyon in southeast Orange County, its Spanish name meaning hunting reserve, with a 36-hole golf course, equestrian trails, and tennis facilities. Thomas F. Riley Wilderness Park borders the community, and homes here fall within the Capistrano Unified School District.
In Village, 21 single-family homes have closed in the last 12 months at a median of $1,860,000, based on recorded MLS closings. The median was 21 days on market before going under contract.
Estimated monthly payment
6.76% · 30-yr fixedEstimate only, not a loan offer or quote. Principal and interest use the Freddie Mac 30-year fixed average of 6.76% (week of Sep 10, 2026); your rate will differ. A loan this size is typically a jumbo loan, which prices differently. Tax and insurance are modelled, not billed amounts; tax uses a typical Coto de Caza rate, excluding Mello-Roos. Verify all figures. Full assumptions and disclosures.
Buying 31746 Via Patito
Want to see 31746 Via Patito in person? We have guided buyers through Village and the wider Coto de Caza market since 1983. Call to arrange a private tour, or send a note and we'll follow up the same day.
Selling near 31746 Via Patito
Thinking of selling nearby? We bring current Village sales data and a clear pricing strategy to every listing, backed by more than 700 closed sales and over $1B in Orange County volume. Start with a free home valuation, or reach out to talk through your options.
Photos of 31746 Via Patito, Coto de Caza
Location
Explore Coto de Caza Real Estate
See every home for sale in Coto de Caza, or search the full Orange County MLS on our live homes search. Questions about 31746 Via Patito? Talk to Realatrends.
Also for sale in Coto de Caza: 23602 Via Aguila, 31721 Via Pato, 23462 Via Codorniz, 31832 Via Perdiz.
Browse Homes by City
Be first to see new Coto de Caza listings
New Coto de Caza homes by email, often before they reach the big portals.
You are all set.
Did you know? You can invite friends and family to your search. They can join your search, rate and discuss listings with you.