$1,550,000
4Beds3Baths2,202SqFt
35 RestonLadera Ranch, CA 92694Reston
The home
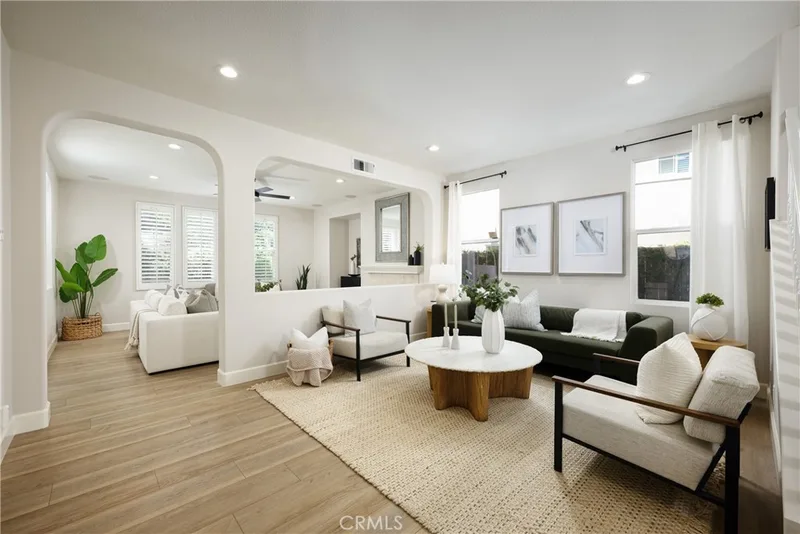
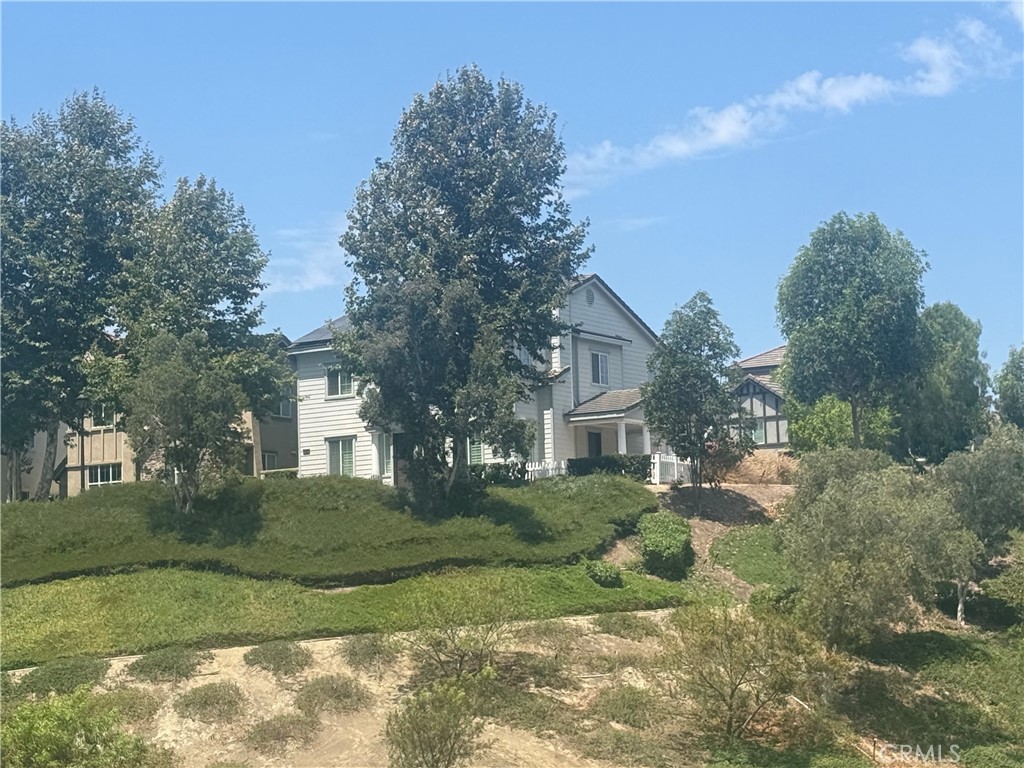
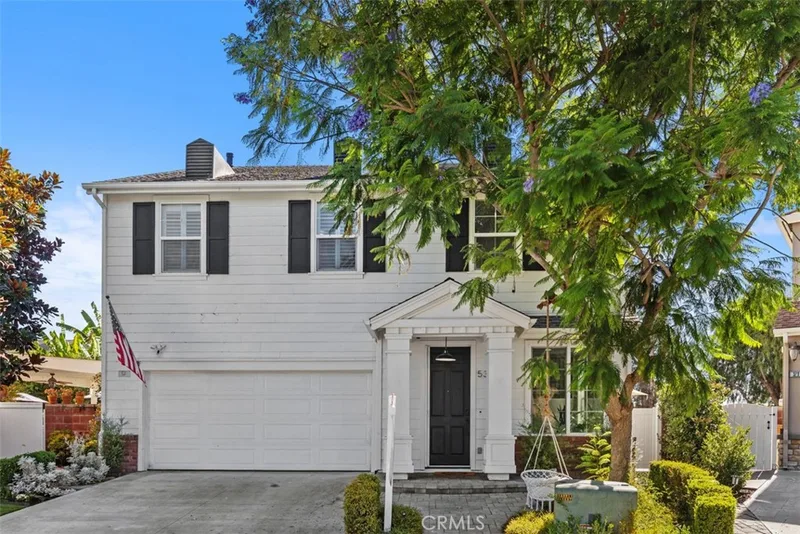
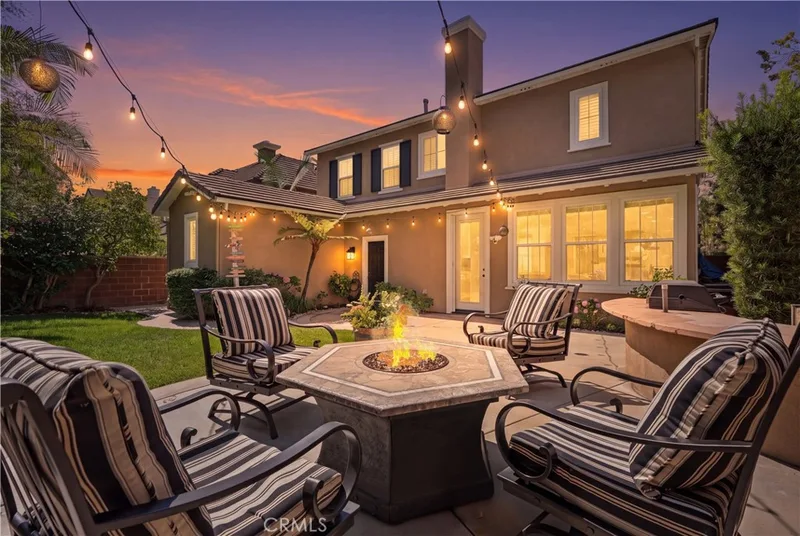
Welcome to 16 Bower Lane. It’s newly remodeled throughout on a private corner with a panoramic view. It’s designed in the a stately colonial architecture and situated in the desirable Claiborne neighborhood of Ladera Ranch. This home is designed for both comfort and functionality. Upon entry. the open layout features custom laid ceramic tile with glass accents, crown molding throughout the main level. The beautiful custom feel of the front room offers versatility as a formal living room or office. It flows into a side entry with the Flagstone porch. The formal dining room is connected to the kitchen through a Butler’s pantry hallway. You pass the powder room and the stairway and you come to the main living area. The open layout with the kitchen and family room is great for living and entertaining. The kitchen has a spacious island, granite countertops, stainless steel appliances and a five burner gas range with hood. Continue upstairs to find the service room landing with the washer, dryer and generous linen cabinetry. The second level features four bedrooms and two baths. Plantation shutters throughout the home. The master suite includes his and hers, walk-in closets and bathroom vanities. A large oval, soaking tub, and a custom shower. Rounds out the suite. The detached 2 car garage is a true “carriage house” style building featuring the fifth bedroom suite on the second level. It has a walk-in closet, a snack bar with a refrigerator and a gorgeous bathroom. The view from the balcony is panoramic. It can be rented or used as a separate suite. Large lemon, lime and avocado trees on a corner lot.
There’s everything here you need and more: new air-conditioning units, a whole house fan, an attic fan, a whole house water filtration system, a reverse osmosis drinking water system, solar panels, and solar battery storage. New plumbing and fixtures. New tankless hot water heater, new ac units. Garage is at the end of the alley, Many hiking trails 25- 30 min. ebike ride to the beach. Come and see it!

This 5-bedroom, 4-bath single-family home sits in Ladera Ranch in Orange County. It offers 2,293 square feet of living space and is listed at $1,550,000, about $676 per square foot. The home was built in 2004. The MLS record lists the assessor parcel number as 741-362-07. Highlights include a community pool and spa, a fireplace, a two-car garage, a 4,896-square-foot lot, central air, and a turnkey home. The detail sections on this page cover interior and exterior features, estimated taxes, HOA dues where they apply, and the map location.
Specifications
At a glance
The record
| Date | Event | Price | Note |
|---|---|---|---|
| Aug 6, 2026 | Listed for sale | $1,550,000 |
No prior MLS sales on record for this home since 2012.
Cost of ownership
Estimate only, not a loan offer or quote. Principal and interest use the Freddie Mac 30-year fixed average of 7.03% (week of Sep 24, 2026); your rate will differ. A loan this size is typically a jumbo loan, which prices differently. Tax and insurance are modelled, not billed amounts; tax uses a typical Ladera Ranch rate including a typical Mello-Roos allowance. Verify all figures. Full assumptions and disclosures.
Next steps
Want to see 16 Bower Lane in person? We have guided buyers through the Ladera Ranch market since 1983. Call to arrange a private tour, or send a note and we'll follow up.
Thinking of selling nearby? We bring current Ladera Ranch sales data and a clear pricing strategy to every listing, backed by more than 700 closed sales and over $1B in Orange County volume. Start with a free home valuation, or reach out to talk through your options.
The neighborhood
Ladera Ranch is a master-planned community in Orange County, bordered by Mission Viejo, San Juan Capistrano, and Rancho Santa Margarita, built from 1999 on the former Rancho Mission Viejo cattle ranch. Its nine villages, including Avendale, Terramor, and gated Covenant Hills, sit within Capistrano Unified School District, linked by parks and trails reaching toward Doheny Beach.
Recorded MLS closings of single-family homes, Sep 26, 2025 to Sep 26, 2026. Days on market run from listing to going under contract.
Price per square foot against recent Ladera Ranch sales
At $676 per square foot, this home's asking price is close to the Ladera Ranch median of $691 for single-family homes that closed in the past 12 months.
| Address | Closed | Price | Sq ft | Per sq ft | Days on market |
|---|---|---|---|---|---|
| 9 Hanoverian | Sep 23, 2026 | $2,035,000 | 3,161 | $644 | 49 |
| 63 Tuberose Street | Sep 21, 2026 | $1,655,000 | 2,694 | $614 | 76 |
| 17 Oatfield Farm | Sep 18, 2026 | $1,210,000 | 1,804 | $671 | 84 |
| 18 Mission Ridge Road | Sep 16, 2026 | $6,100,000 | 6,360 | $959 | 165 |
| 33 Wyndham Street | Sep 11, 2026 | $2,500,000 | 3,432 | $728 | 10 |
Schools
As listed in the MLS record. Confirm attendance boundaries with the school district.
Living in Ladera Ranch covers its schools, parks and beaches.
Location
Nearby listings
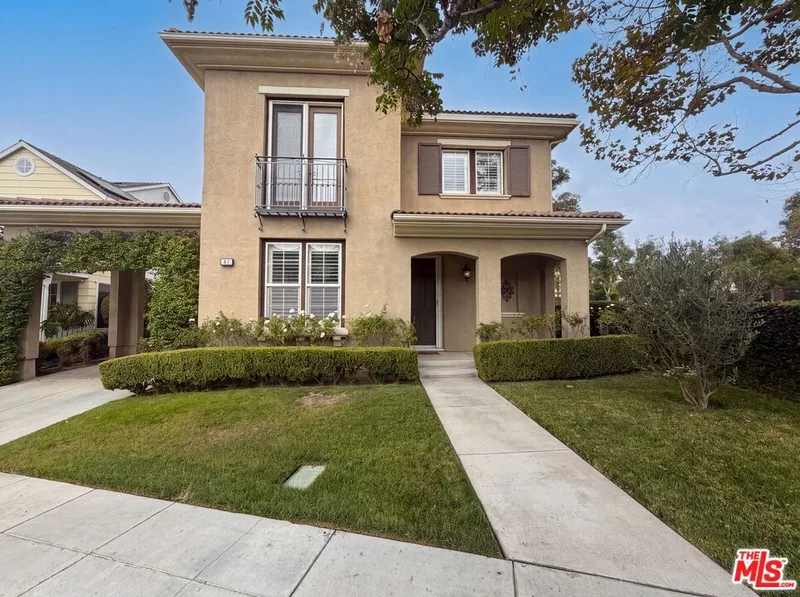
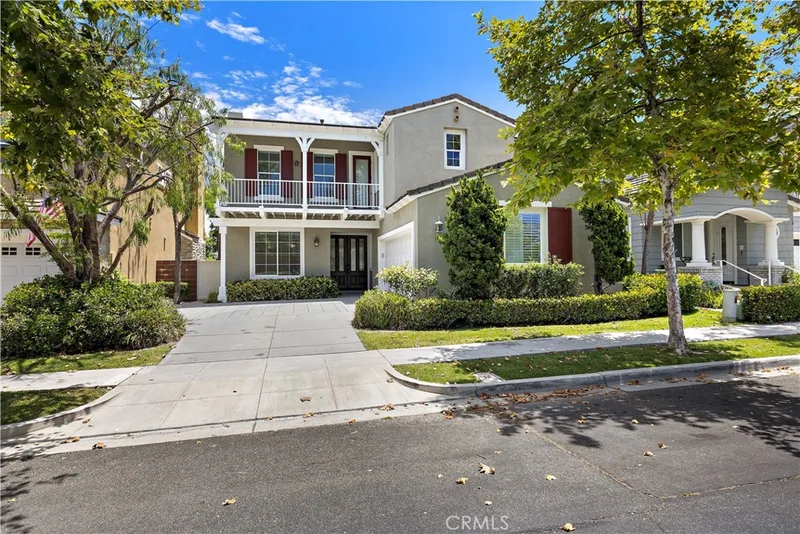
 Ladera RanchSee every home for sale in Ladera Ranch
Just listed
Explore
See every home for sale in Ladera Ranch, or search the full Orange County MLS on our live homes search. Questions about 16 Bower Lane? Talk to Realatrends.
New Ladera Ranch homes by email, often before they reach the big portals.
You are all set.
Listed by James Kupsh of Realm Realty
Listing information updated Sep 6, 2026 at 5:06 PM PT. Source: CRMLS.
 This information is for your personal, non-commercial use and may not be used for any purpose other than to identify prospective properties you may be interested in purchasing. The display of MLS data is usually deemed reliable but is NOT guaranteed accurate by the MLS. Buyers are responsible for verifying the accuracy of all information and should investigate the data themselves or retain appropriate professionals. Information from sources other than the Listing Agent may have been included in the MLS data. Unless otherwise specified in writing, the Broker/Agent has not and will not verify any information obtained from other sources. The Broker/Agent providing the information contained herein may or may not have been the Listing and/or Selling Agent.
Send a quick note and Clark will get back to you personally, or call 949·494·8830.
Send a note about this home and Clark will get back to you.
Pick a day and time that work. Clark confirms the details with you.