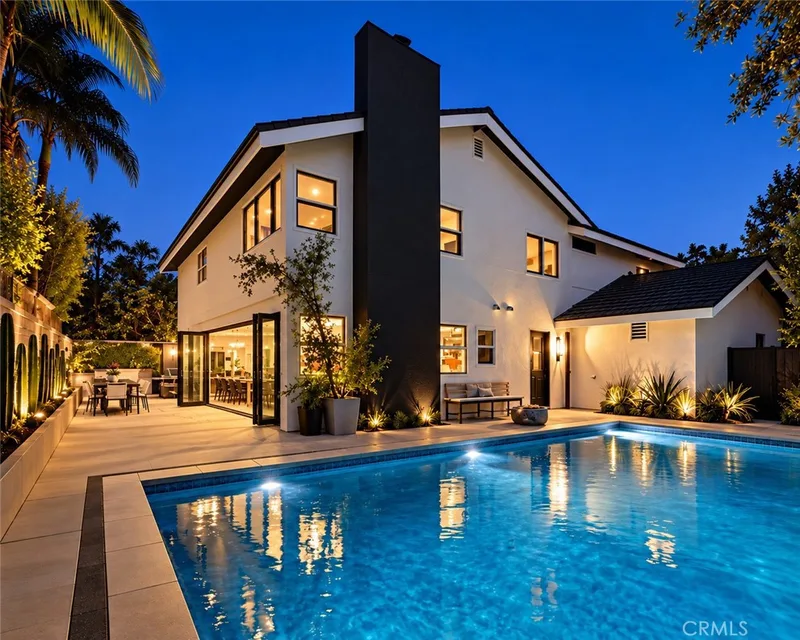
$2,295,000
4Beds3Baths2,952SqFt
31461 Paseo DuranSan Juan Capistrano, CA 92675Mission Woods
Sold
31342 Via Parra sold on April 10, 2026 for $1,995,000, at the asking price after 4 days on the market. The buyer paid cash. The details are below for reference.
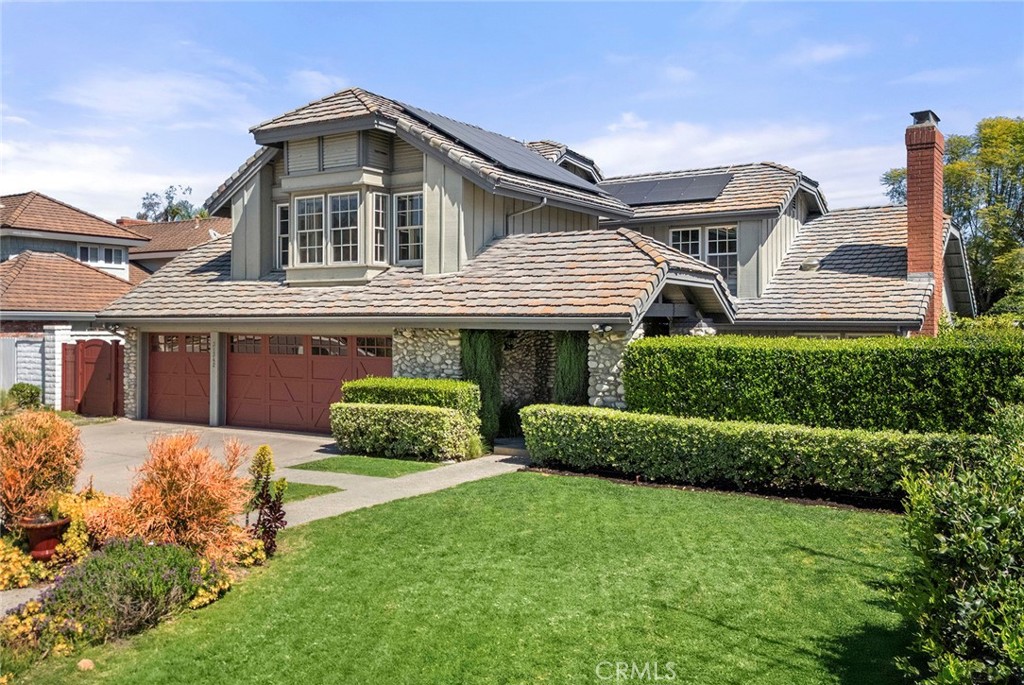
Subdivision Mission Woods
The home
Rarely does a magnificent property like this become available in the Mission Woods area. Recently remodeled and situated on a 10,010 sq ft lot, this 4 bedroom, 3 bathroom property features transitional architecture with cathedral ceilings, skylights, an open concept floor plan and an abundance of natural light. At the heart of the home is the fully equipped gourmet kitchen with 6 burner Viking cooktop, double oven, microwave drawer complimented by an expanded Butler’s walk-in pantry. Adorned in Blue Bahia granite, the spacious chef’s breakfast bar island with mini fridge/wine cooler adds functionality, flowing seamlessly into the light-filled dining area and living room. The adjacent family room is accented by one of the home’s 3 fireplaces, augmented by an adorable side-yard patio. Double entry doors lead to the ground- level primary bedroom suite, where high ceilings, fireplace and adjacent private patio make this a peaceful sanctuary. The primary en suite bathroom boasts of a jetted tub, dual sinks and water closet, as well as a convenient built in vanity desk and spacious walk-in closet. The 2nd floor features engineered wood floors, crown molding, a Solatube-lit hallway as well as a fully remodeled full bathroom with soaking tub. The highlight of the 2nd floor is the versatile, spacious bonus room with high ceilings, kitchenette and countless possible uses: 5th bedroom, music studio, media room, family room, workout room…the possibilities are endless! Three additional bedrooms, one with an expanded walk-in closet/bonus area, complete the 2nd floor. Outside you will find an expansive backyard with fruit trees, basketball court and sitting area as well as a covered patio. A ground floor powder room and dedicated laundry room lead out to the 3-car garage for additional home access, and the extra-wide driveway easily accommodates multiple vehicles. Additional features include: Massive 15 kilowatt, fully owned solar system w/backup battery; Dual port high speed ethernet hardwired to all bedrooms, living room and bonus room; Hardwired speaker connections in living/family rooms; New 50 gal water heater; Newer 14 seer HVAC system; Heated bathroom floors; Whole home attic fan; Tumbled travertine flooring; Copper plumbing; NO HOA fees or MELLO-ROOS; Less than a mile from St. Margaret’s Episcopal School; Near Dana Point Harbor, Mission San Juan Capistrano, PCH and the I-5. Don’t miss this rare opportunity to become part of this wonderful Mission Woods community!
This 4-bedroom, 3-bath single-family home sits in the Mission Woods neighborhood of San Juan Capistrano in Orange County. It offers 3,117 square feet of living space. The home was built in 1979. The MLS record lists the assessor parcel number as 666-191-30. Highlights include mountain views, a fireplace, an attached three-car garage, a 10,010-square-foot lot, central air, and an updated home. The detail sections on this page cover interior and exterior features, estimated taxes, HOA dues where they apply, and the map location.
Specifications
At a glance
The record
| Date | Event | Price | Note |
|---|---|---|---|
| Apr 10, 2026 | Sold | $1,995,000 | |
| Mar 26, 2026 | Listed for sale | $1,995,000 | |
| Jul 19, 2017 | Sold | $1,039,000 | Luxre Realty, Inc. |
Next steps
31342 Via Parra is no longer on the market, but comparable homes come up in San Juan Capistrano regularly. We can tell you what this one actually closed at and set up alerts for listings that match it.
Browse San Juan Capistrano homes for saleCall (949) 494-8830
Thinking of selling nearby? We bring current Mission Woods sales data and a clear pricing strategy to every listing, backed by more than 700 closed sales and over $1B in Orange County volume. Start with a free home valuation, or reach out to talk through your options.
The neighborhood
Anchored by Mission San Juan Capistrano, founded in 1776 and famous for the swallows that return each March, this south Orange County city holds Spanish-era adobes and the Los Rios Historic District, one of California's oldest residential streets. Equestrian and bike trails trace San Juan Creek past stables, all within the Capistrano Unified School District.
Recorded MLS closings of single-family homes, Sep 25, 2025 to Sep 25, 2026. Days on market run from listing to going under contract.
| Address | Closed | Price | Sq ft | Per sq ft | Days on market |
|---|---|---|---|---|---|
| 30271 Via Festivo | Sep 25, 2026 | $3,145,020 | 3,710 | $848 | 2 |
| 27541 Avenida Larga | Sep 23, 2026 | $815,000 | 1,736 | $469 | 10 |
| 33571 Paseo Eternidad | Sep 22, 2026 | $4,700,000 | 3,230 | $1,455 | 0 |
| 31891 Paseo Navarra | Sep 21, 2026 | $3,400,000 | 5,120 | $664 | 147 |
| 26501 Briarwood | Sep 21, 2026 | $1,000,000 | 1,413 | $708 | 0 |
Schools
As listed in the MLS record. Confirm attendance boundaries with the school district.
The MLS record lists the Capistrano Unified.
Living in San Juan Capistrano covers its schools, parks and beaches.
Nearby listings
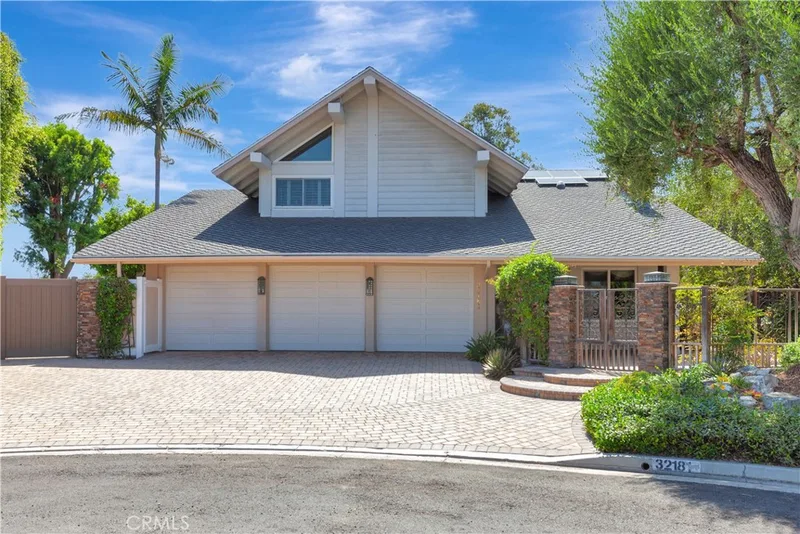
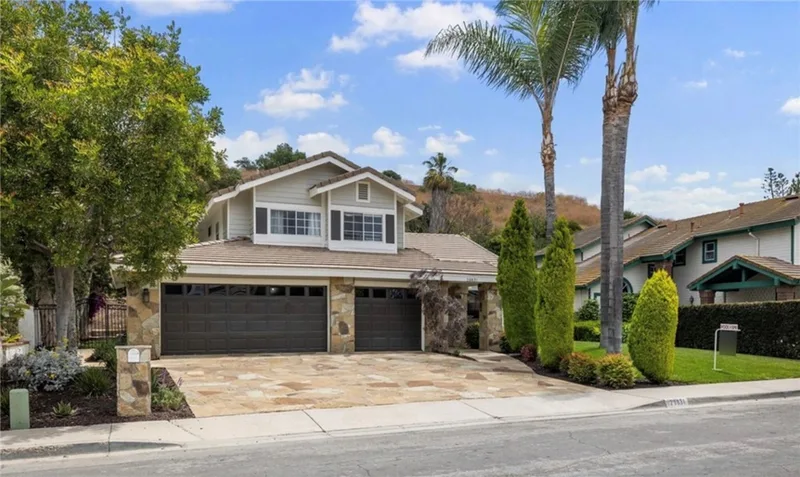
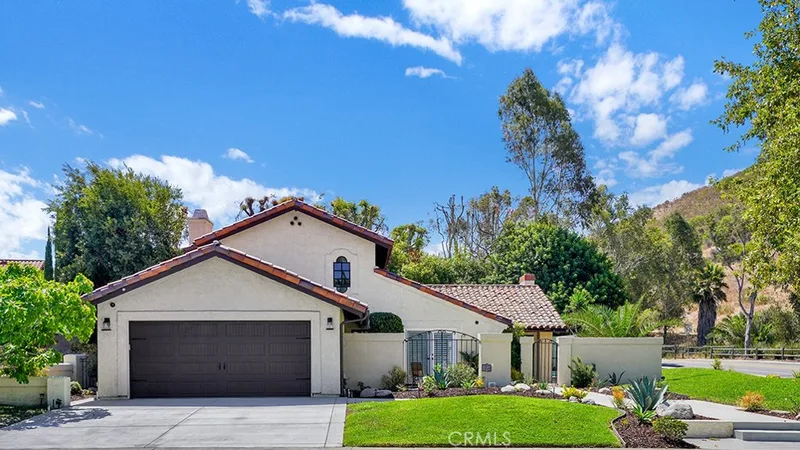
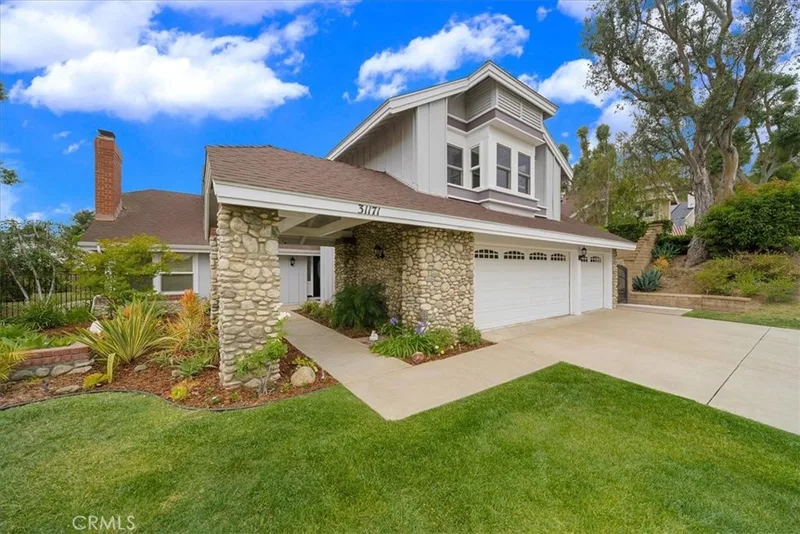
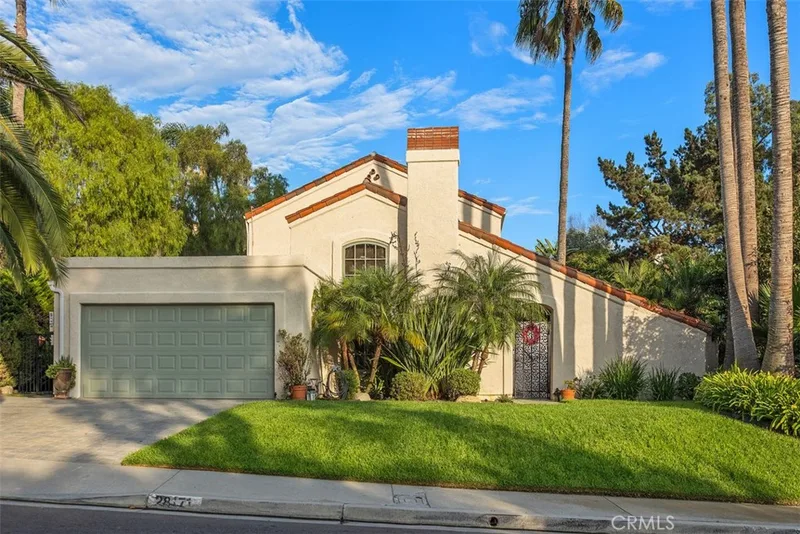
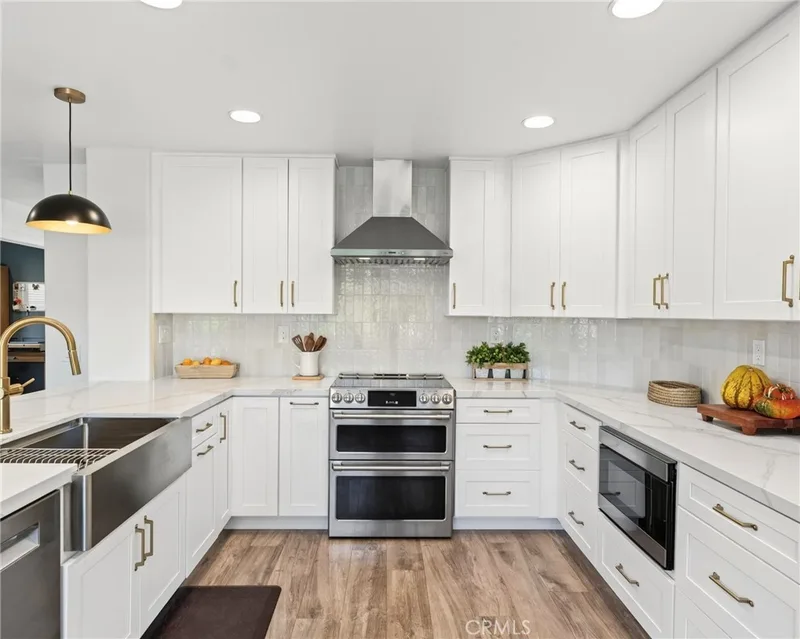
 San Juan CapistranoSee every home for sale in San Juan Capistrano
Just listed
Explore
See every home for sale in San Juan Capistrano, or search the full Orange County MLS on our live homes search. Questions about 31342 Via Parra? Talk to Realatrends.
New San Juan Capistrano homes by email, often before they reach the big portals.
You are all set.
Listed by Jack Paskell of Keller Williams Realty-Studio City
Listing information updated Sep 30, 2026 at 12:03 PM PT. Source: CRMLS.
 This information is for your personal, non-commercial use and may not be used for any purpose other than to identify prospective properties you may be interested in purchasing. The display of MLS data is usually deemed reliable but is NOT guaranteed accurate by the MLS. Buyers are responsible for verifying the accuracy of all information and should investigate the data themselves or retain appropriate professionals. Information from sources other than the Listing Agent may have been included in the MLS data. Unless otherwise specified in writing, the Broker/Agent has not and will not verify any information obtained from other sources. The Broker/Agent providing the information contained herein may or may not have been the Listing and/or Selling Agent.
Send a quick note and Clark will get back to you personally, or call 949·494·8830.
Send a note about this home and Clark will get back to you.
Pick a day and time that work. Clark confirms the details with you.