Sold
26901 Canyon Crest Road sold on November 14, 2014 for $960,000, 3.8% below the $998,000 asking price after 256 days on the market; it was first listed at $1,195,000. The buyer financed the purchase with a conventional loan. The details are below for reference.
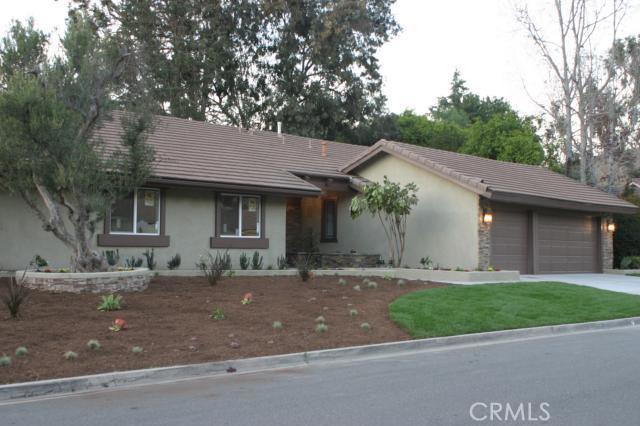
26901 Canyon Crest Road, San Juan Capistrano, CA 92675
- 4 beds
- 3 baths
- 2,300 sq ft
- 0.63-acre lot
- Built 1969
Own 26901 Canyon Crest Road? Request a free home valuation to see what it is worth today.
$960,000
Subdivision Mission Hills Ranch
The home
About 26901 Canyon Crest Road
The amenities and location of a property allow for the homeowner to experience an exemplary lifestyle. Located in Mission Hills Ranch Equestrian Community in San Juan Capistrano, you will find a 27443 sq ft lot in which a single level home sits. This 4 bedroom 3 bath home offers the privacy and luxury that California ranch homes are known for. The master bedroom holds a bathroom that resembles one that would be found in a hotel spa. The backyard of this property has multiple trees that offer a lush landscape allowing the properties yard to feel secluded. The kitchen carries on the theme of luxury by offering new state of the art appliances and granite countertops. The living room contains beautiful volume ceilings illuminated with accent lighting. A spacious formal dining room has beautiful custom paint, provide the space with a uniqueness like no other. The living room provides a floor to ceiling fireplace, with doors that give its occupants a peak outside to the outdoor entertainment area. The HOA facilities offers stable exercise, hot walker, and direct access to miles of riding trails around the beautiful hills of san Juan Capistrano.
Property details for 26901 Canyon Crest Road
This 4-bedroom, 3-bath single-family home sits in the Mission Hills Ranch neighborhood of San Juan Capistrano in Orange County. It has 2,300 square feet of living space on a 0.63-acre lot. The home was built in 1969. The MLS record lists the assessor parcel number as 650-051-02. Highlights include bluff and panoramic views, a community pool and spa, a fireplace, single-story living, an attached three-car garage, and central air.
Specifications
Home Details
General Features
- Property Type
- Single Family Residence
- MLS Number
- OC14033359
- Year Built
- 1969
- Living Area (sq ft)
- 2,300
- Living Area Source
- Assessor
- Lot Size (sq ft)
- 27,443
- Lot Size (acres)
- 0.63
- Levels
- One
- Bedrooms
- 4
- Full Baths
- 2
- Half Baths
- 1
- Garage Spaces
- 3
- Parking Spaces
- 6
- View
- Bluff, Canyon, Hills, Meadow, Mountains, Panoramic, Pond, Valley, Trees Woods
- HOA Dues
- $270
- HOA Frequency
- Monthly
- Parcel Number
- 65005102
- On Market Date
- 2014-09-24
- Listing Terms
- Standard
Interior Features
- Interior Features
- Beamed Ceilings, Cathedral Ceilings, Separate Formal Dining Room, Eat In Kitchen, Granite Counters, Open Floorplan, Pull Down Attic Stairs, Recessed Lighting, All Bedrooms Down, Attic, Bedroom On Main Level, Entrance Foyer, Main Level Primary, Primary Suite
- Appliances
- Six Burner Stove, Double Oven, Dishwasher
- Flooring
- Carpet, Stone, Wood
- Heating
- Central
- Cooling
- Central Air, Attic Fan
- Fireplace
- Living Room
- Laundry
- Common Area, Electric Dryer Hookup, Gas Dryer Hookup
- Common Walls
- No Common Walls
- Windows
- Double Pane Windows, Energy Star Qualified Windows
- Doors
- Double Door Entry, Energy Star Qualified Doors, French Doors, Mirrored Closet Doors
Exterior Features
- Architectural Style
- Ranch
- Exterior Features
- Rain Gutters
- Roof
- Clay
- Construction
- Stucco
- Foundation
- Slab
- Lot Features
- Cul De Sac, Front Yard, Greenbelt, Gentle Sloping, Horse Property, Sprinklers In Rear, Sprinklers In Front, Lawn, Landscaped, Near Public Transit, Sprinklers Timer, Sprinkler System
- Patio and Porch
- Concrete
- Fencing
- Excellent Condition, New Condition, Wood
- Pool Features
- Community, Association
- Spa
- Association
- Water
- Public
- Utilities
- Sewer Available
- Condition
- Updated Remodeled, Turnkey
Community Features
- Subdivision
- Mission Hills Ranch (ML)
- Community Features
- Curbs, Horse Trails, Stables, Pool
- Association Amenities
- Pool, Spa Hot Tub
- Security
- Carbon Monoxide Detectors, Fire Detection System, Smoke Detectors
The record
Property History for 26901 Canyon Crest Road
| Date | Event | Price | Note |
|---|---|---|---|
| Nov 14, 2014 | Sold | $960,000 | |
| Sep 24, 2014 | Listed for sale | $1,195,000 | |
| Oct 31, 2013 | Sold | $715,000 | Re/Max Signature Services |
Next steps
Looking for something similar
26901 Canyon Crest Road is no longer on the market, but comparable homes come up in San Juan Capistrano regularly. We can tell you what this one actually closed at and set up alerts for listings that match it.
Browse San Juan Capistrano homes for saleCall (949) 494-8830
Selling near 26901 Canyon Crest Road
Thinking of selling nearby? We bring current Mission Hills Ranch sales data and a clear pricing strategy to every listing, backed by more than 700 closed sales and over $1B in Orange County volume. Start with a free home valuation, or reach out to talk through your options.
The neighborhood
About San Juan Capistrano
Anchored by Mission San Juan Capistrano, founded in 1776 and famous for the swallows that return each March, this south Orange County city holds Spanish-era adobes and the Los Rios Historic District, one of California's oldest residential streets. Equestrian and bike trails trace San Juan Creek past stables, all within the Capistrano Unified School District.
San Juan Capistrano home sales, past 12 months
- Homes sold
- 240
- Median price
- $1,950,000
- Median days on market
- 17
- Median per sq ft
- $743
Recorded MLS closings of single-family homes, Nov 10, 2025 to Nov 10, 2026. Days on market run from listing to going under contract.
Recent San Juan Capistrano sales
| Address | Closed | Price | Sq ft | Per sq ft | Days on market |
|---|---|---|---|---|---|
| 33821 Calle Conejo | Nov 9, 2026 | $1,900,000 | 2,148 | $885 | 12 |
| 28461 Calle Pinata | Nov 4, 2026 | $2,200,000 | 2,920 | $753 | 5 |
| 31405 Sundance | Nov 3, 2026 | $750,000 | 1,248 | $601 | 1 |
| 32452 Spyglass Court | Nov 2, 2026 | $1,315,000 | 1,417 | $928 | 44 |
| 30451 Marbella Vista | Nov 2, 2026 | $3,037,494 | 3,952 | $769 | 0 |
Schools
School District for 26901 Canyon Crest Road
As listed in the MLS record. Confirm attendance boundaries with the school district.
The MLS record lists the school district as Capistrano Unified.
Living in San Juan Capistrano covers its schools, parks and beaches.
Nearby listings
Similar Homes for Sale in San Juan Capistrano
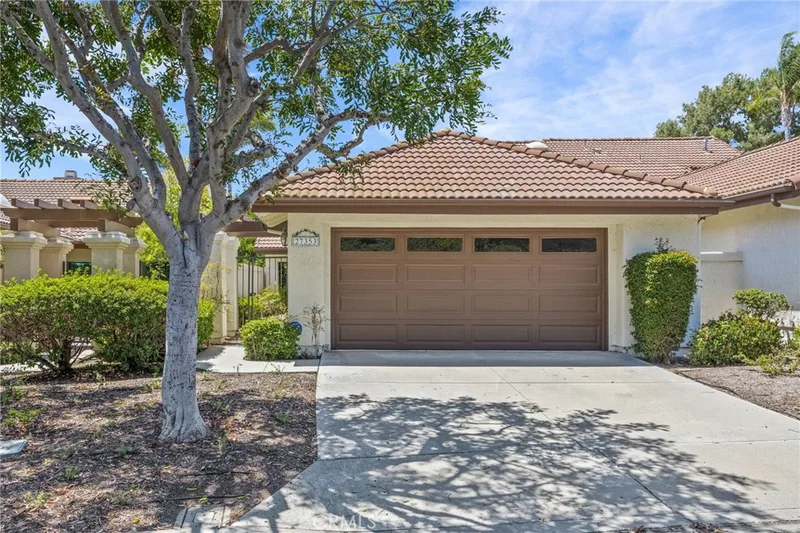
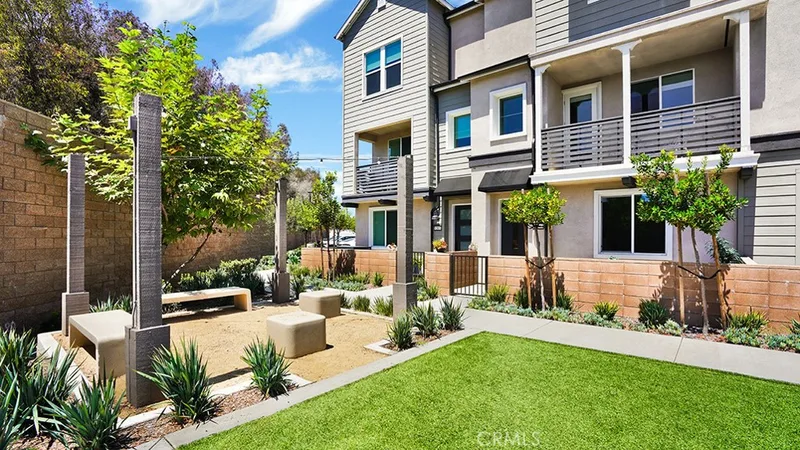
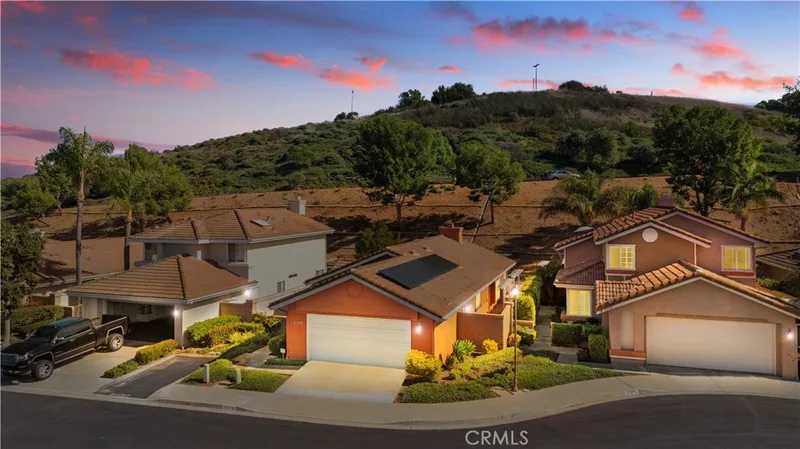
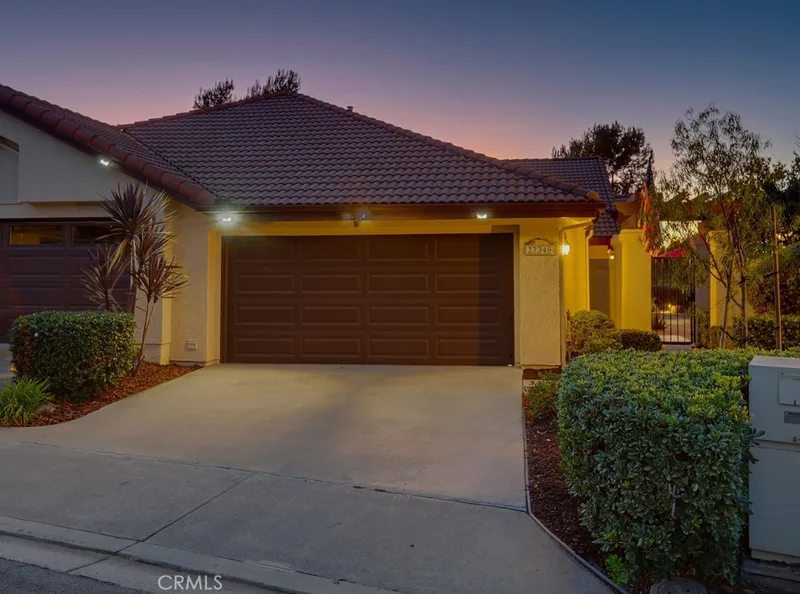
$1,011,000
2Beds2Baths1,170SqFt
27349 Paseo PlacentiaSan Juan Capistrano, CA 92675Mesa Vista Townhomes
 San Juan CapistranoSee every home for sale in San Juan Capistrano
Just listed
Newest San Juan Capistrano Homes for Sale
Explore
Explore San Juan Capistrano Real Estate
See every home for sale in San Juan Capistrano, or search the full Orange County MLS on our live homes search. Questions about 26901 Canyon Crest Road? Talk to Realatrends.
- San Juan Capistrano Homes for Sale
- Mission Hills Ranch Homes for Sale
- San Juan Capistrano Single-Family Homes for Sale
- San Juan Capistrano Single-Story Homes for Sale
- San Juan Capistrano Open Houses
- Orange County Real Estate
Explore Orange County
Browse Homes by City
Listing alerts
Be first to see new San Juan Capistrano listings
What criteria are you looking for?
New San Juan Capistrano homes by email, often before they reach the big portals.
You are all set.
Listed by Raul Ramos of First Team Estates
Listing information updated Jun 27, 2024 at 10:54 AM PT. Source: CRMLS.
 This information is for your personal, non-commercial use and may not be used for any purpose other than to identify prospective properties you may be interested in purchasing. The display of MLS data is usually deemed reliable but is NOT guaranteed accurate by the MLS. Buyers are responsible for verifying the accuracy of all information and should investigate the data themselves or retain appropriate professionals. Information from sources other than the Listing Agent may have been included in the MLS data. Unless otherwise specified in writing, the Broker/Agent has not and will not verify any information obtained from other sources. The Broker/Agent providing the information contained herein may or may not have been the Listing and/or Selling Agent.