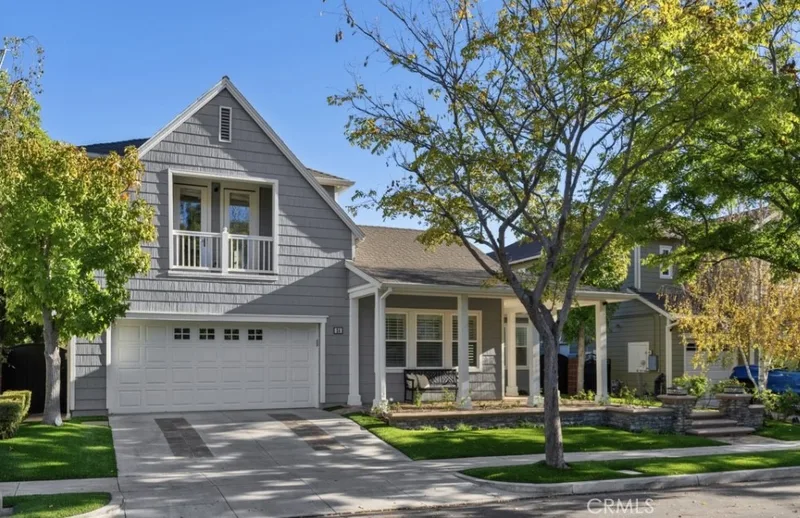
$2,125,000
4 bd · 3 ba · 3,035 sq ft16 Kempton LaneLadera Ranch, CA 92694Amberly Lane
Sold
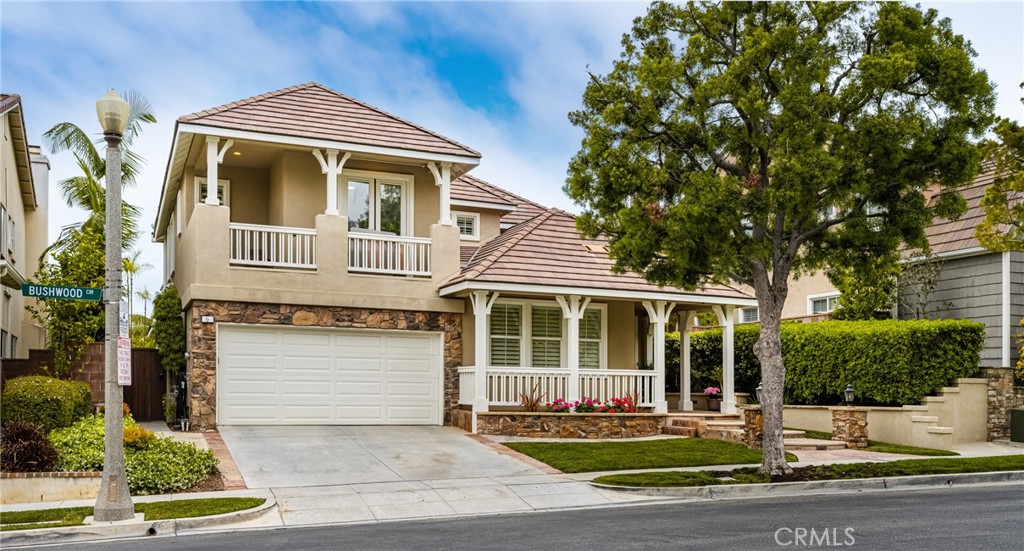
9 Bushwood Circle sold on June 21, 2024 for $2,050,000, 2.4% below the $2,100,000 asking price after 15 days on the market. The buyer financed the purchase. The details are below for reference.
Own 9 Bushwood Circle? Request a free home valuation to see what it is worth today.
Subdivision Flintridge
The home
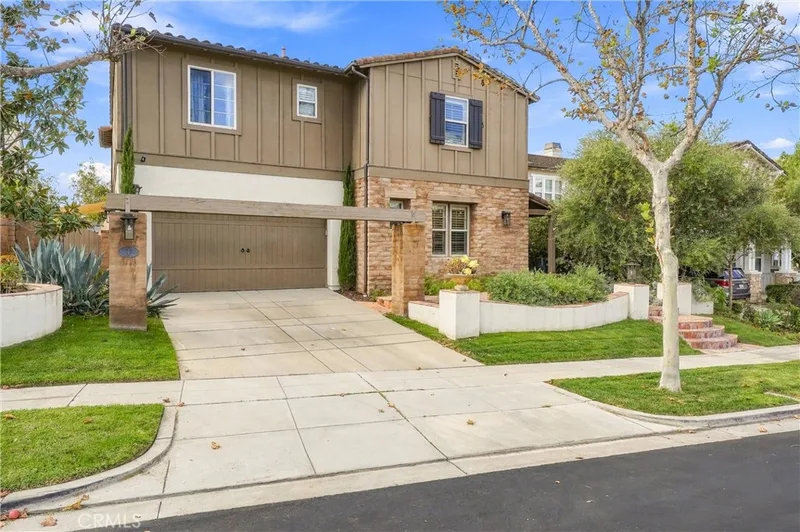
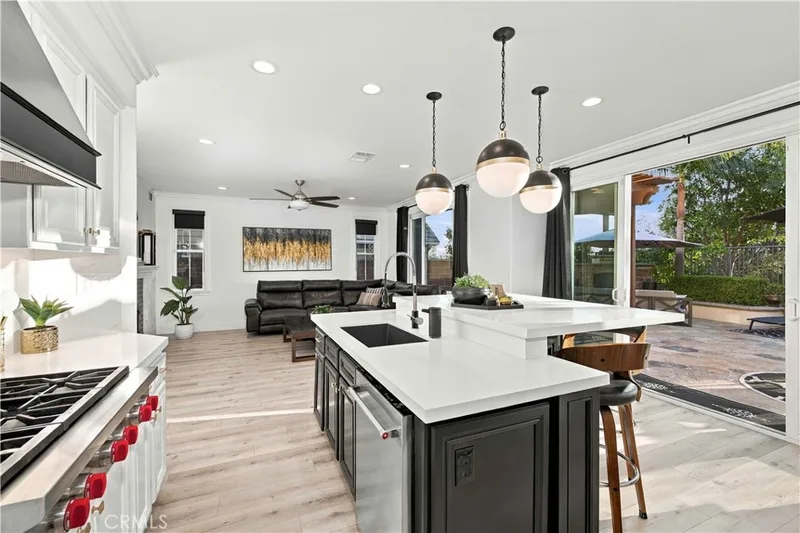
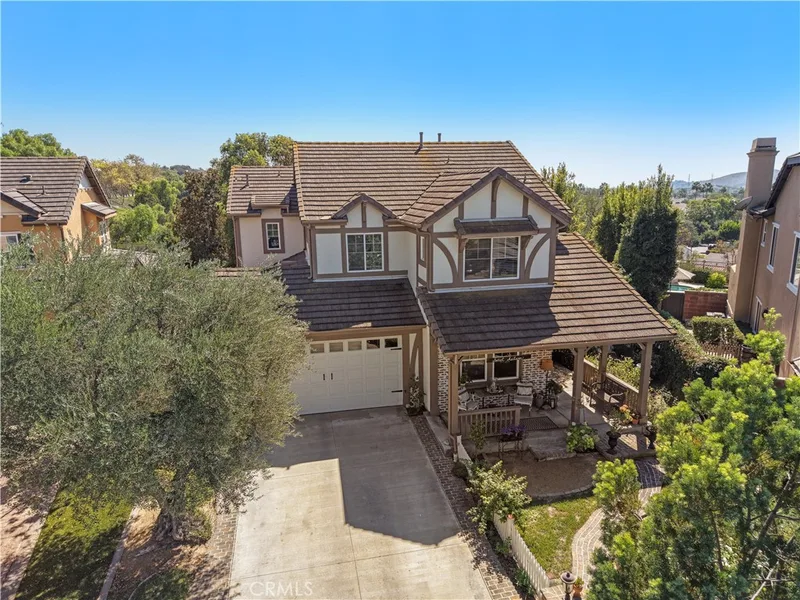
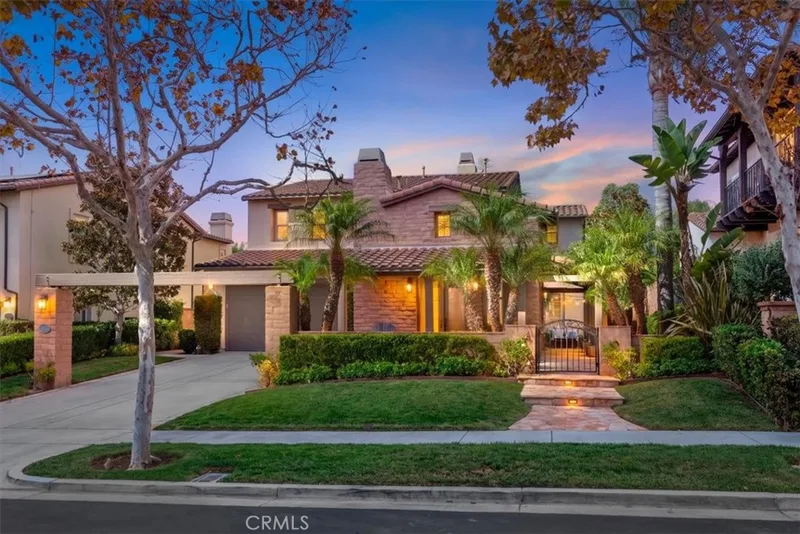
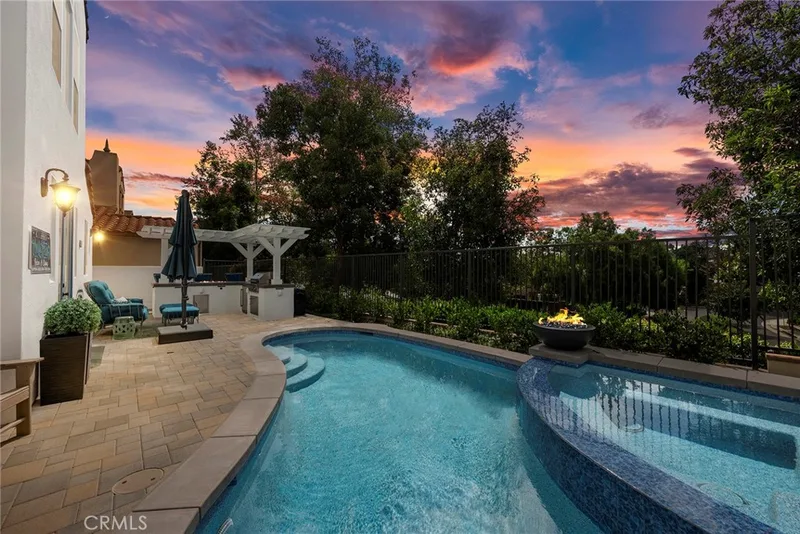
Your Ladera Ranch luxury lifestyle awaits! Welcome to 9 Bushwood Circle an elegant pool property featuring 5 beds 4 baths, 3100 square feet of living space and a stunning entertaining backyard with a private 1 bedroom, full bath casita. Situated in a cul-de-sac location, this well appointed residence immediately delights from the curb with a charming porch entrance. Step inside to a beautiful formal living room and dining room outfitted in luxury vinyl plank flooring, plantation shutters, custom wainscoting and crown molding. The gorgeously reimagined chef’s kitchen features stainless steel appliances including a built in sub zero fridge, gas cooktop with custom hood, double ovens with warming tray, custom white cabinetry, granite counters, tile backsplash, walk in pantry and a center island with prep sink, storage cabinets and counter seating. Just adjacent, the cozy family room is complete with a raised stone hearth and fireplace, built in entertainment center, windows providing natural light and backyard access. The first floor features a downstairs bedroom with full bath and interior laundry room with utility sink. Upstairs the primary suite is a haven for relaxation complete with it’s own private balcony, dual walk in closets with custom organizers and an enviable spa-like bathroom outfitted with heated tile flooring, separate custom vanities, a soaking tub and custom glass enclosed walk in shower with tile accents. Three additional guest bedrooms, two with mirrored closets and one with a walk in closet share a hall bath with dual vanities. Discover a backyard oasis featuring a built in BBQ with refrigerator and sink, retractable awning, a sparkling pool with Baja step, spa with waterfall features, and best of all, a private casita with wet bar and full bath. Completing the home is a three-car garage with epoxy flooring, custom cabinets and overhead storage racks. Other improvements include two newer air conditioning units, upstairs duct work, carpet, updated interior paint, whole house fan and epoxy coated piping throughout the home. The Community amenities are unmatched, offering numerous neighborhood pools, pickleball, sport courts, skate park, dog park, BBQ and picnic areas as well as hiking and biking trails- everything you ever could want for an active lifestyle. This fantastic association even includes internet access! Minutes from local top rated schools and local shops, dining and entertainment make this estate the perfect place to call home!
This 6-bedroom, 4-bath single-family home sits in the Flintridge neighborhood of Ladera Ranch in Orange County. It has 3,100 square feet of living space on a 6,562-square-foot lot. The home was built in 2000. The MLS record lists the assessor parcel number as 759-431-47. Highlights include peek-a-boo hill views, a private pool and spa, a fireplace, an attached three-car garage, central air, and an updated home.
Specifications
The record
| Date | Event | Price | Note |
|---|---|---|---|
| Jun 21, 2024 | Sold | $2,050,000 | |
| Jun 18, 2024 | Status changed to Pending | From Active Under Contract | |
| Jun 4, 2024 | Status changed to Active Under Contract | From Active | |
| May 16, 2024 | Listed for sale | $2,100,000 |
No prior MLS sales on record for this home since 2012.
Next steps
9 Bushwood Circle is no longer on the market, but comparable homes come up in Ladera Ranch regularly. We can tell you what this one actually closed at and set up alerts for listings that match it.
Thinking of selling nearby? We bring current Flintridge sales data and a clear pricing strategy to every listing, backed by more than 700 closed sales and over $1B in Orange County volume. Start with a free home valuation, or reach out to talk through your options.
The neighborhood
Ladera Ranch is a master-planned community in Orange County, bordered by Mission Viejo, San Juan Capistrano, and Rancho Santa Margarita, built from 1999 on the former Rancho Mission Viejo cattle ranch. Its nine villages, including Avendale, Terramor, and gated Covenant Hills, sit within Capistrano Unified School District, linked by parks and trails reaching toward Doheny Beach.
Recorded MLS closings of single-family homes, Nov 11, 2025 to Nov 11, 2026. Days on market run from listing to going under contract.
| Address | Closed | Price | Sq ft | Per sq ft | Days on market |
|---|---|---|---|---|---|
| 29 Bushwood | Nov 10, 2026 | $1,800,000 | 2,800 | $643 | 21 |
| 36 Tarleton Lane | Nov 9, 2026 | $1,175,000 | 2,184 | $538 | 17 |
| 6 Mission Ridge | Oct 30, 2026 | $4,050,000 | 5,569 | $727 | 0 |
| 20 Clydesdale Drive | Oct 27, 2026 | $2,545,000 | 3,604 | $706 | 33 |
| 53 Bainbridge Ave | Oct 26, 2026 | $1,500,000 | 2,200 | $682 | 23 |
Schools
As listed in the MLS record. Confirm attendance boundaries with the school district.
Living in Ladera Ranch covers its schools, parks and beaches.
Nearby listings
Just listed
Explore
See every home for sale in Ladera Ranch, or search the full Orange County MLS on our live homes search. Questions about 9 Bushwood Circle? Talk to Realatrends.
New Ladera Ranch homes by email, often before they reach the big portals.
You are all set.
Listed by Denise Tash of First Team Real Estate
Listing information updated Jun 21, 2024 at 5:13 PM PT. Source: CRMLS.
 This information is for your personal, non-commercial use and may not be used for any purpose other than to identify prospective properties you may be interested in purchasing. The display of MLS data is usually deemed reliable but is NOT guaranteed accurate by the MLS. Buyers are responsible for verifying the accuracy of all information and should investigate the data themselves or retain appropriate professionals. Information from sources other than the Listing Agent may have been included in the MLS data. Unless otherwise specified in writing, the Broker/Agent has not and will not verify any information obtained from other sources. The Broker/Agent providing the information contained herein may or may not have been the Listing and/or Selling Agent.
Send a quick note and Clark will get back to you personally, or call 949·494·8830.
Send a note about this home and Clark will get back to you.
Pick a day and time that work. Clark confirms the details with you.